
 New Listing
$2,100 $11 est/mo Sourced by Back At You
1600 British Cup Drive,Las Vegas, NV 89117
Las Vegas, NV 89117
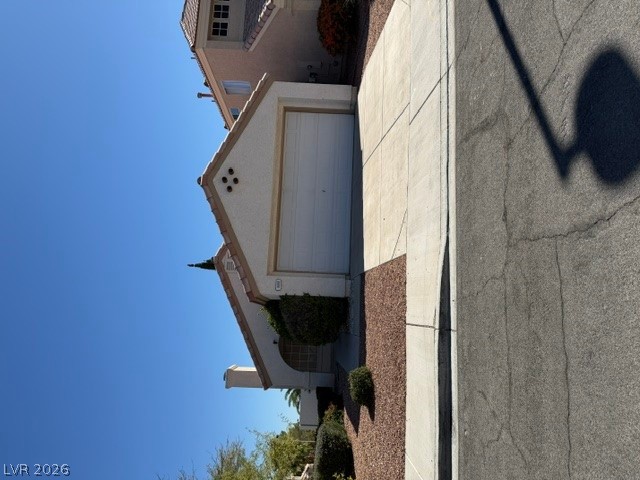
Spanish tile roof accents highlight this stucco exterior featuring a paved driveway and garage.
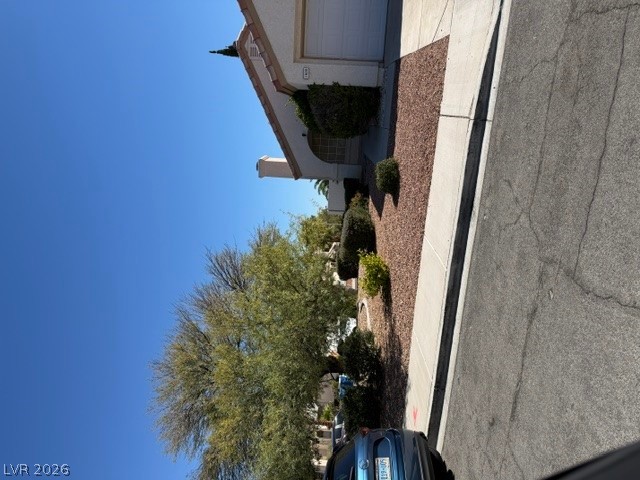
An inviting exterior pathway leads past tidy desert landscaping under clear blue skies.
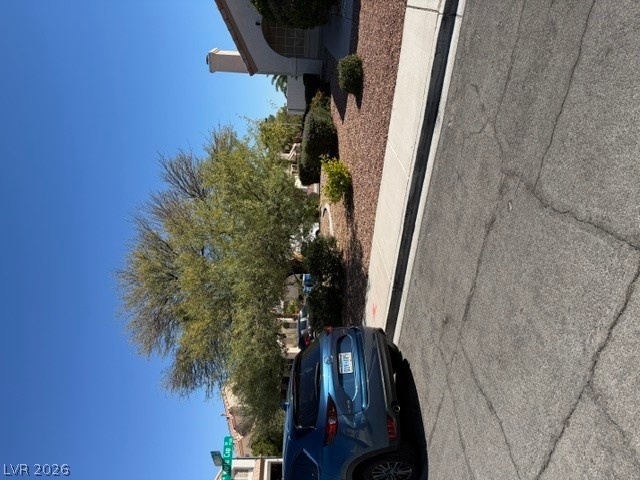
Desert landscaping and mature trees frame the entrance of this suburban neighborhood home.
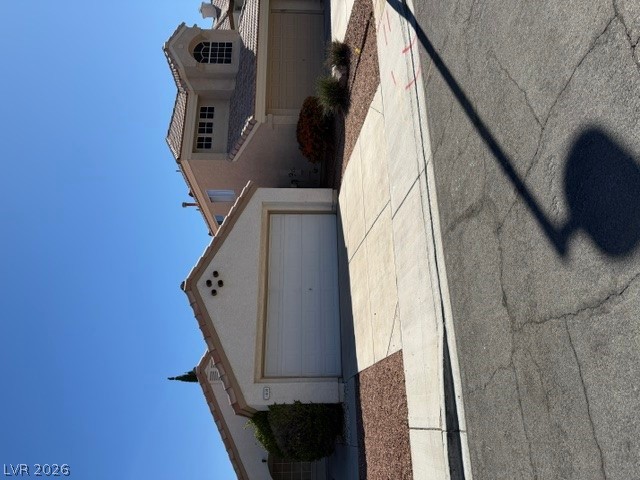
Spanish tile roofs and attached garages frame the stucco exterior under a clear sky.
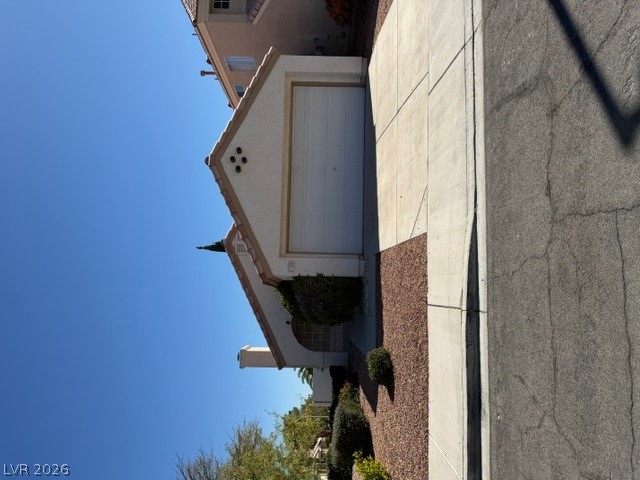
An attached front-facing garage with a clean concrete driveway and stucco exterior.
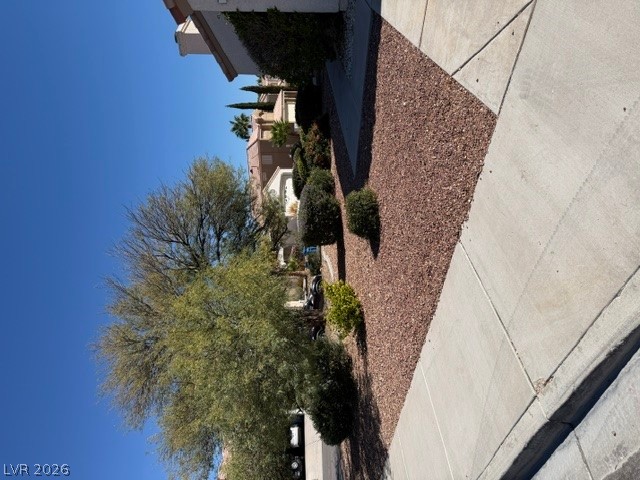
Neat desert landscaping and clean concrete pathways frame the exterior of this residential property.
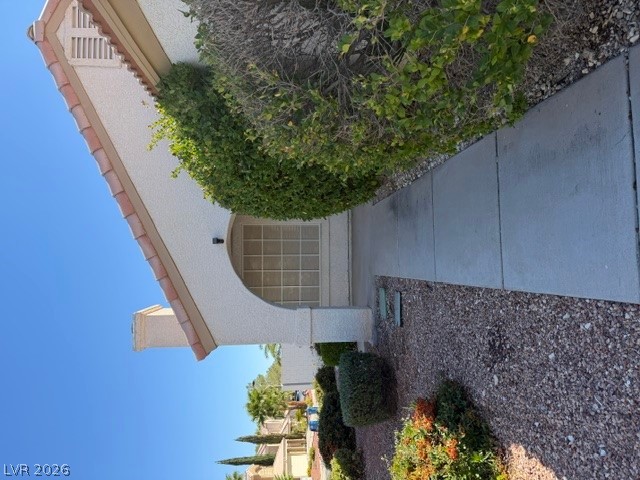
Concrete walkway leads past low-maintenance desert landscaping toward the home entrance.
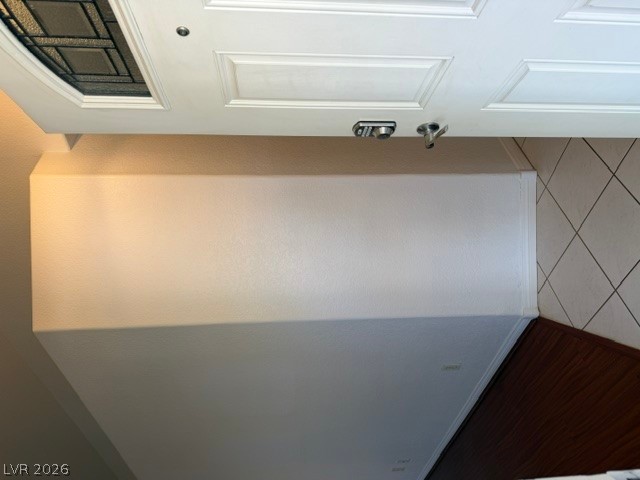
An inviting entryway transitions seamlessly from clean tile to rich wood-style flooring.
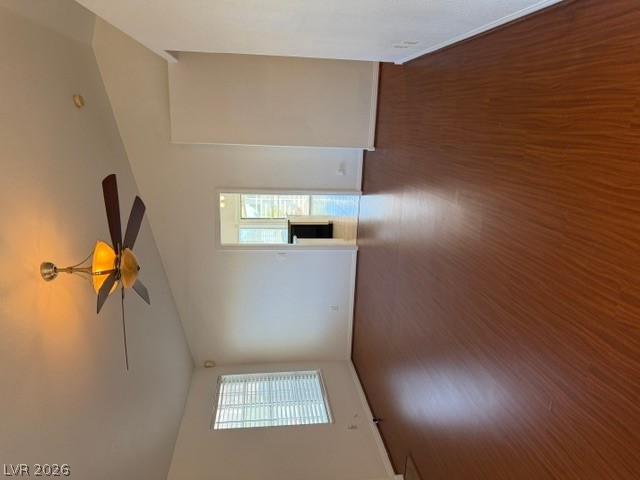
Warm wood flooring and vaulted ceilings define this inviting, open living area.
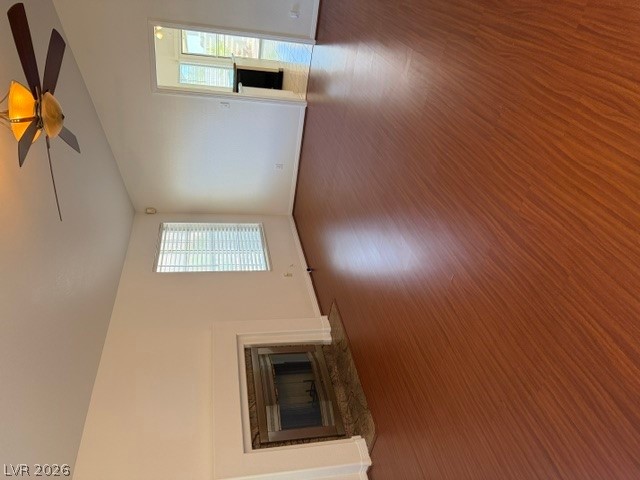
Gleaming hardwood floors and a classic fireplace define this inviting living area.
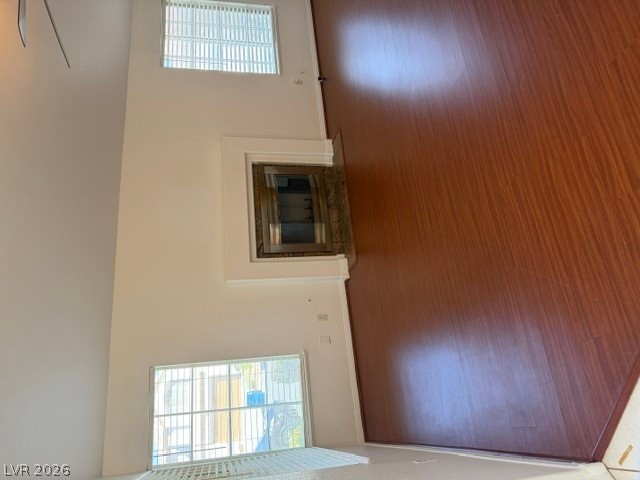
Gleaming hardwood floors and a central fireplace define this airy living space.
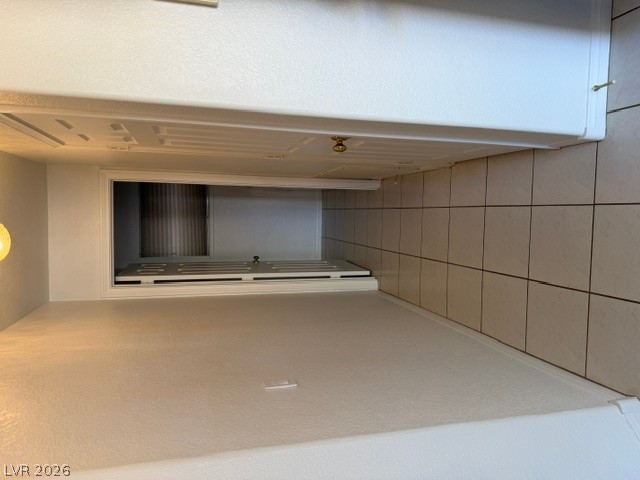
A tiled hallway connects the living spaces and bedrooms in this classic home.
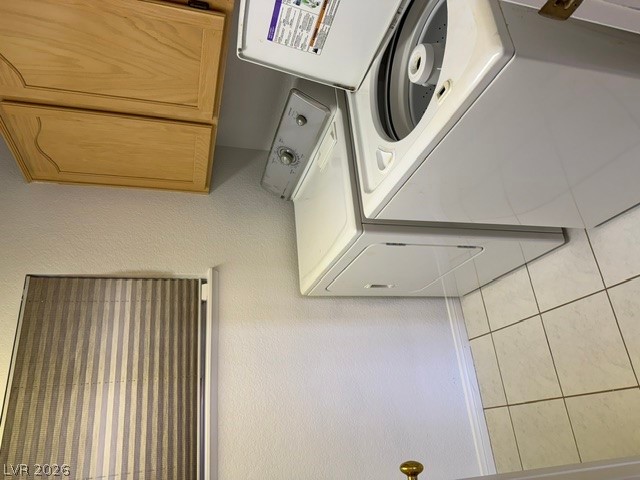
Functional tile flooring and wood cabinetry complete this dedicated laundry space.
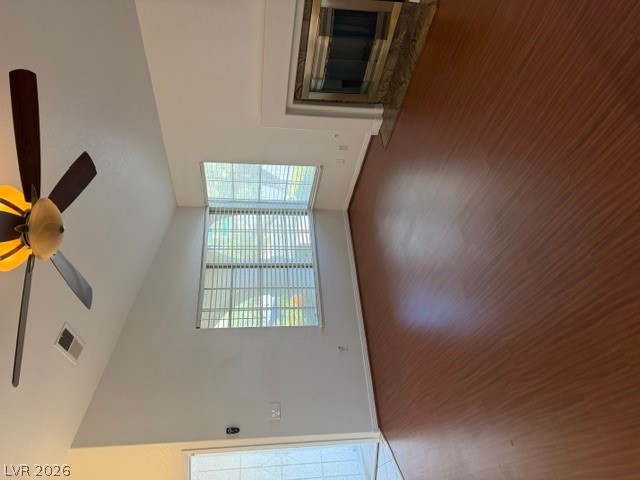
Soaring vaulted ceilings and rich wood floors frame a cozy fireplace in this inviting space.
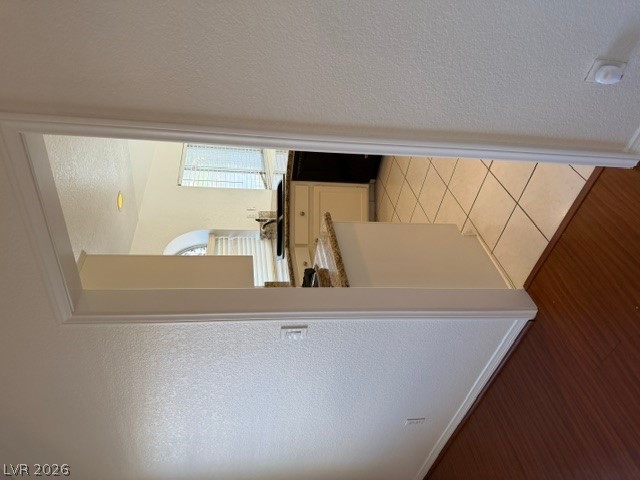
An arched doorway connects the warm wood flooring to a tiled kitchen workspace.
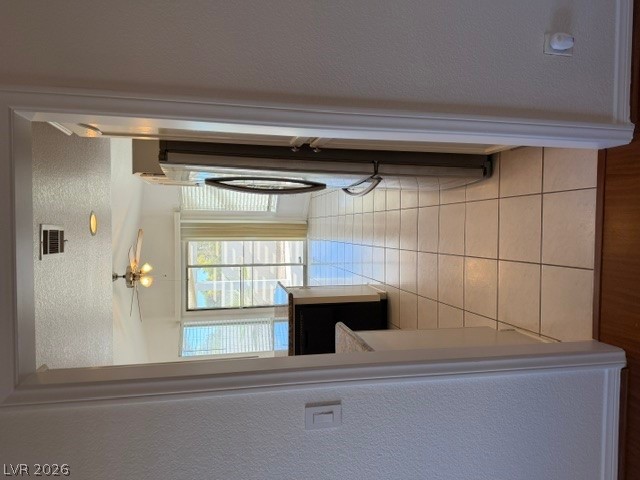
Tiled flooring runs throughout this practical kitchen space framed by a wide doorway.
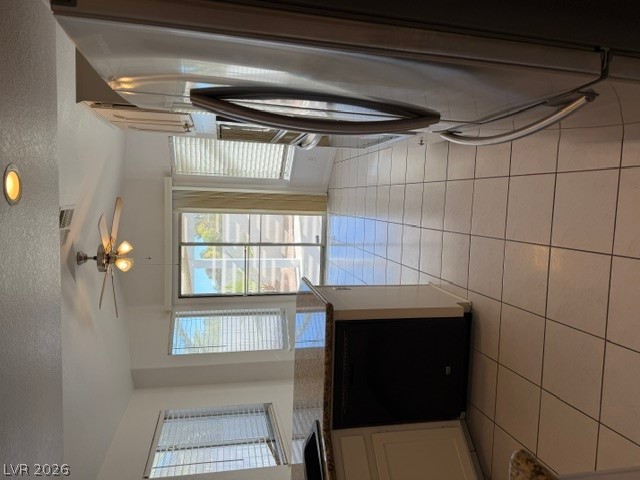
Tiled flooring flows through this kitchen and adjacent dining area flanked by bright windows.
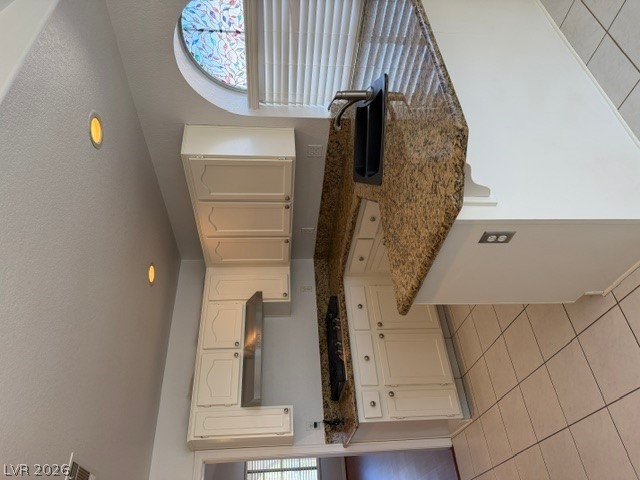
Gleaming granite countertops pair with classic cabinetry under recessed lighting and an arched window accent.
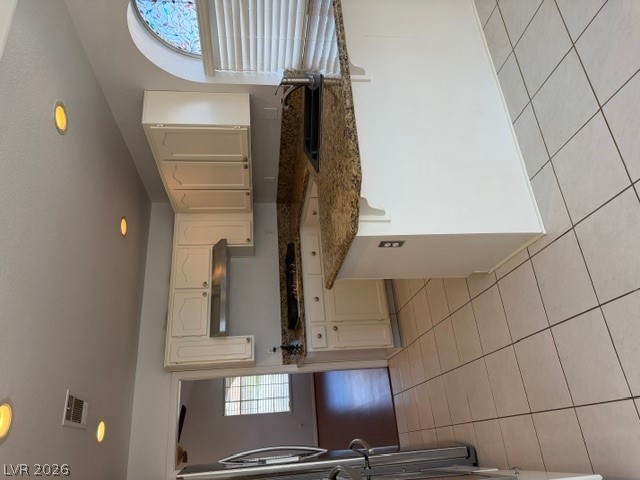
Tiled flooring and natural stone countertops create a highly functional kitchen workspace.
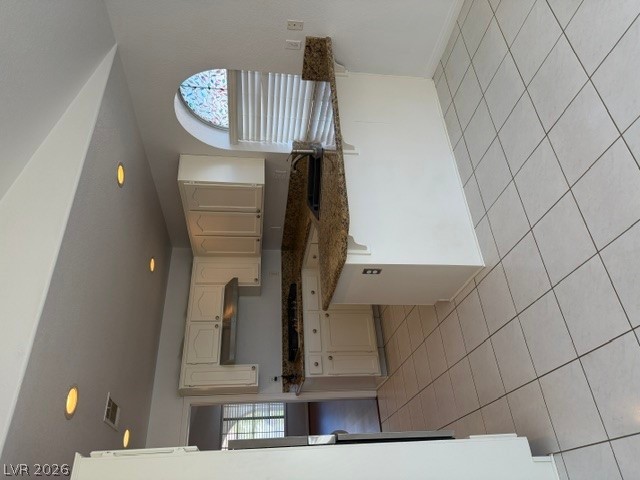
Natural light pours over granite countertops, neutral tile flooring, and classic white cabinetry.
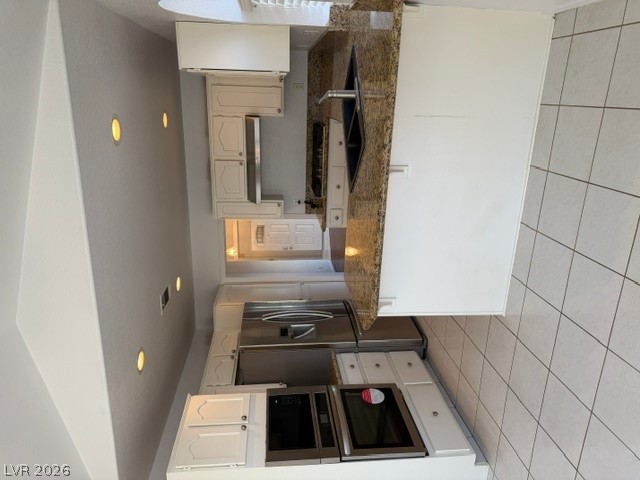
Tiled flooring and polished granite countertops define this functional kitchen workspace.
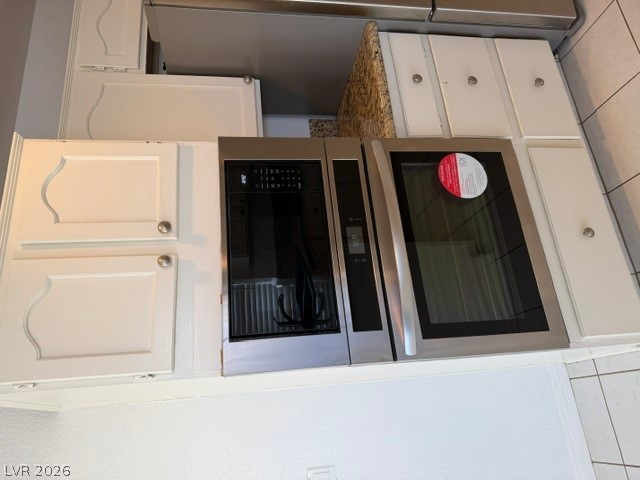
Functional cabinetry surrounds integrated stainless steel cooking appliances and stone countertops.
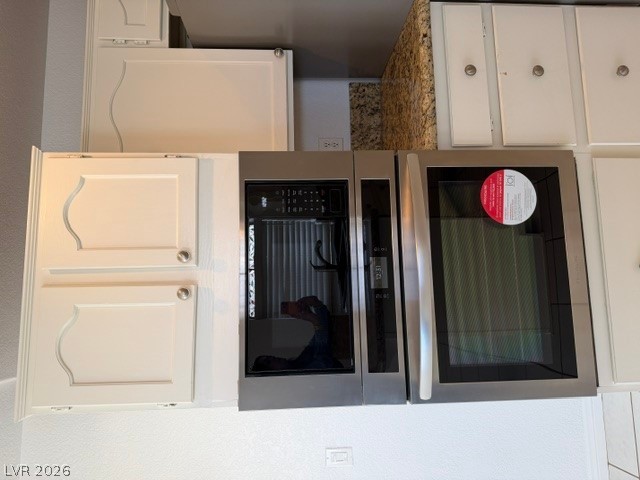
A wall of classic cabinetry houses built-in stainless steel appliances offset by polished stone countertops.
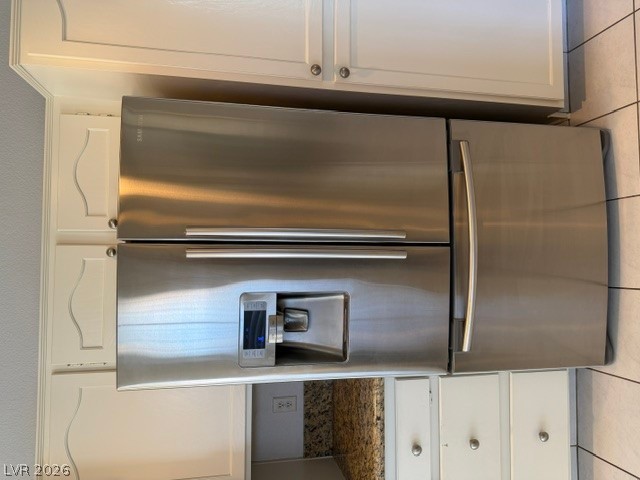
White cabinetry surrounds a modern stainless steel refrigerator alongside tiled flooring and stone counters.
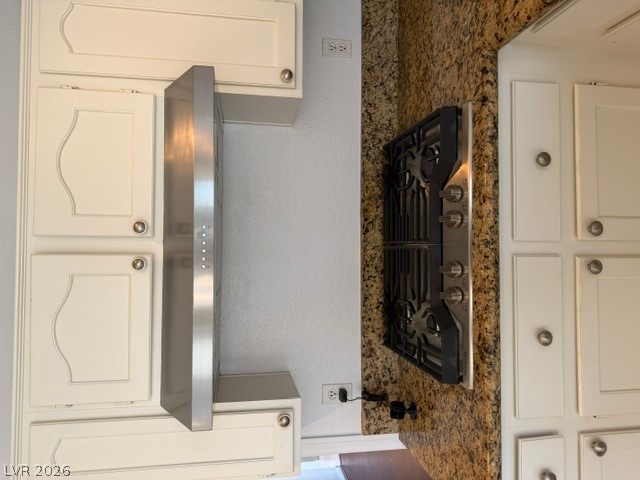
Polished granite countertops complement classic cabinetry surrounding a modern stainless steel cooktop.
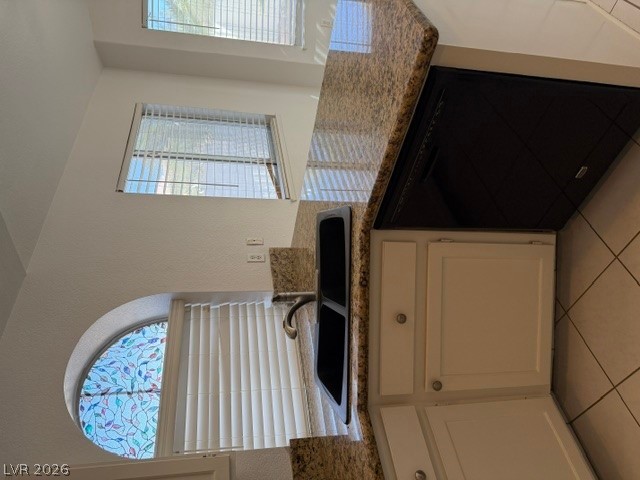
Gleaming stone countertops and classic tile flooring define this bright, functional kitchen space.
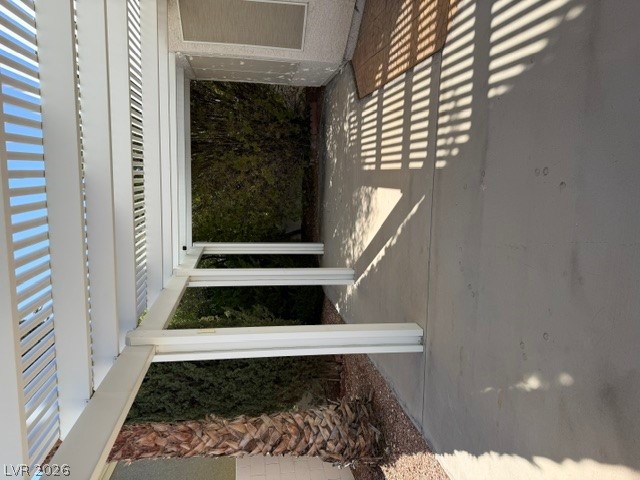
An inviting concrete patio sits sheltered beneath a classic white pergola structure.
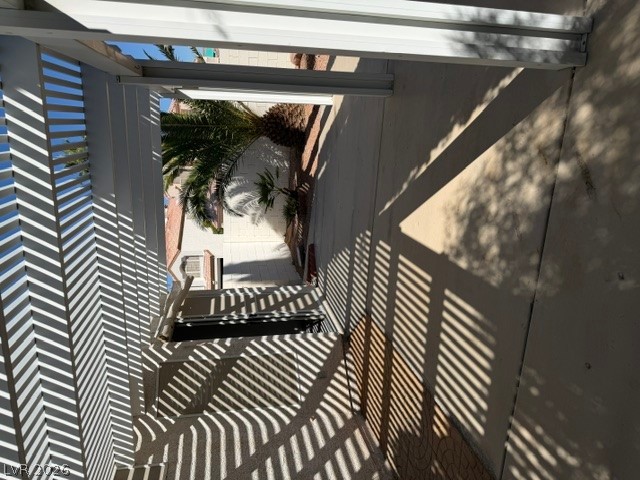
A shaded concrete patio area rests beneath a classic slatted pergola structure.
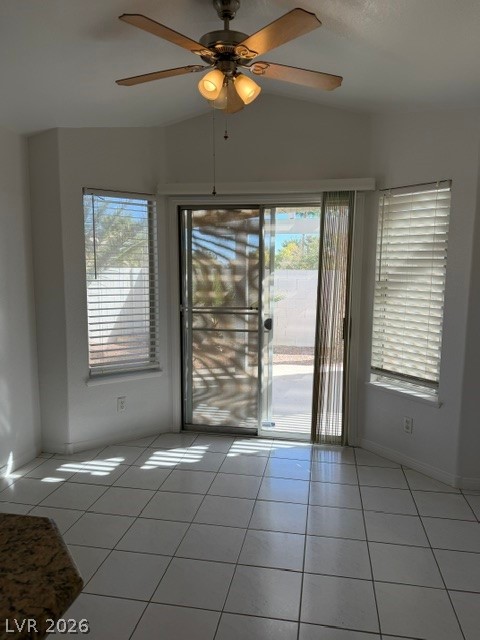
Tiled flooring and a vaulted ceiling elevate this casual dining area overlooking the backyard.
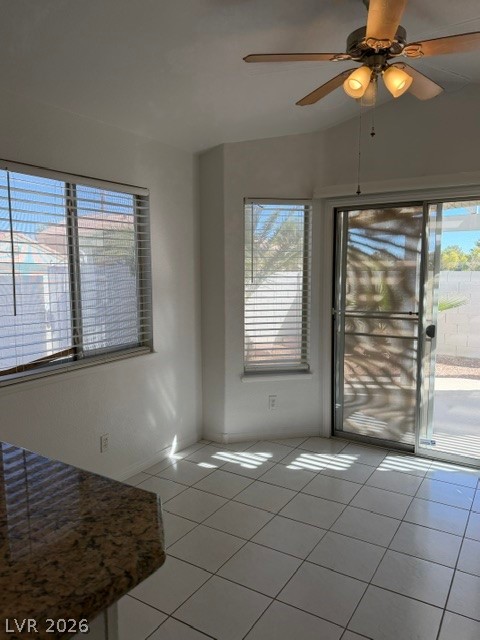
Tiled flooring and natural light create a welcoming atmosphere in this versatile dining area.
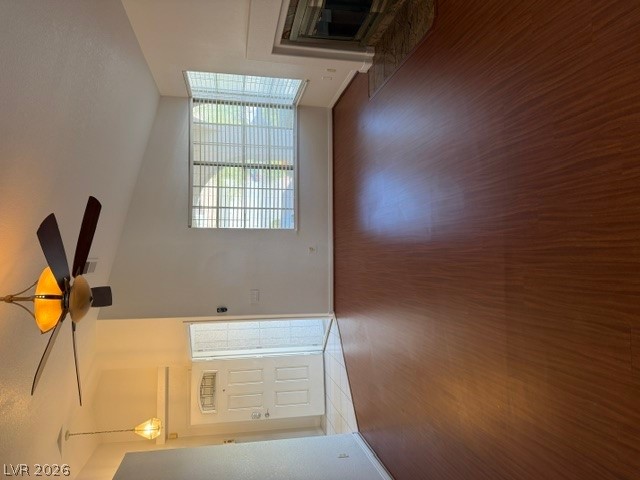
Vaulted ceilings and warm wood floors enhance this inviting living space near the entry.
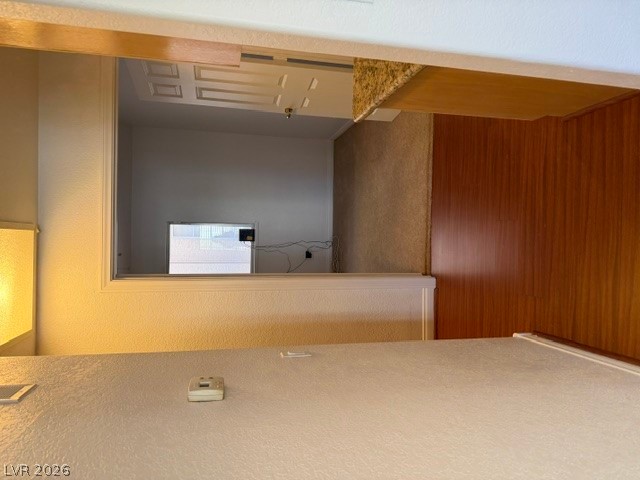
An open doorway reveals clean flooring transitions leading to an adjacent room.
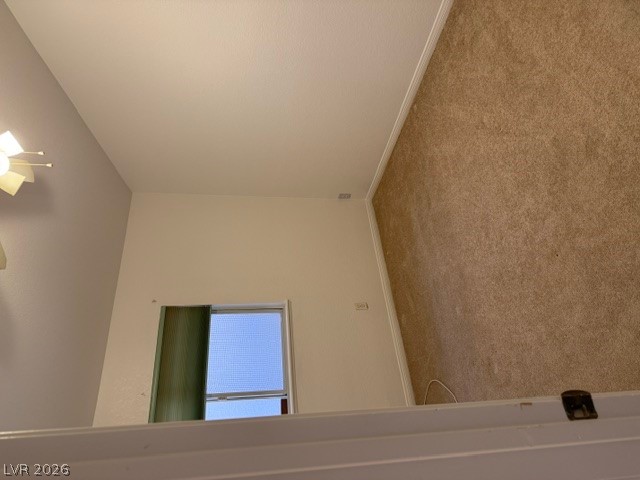
Plush wall-to-wall carpeting and clean baseboards define this cozy secondary room.
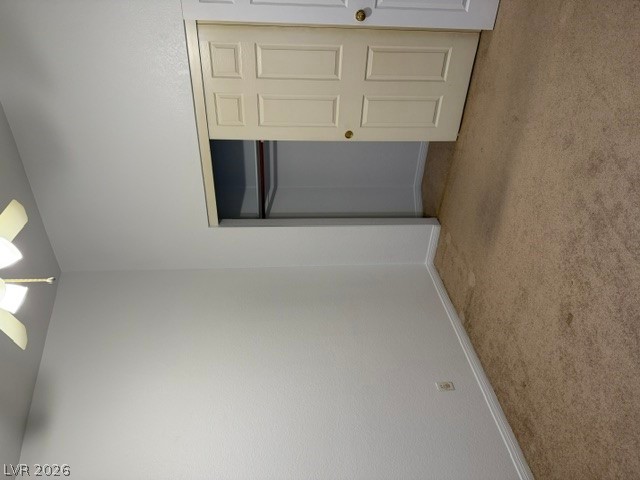
Carpeted bedroom features neutral walls and a built-in closet with folding doors.
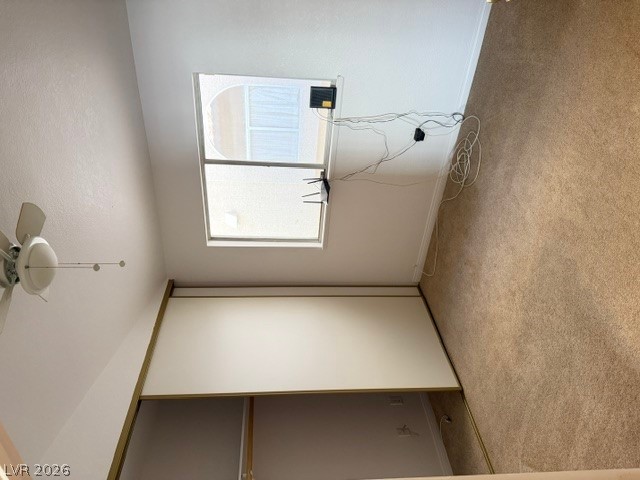
Natural light streams through the window highlighting the neutral carpeted floor.
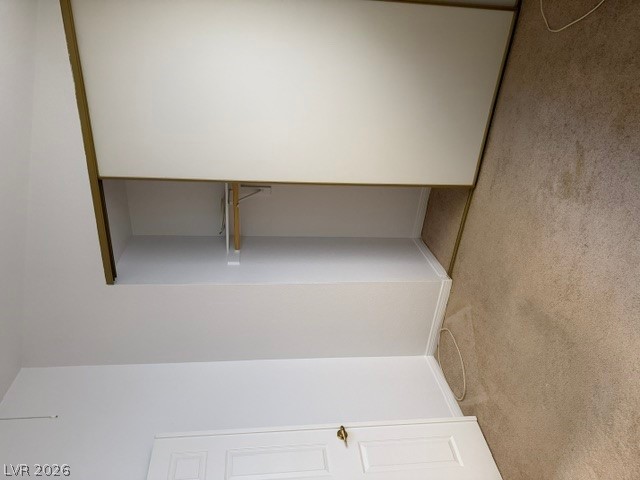
Soft carpeting pairs with a built-in closet featuring sliding doors in this tidy room.
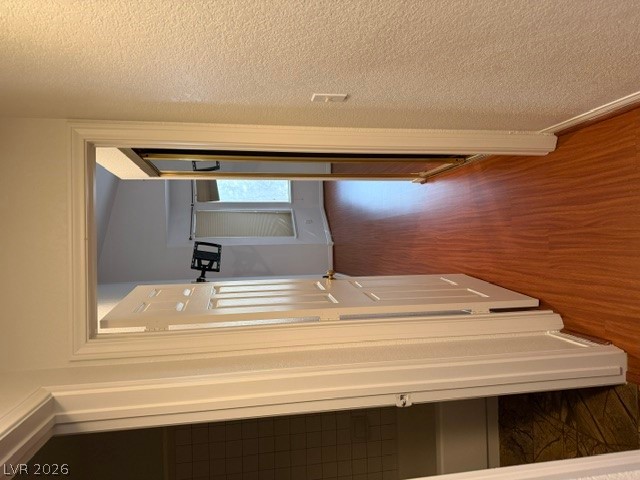
Gleaming wood-style flooring extends from the hallway entrance into a bright bedroom suite.
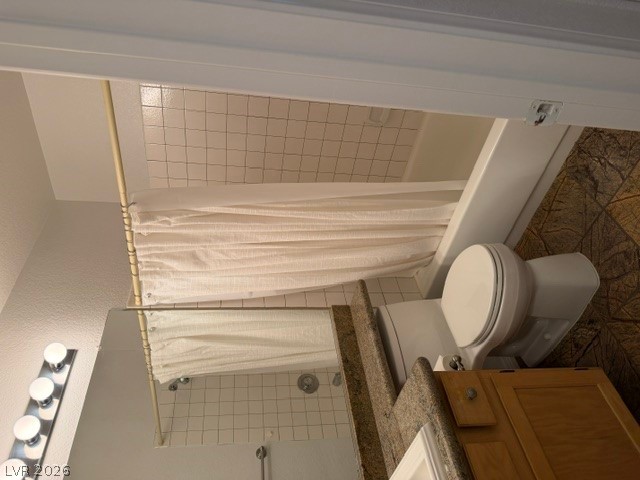
Granite counters and classic tile accent this functional bathroom space.
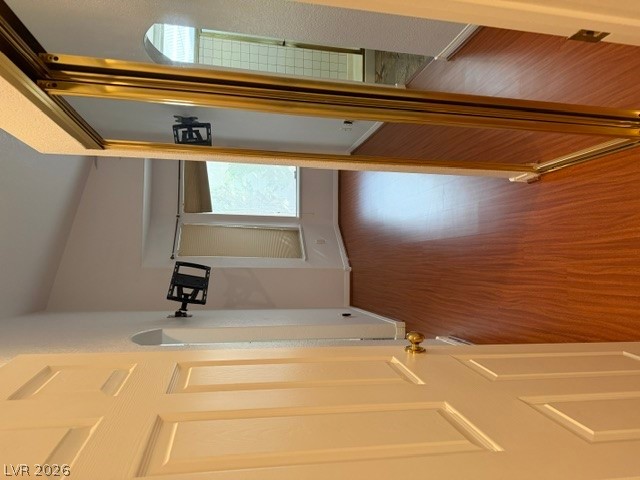
Rich wood flooring anchors this bedroom featuring mirrored closets and vaulted architectural lines.
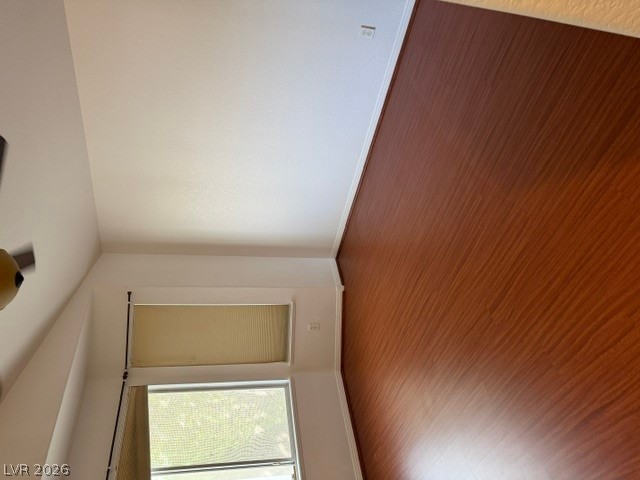
Warm wood flooring complements clean walls and tall windows in this serene room.
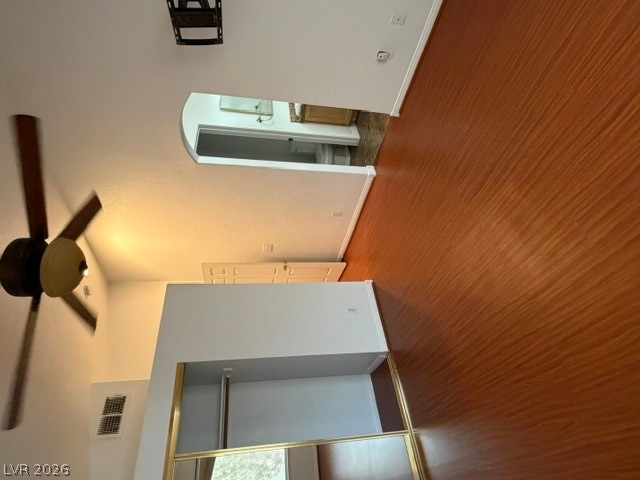
Polished wood floors and high vaulted ceilings define this airy interior space.
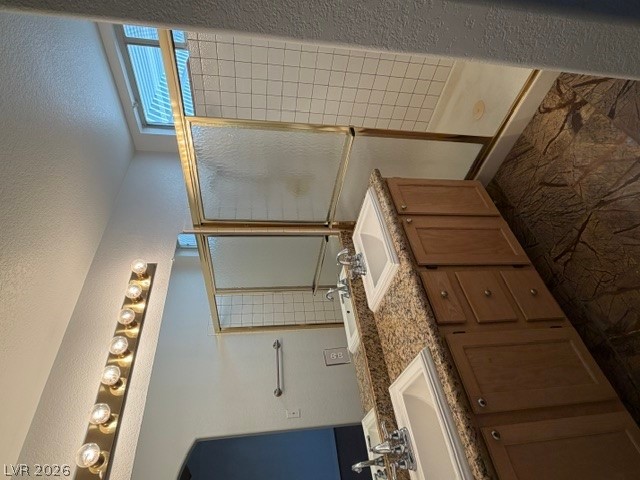
Natural light from a skylight illuminates the double vanity and built-in shower.
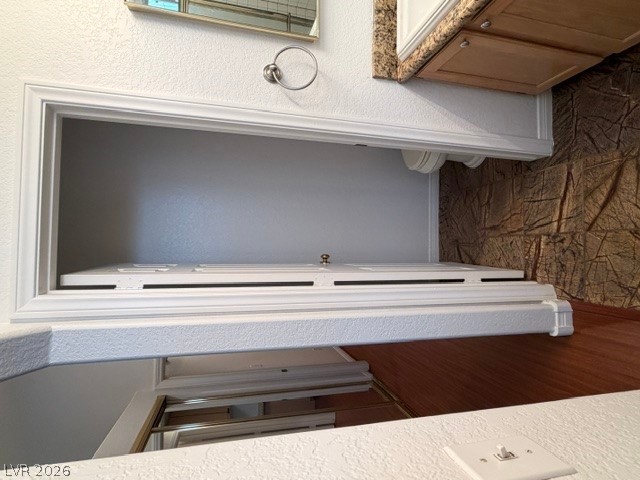
Rich tile flooring and elegant wood cabinetry define this beautifully detailed vanity area.
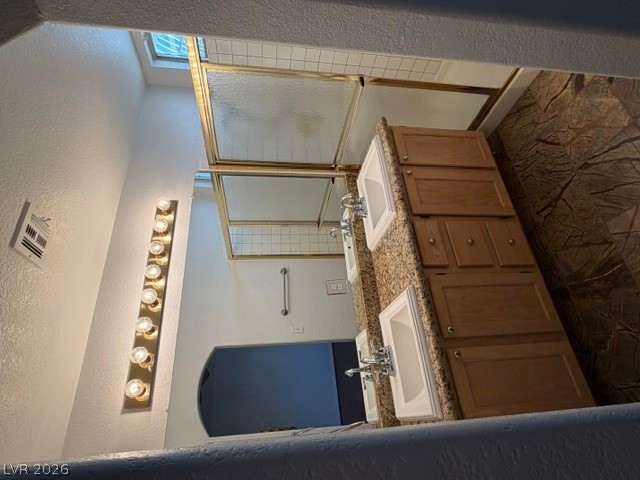
Functional layout highlights a double vanity paired with stone countertops and a tiled tub enclosure.
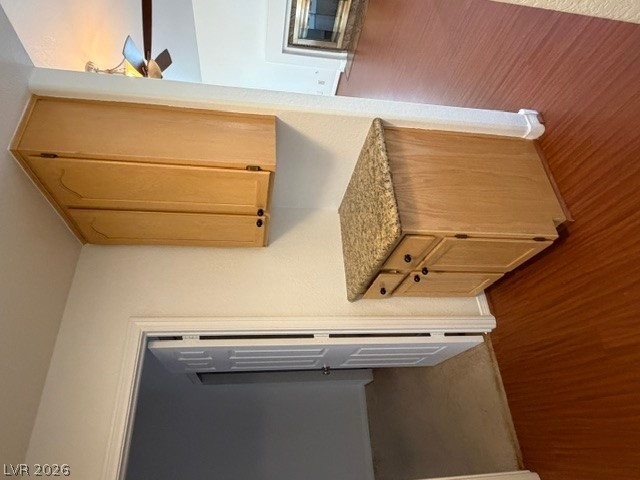
Rich wood floors seamlessly guide you past classic wooden cabinetry into a separate living area.
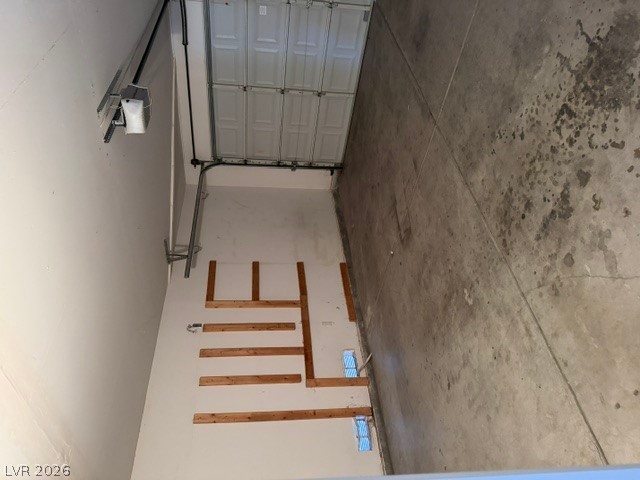
An attached garage features concrete flooring, built-in wall framing, and an overhead door mechanism.
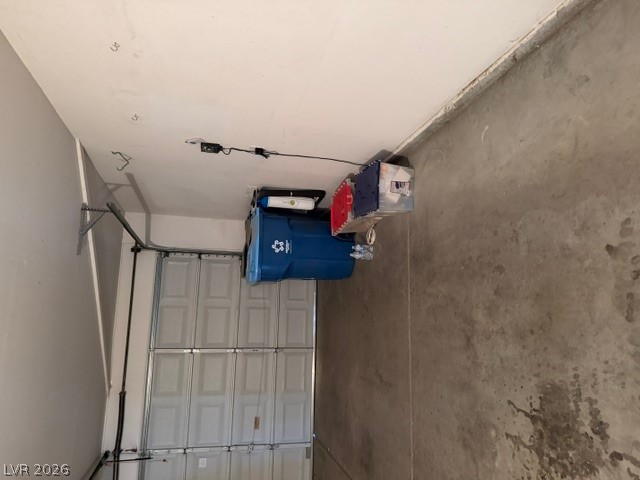
Functional garage space featuring solid concrete flooring and an integrated sectional garage door.
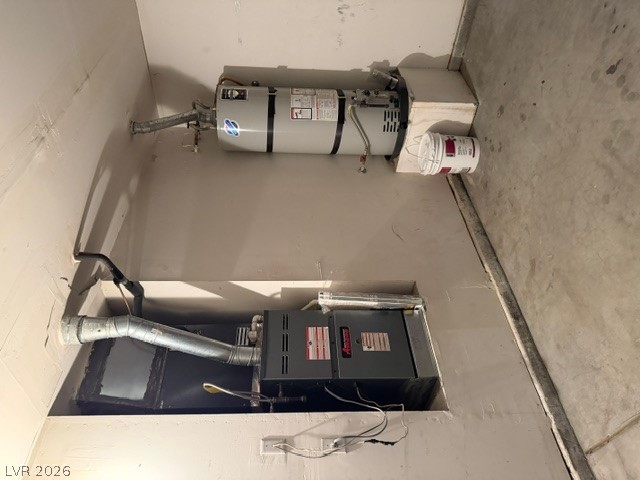
Essential mechanical systems are housed in a dedicated utility area with concrete flooring.

Description
This 3 bedroom, 2 bath, 1,259 square foot House is located at 1600 British Cup Drive, Las Vegas, NV 89117 has been on ajbautista.snphomes.com for 2 days. This property is listed by M Realty for $2,100 and is located in the Polo Greens By Lewis Homes community of Las Vegas, NV.
Description provided by ajbautista.snphomes.comDetails
| MLS # | 2831060 |
|---|---|
| Listing Type | For Lease |
| Style | House |
| Status | Active |
| Year | 1990 |
| Days On Site | 2 |
| Listing Provided By | M Realty | Supriya A. Mirchandani |
Features
| Bed(s) | 3 |
|---|---|
| Bath(s) | 2 Total |
| SQ Feet | 1,259 |
| Garage | 2 |
| Story(s) | 1 |
| Zoning | Single Family |
| Acreage | 0.14 |
Interior
| Cooling | Central Air, Electric |
|---|---|
| Heating | Central, Gas |
| Heating Yes / No | Yes |
| Cooling Yes / No | Yes |
| Interior Features | Bathroomon Main Level, Bedroom On Main Level, Primary Downstairs, Window Treatments, Programmable Thermostat |
| Window Features | Blinds |
| Furnished | Unfurnished |
| Appliances | Dryer, Dishwasher, Gas Cooktop, Disposal, Refrigerator, Washer Dryer, Washer Dryer All In One, Washer |
| Fireplaces Total | 1 |
| Fireplace Yes / No | Yes |
Exterior
| Exterior Features | Porch, Irrigation Sprinklers |
|---|---|
| Roof | Tile |
| Construction Materials | Frame, Stucco |
| Lot Features | Drip Irrigation Bubblers, Desert Landscaping, Sprinklers In Rear, Sprinklers In Front, Landscaped, Sprinklers Timer |
| Fencing | Block, Back Yard |
Parking
| Parking Features | Garage, Private |
|---|---|
| Garage Yes / No | Yes |
Utilities
| Utilities | Cable Not Available, Underground Utilities |
|---|---|
| Sewer | Public Sewer |
Location
| Senior Community Yes / No | No |
|---|
Area Information
| State | NV |
|---|---|
| County | Clark |
| City | Las Vegas |
| Zip Code | 89117 |
| Community Name | Polo Greens By Lewis Homes |
| School District | Bonanza |
| Elementary School | Ober |
| High School | Bonanza |
| Listing VS Median (in Polo Greens By Lewis Homes) | |
Price: $2,100 low | high Med: $449,900 sqft: 1,259 low | high Med: 1,259 $ / sqft: $2 low | high Med: $357 On site: 2 low | high Med: 390 | |
Market Activity 89117
Request a showing
Request a showing
Contact
Learn More About This Property

| State | NV |
|---|---|
| County | Clark |
| City | Las Vegas |
| Zip Code | 89117 |
| Community Name | Polo Greens By Lewis Homes |
| School District | Bonanza |
| Elementary School | Ober |
| High School | Bonanza |
| Listing VS Median (in Polo Greens By Lewis Homes) | |
Price: $2,100 low | high Med: $449,900 sqft: 1,259 low | high Med: 1,259 $ / sqft: $2 low | high Med: $357 On site: 2 low | high Med: 390 | |
Nearby Listings (Within 1/2 mile)
Price: $1K - $2K
sqft: 944 - 1,500
Listing Updated: October 31, 2026 at 7:06:23 PM PDT
