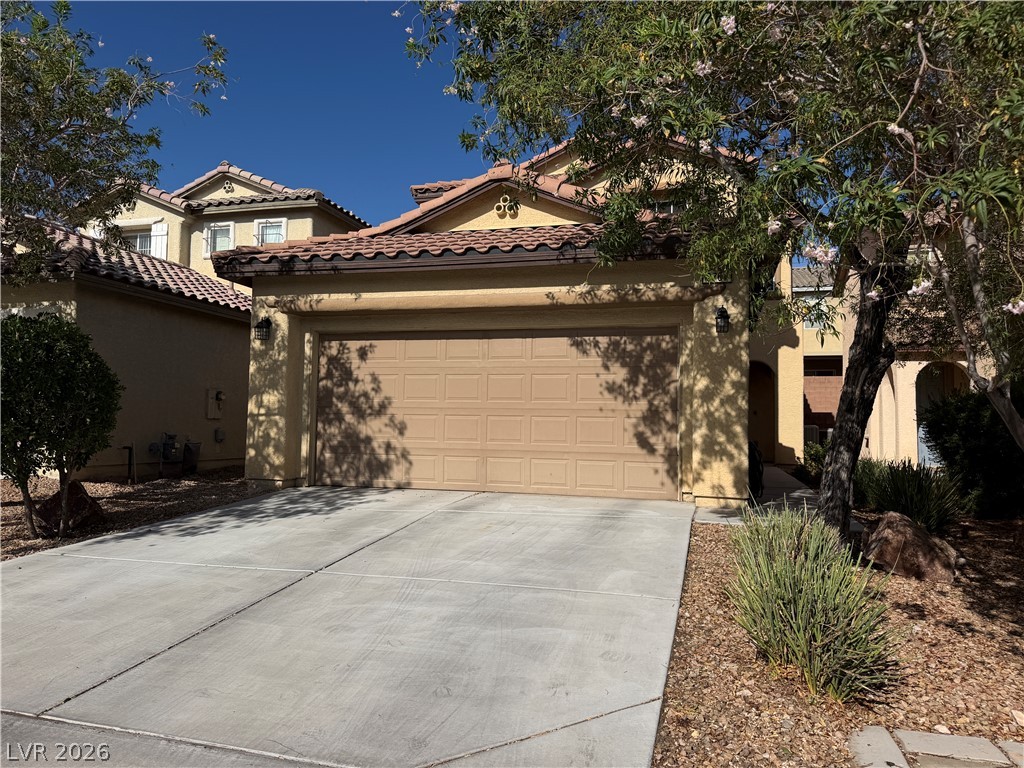
9750 Southerton Street,Las Vegas, NV 89178
Las Vegas, NV 89178

Description
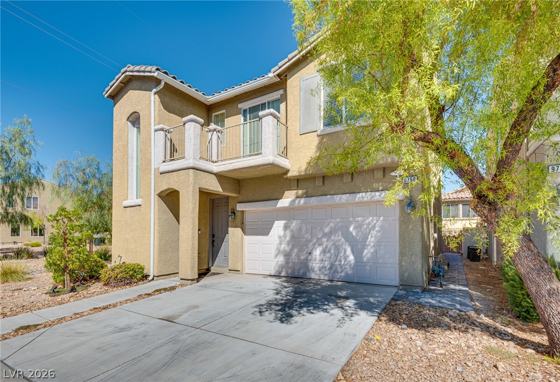
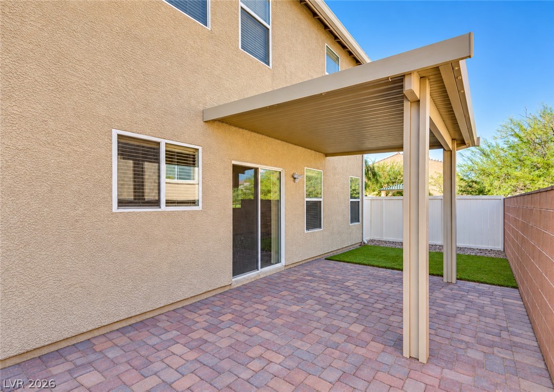
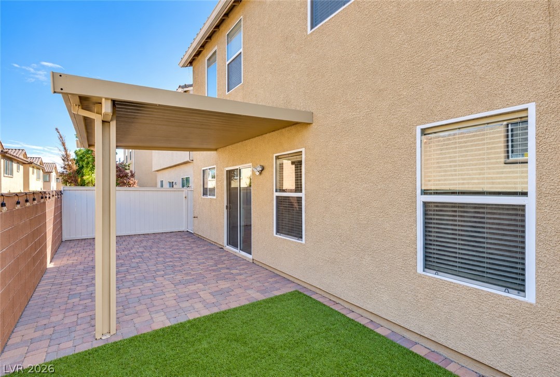
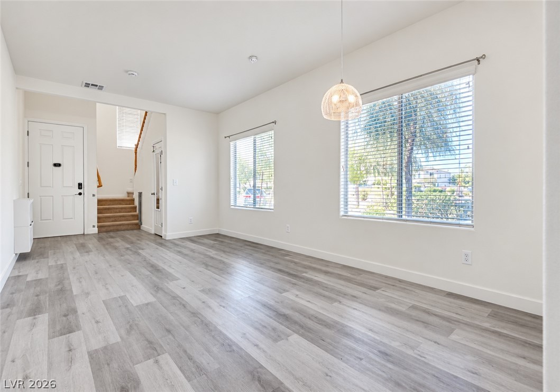
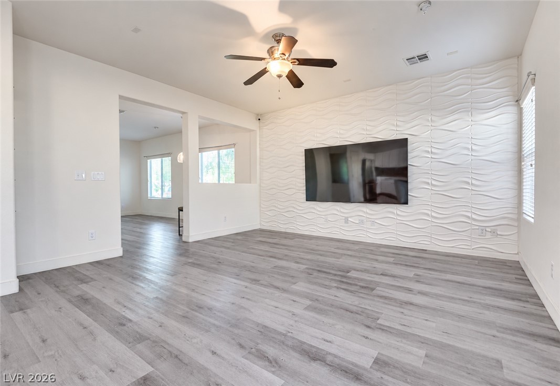
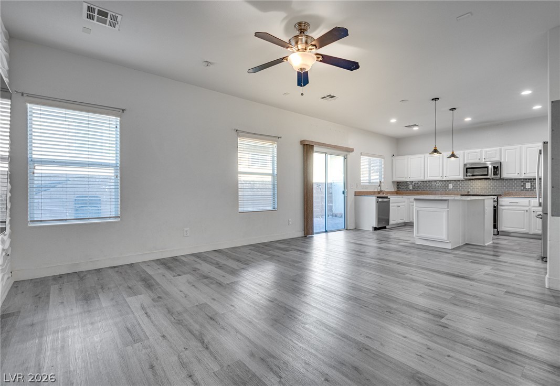
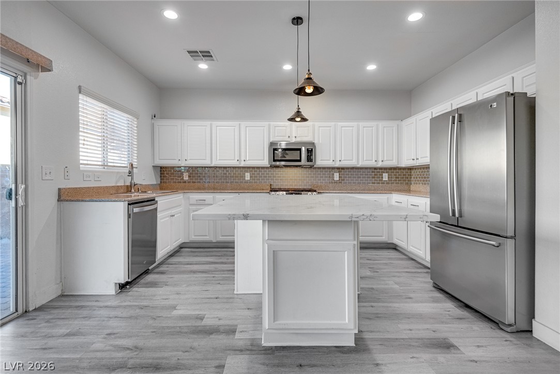
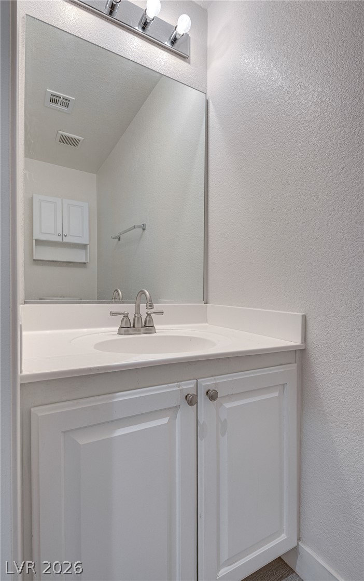
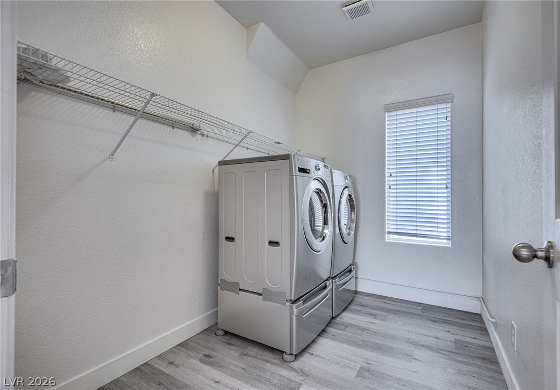
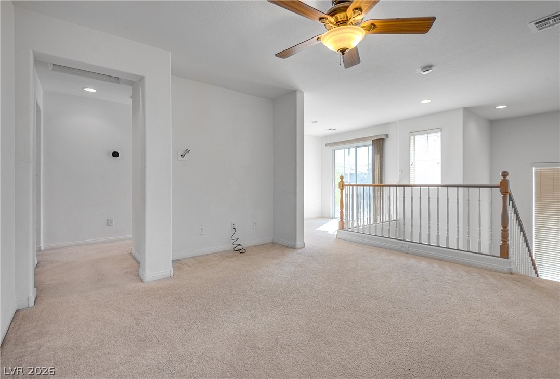
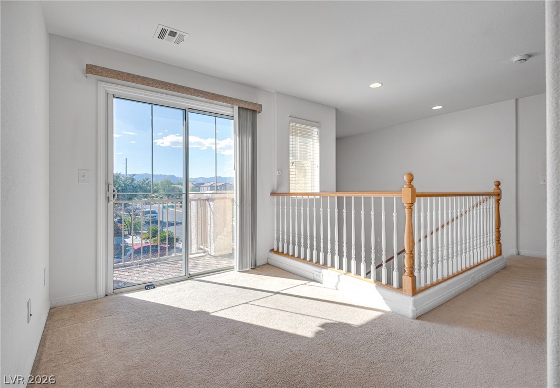
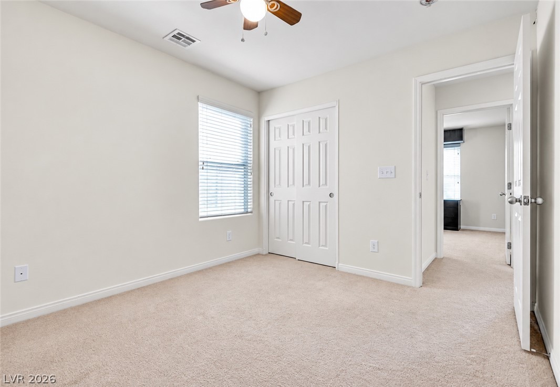
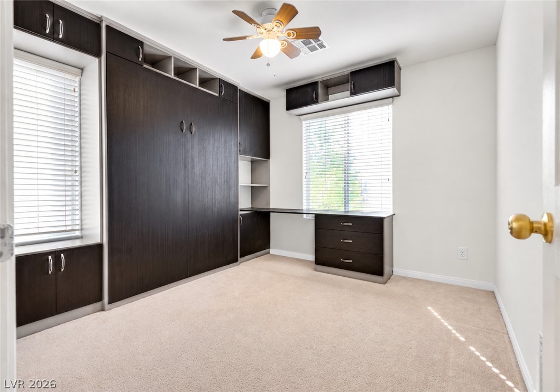
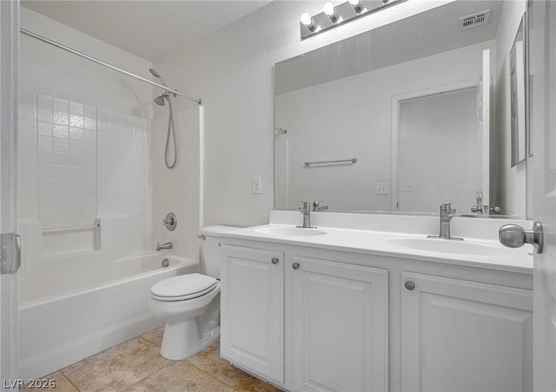
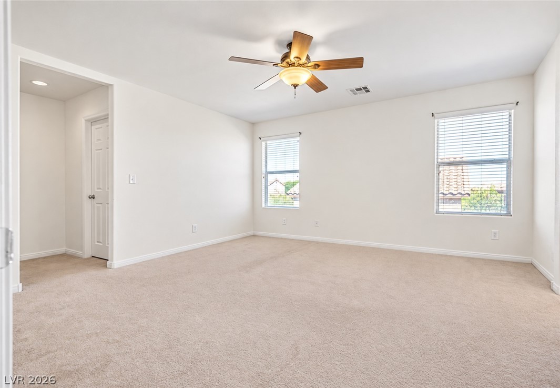
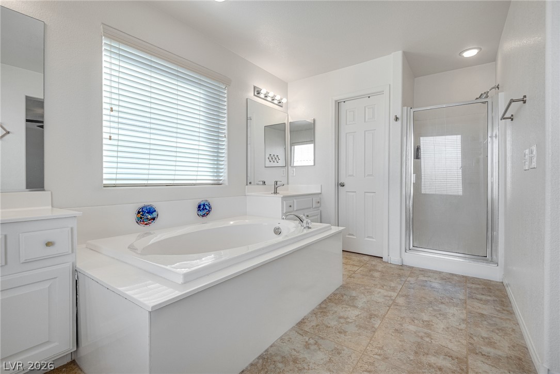
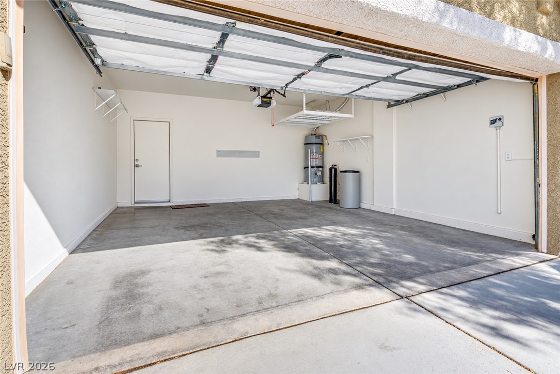
Beautifully updated home offering a bright, open floor plan, spacious living areas, and fantastic indoor-outdoor living! Step inside to an impressive main living area featuring modern wood-look flooring, abundant natural light, and a striking textured accent wall. The open-concept design flows seamlessly into the kitchen, highlighted by stone countertops, crisp white cabinetry, stainless steel appliances, recessed lighting, and a large center island ideal for everyday dining and entertaining. Upstairs, a spacious loft provides valuable additional living space and opens directly to a private second-story balcony-perfect for relaxing and enjoying the outdoors. The generous primary suite features multiple windows and an ensuite bath with dual sinks, a soaking tub, and separate glass-enclosed shower. An additional room features extensive custom built-in cabinetry and an integrated desk, creating an excellent home office or flexible living space. The dedicated laundry room offers additional shelving and storage. Outside, enjoy a private backyard designed for easy living with a large covered paver patio and lawn area, providing plenty of room for outdoor dining, entertaining, or relaxing. Complete with a two-car garage and a versatile floor plan with plenty of space to spread out-this home is move-in ready and a must-see!
Details
| MLS # | 2817048 |
|---|---|
| Listing Type | For Lease |
| Style | House |
| Status | Active |
| Year | 2007 |
| Days On Site | 50 |
| Listing Provided By | Coldwell Banker Premier | Matthew D. Steiner |
Features
| Bed(s) | 3 |
|---|---|
| Bath(s) | 3 Total |
| SQ Feet | 2,121 |
| Garage | 2 |
| Story(s) | 2 |
| Zoning | Single Family |
| Acreage | 0.06 |
Interior
| Cooling | Central Air, Electric |
|---|---|
| Heating | Central, Gas |
| Heating Yes / No | Yes |
| Cooling Yes / No | Yes |
| Interior Features | Ceiling Fans, Window Treatments |
| Window Features | Blinds |
| Furnished | Unfurnished |
| Appliances | Dryer, Dishwasher, Disposal, Gas Range, Microwave, Refrigerator, Washer Dryer, Washer Dryer All In One, Washer |
| Fireplaces Total | 0 |
| Fireplace Yes / No | No |
Exterior
| Roof | Tile |
|---|---|
| Construction Materials | Frame, Stucco |
| Fencing | Block, Back Yard, Vinyl, Wrought Iron |
Parking
| Parking Features | Garage, Private |
|---|---|
| Garage Yes / No | Yes |
Utilities
| Utilities | Cable Available |
|---|
Location
| Senior Community Yes / No | No |
|---|
Area Information
| State | NV |
|---|---|
| County | Clark |
| City | Las Vegas |
| Zip Code | 89178 |
| Community Name | Fort Apache & Gomer |
| School District | Sierra Vista High |
| Elementary School | Wright |
| High School | Sierra Vista High |
| Listing VS Median (in Fort Apache & Gomer) | |
Price: $2,150 low | high Med: $394,995 sqft: 2,121 low | high Med: 1,846 $ / sqft: $1 low | high Med: $214 On site: 50 low | high Med: 77 | |
Market Activity 89178
Request a showing
Request a showing
Contact
Learn More About This Property

| State | NV |
|---|---|
| County | Clark |
| City | Las Vegas |
| Zip Code | 89178 |
| Community Name | Fort Apache & Gomer |
| School District | Sierra Vista High |
| Elementary School | Wright |
| High School | Sierra Vista High |
| Listing VS Median (in Fort Apache & Gomer) | |
Price: $2,150 low | high Med: $394,995 sqft: 2,121 low | high Med: 1,846 $ / sqft: $1 low | high Med: $214 On site: 50 low | high Med: 77 | |