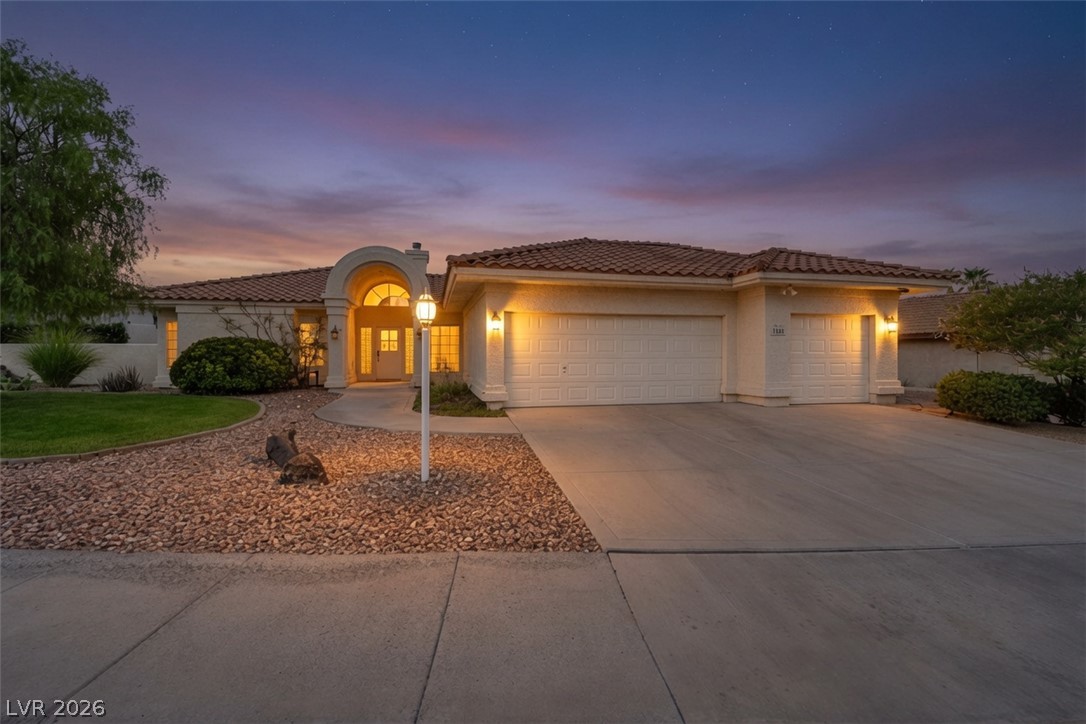
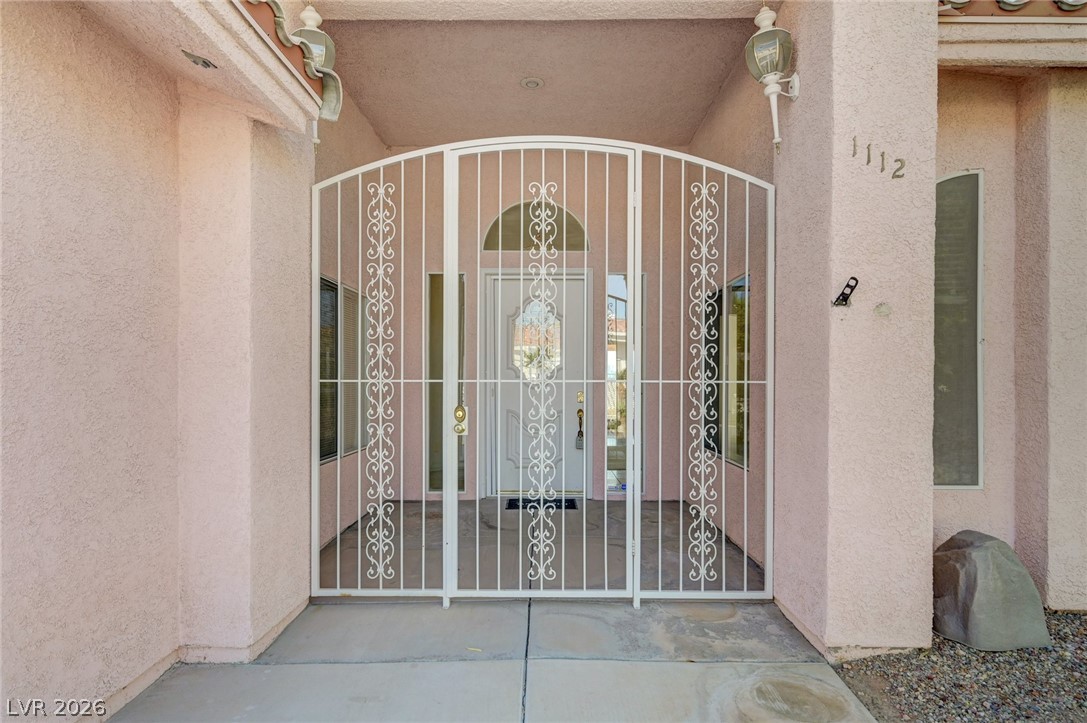
1112 Boletus Drive,Henderson, NV 89011
Henderson, NV 89011

Description
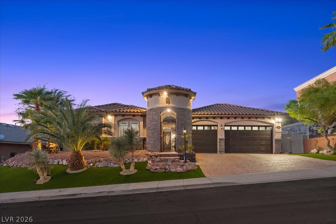
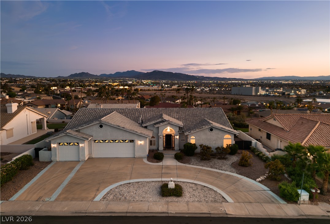
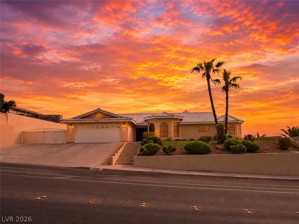
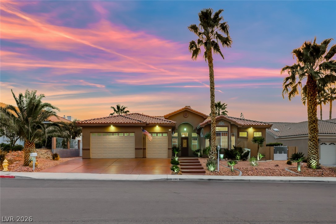
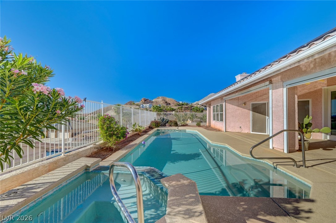
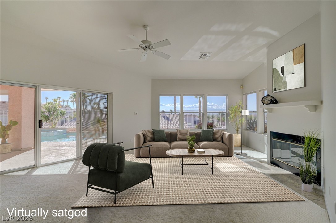
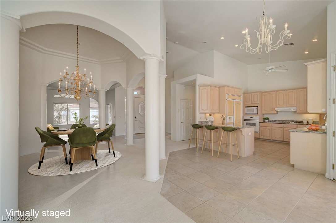
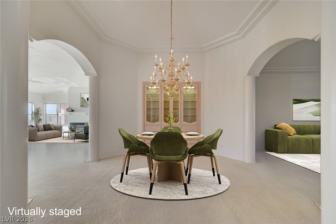
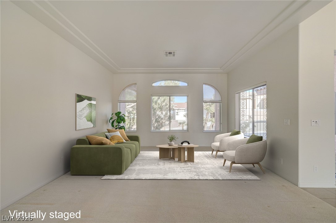
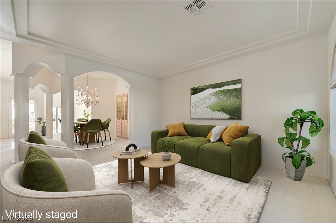
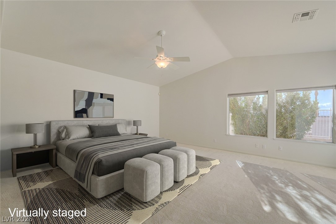
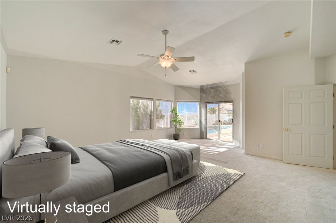
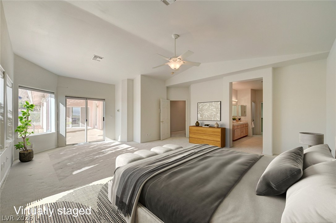
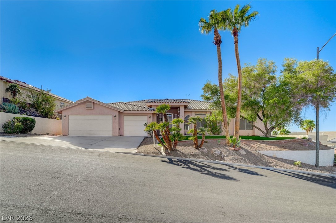
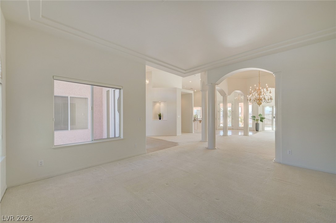
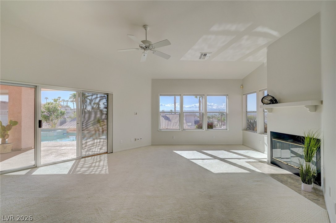
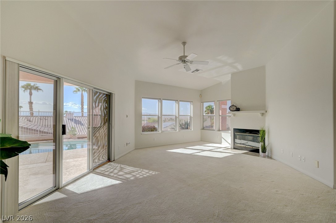
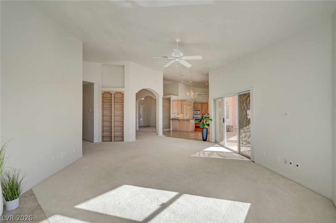
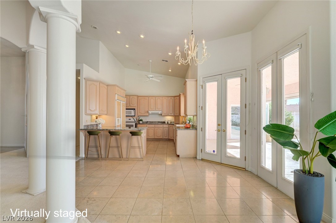
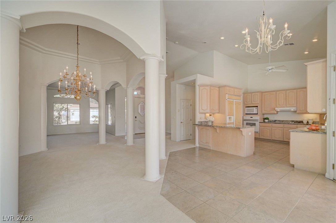
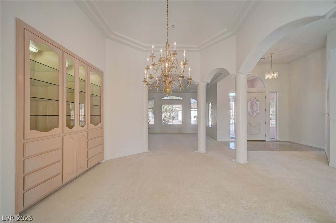
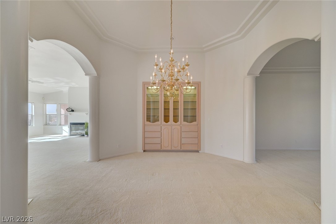
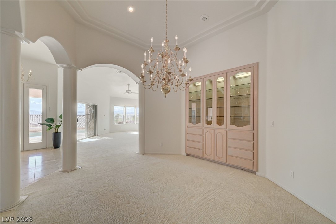
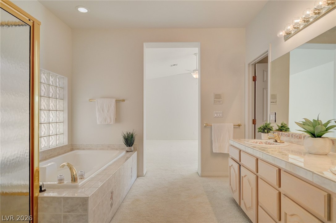
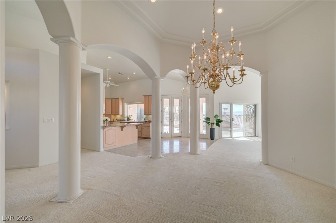
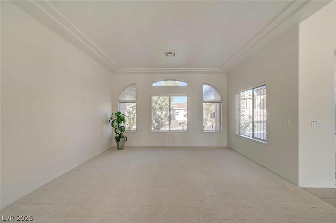
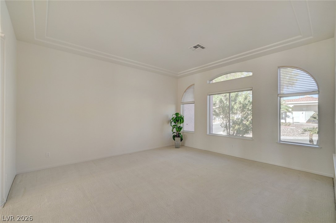
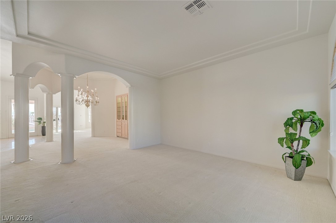
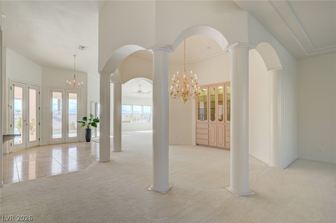
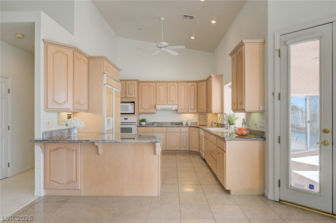
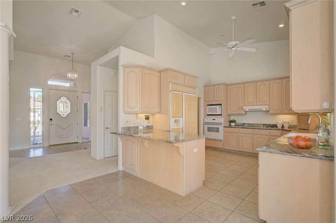
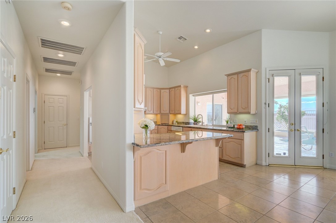
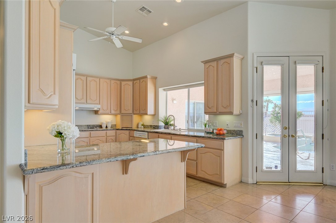
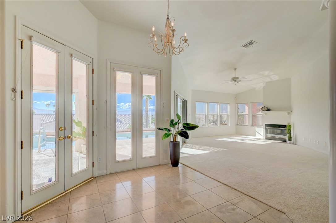
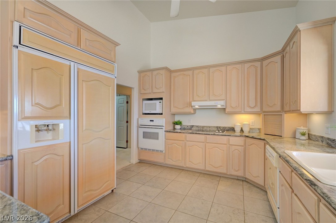
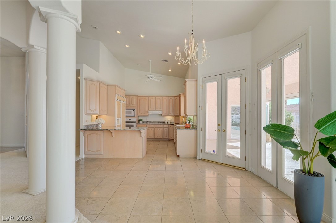
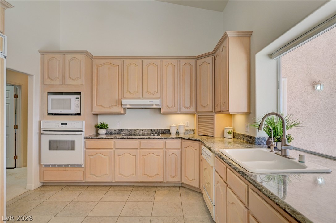
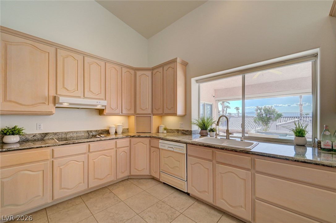
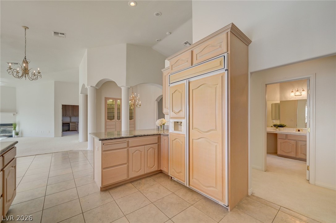
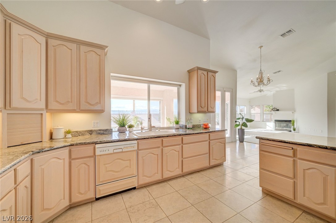
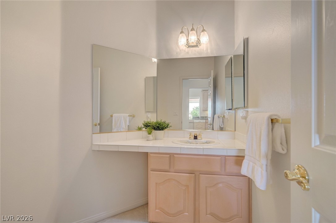
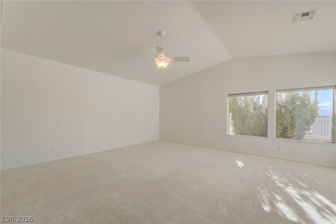
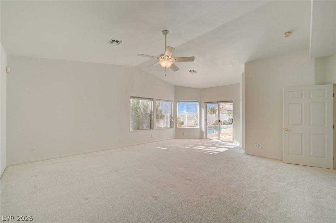
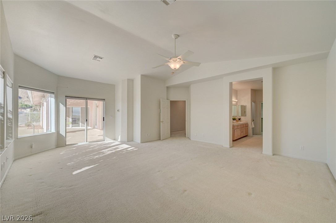
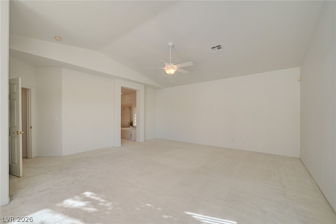
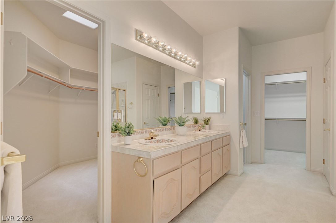
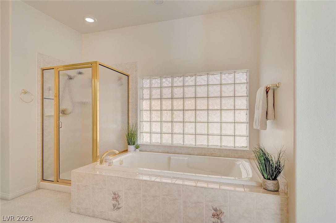
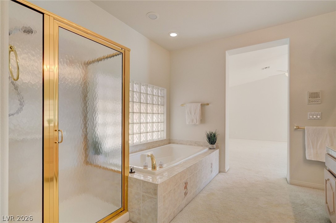
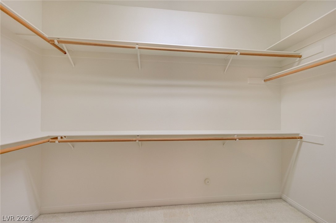
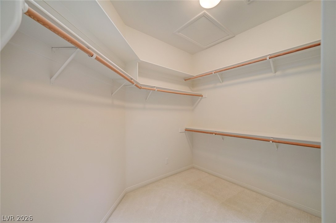
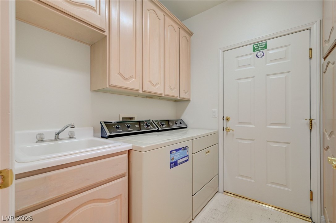
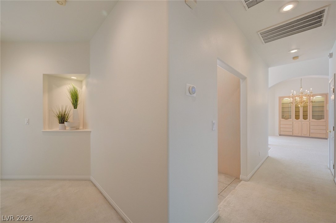
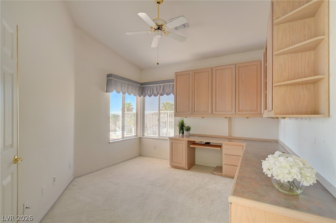
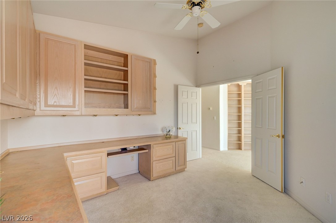
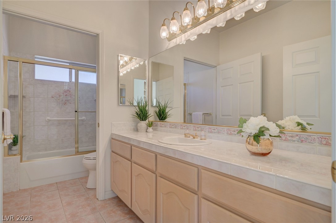
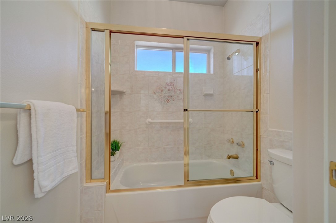
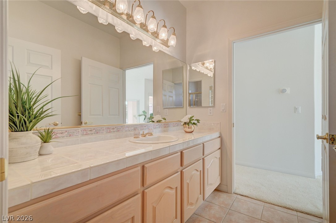
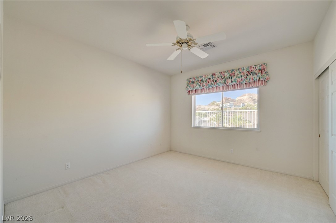
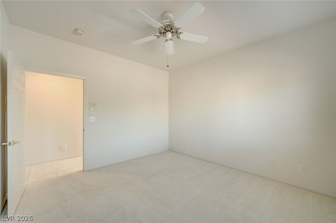
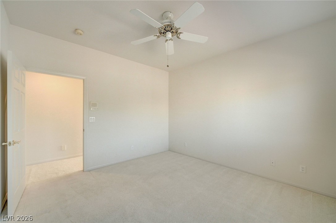
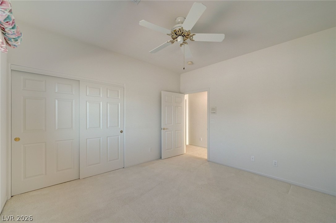
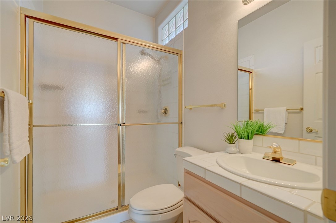
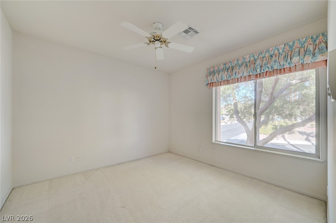
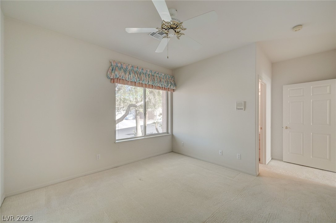
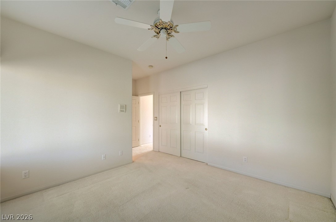
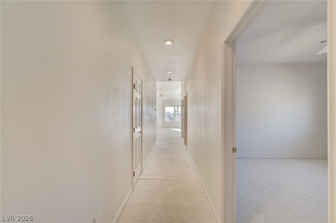
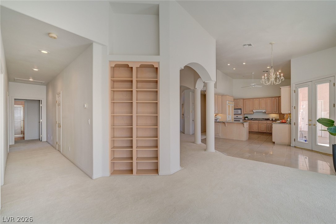
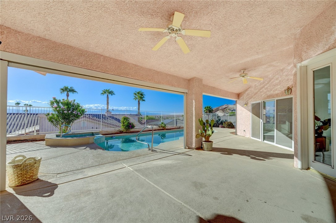
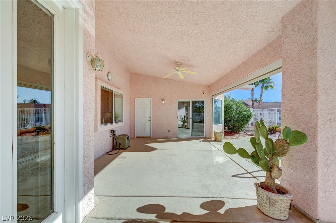
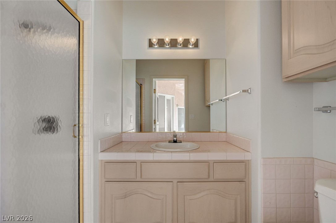
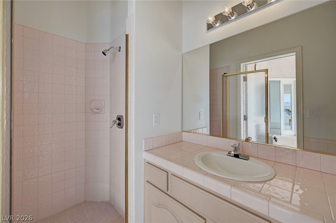
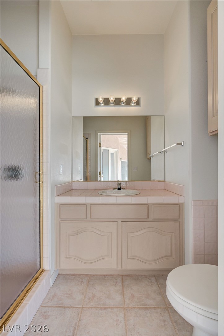
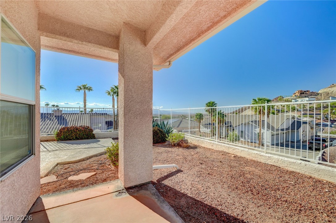
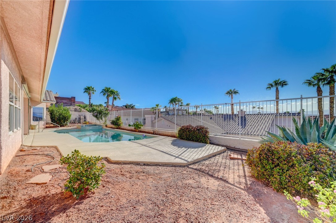
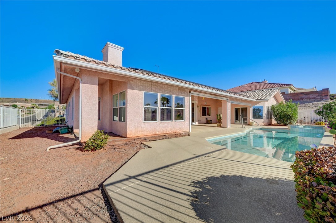
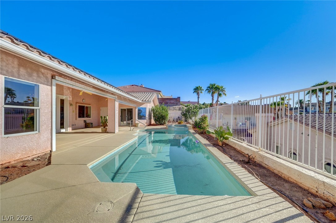
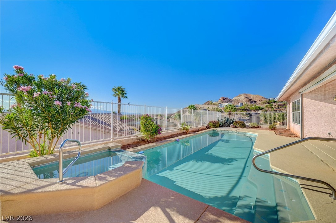
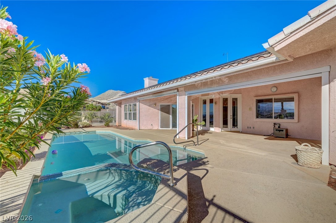
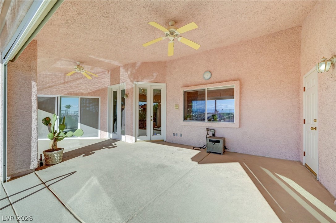
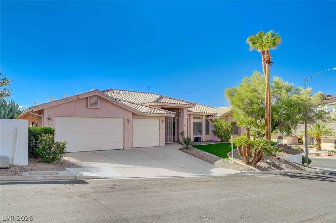
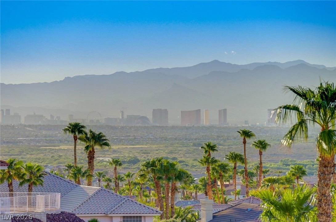
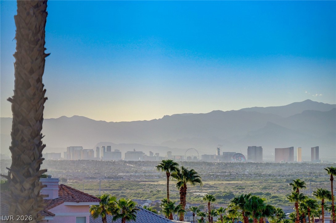
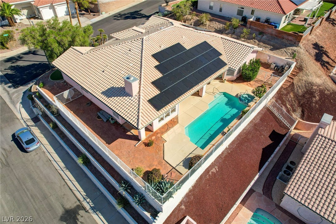
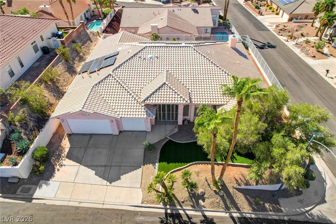
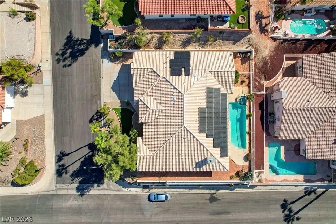
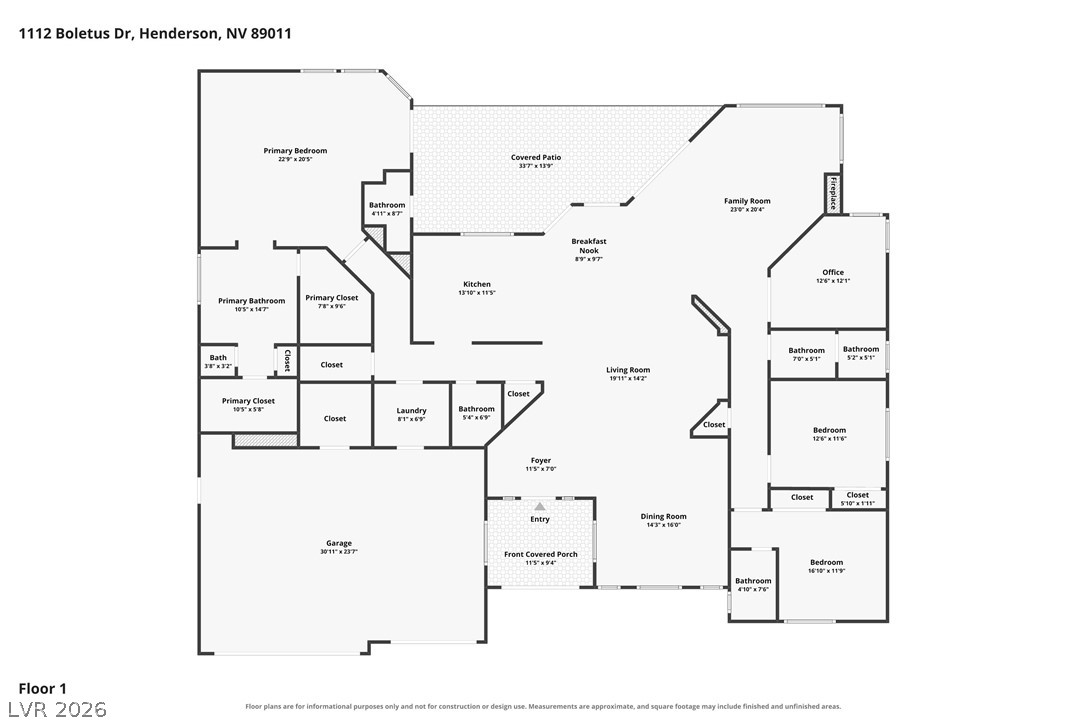
Sweeping Las Vegas Strip, valley and mountain views create the backdrop for this 3,188 SF single-story home in Calico Ridge. Offering 3 bedrooms plus a den and 5 bathrooms, the home presents an exceptional opportunity for a buyer ready to renovate and create a residence tailored to their own style. The spacious floor plan features soaring ceilings, abundant natural light and generous formal and casual living areas with distinctive architectural details throughout. An expansive living room with fireplace opens to the outdoor living areas, while the separate family and dining spaces provide flexibility for entertaining. The oversized primary suite offers impressive proportions, multiple closets and a spacious bath. Two additional bedrooms and a separate den provide flexibility for guests, work or hobbies. The kitchen features extensive cabinetry, granite counters, built-in appliances and an adjoining breakfast nook with easy access to the backyard. Outside, an expansive covered patio creates a true extension of the living space overlooking the private pool and spa. A convenient exterior 3/4 bath serves the pool and patio area without requiring guests to enter the home. The elevated setting captures panoramic views across the Las Vegas Valley toward the Strip and surrounding mountains, creating a beautiful backdrop by day and night. A 3-car garage with additional storage space, dedicated laundry room and abundant interior storage add functionality. Ready for comprehensive updating, this property offers the opportunity to reimagine the interiors while preserving the generous room sizes, single-level design, pool and spa, expansive outdoor living and exceptional views that make this home and setting difficult to replicate. Home offers wheelchair-accessible features for enhanced ease of mobility.
Details
| MLS # | 2819790 |
|---|---|
| Listing Type | For Sale |
| Style | House |
| HOA Dues | $15 |
| Sub-Type | Resale |
| Status | Active |
| Year | 1996 |
| Days On Site | 34 |
| Listing Provided By | Las Vegas Sotheby's Int'l | Rebecca L. McKenna-Inman |
Features
| Bed(s) | 3 |
|---|---|
| Bath(s) | 5 Total |
| SQ Feet | 3,188 |
| Garage | 3 |
| Pool | Yes |
| Story(s) | 1 |
| Zoning | Single Family |
| Acreage | 0.25 |
Interior
| Cooling | Central Air, Electric, Two Units |
|---|---|
| Heating | Central, Gas, Multiple Heating Units, Solar |
| Heating Yes / No | Yes |
| Cooling Yes / No | Yes |
| Interior Features | Bathroomon Main Level, Bedroom On Main Level, Ceiling Fans, Full Bath On Main Level, Primary Downstairs, Window Treatments |
| Window Features | Blinds |
| Furnished | Unfurnished |
| Appliances | Built In Gas Oven, Dryer, Dishwasher, Gas Cooktop, Disposal, Gas Water Heater, Microwave, Refrigerator, Washer |
| Fireplaces Total | 1 |
| Fireplace Yes / No | Yes |
Exterior
| Exterior Features | Private Yard |
|---|---|
| Roof | Tile |
| Construction Materials | Frame, Stucco |
| Lot Features | Quarter To One Acre, Desert Landscaping, Landscaped, Rocks |
| Fencing | Block, Back Yard, Wrought Iron |
Parking
| Attached Garage Yes / No | Yes |
|---|---|
| Parking Features | Attached, Finished Garage, Garage, Garage Door Opener, Inside Entrance, Private, Storage |
| Garage Yes / No | Yes |
Utilities
| Utilities | Underground Utilities |
|---|---|
| Sewer | Public Sewer |
Location
| Senior Community Yes / No | No |
|---|
Other
| List Aor | Greater Las Vegas Association Of Realtors Inc |
|---|
Taxes
| Property | 3582 |
|---|
Area Information
| State | NV |
|---|---|
| County | Clark |
| City | Henderson |
| Zip Code | 89011 |
| Community Name | Calico Ridge |
| Listing VS Median (in Calico Ridge) | |
Price: $755,000 low | high Med: $669,500 sqft: 3,188 low | high Med: 2,644 $ / sqft: $237 low | high Med: $254 On site: 34 low | high Med: 210.5 | |
Market Activity 89011
Request a showing
Request a showing
Contact
Learn More About This Property

| State | NV |
|---|---|
| County | Clark |
| City | Henderson |
| Zip Code | 89011 |
| Community Name | Calico Ridge |
| Listing VS Median (in Calico Ridge) | |
Price: $755,000 low | high Med: $669,500 sqft: 3,188 low | high Med: 2,644 $ / sqft: $237 low | high Med: $254 On site: 34 low | high Med: 210.5 | |