Price Reduced Listing
1227 Silver View Circle,Sparks, NV 89436
Sparks, NV 89436

Description
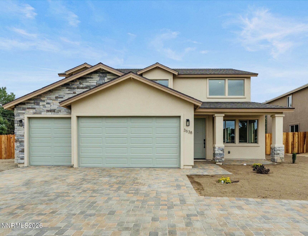
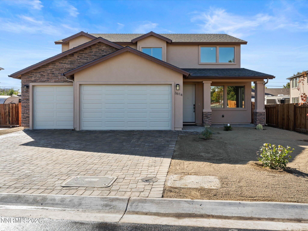
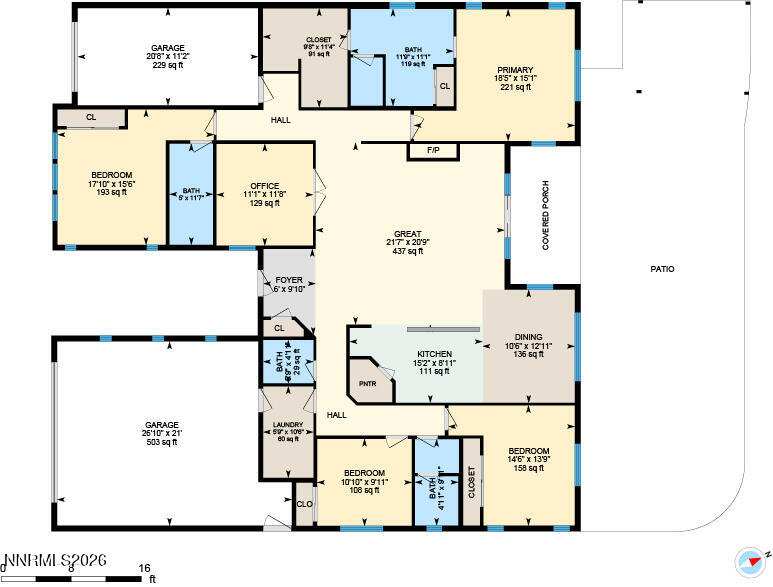
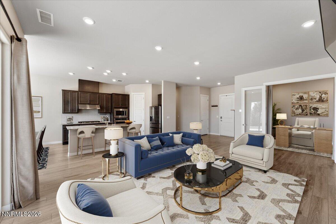
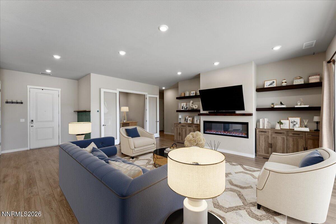
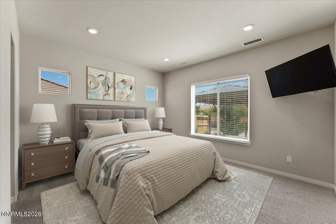
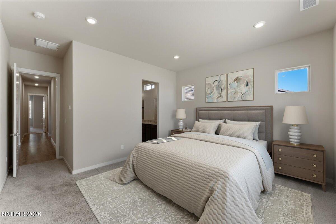
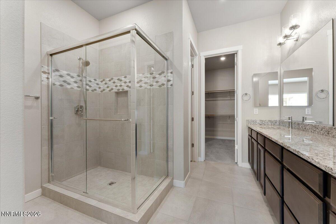
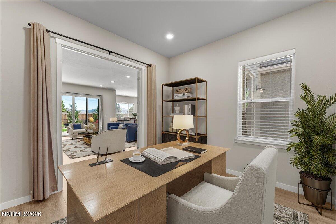
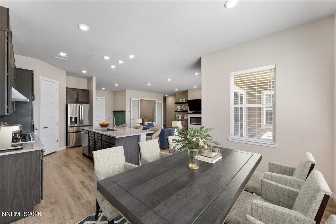
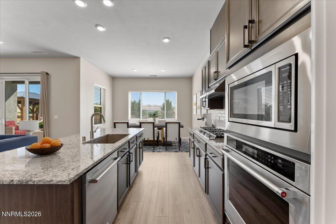
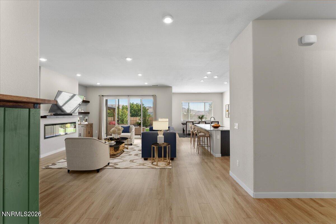
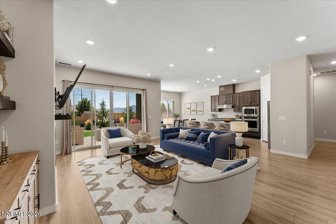
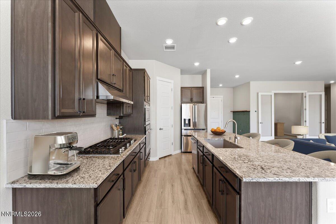
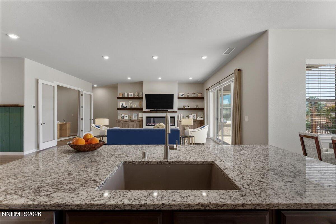
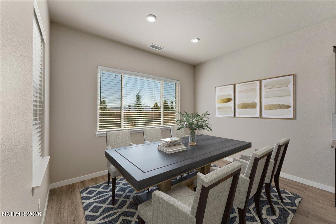
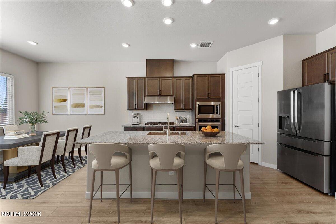
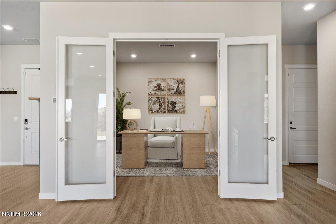
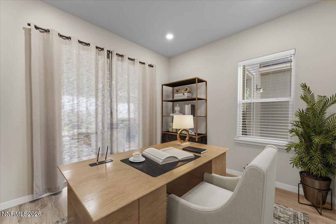
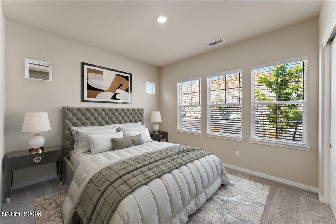
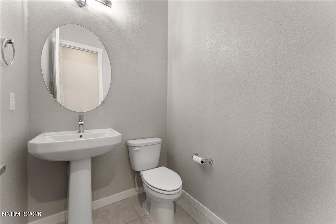
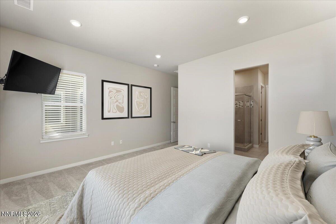
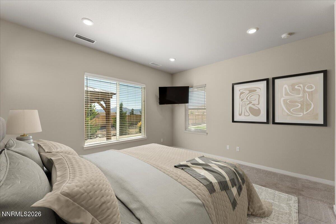
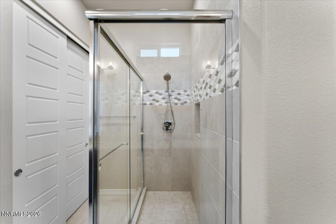
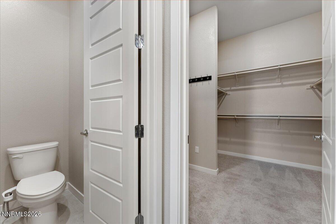
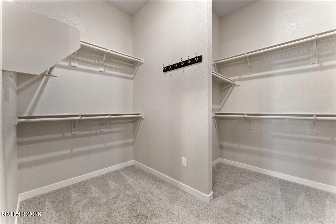
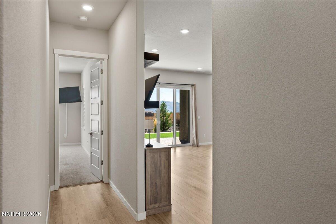
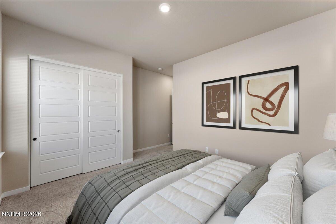
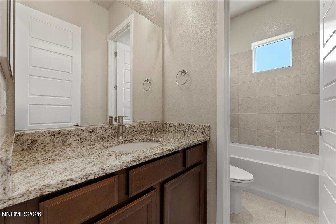
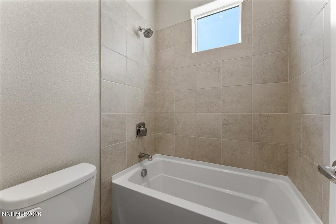
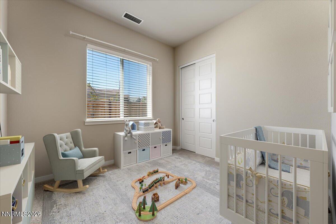
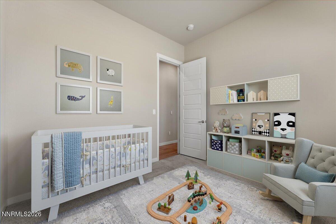
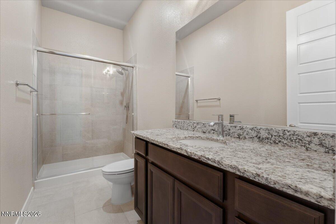
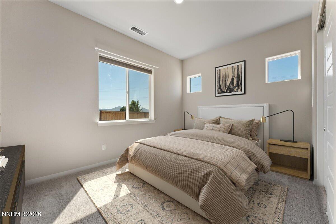
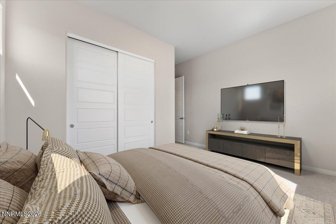
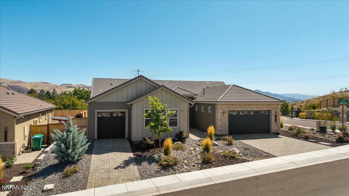
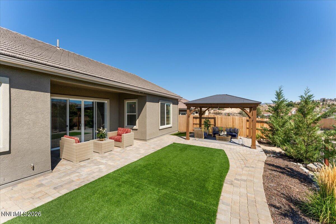
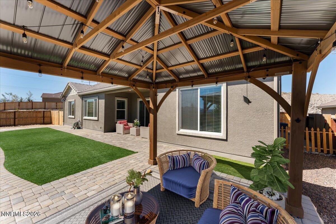
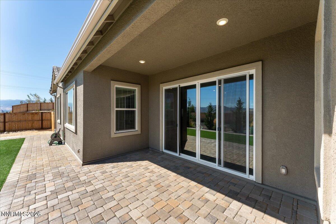
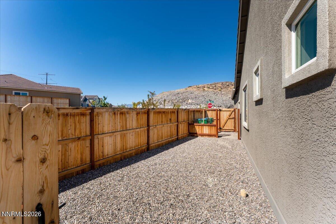
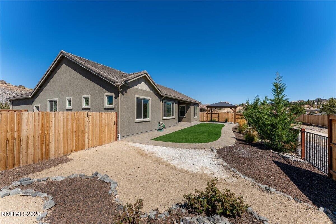
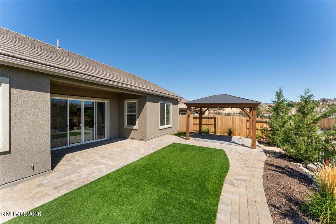
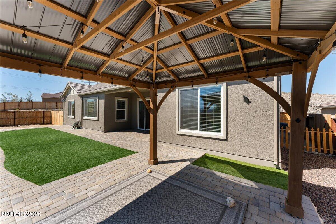
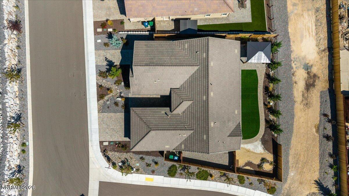
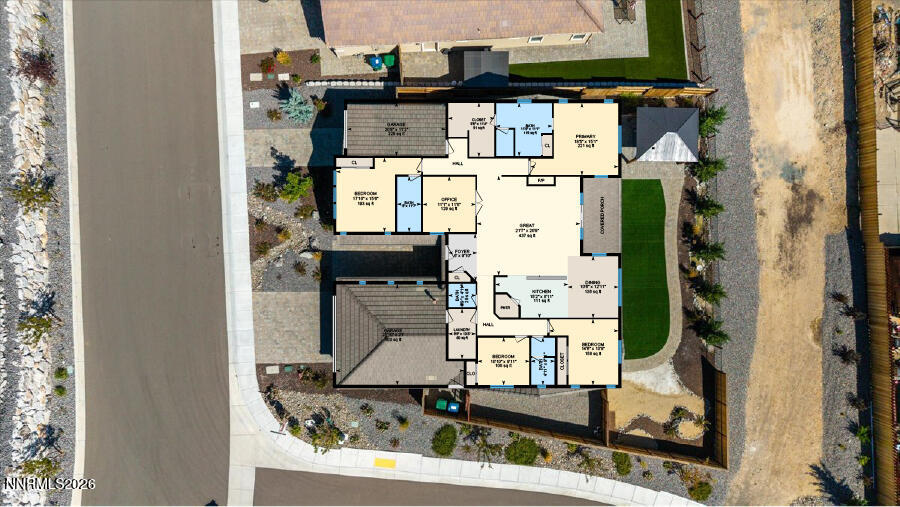
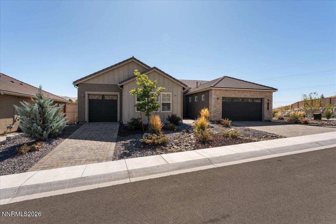
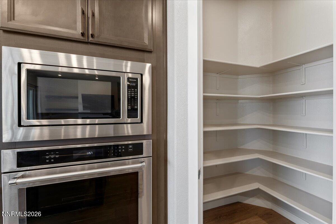
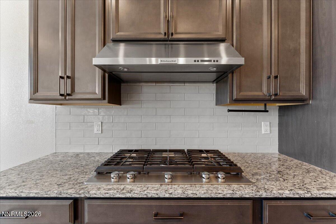
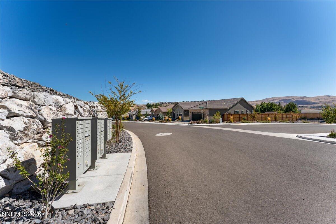
***ATTENTION BUYER(S) *** VA loan assumable at 5.85% to eligible BUYER(S).*** One level. Zero steps. Endless ways to live here. Tucked behind the gates of Eagle Peak, a hilltop enclave of just 40 homes in Sparks, this 2023-built home delivers 2,456 sq ft of no-step, single-level living on a premium corner lot with mountain views and direct access to the common areas. The heart of the home is huge. A 437 sq ft great room with 10-foot ceilings and a fireplace opens to the dining area and kitchen, creating one continuous space for everyday living and big gatherings. The kitchen features a large island with sink, granite, walk-in pantry, built-in oven and microwave, and a 36" KitchenAid cooktop, with an oversized slider leading straight out to the covered patio. A layout that works for everyone. The east wing is home to the primary suite, a true retreat at over 18' x 15' with a spacious bath featuring a walk-in shower and dual vanities, plus a large walk-in closet. Also on the east side, the junior suite offers its own private full bath and sits next to the single-car garage, creating a private bed, bath and parking setup ideal for multigenerational living, long-term guests or potential rental income. The west wing holds two more bedrooms, one measuring nearly 18' x 16', giving everyone their own space. A dedicated office and separate laundry room round out a floor plan where every room has a purpose. Two garages, two sides, endless possibilities. On the west side, the extra-deep two-car garage offers over 500 sq ft of space, finished with epoxy floors, keypad entry and 220V power for an EV charger, shop tools or equipment. On the east side, the single-car garage pairs perfectly with the junior suite or works as hobby space or storage. Each garage has its own entry into the house. Low maintenance, high enjoyment. The backyard is made to be enjoyed, not worked on: artificial turf with sprinklers to rinse and cool it, drip irrigation, a dog run, covered patio and gazebo. Multi-zone heating and cooling keeps every space comfortable and efficient. Gated, quiet and minutes from shopping, dining and major commuter routes. Homes like this don't come along often. VA loan assumable at 5.85% to eligible buyers.
Details
| MLS # | 260012340 |
|---|---|
| Listing Type | For Sale |
| Style | House |
| HOA Dues | $165 |
| Sub-Type | Resale |
| Status | Active |
| Year | 2023 |
| Days On Site | 31 |
| Listing Provided By | Keller Williams Group One Inc. | Brian Kuykendall |
Features
| Bed(s) | 4 |
|---|---|
| Bath(s) | 4 Total |
| SQ Feet | 2,456 |
| Garage | 321 |
| Story(s) | 1 |
| Zoning | NUD |
| Acreage | 0.22 |
| Property View | Yes |
Interior
| Heating | ENERGY STAR Qualified Equipment, Fireplace(s), Forced Air, Natural Gas |
|---|---|
| Heating Yes / No | Yes |
| Cooling | Central Air, ENERGY STAR Qualified Equipment |
| Cooling Yes / No | Yes |
| Window Features | Blinds, Double Pane Windows, Vinyl Frames, Window Coverings |
| Interior Features | Breakfast Bar, Entrance Foyer, High Ceilings, Kitchen Island, No Interior Steps, Pantry, Primary Downstairs, Smart Thermostat, Walk-In Closet(s) |
| Appliances | Dishwasher, Disposal, Gas Cooktop, Gas Range, Microwave |
| Fireplace Features | Electric |
| Fireplace Yes / No | Yes |
| Fireplaces Total | 1 |
Exterior
| Roof | Pitched, Tile |
|---|---|
| Exterior Features | Dog Run, Rain Gutters |
| Security Features | Carbon Monoxide Detector(s), Keyless Entry, Security System, Security System Leased, Smoke Detector(s) |
| Lot Features | Corner Lot, Landscaped, Level, Sprinklers In Rear, Other |
| Construction Materials | Fiber Cement, Stone Veneer, Stucco |
| Road Responsibility | Private Maintained Road |
| Foundation Details | Slab |
| Fencing | Back Yard, Full |
Parking
| Parking Features | Additional Parking, Attached, Garage, Garage Door Opener |
|---|---|
| Garage Yes / No | Yes |
| Attached Garage Yes / No | Yes |
Utilities
| Utilities | Cable Connected, Electricity Connected, Internet Connected, Natural Gas Connected, Phone Connected, Sewer Connected, Water Connected, Cellular Coverage, Centralized Data Panel, Water Meter Installed |
|---|---|
| Sewer | Public Sewer |
Location
| Senior Community Yes / No | No |
|---|
Taxes
| Property | 6309 |
|---|
Area Information
| State | NV |
|---|---|
| County | Washoe |
| City | Sparks |
| Zip Code | 89436 |
| Area | Washoe |
| Community Name | Eagle Peak |
| School District | Reed |
| Elementary School | Whitehead |
| High School | Reed |
| Listing VS Median (in Eagle Peak) | |
Price: $873,324 low | high Med: $873,324 sqft: 2,456 low | high Med: 2,456 $ / sqft: $356 low | high Med: $356 On site: 31 low | high Med: 31 | |
Market Activity 89436
Request a showing
Request a showing
Contact
Learn More About This Property

| State | NV |
|---|---|
| County | Washoe |
| City | Sparks |
| Zip Code | 89436 |
| Area | Washoe |
| Community Name | Eagle Peak |
| School District | Reed |
| Elementary School | Whitehead |
| High School | Reed |
| Listing VS Median (in Eagle Peak) | |
Price: $873,324 low | high Med: $873,324 sqft: 2,456 low | high Med: 2,456 $ / sqft: $356 low | high Med: $356 On site: 31 low | high Med: 31 | |