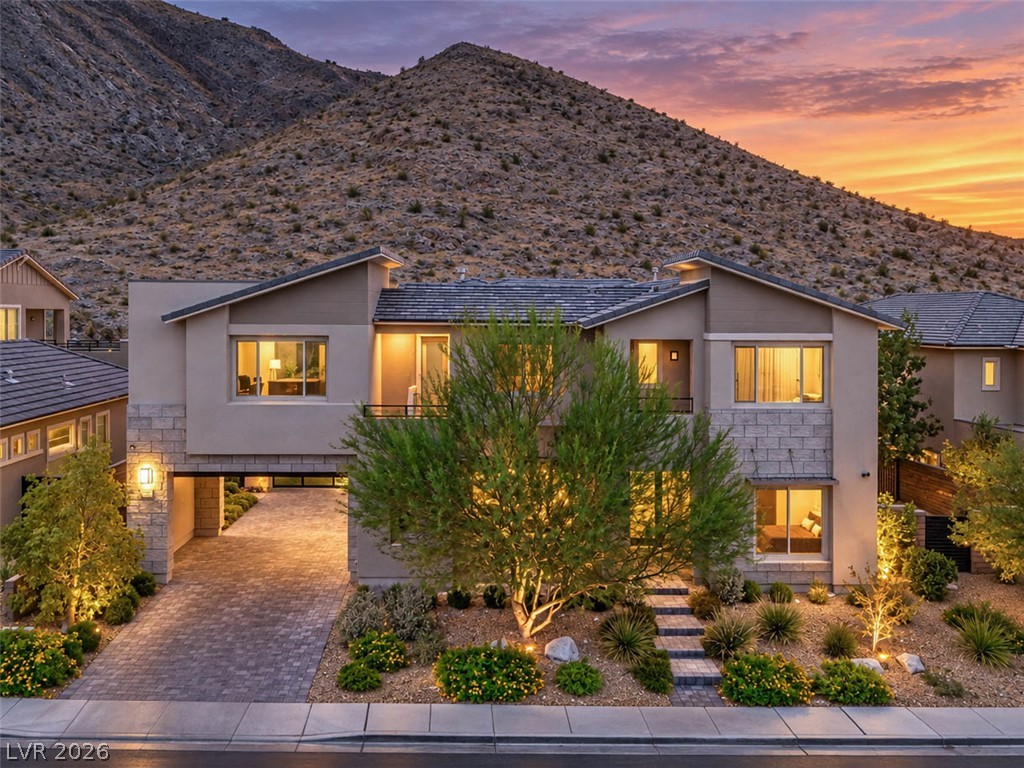
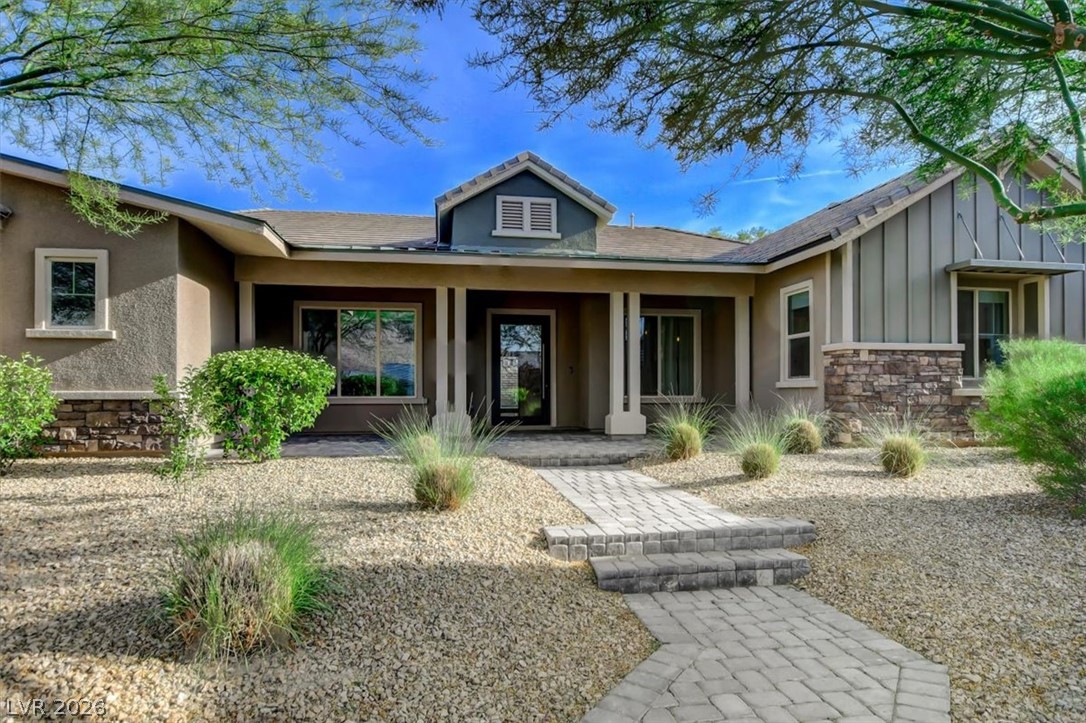
Dramatic mountain backdrops.
Highly sought after premium oversized lot with no rear neighbors.
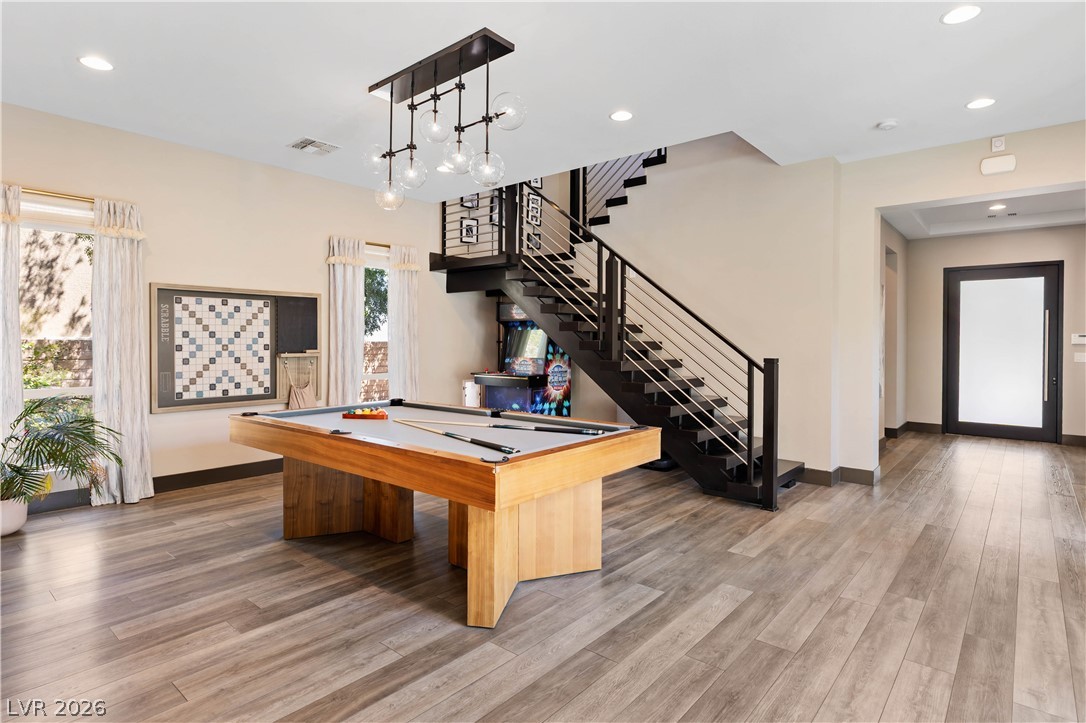
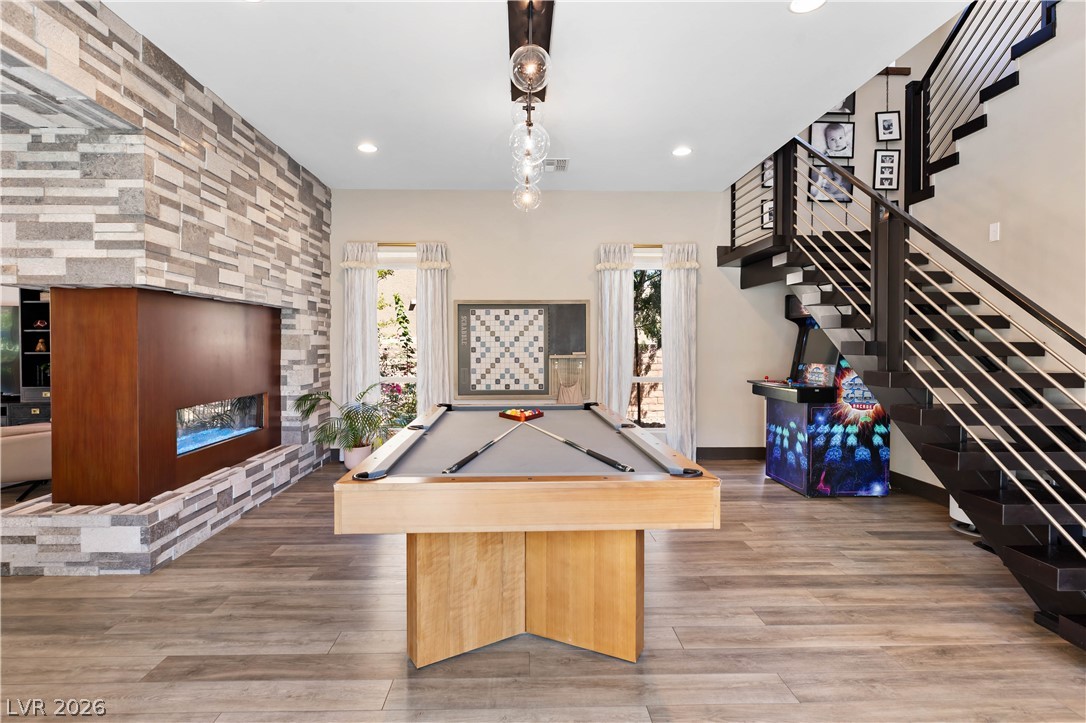
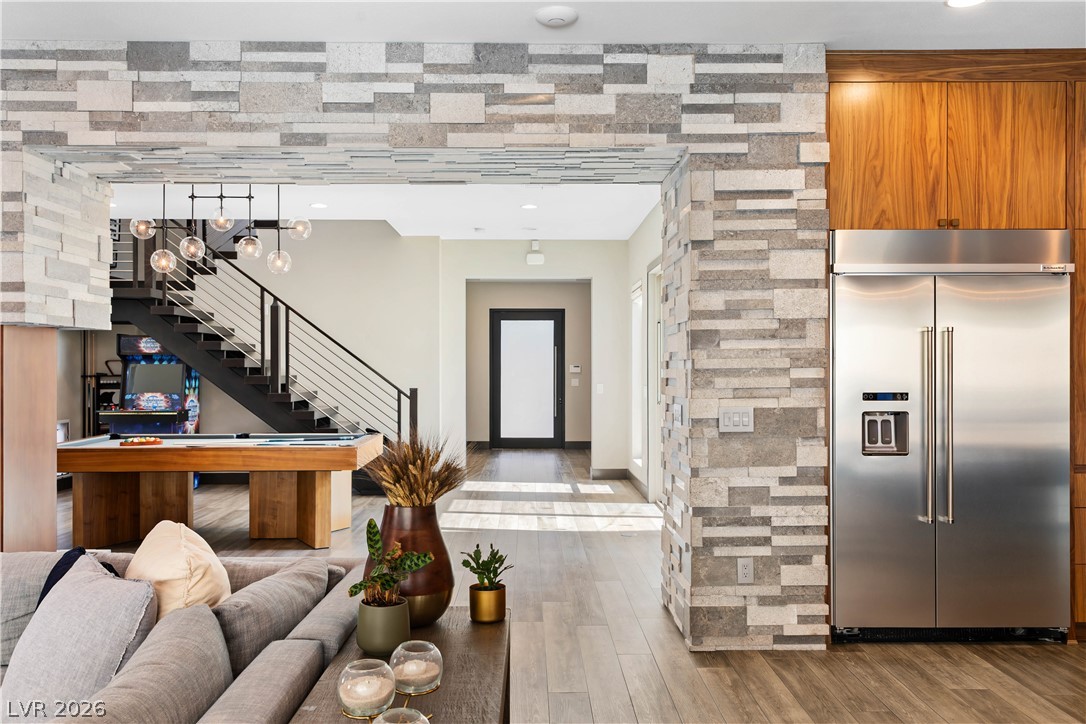
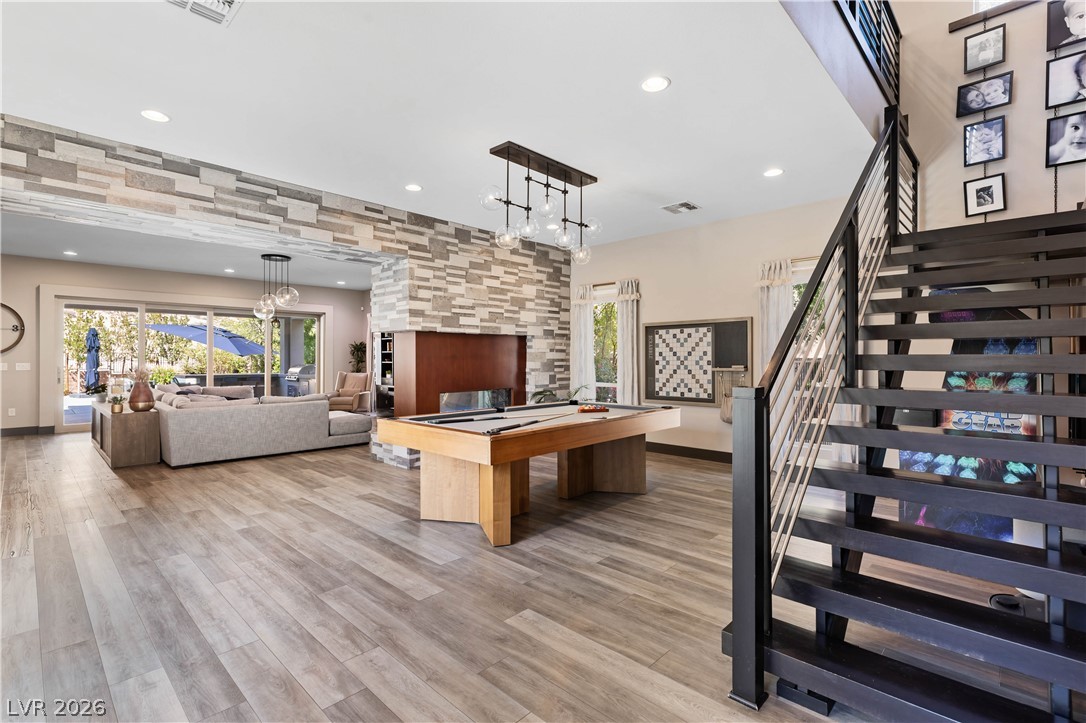
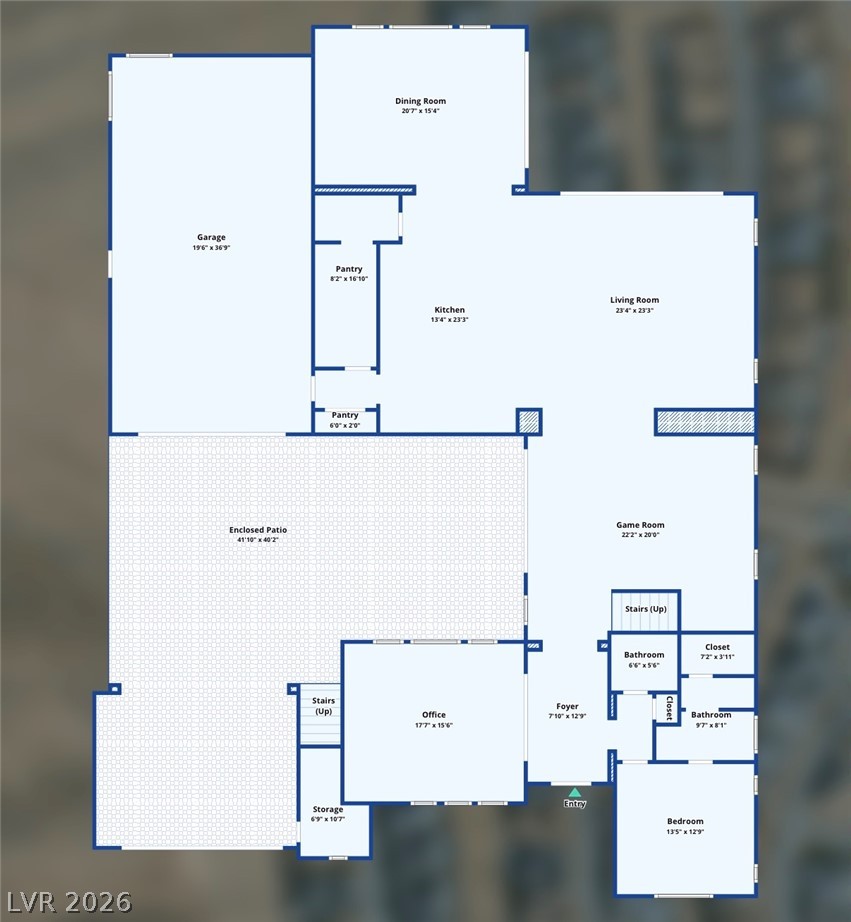
Spacious flex space/ game room and a modern floating staircase and front door.
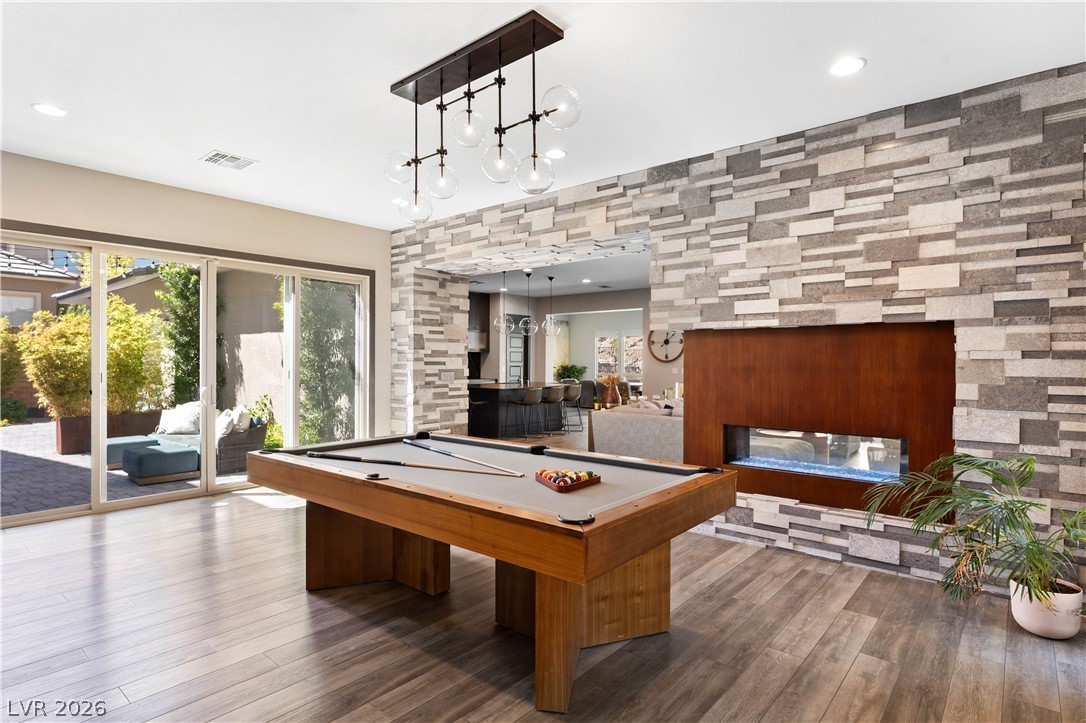
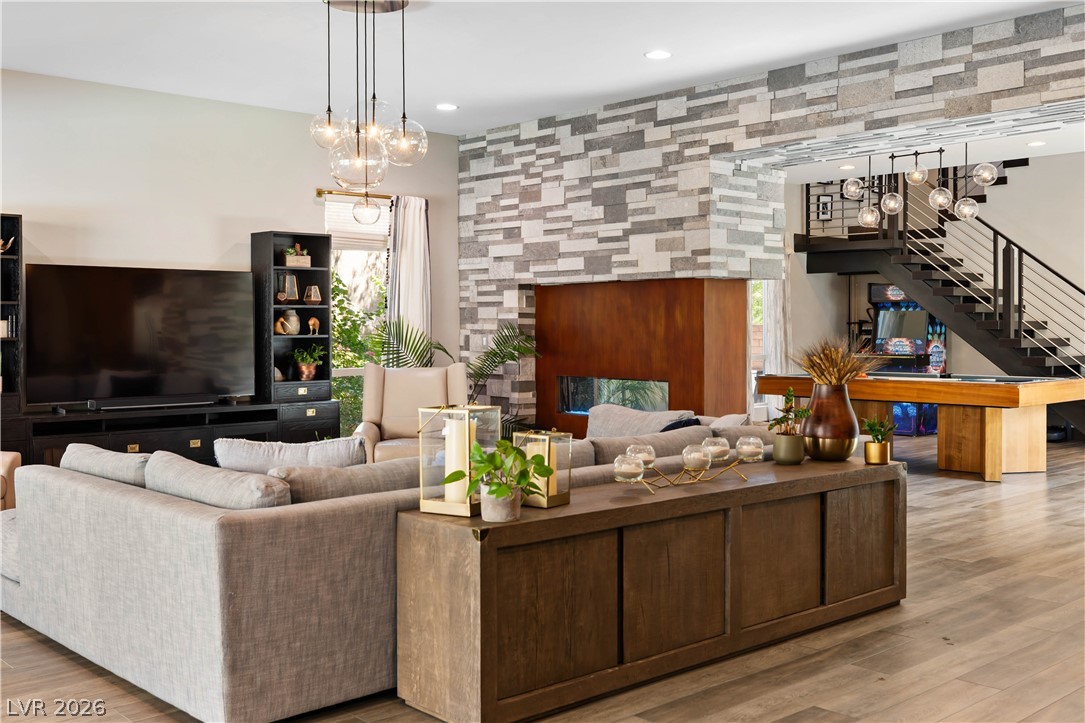
2-way stone fireplace and floating staircase anchor this spacious flex space/ game room.
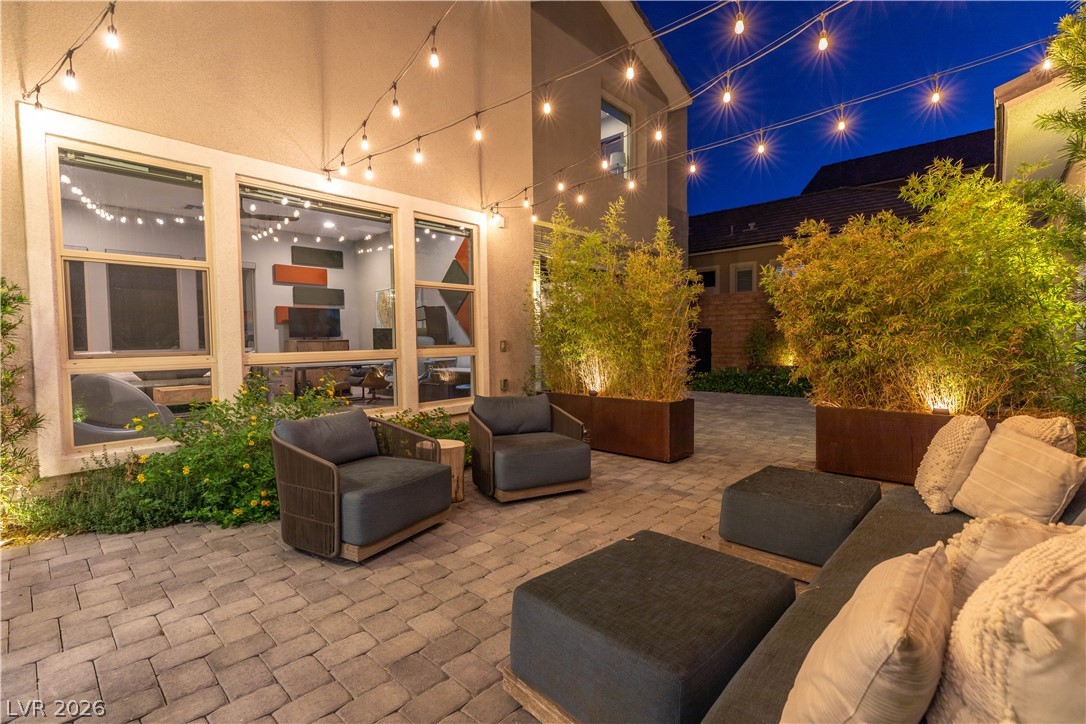
Sliding glass doors open to the private court yard off the flex space/ game room for seamless indoor and outdoor???????????????????????????????? entertaining
Private courtyard off the flex room/ game room area amazing for seamless indoor outdoor enjoyment.
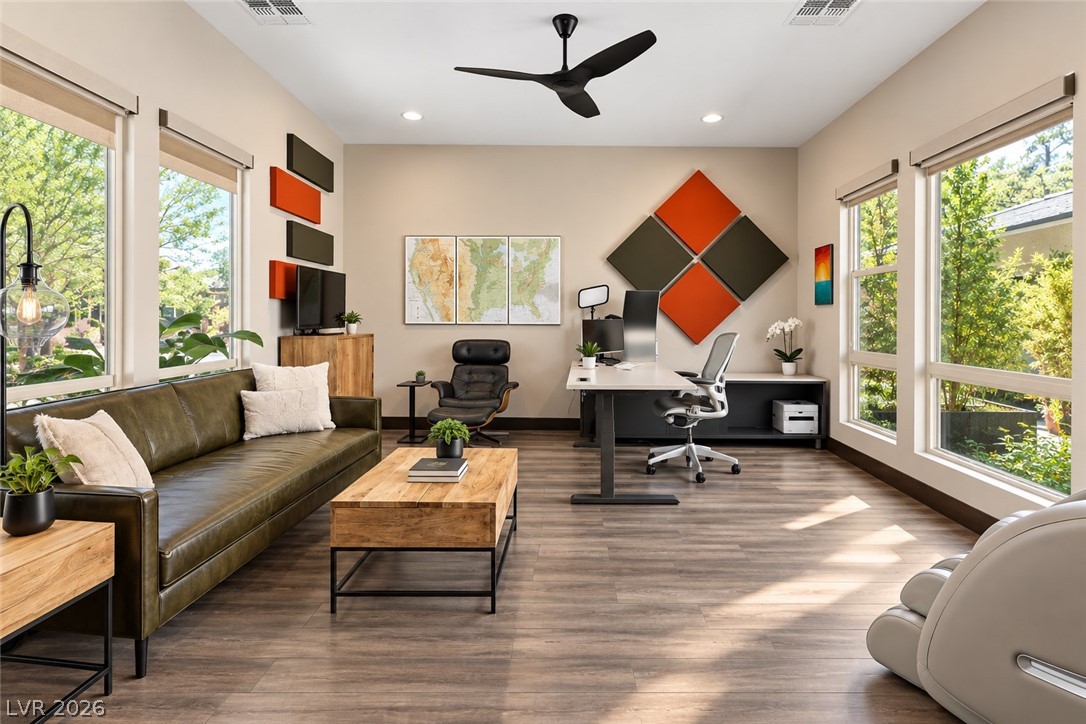
Spacious office with amazing natural light and beautiful glass door entry.
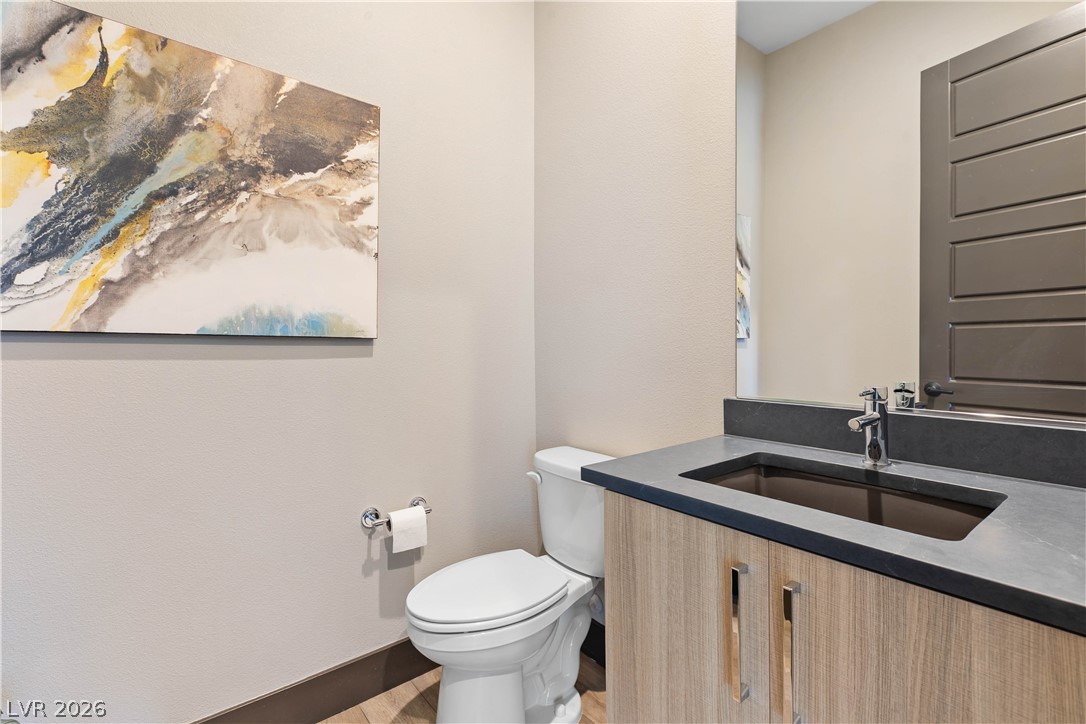
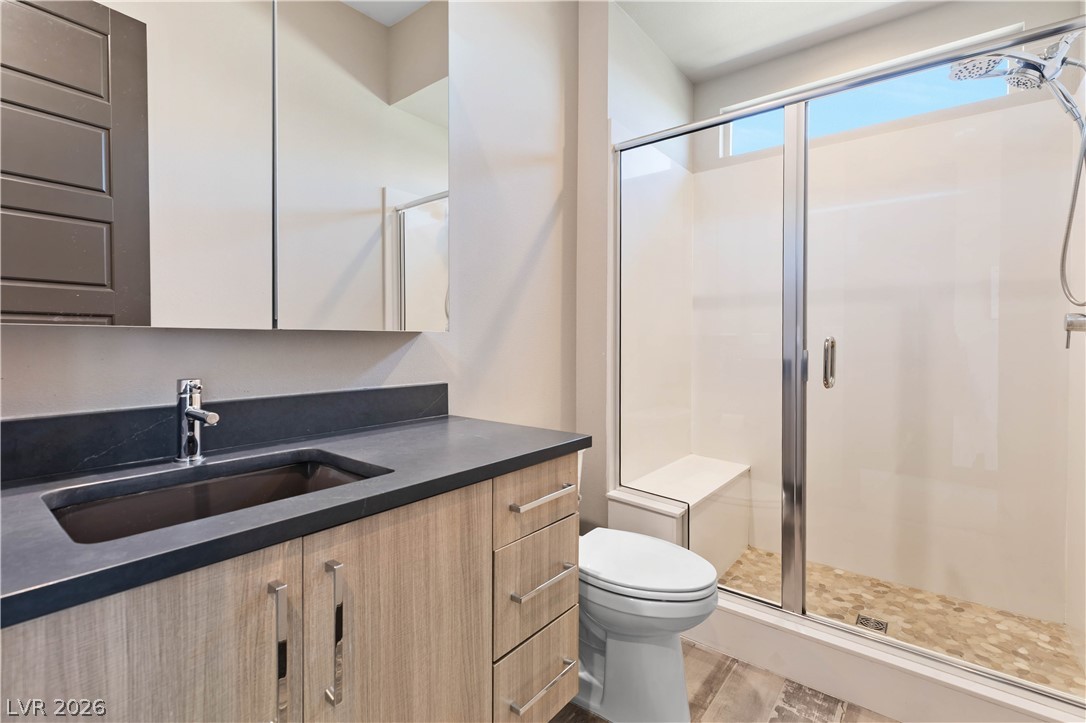
Downstairs guest bathroom
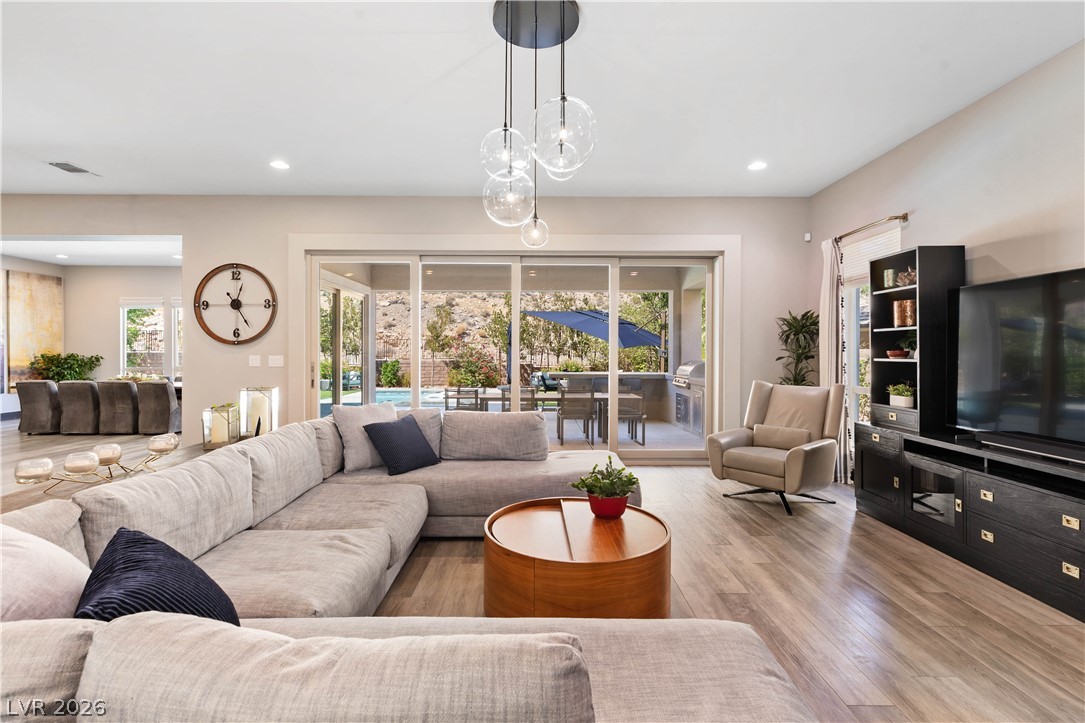
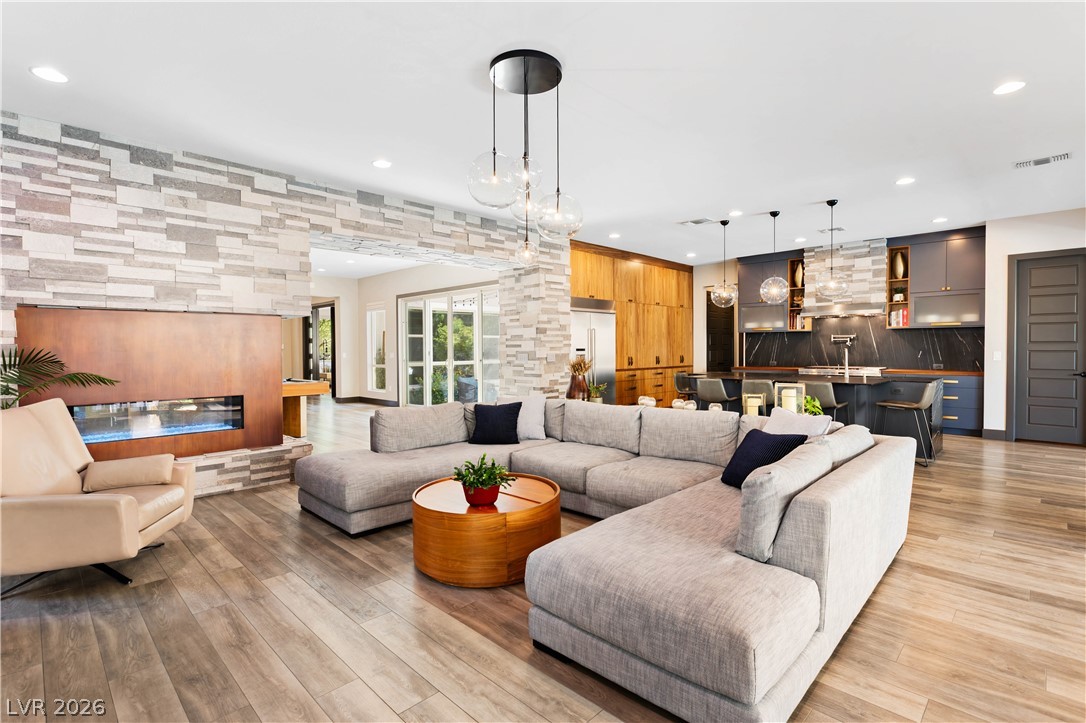
An open floorplan seamlessly connects the living spaces under high ceilings.
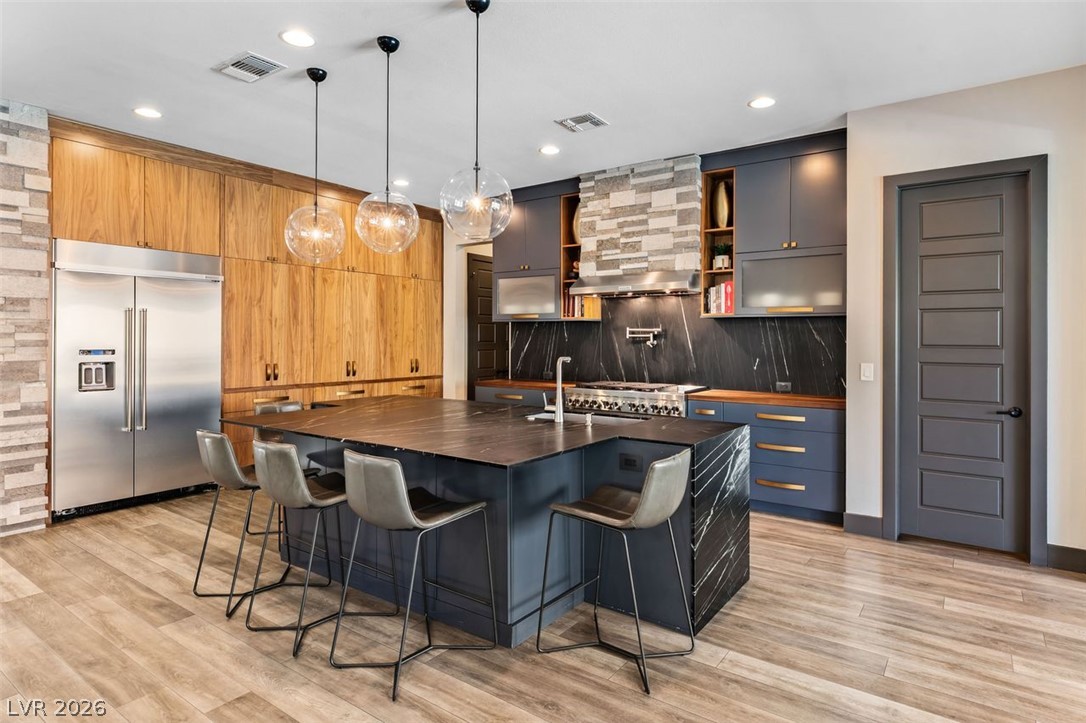
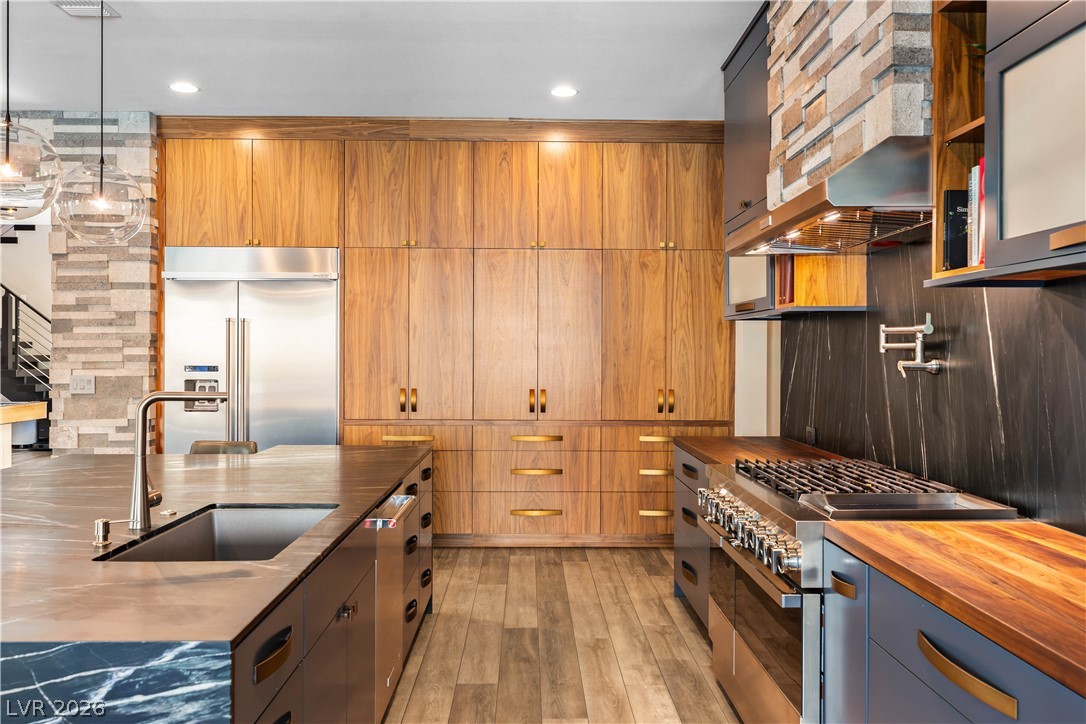
2023 kitchen remodel features soapstone & butcher block counters, custom walnut cabinetry a custom prep kitchen in the butler’s pantry.
Newly renovated chefs kitchen with beautiful custom cabinetry to the ceiling. Ample storage and counterspace making it anyone's dream kitchen. Walnut cabinets feature pocket doors making it all useable space
2023 kitchen remodel features soapstone & butcher block counters, custom walnut cabinetry & a prep kitchen in the butler’s pantry.
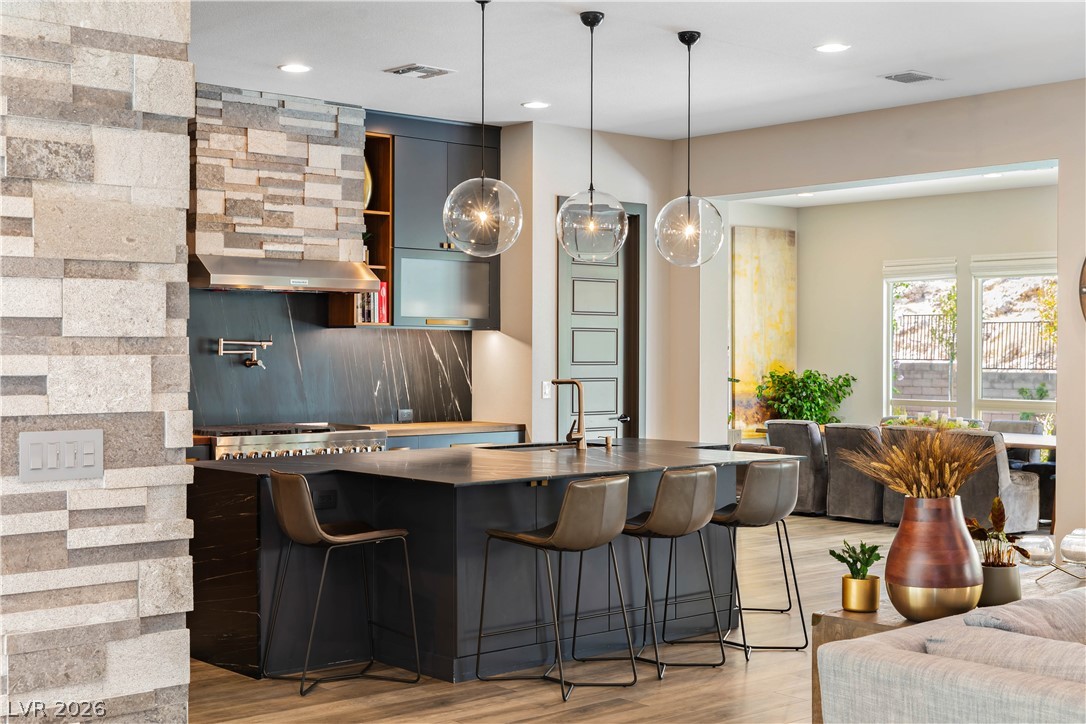
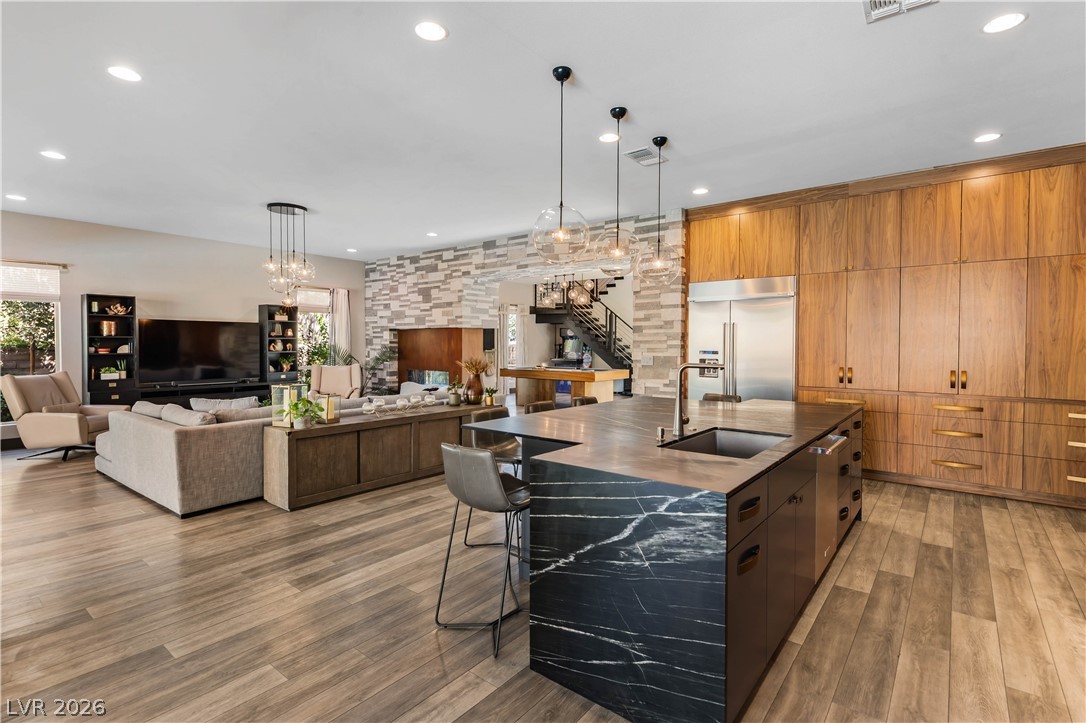
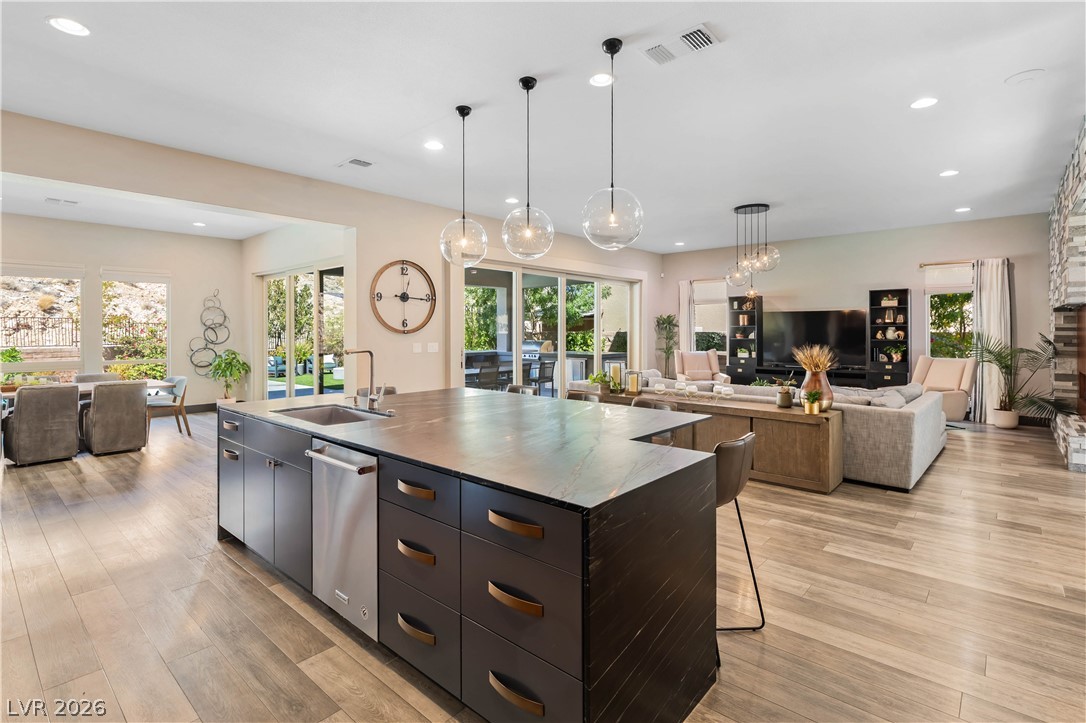
An open layout connects the custom kitchen with the living area.
Kitchen opens up into great room and formal dining area for seamless living
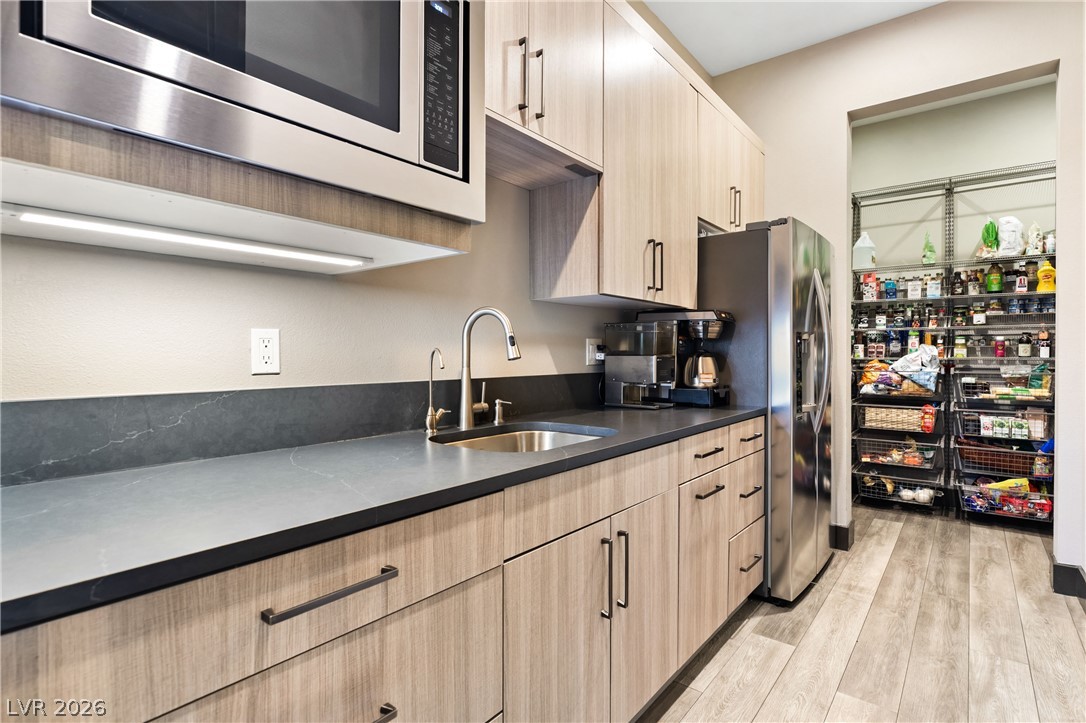
Butler pantry with refrigerator, microwave and sink connects seamlessly to a spacious walk-in storage area.
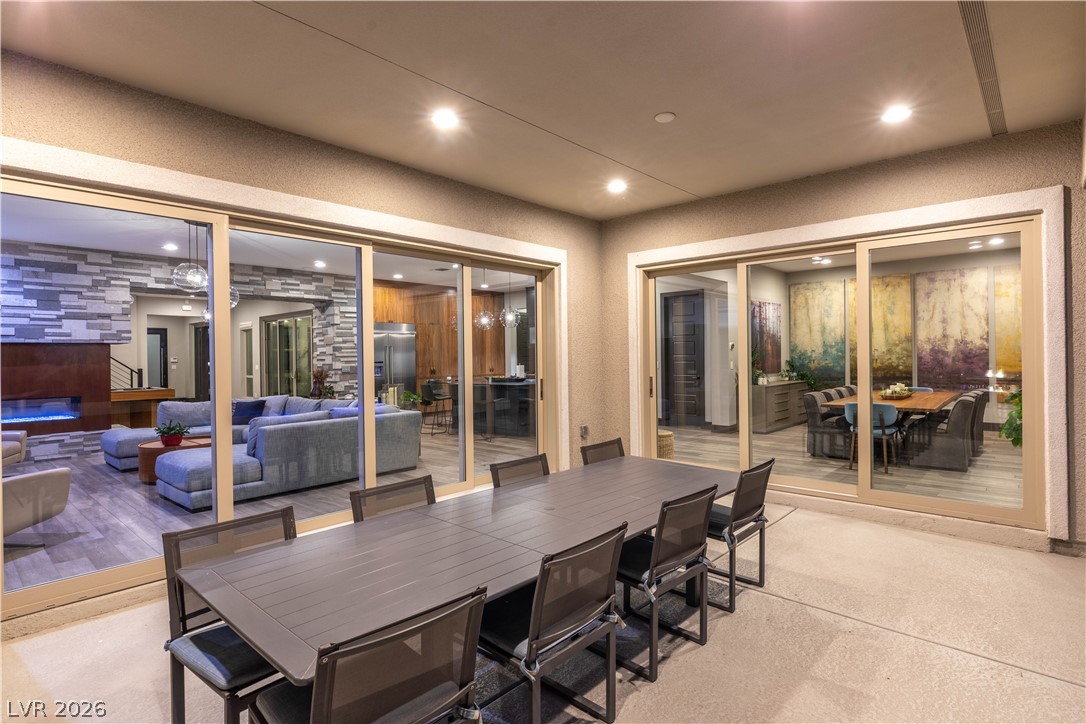
A wall of upgraded sliding glass doors allowing lots of natural light. They open to connect the spacious great room and outdoor covered patio and outdoor kitchen
An open floorplan seamlessly connects the living space and kitchen.
An open floorplan connects the living spaces anchored by a modern stone fireplace.
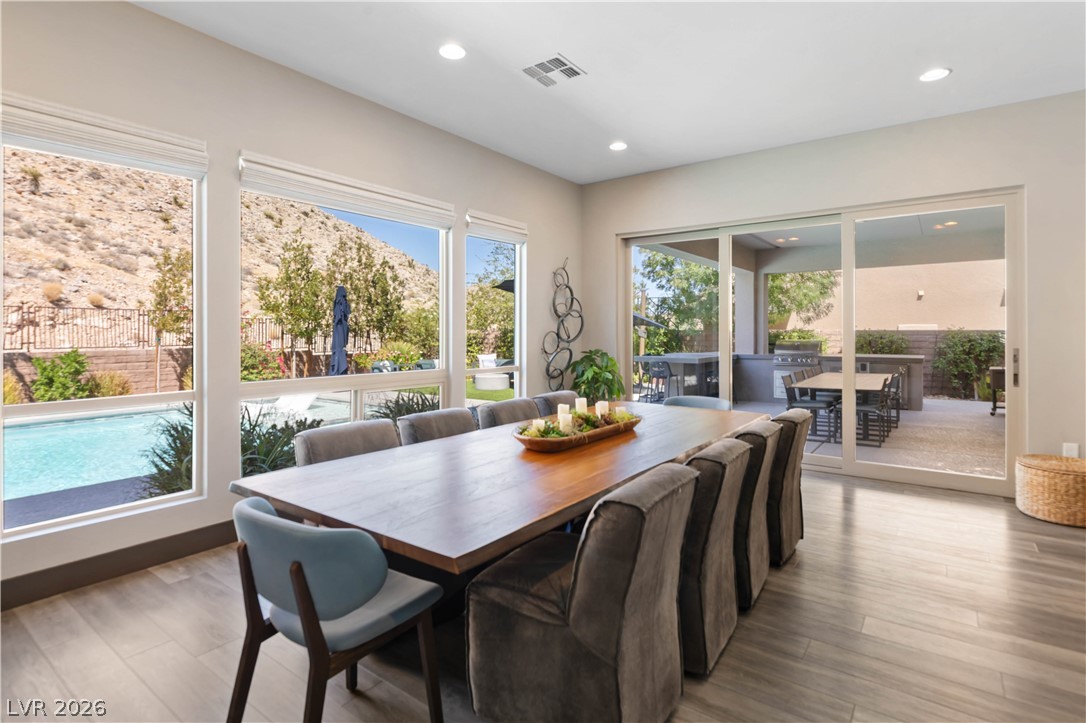
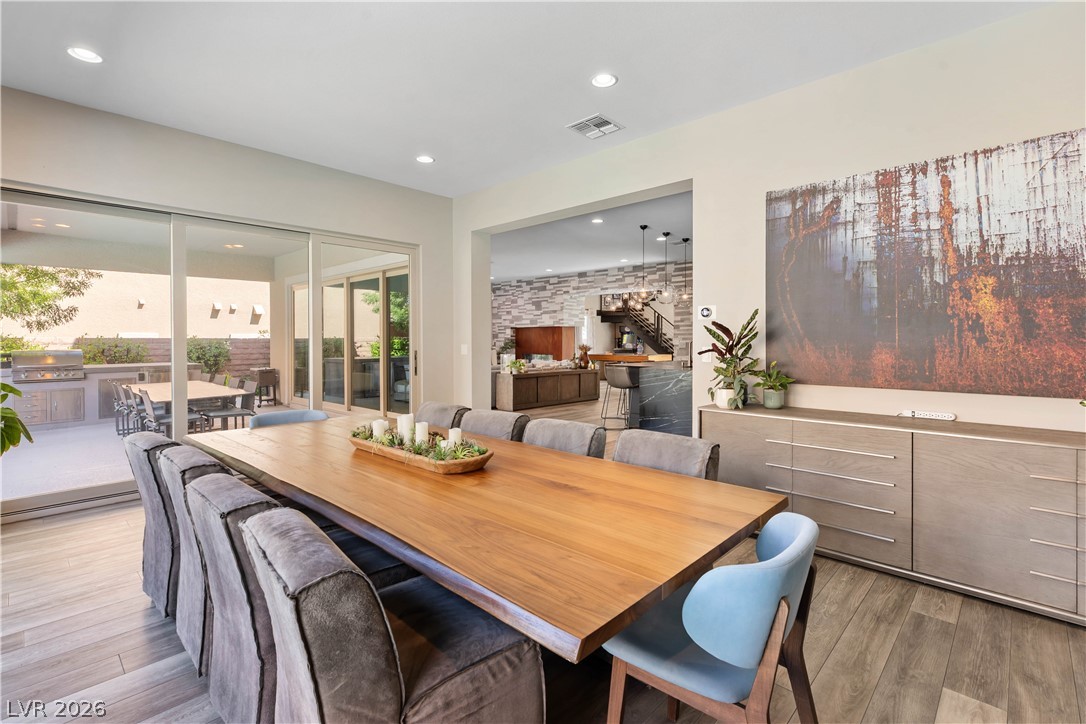
Generous windows and sliding doors seamlessly connect this refined dining space to the outdoor covered patio and outdoor kitchen.
Beautiful and spacious formal dining area off the kitchen with big glass sliders that allow tons of natural light and connect the dining room to the covered patio and outdoor kitchen.
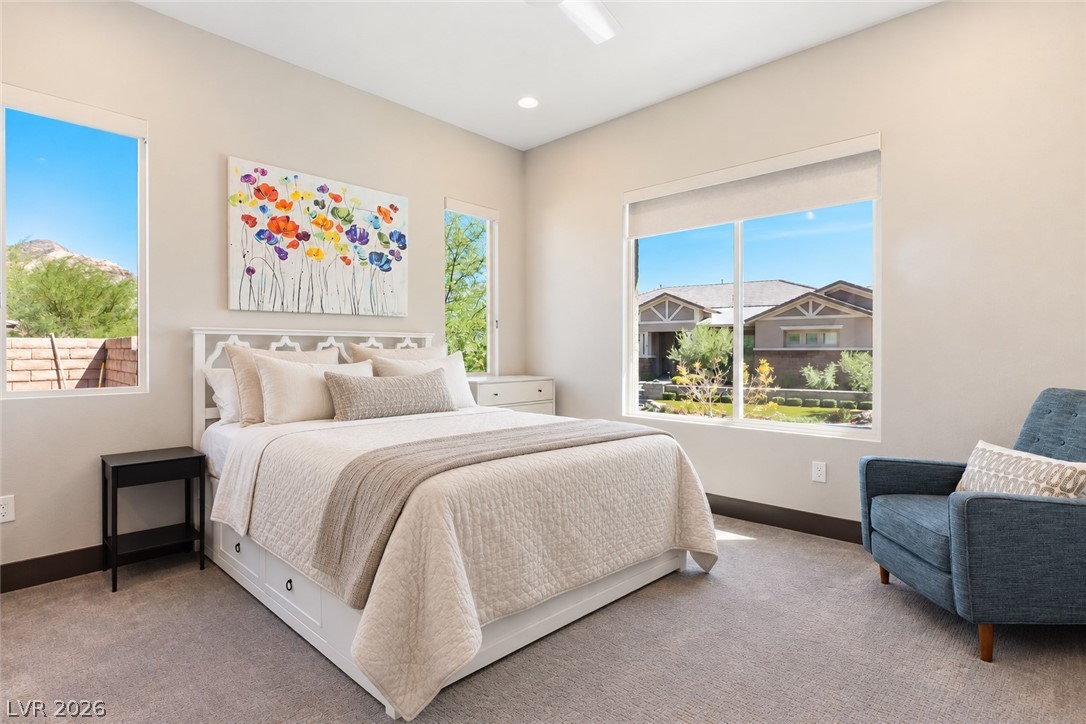
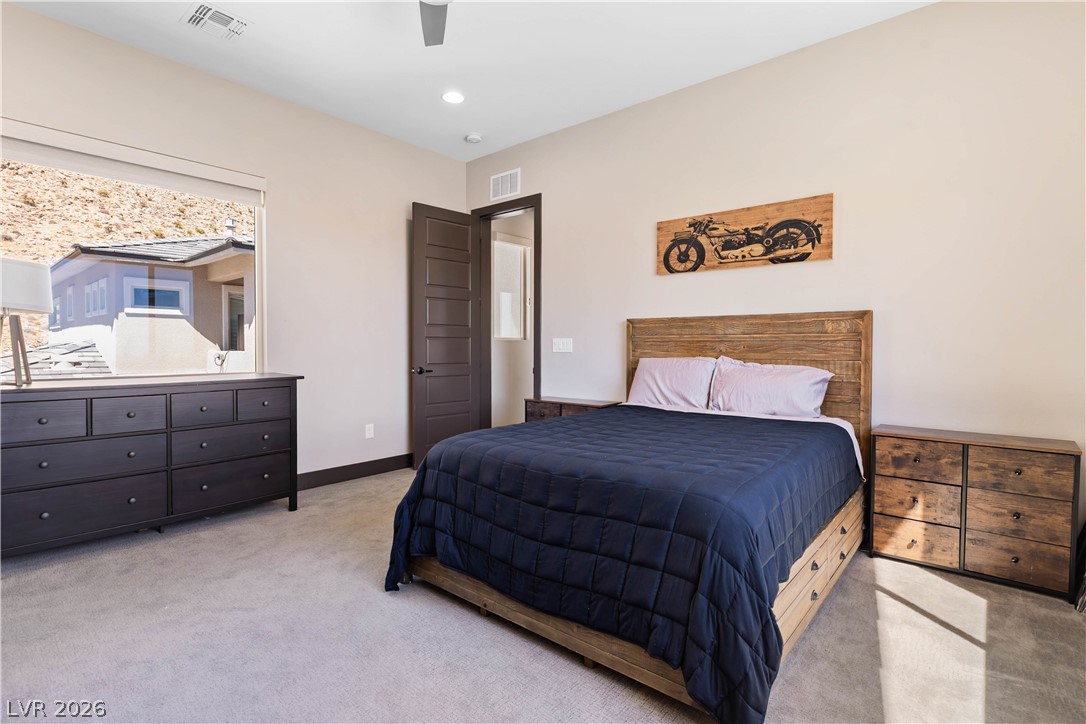
Spacious downstairs bedroom (2) with en-suite bathroom and custom walk-in closet great winnows allowing natural light.
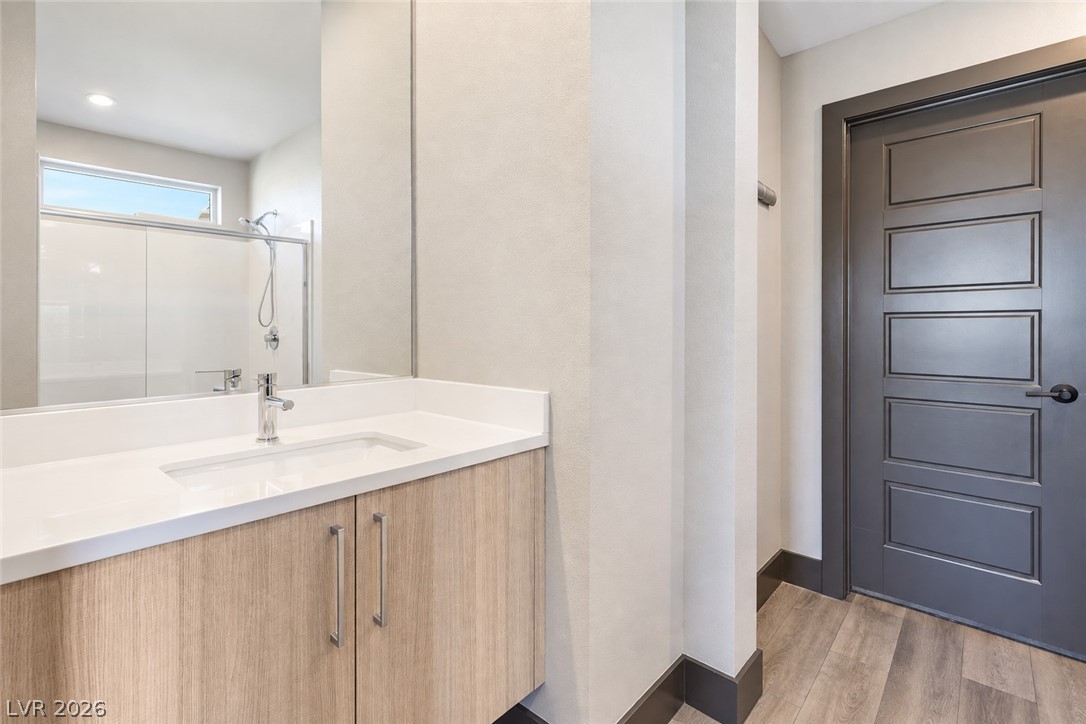
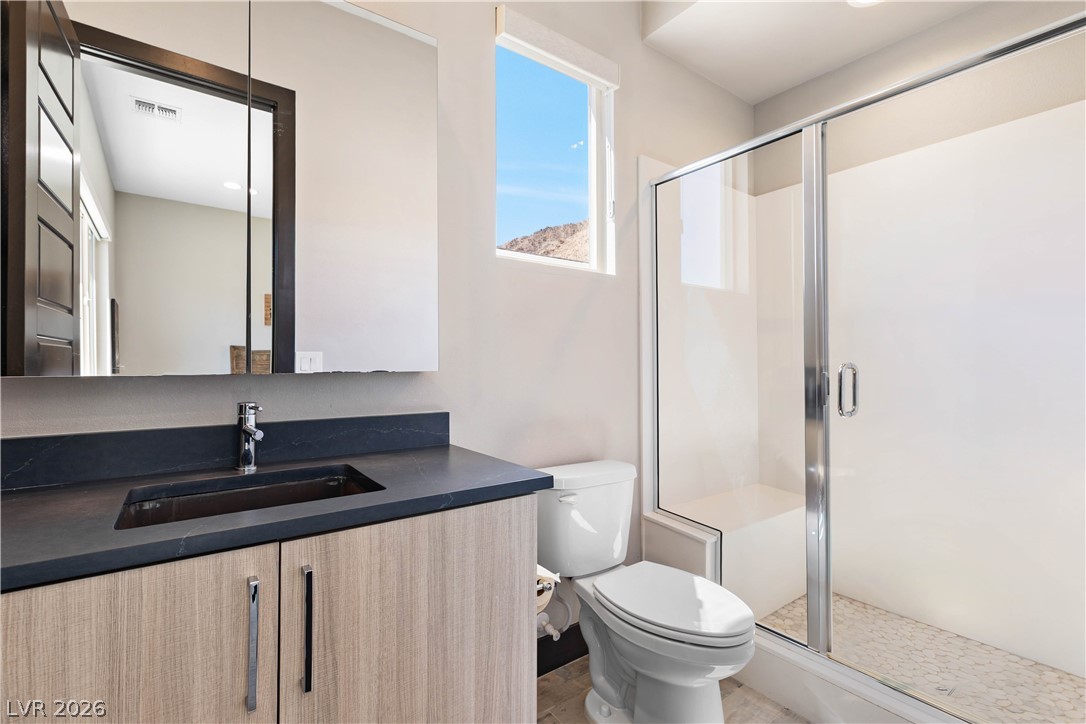
Downstairs en-suite bathroom custom closet .
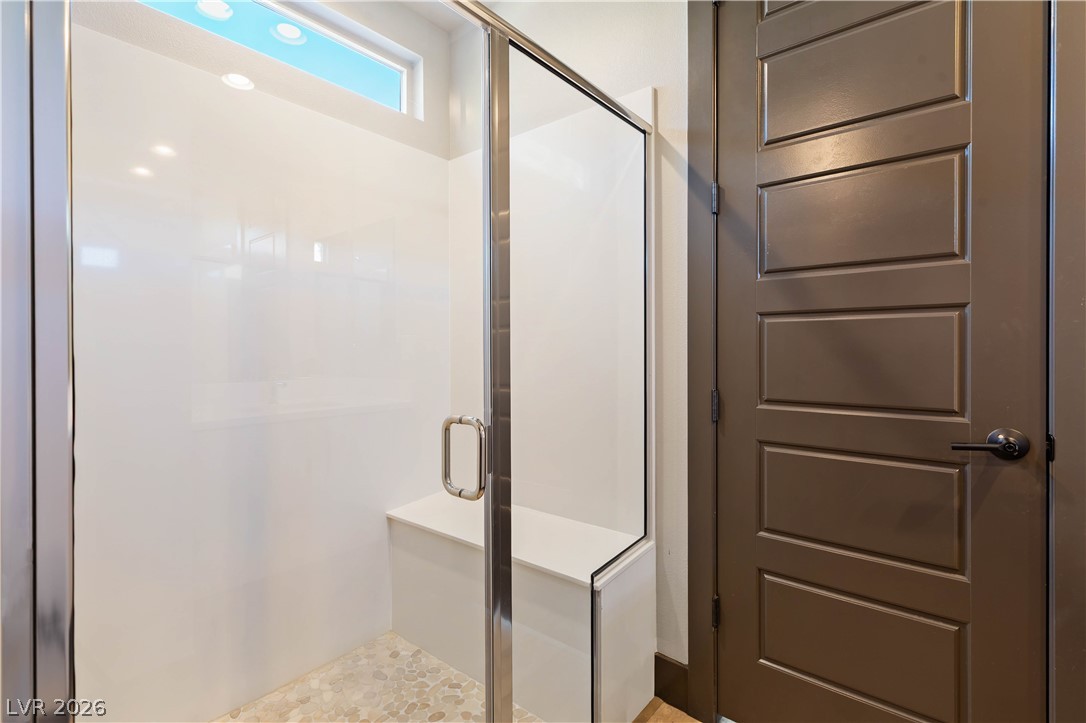
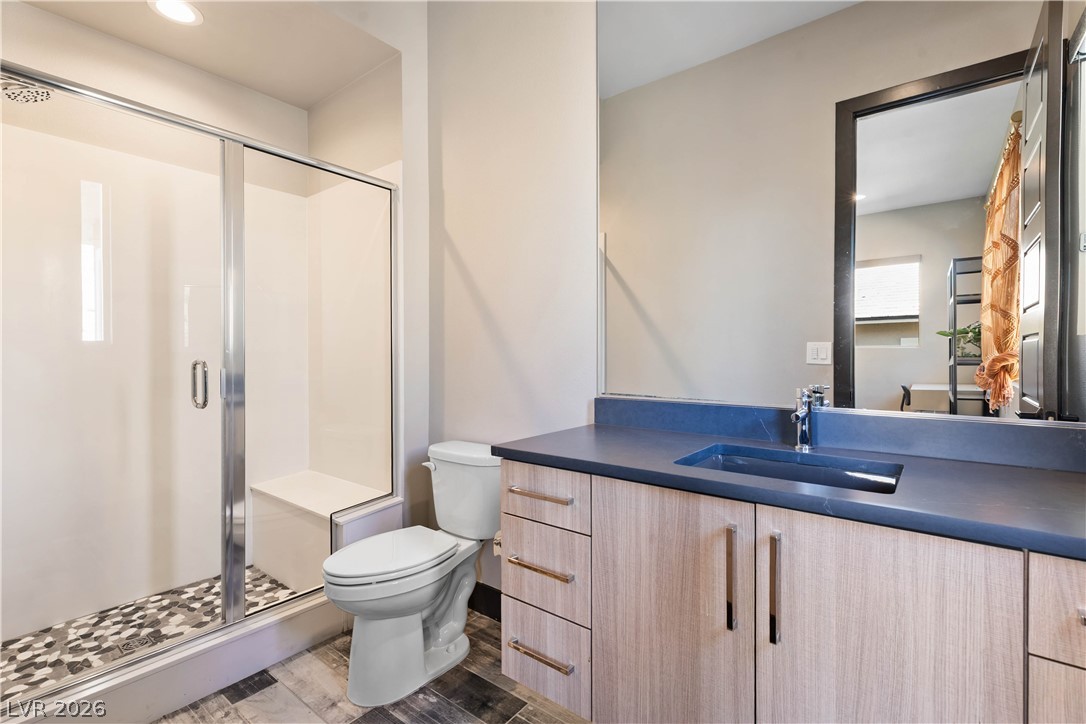
Downstairs en-suite bathroom features glass doors, built-in seating, and stone tile flooring.
Highly upgraded floating stairs and flex space/ gameroom.
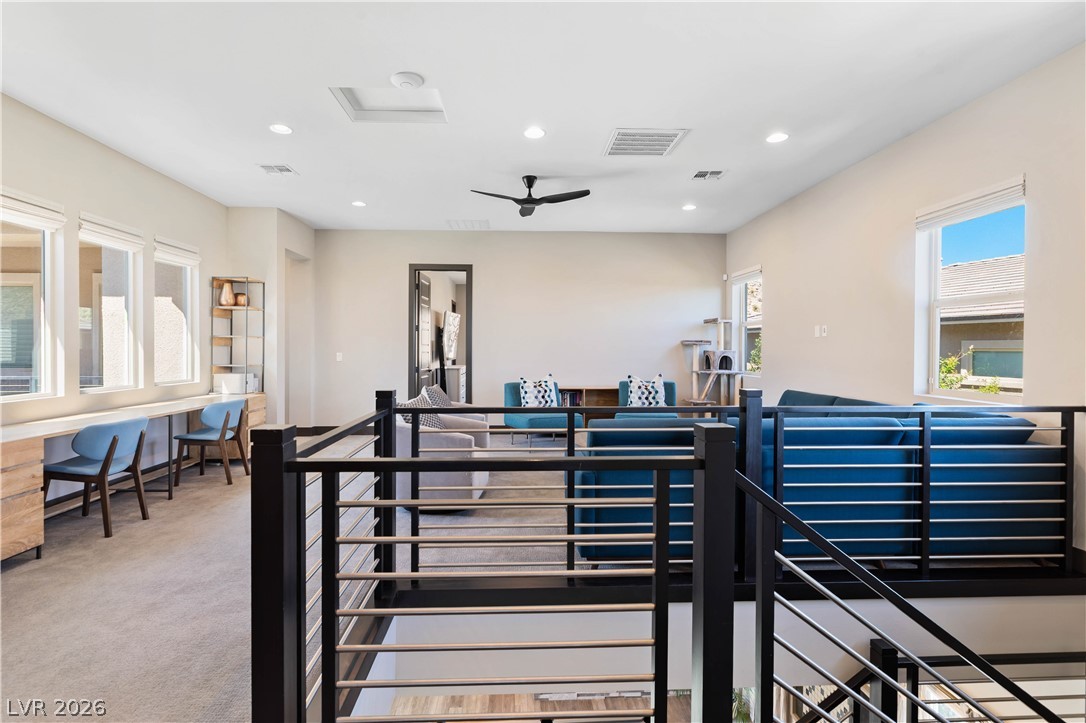
An open upstairs loft features plush carpeting, recessed lighting, and a modern stair railing.
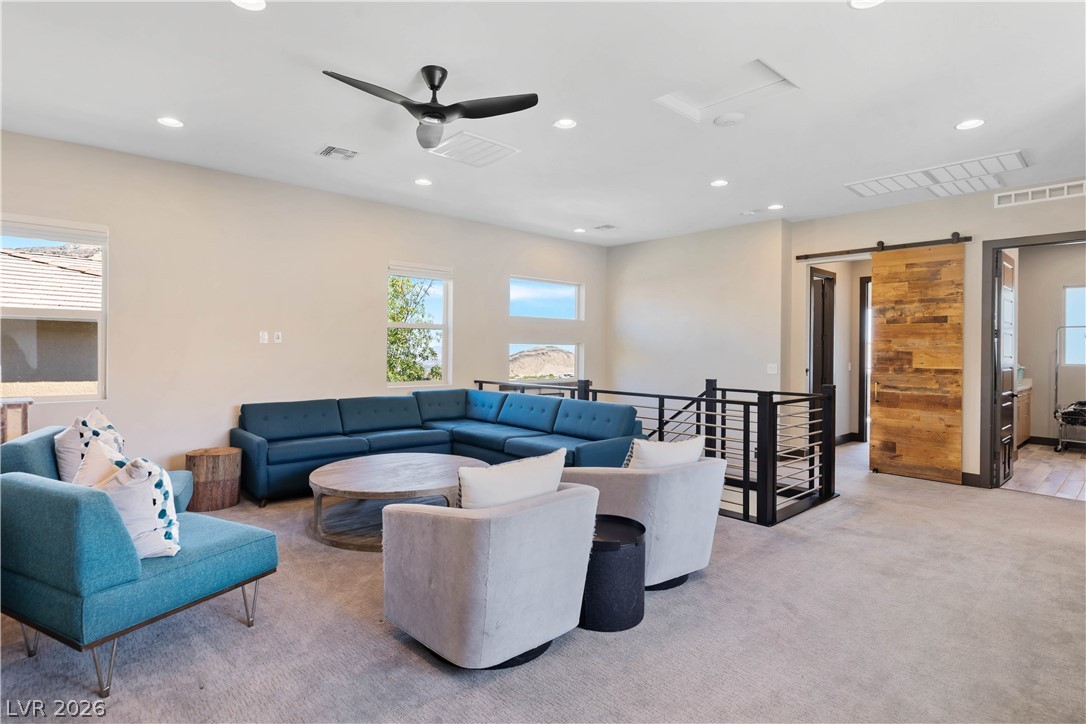
An open upstairs loft features plush carpeting, recessed lighting, and a sliding barn door entry.
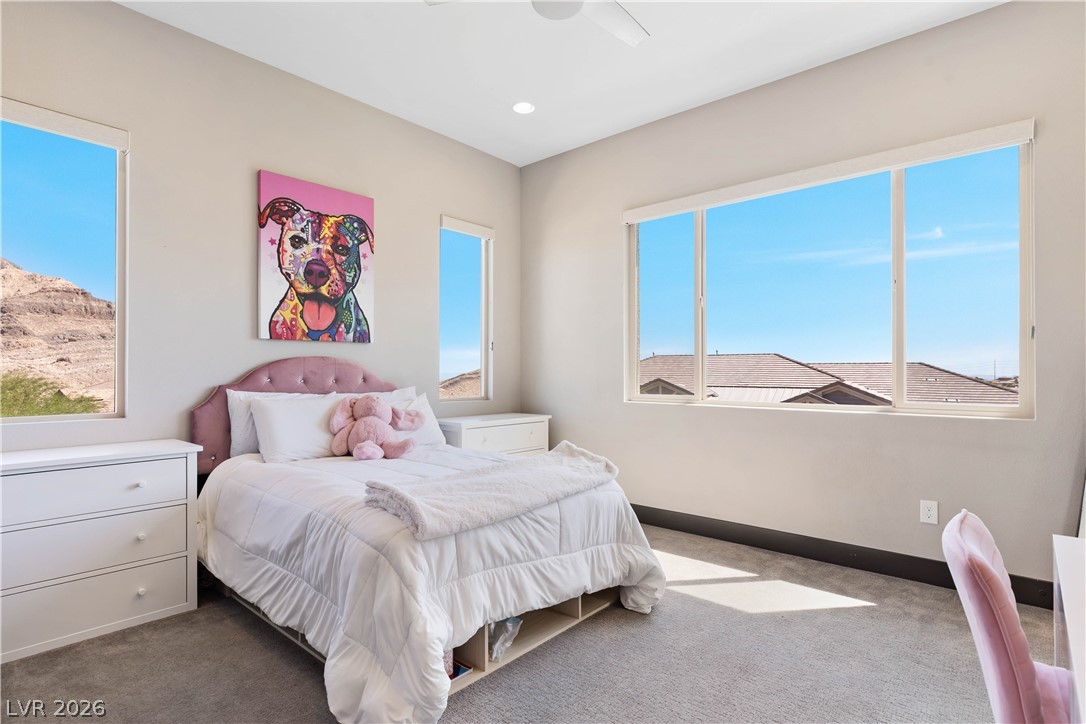
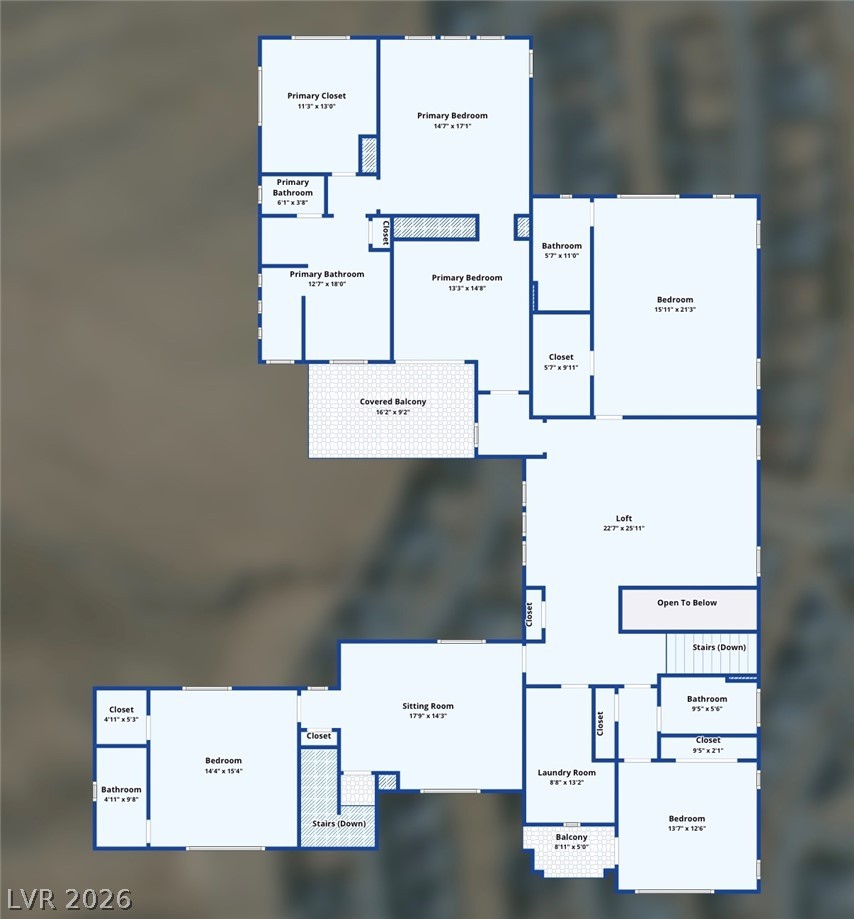
Spacious upstairs bedroom (3) with en-suite bathroom and custom closet and private balcony. Upstairs bedroom 1
Upstairs en-suite bathroom. Upstairs bedroom (3) with en-suite.
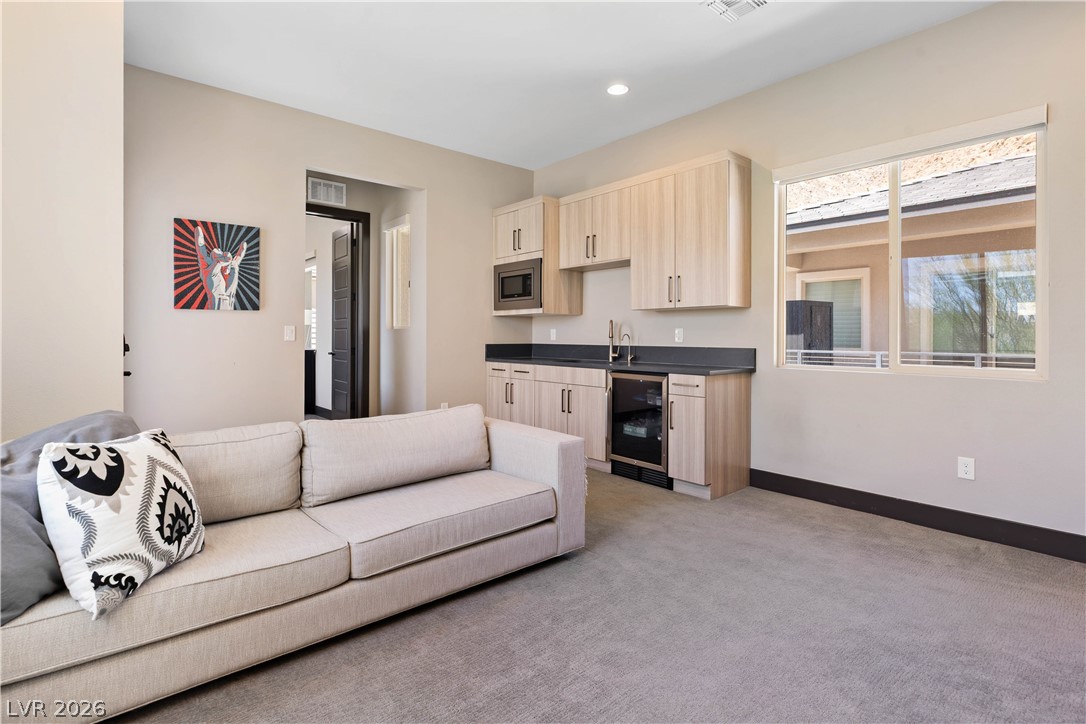
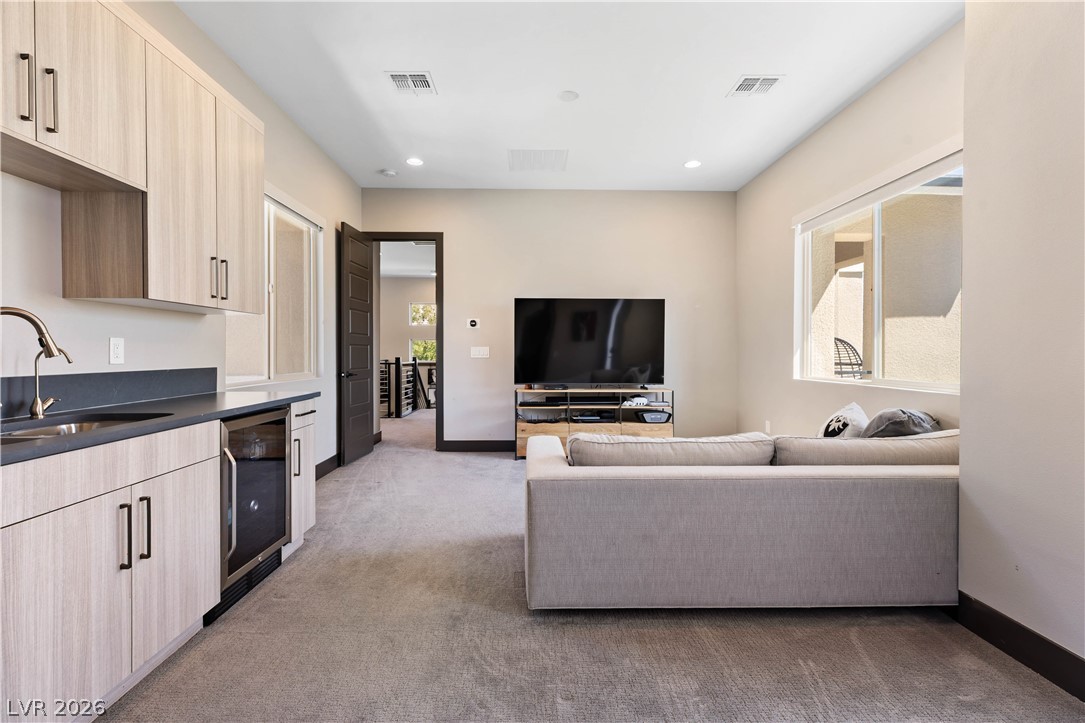
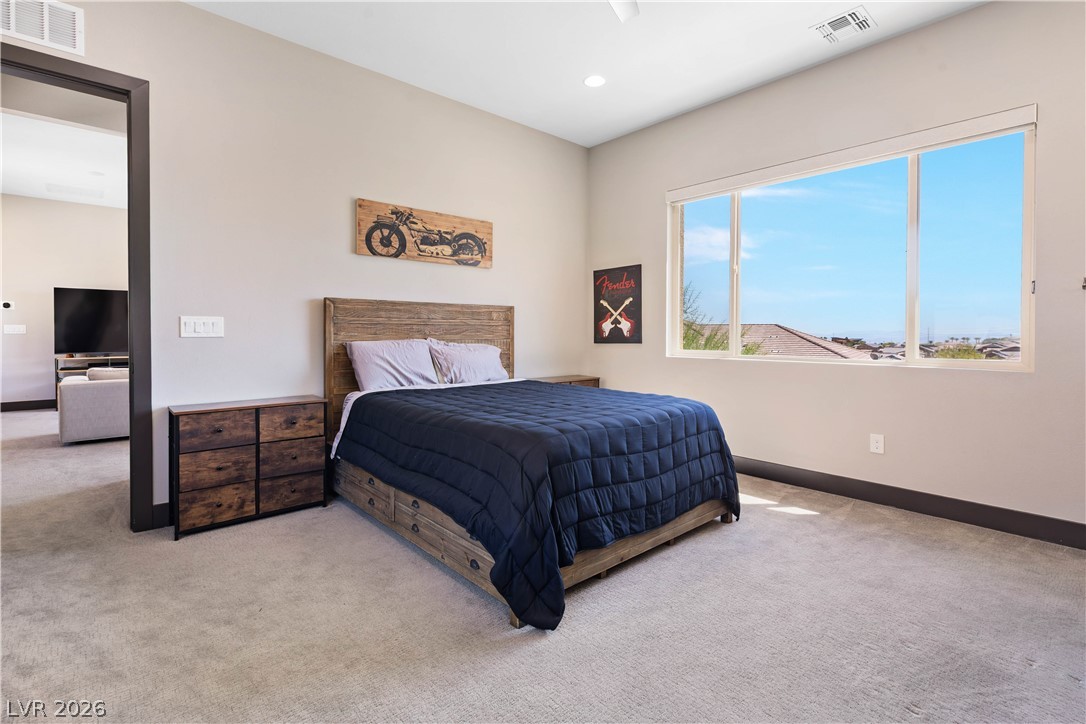
Upstairs private entrance Next-Gen with kitchenette, living room and a full bedroom with en-suite bathroom.
Upstairs with private entrance Next-Gen with kitchenette, living room and a full bedroom with en-suite bathroom.
Upstairs with private entrance Next-Gen with kitchenette, living room and a full bedroom (3) with en-suite bathroom.
Upstairs with private entrance Next-Gen with kitchenette, living room and a full bedroom (3) with en-suite bathroom.
Next-Gen ensuite bathroom. Upstairs with private entrance Next-Gen with kitchenette, living room and a full bedroom with en-suite bathroom.
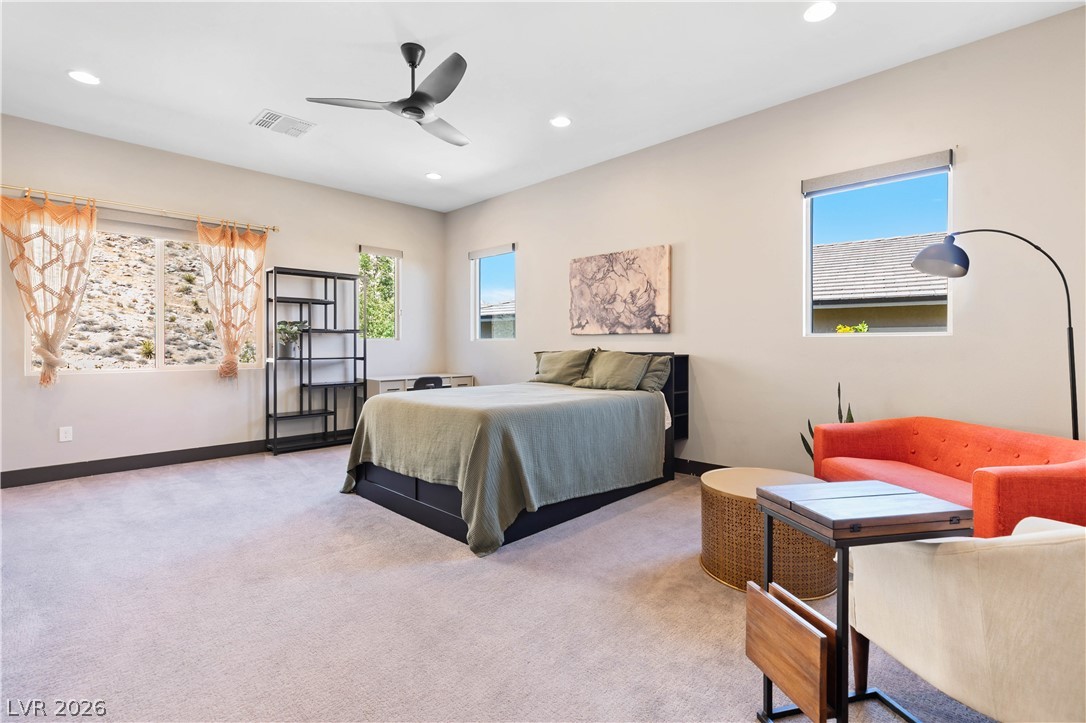
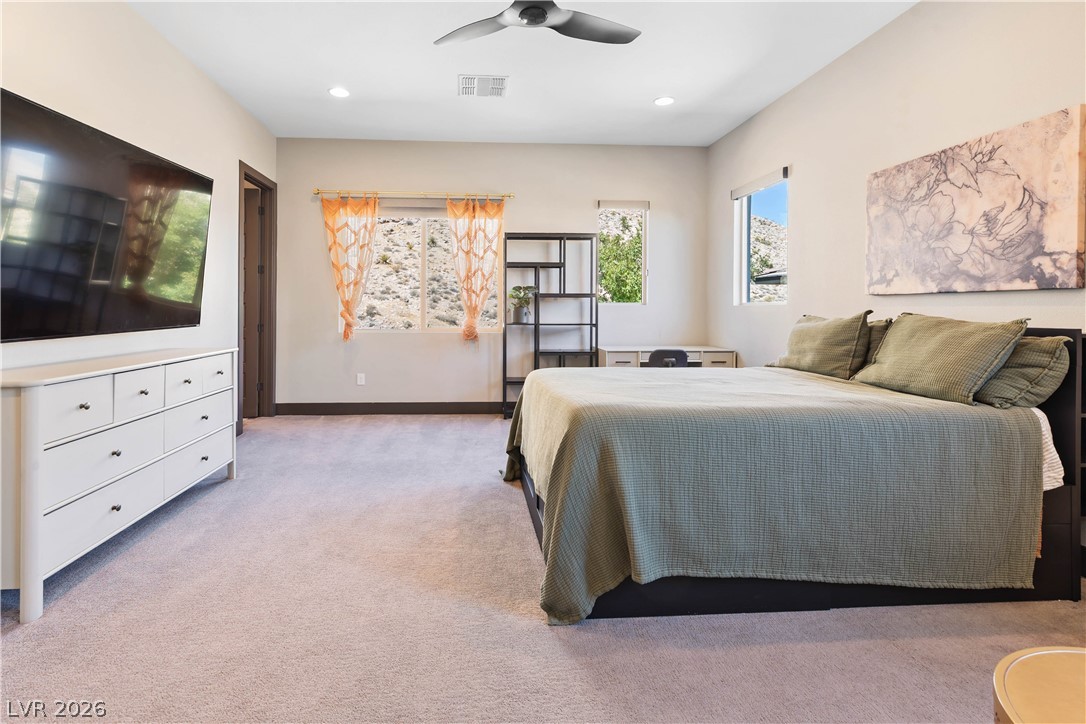
Upstairs bedroom (4) with sitting area, custom walk-in closet and en-suite bathroom.
Upstairs bedroom (4) with sitting area, custom walk-in closet and en-suite bathroom.
Upstairs en-suite bathroom. Bedroom (4) with sitting area, custom walk-in closet and en-suite bathroom.
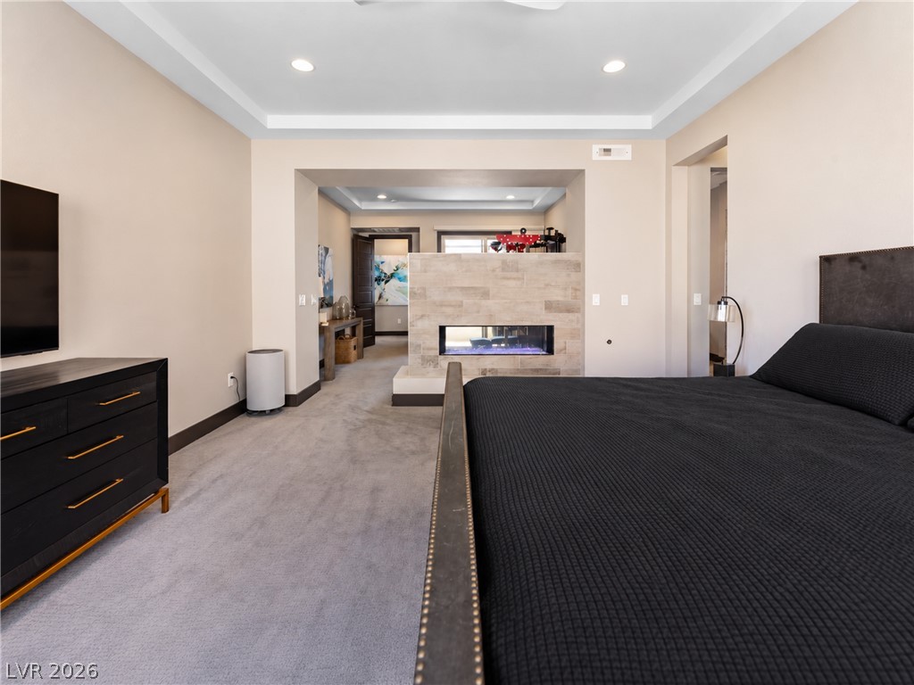
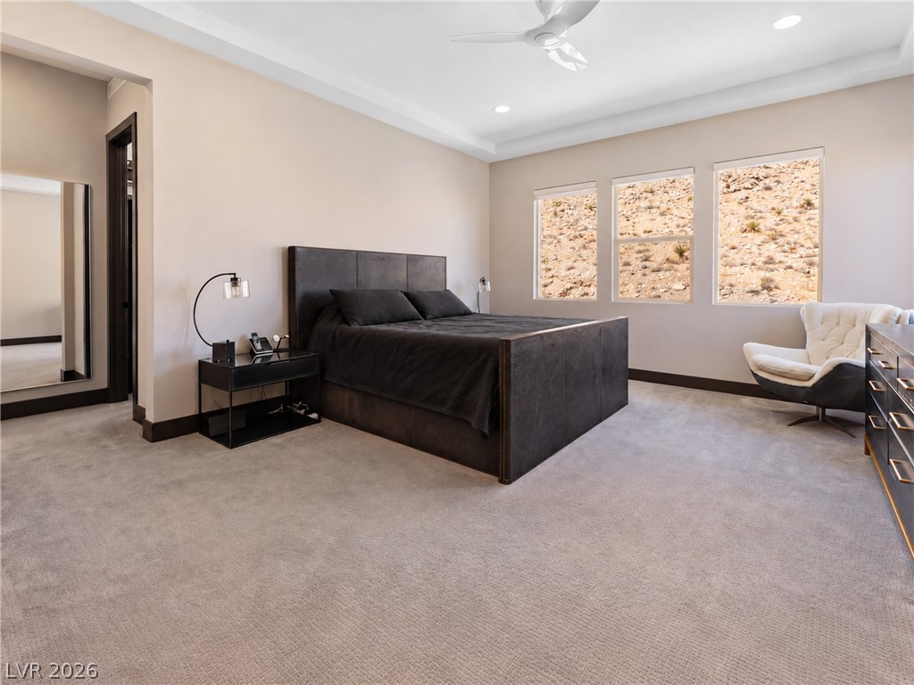
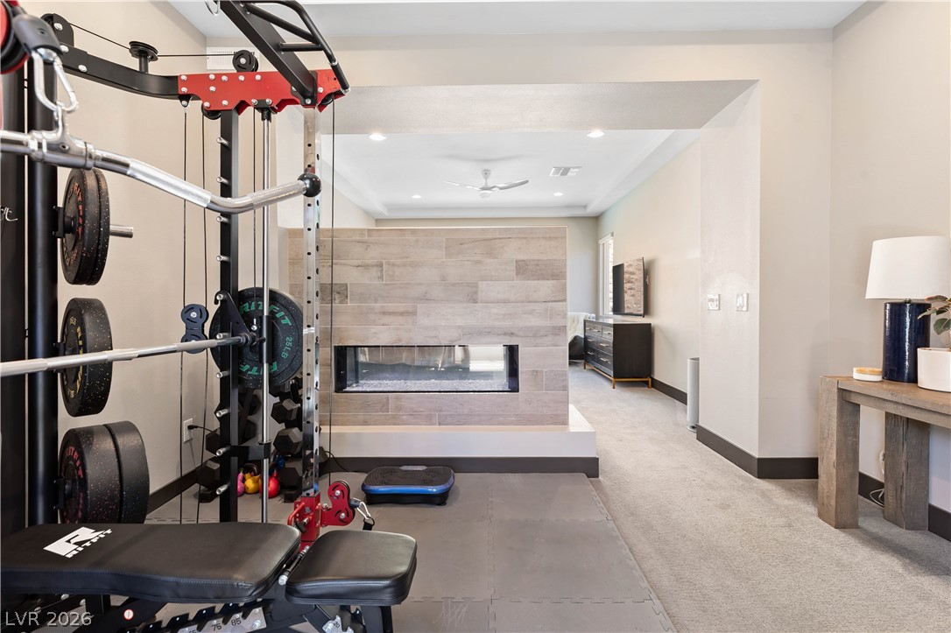
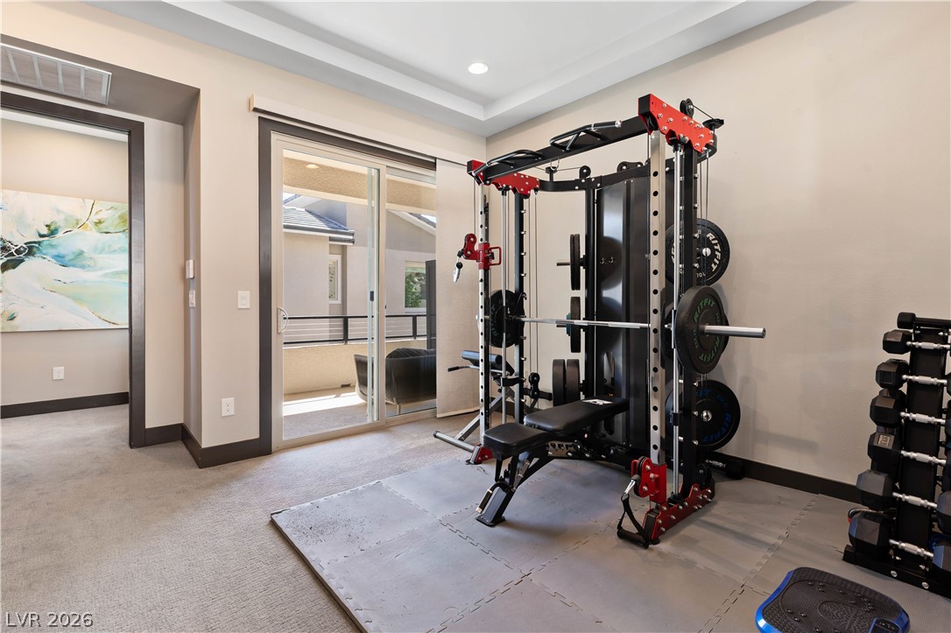
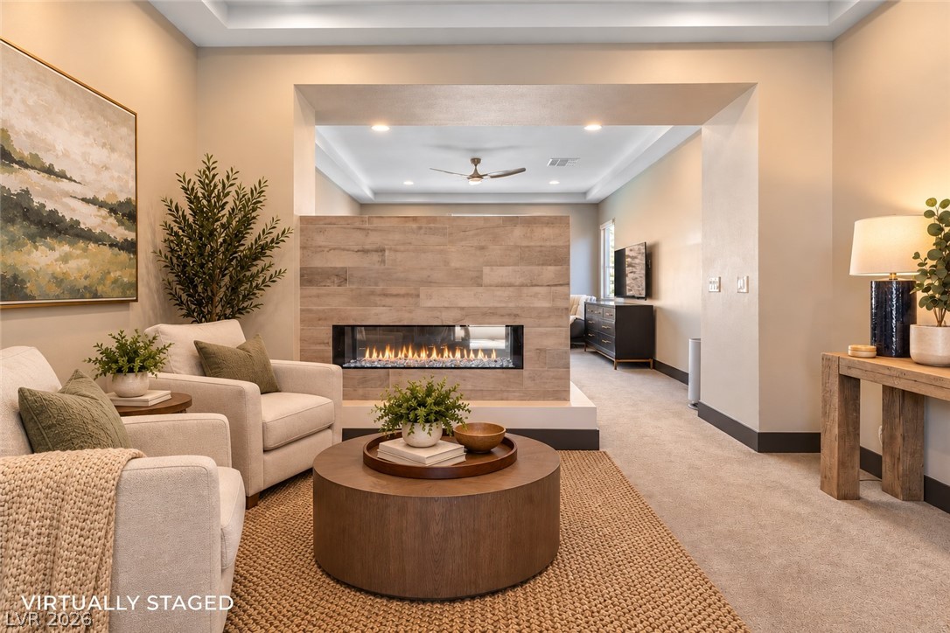
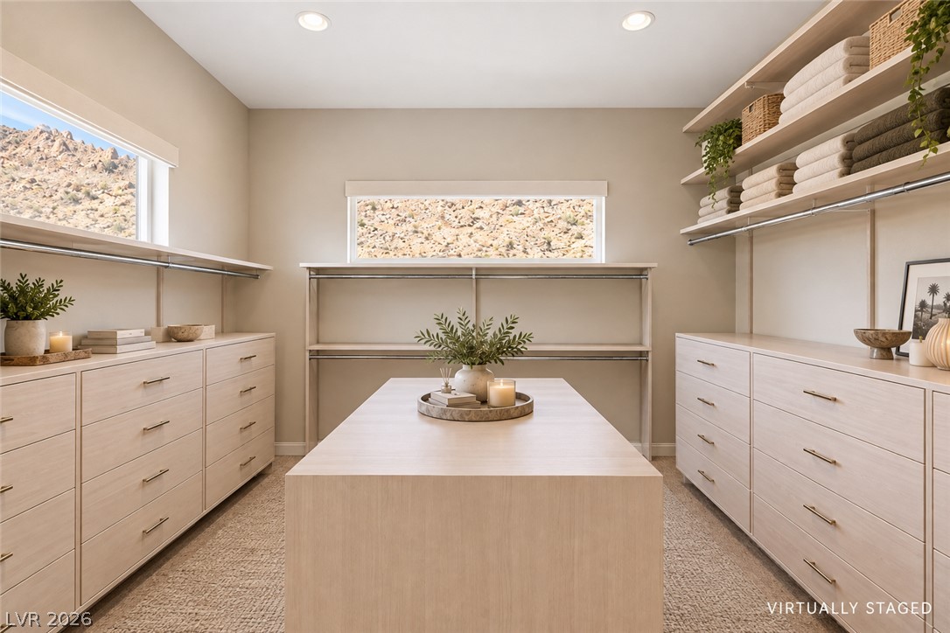
Upstairs Primary bedroom (5) with large sitting area/gym separated by beautiful double sided fireplace. Huge Custom walk-in closet and highly upgraded primary bathroom and private balcony.
Upstairs Primary bedroom (5) with large sitting area/gym separated by beautiful double sided fireplace. Huge Custom walk-in closet and highly upgraded primary bathroom and private balcony.
Bonus room off primary suite with dual-sided fireplace.Upstairs Primary bedroom (5)with large sitting area/gym separated by beautiful double sided fireplace. Huge Custom walk-in closet and highly upgraded primary bathroom and private balcony.
Upstairs Primary bedroom (5)with large sitting area/gym separated by beautiful double sided fireplace. Huge Custom walk-in closet and highly upgraded primary bathroom and private balcony.
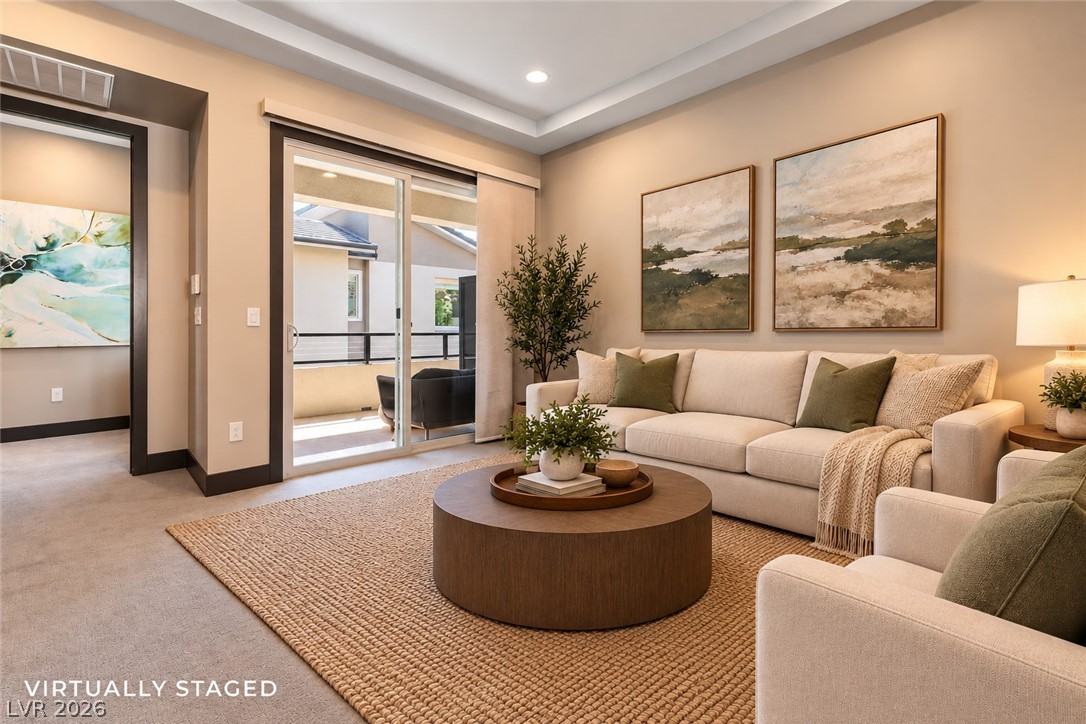
Virtually staged sitting area in the primary bedroom
Virtually staged sitting area in the primary bedroom
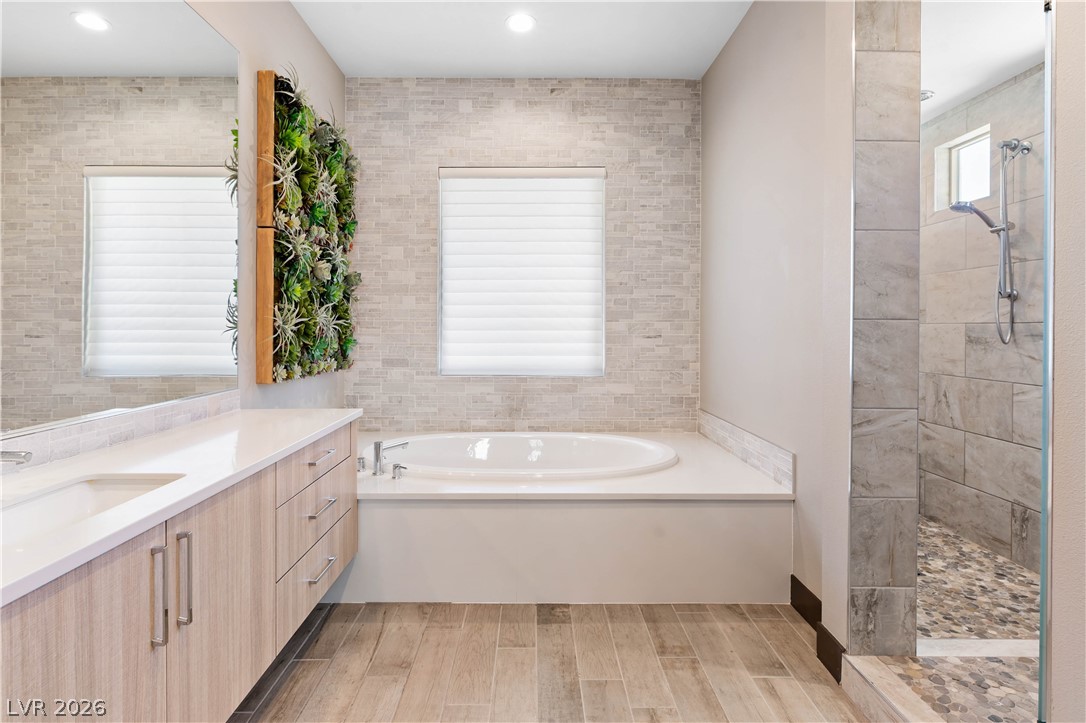
Upstairs Primary bedroom (5)with large sitting area/gym separated by beautiful double sided fireplace. Huge Custom walk-in closet and highly upgraded primary bathroom with soaking tub and private balcony.
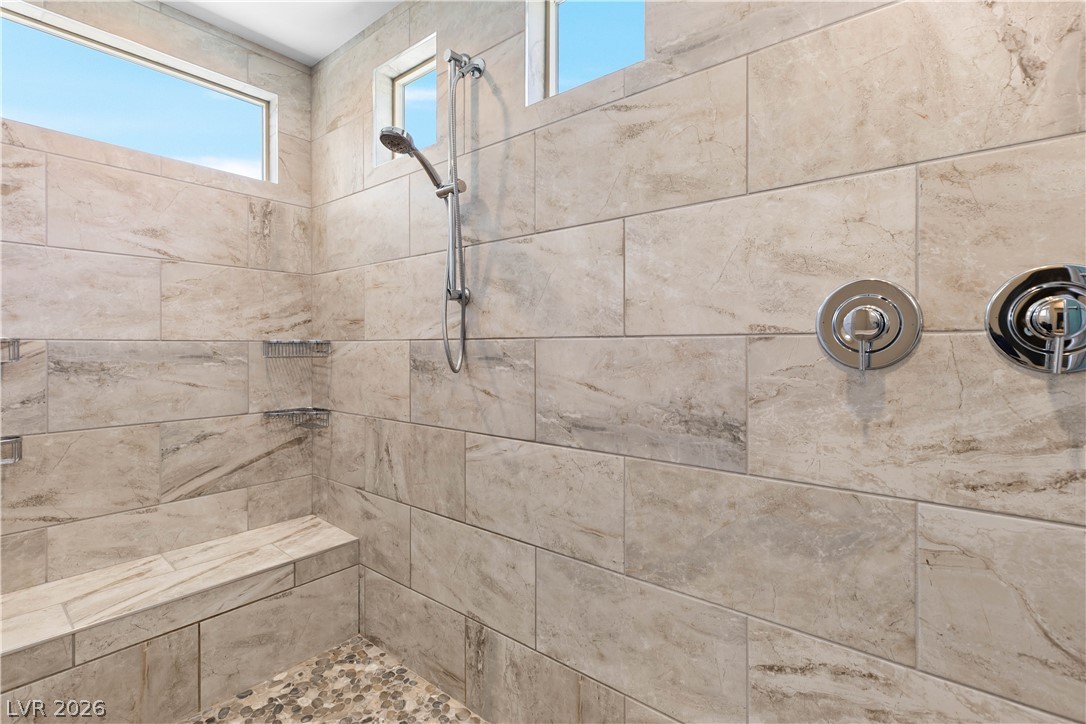
Floor-to-ceiling tilework and high transom windows elevate this walk-in shower. Upstairs Primary bedroom (5)with large sitting area/gym separated by beautiful double sided fireplace. Huge Custom walk-in closet and highly upgraded primary bathroom and private balcony.
Upstairs Primary bedroom (5)with large sitting area/gym separated by beautiful double sided fireplace. Huge Custom walk-in closet and highly upgraded primary bathroom and private balcony.
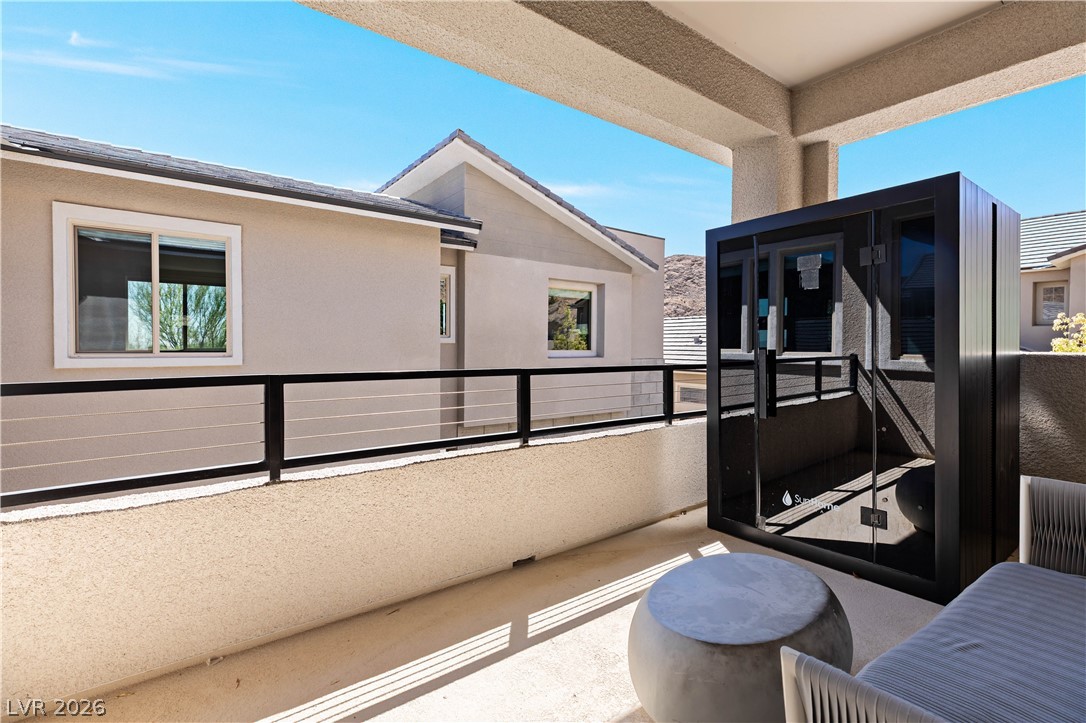
A covered private balcony off primary.
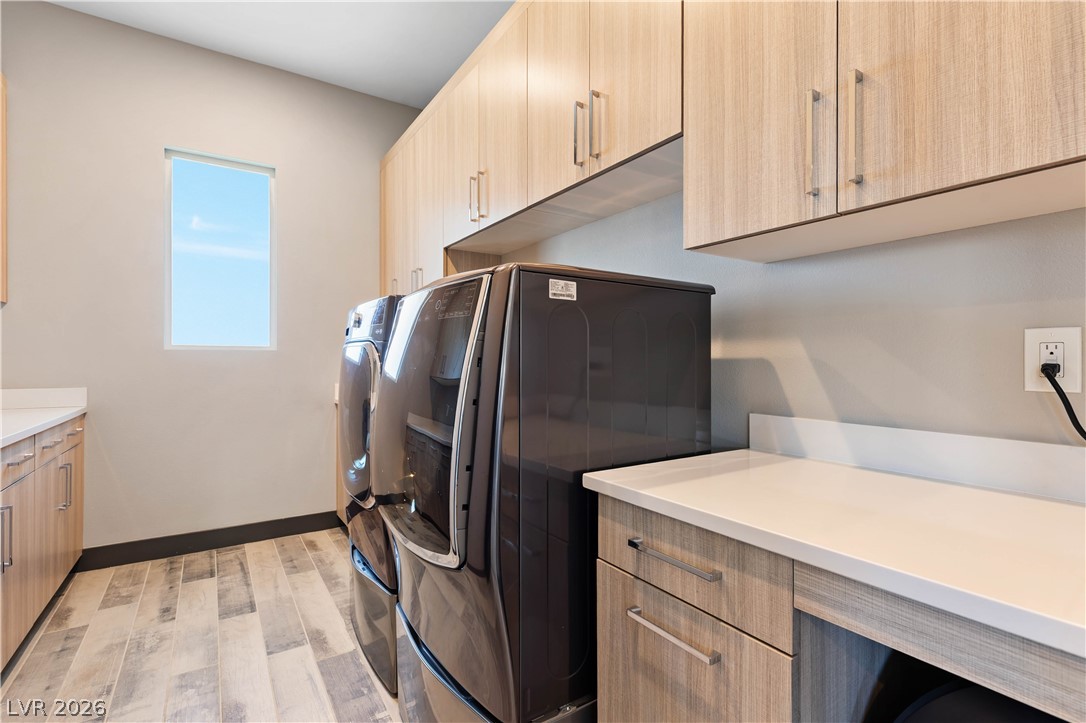
beautifully upgraded laundry room with lots of cabinets and countertop space.
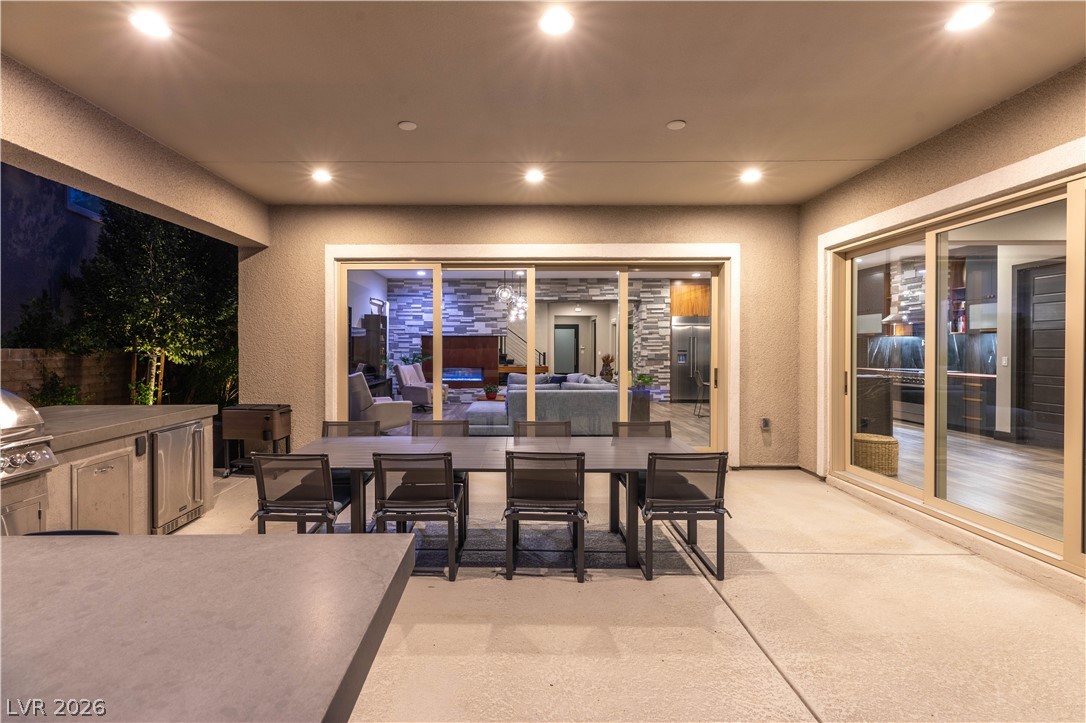
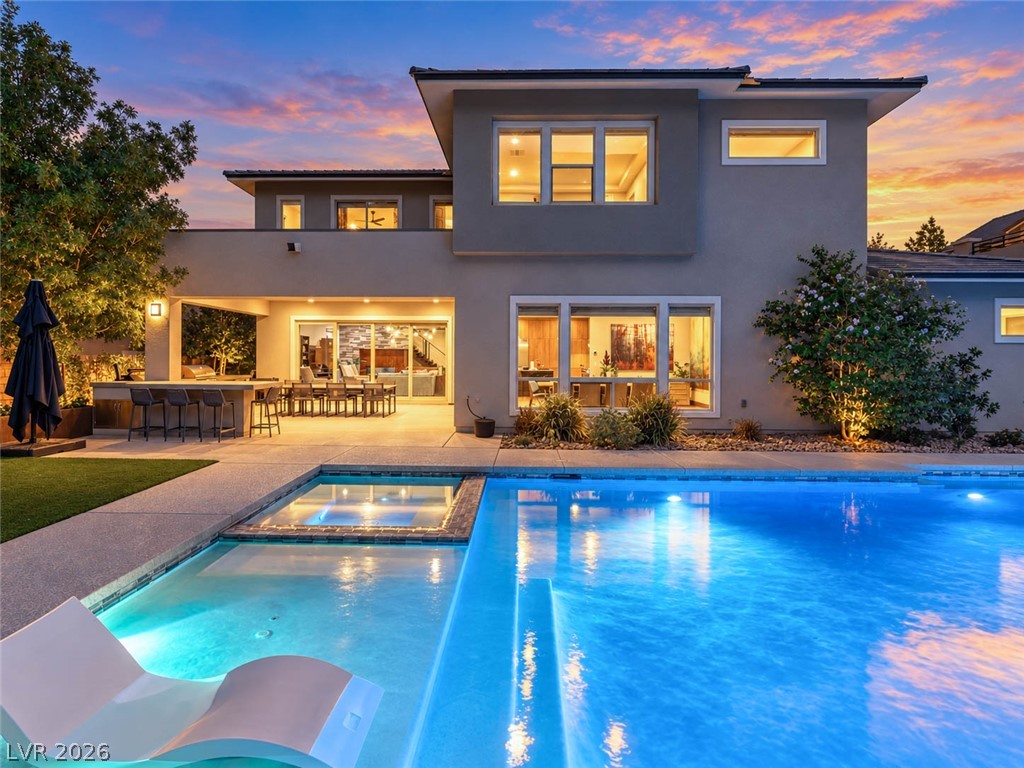
Patio with built in BBQ and refrigerator off dining and living space.
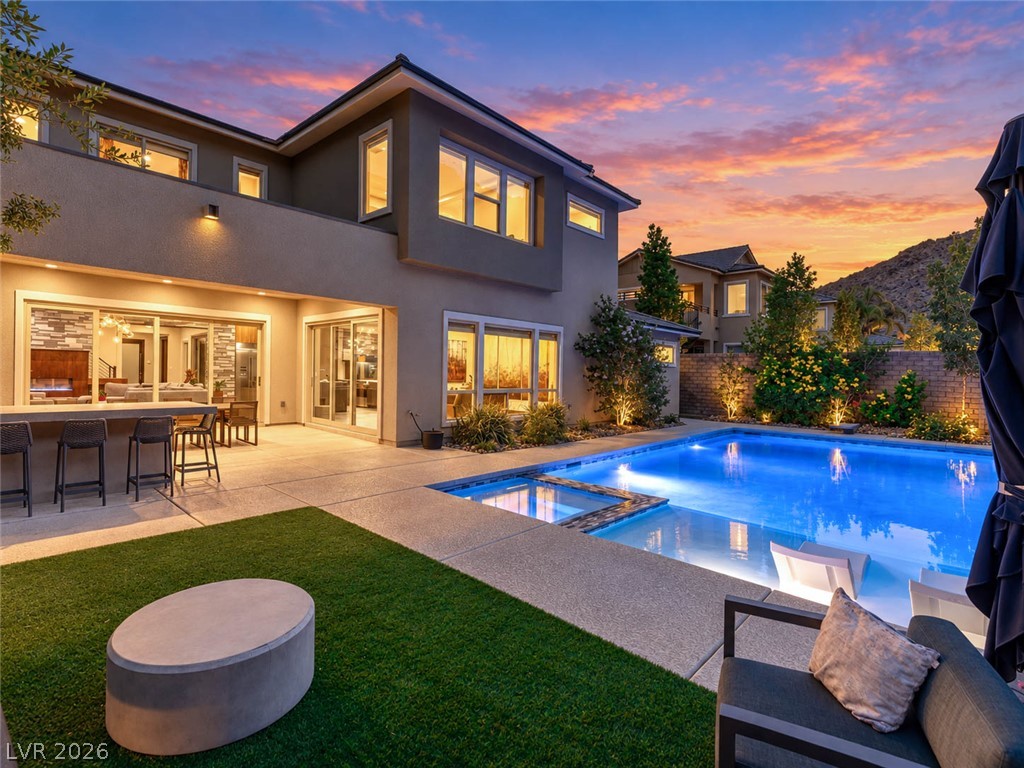
Expansive sliding glass doors connect this sheltered concrete patio directly to the main living areas.
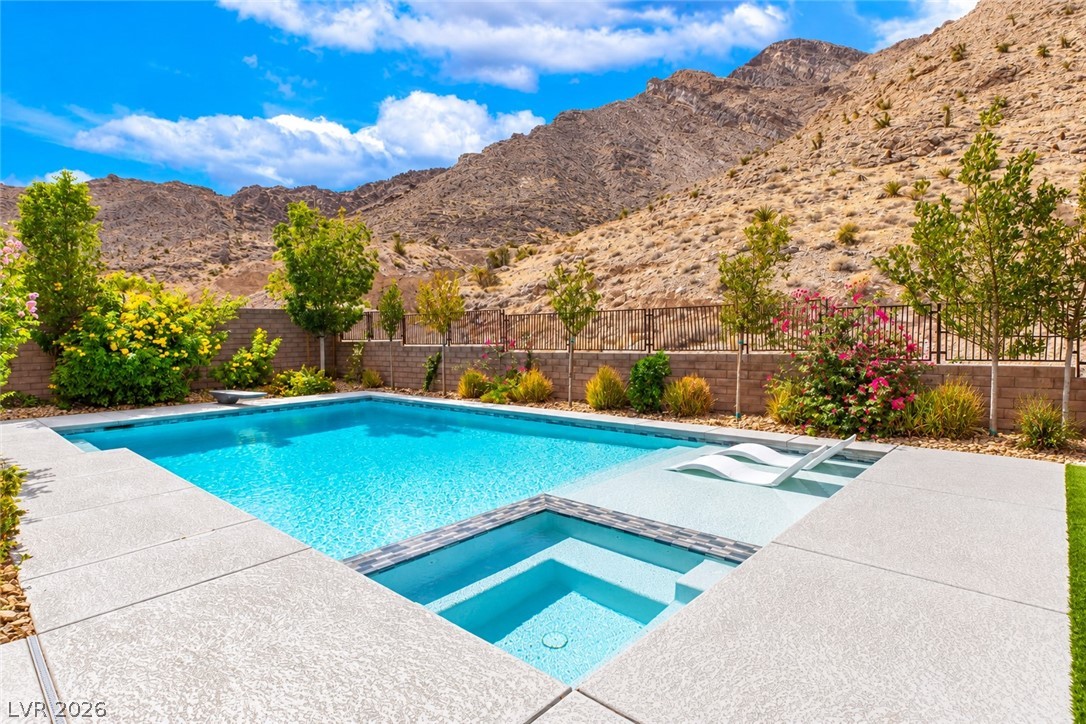
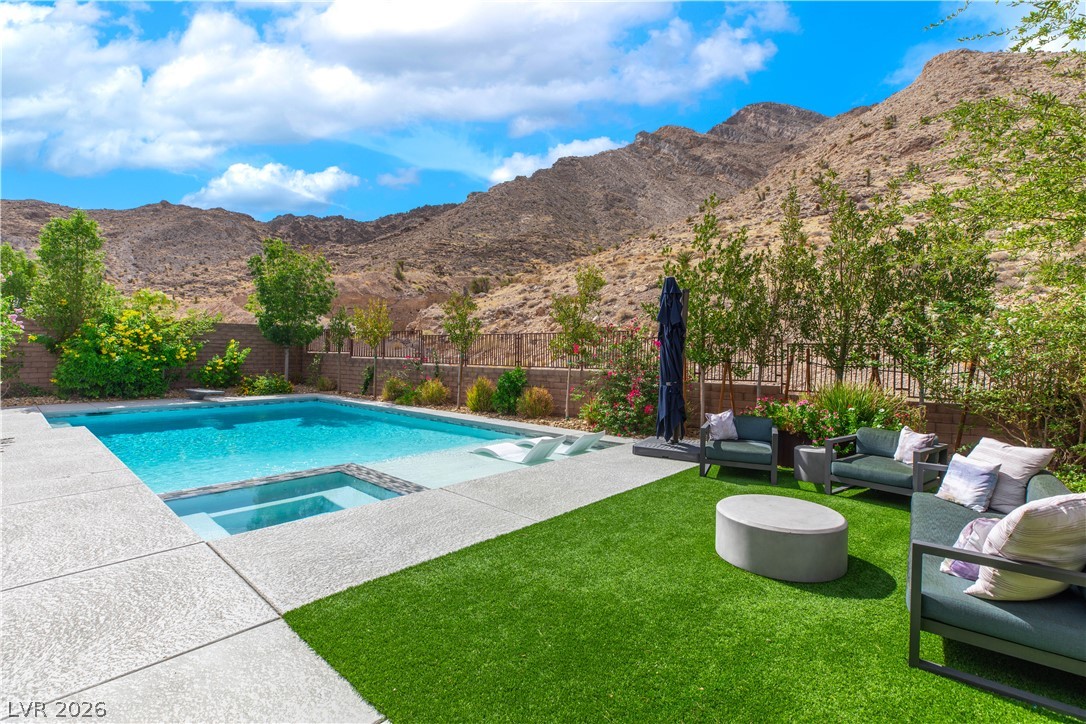
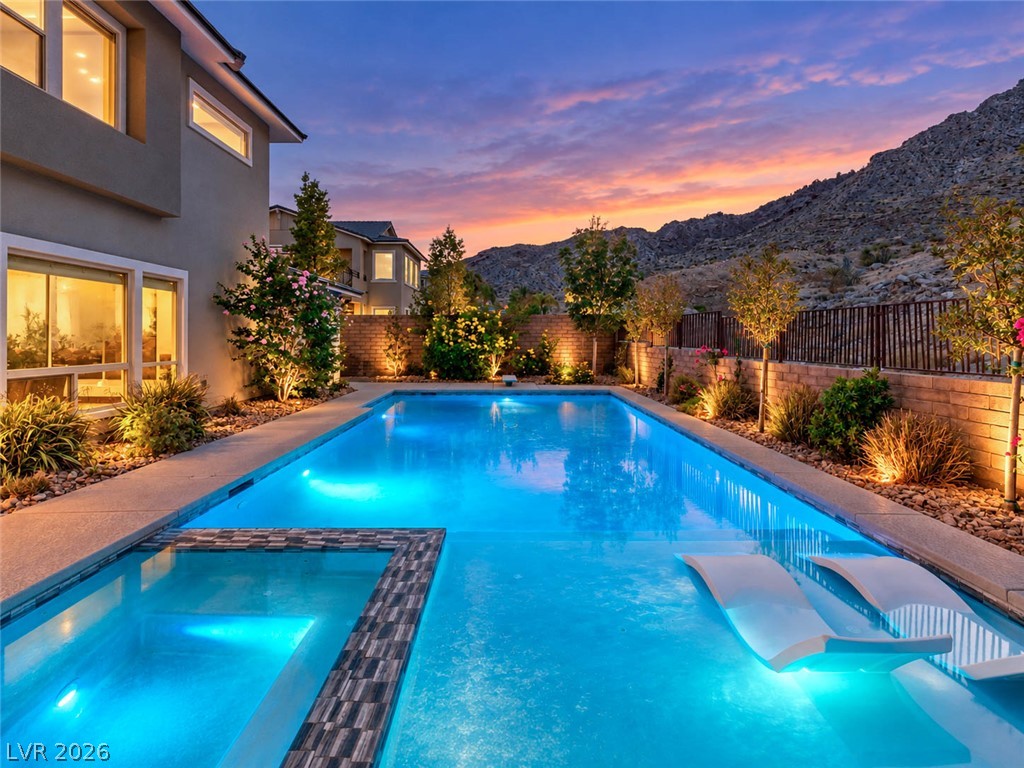
Dramatic mountain backdrops frame a sparkling pool and spa surrounded by neat concrete decking.
An inviting backyard oasis centers around a sparkling swimming pool under clear blue skies.
A sparkling geometric pool anchors this modern estate backyard framed by custom architectural glazing.
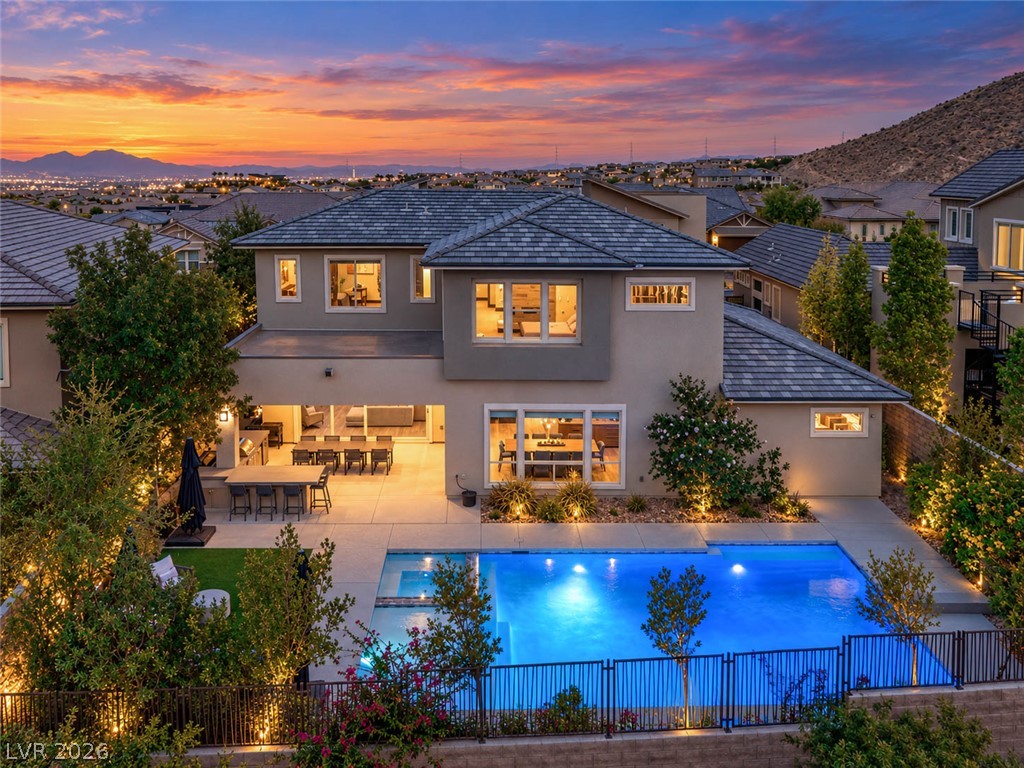
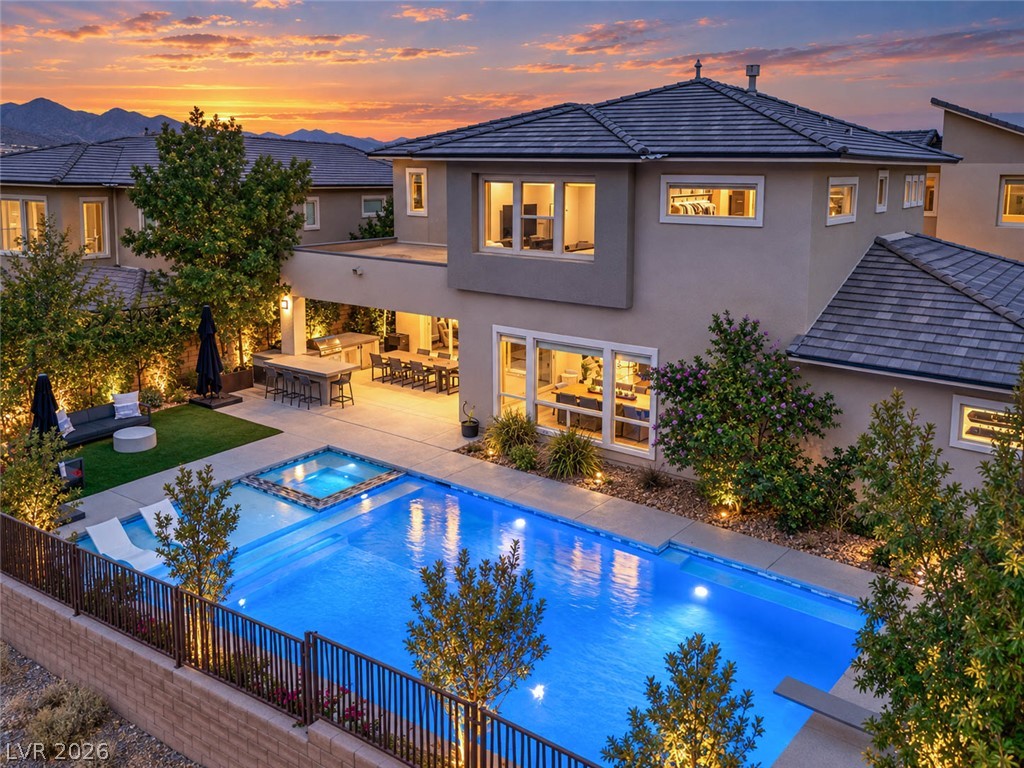
An inviting backyard oasis features a modern swimming pool and integrated spa under sunset skies.
Dramatic mountain backdrops frame a sparkling pool and spa set against a sunset sky.
An inviting backyard oasis centers around a glowing swimming pool beneath a vibrant sunset sky.
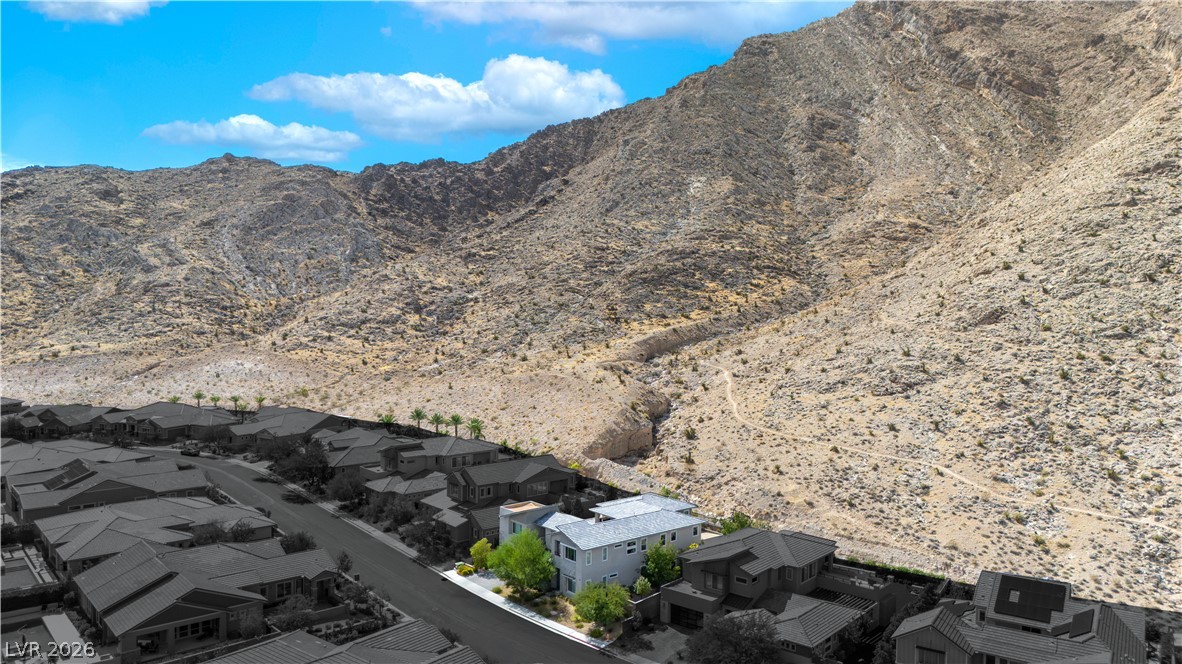
Dramatic mountain vistas rise directly behind this desert neighborhood setting.
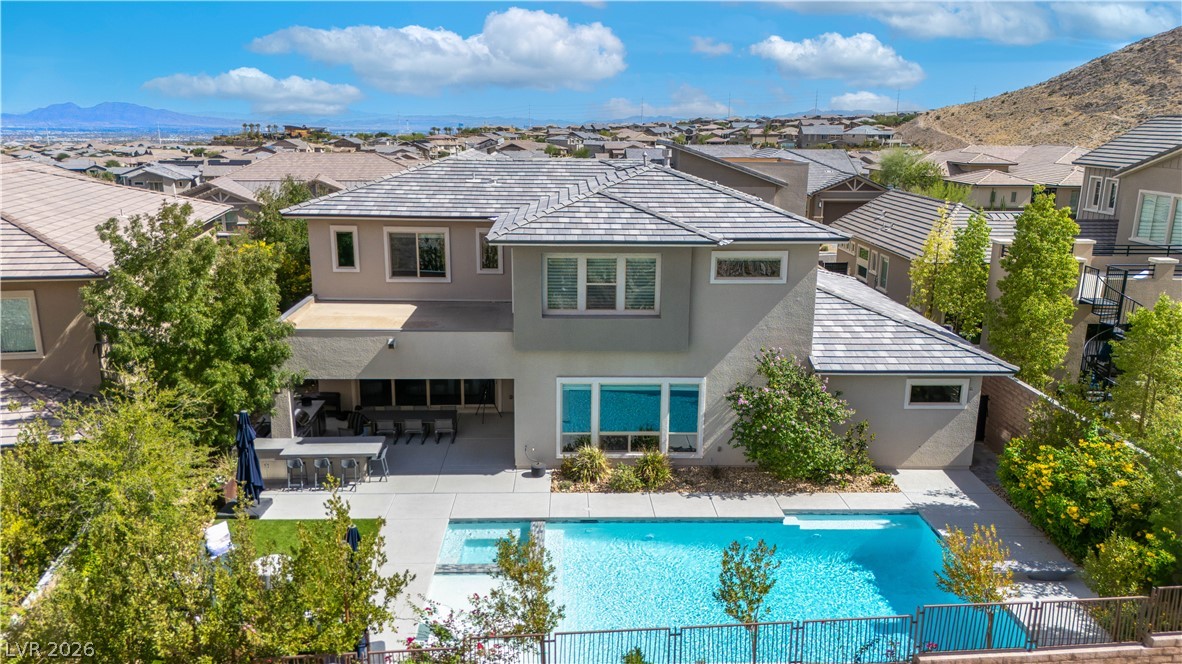
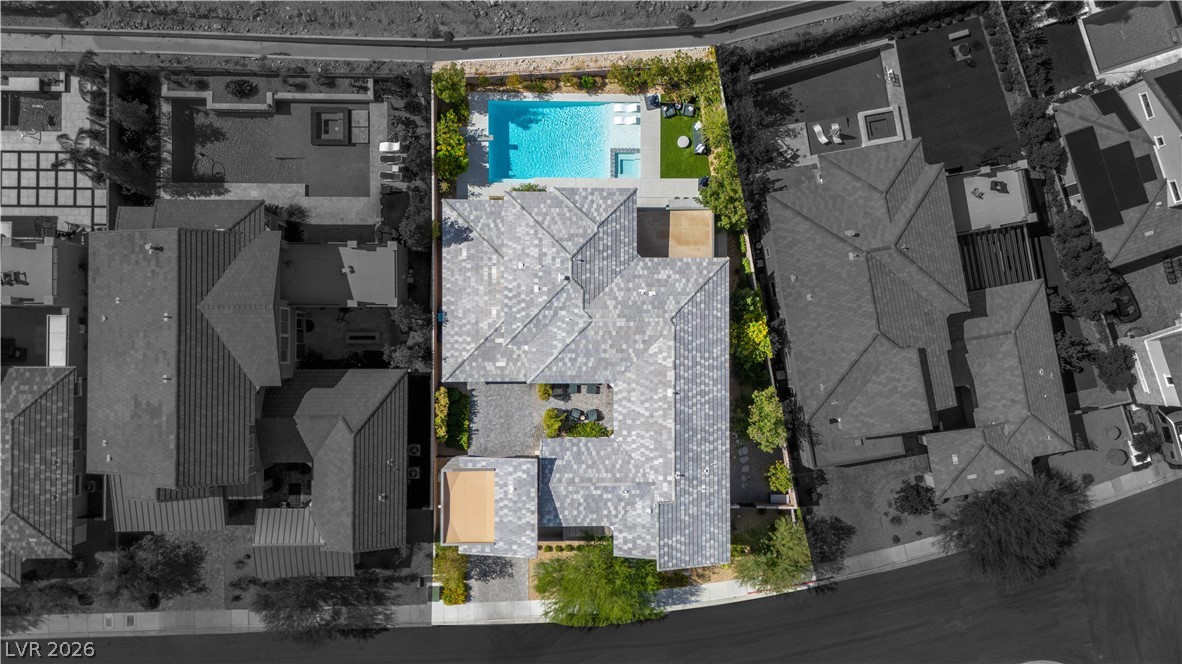
An aerial perspective showcases the structured tile roof and pristine swimming pool.
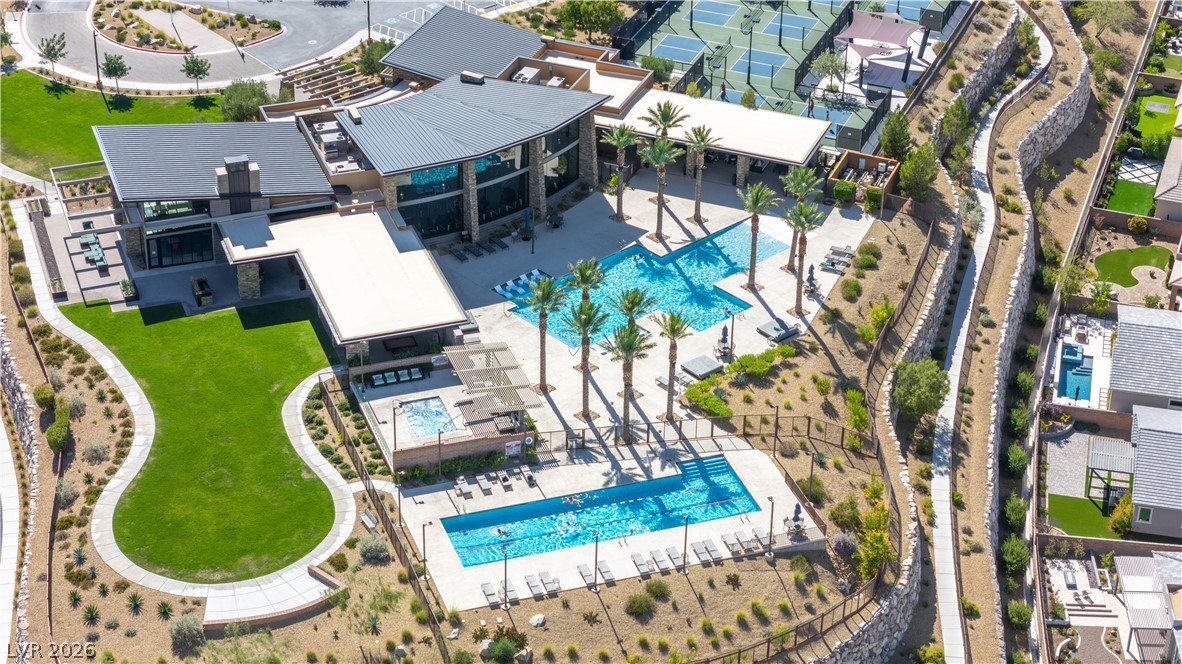
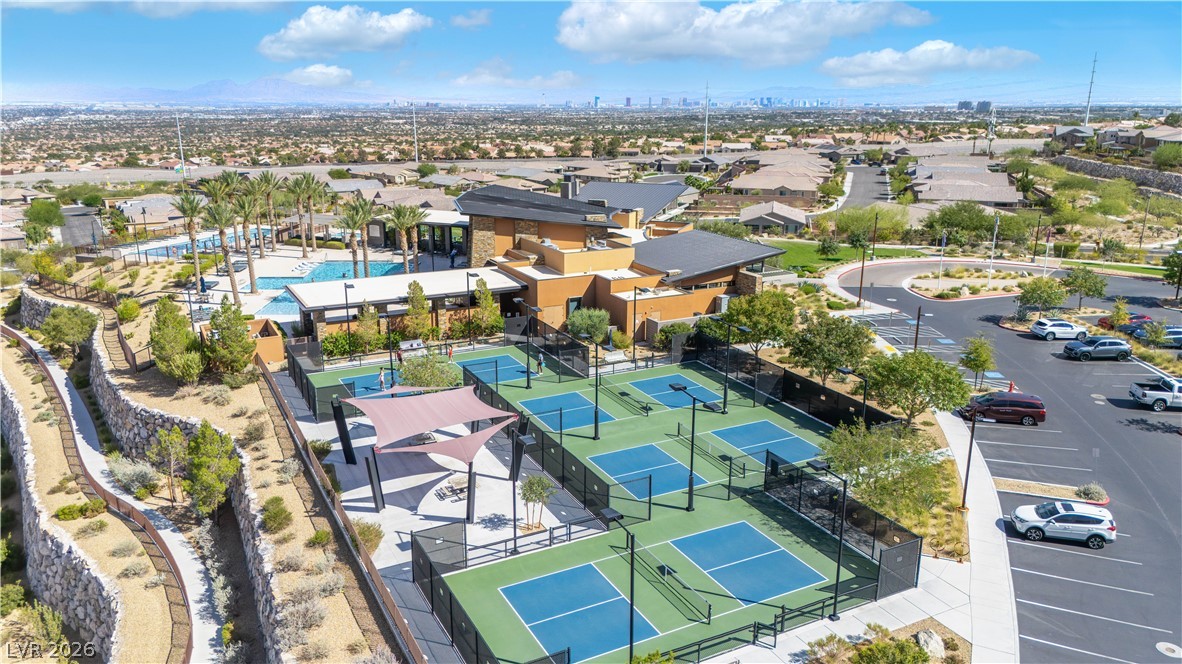
16,000 sq ft Clubhouse with a 3,000 sq ft pool, 1,600 sq ft lap pool, 800 sq ft spa, fitness center, multipurpose rooms, 4 lighted pickleball courts, volleyball court, great room, event lawn space, outdoor fire terrace with Strip view, ping pong / billiards terrace and picnic area.
16,000 sq ft Clubhouse with a 3,000 sq ft pool, 1,600 sq ft lap pool, 800 sq ft spa, fitness center, multipurpose rooms, 4 lighted pickleball courts, volleyball court, great room, event lawn space, outdoor fire terrace with Strip view, ping pong / billiards terrace and picnic area.

 In-Person: 10/17 10:30 PM - 1:30 PM