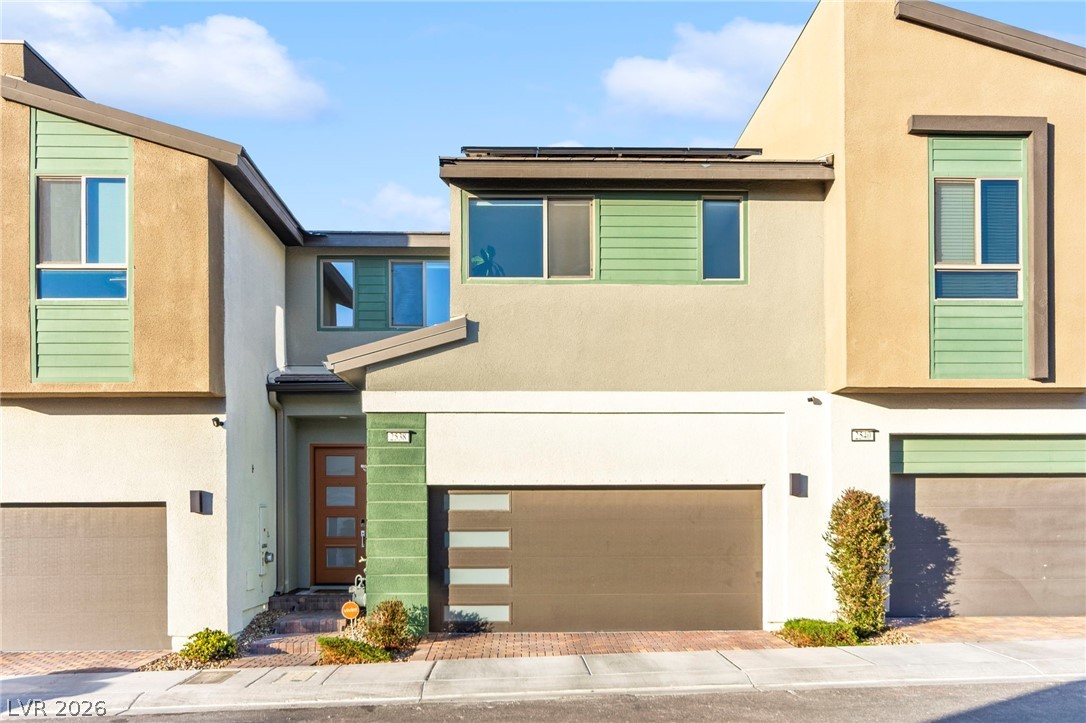
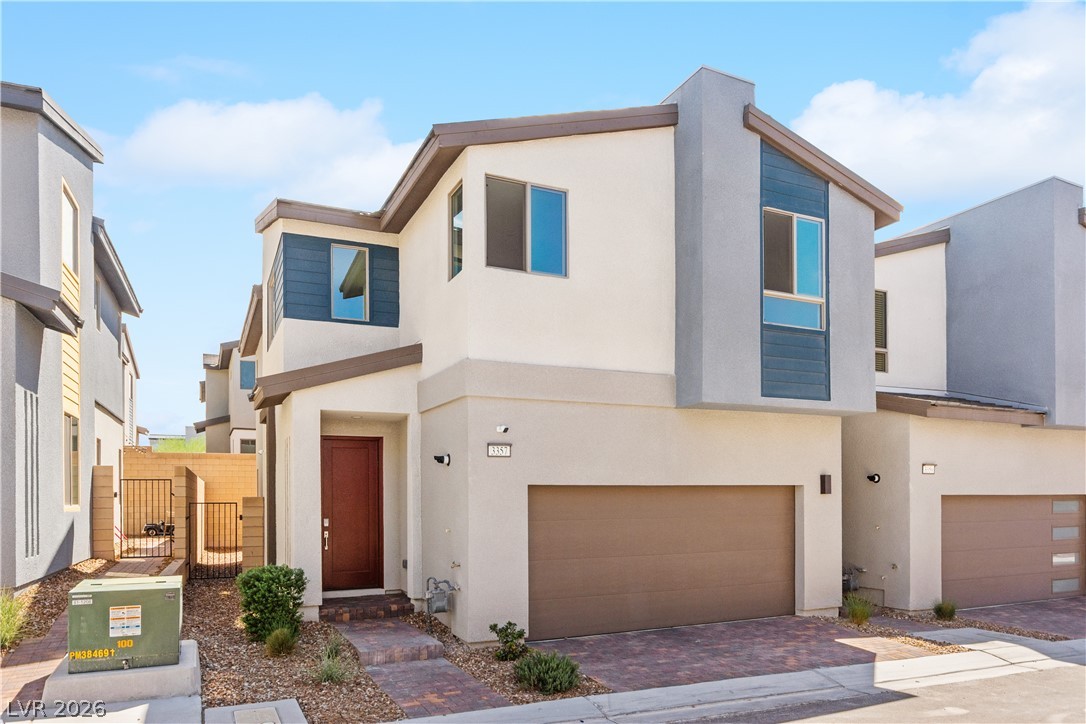
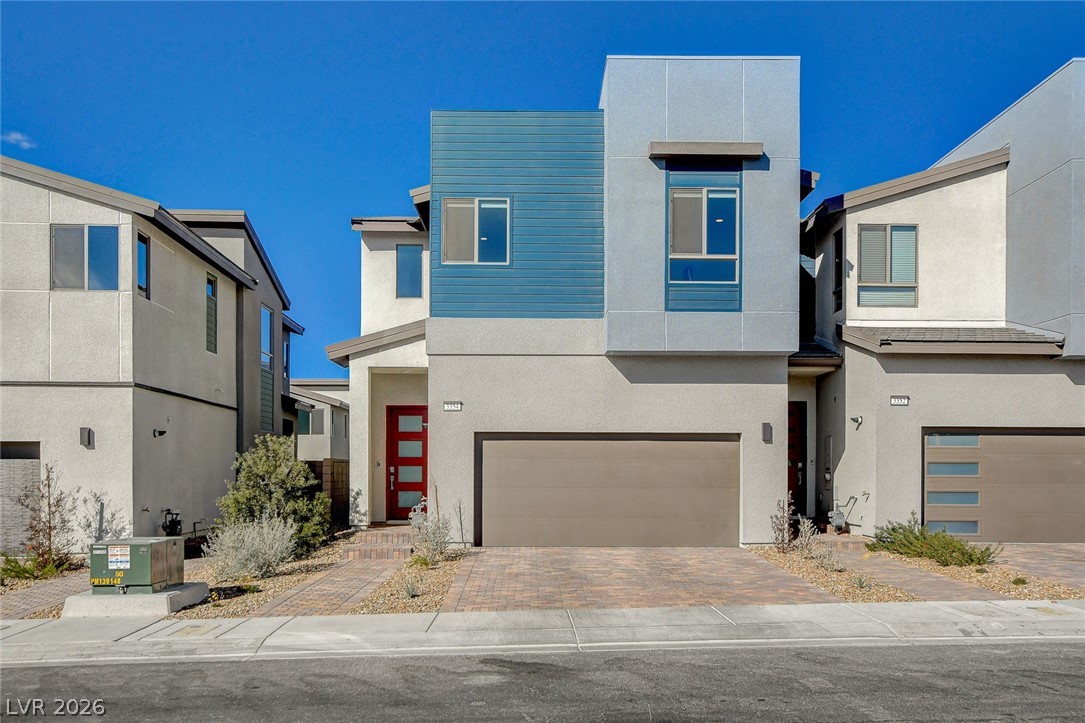
3357 San Ripalta Street,Henderson, NV 89044
Henderson, NV 89044








Description
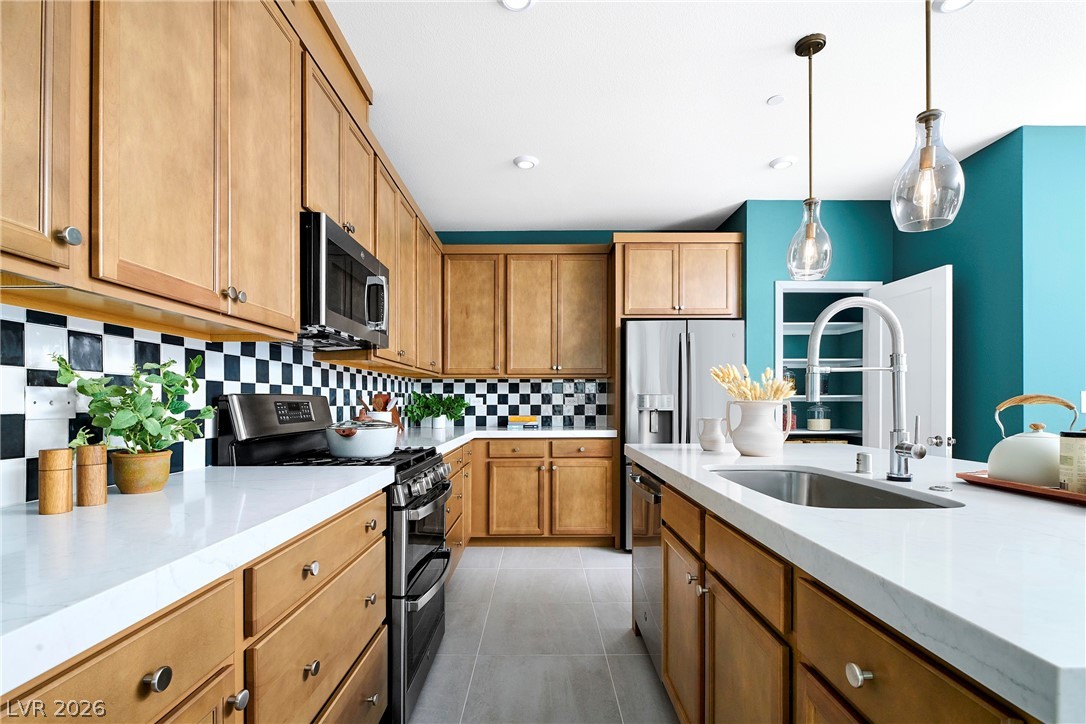
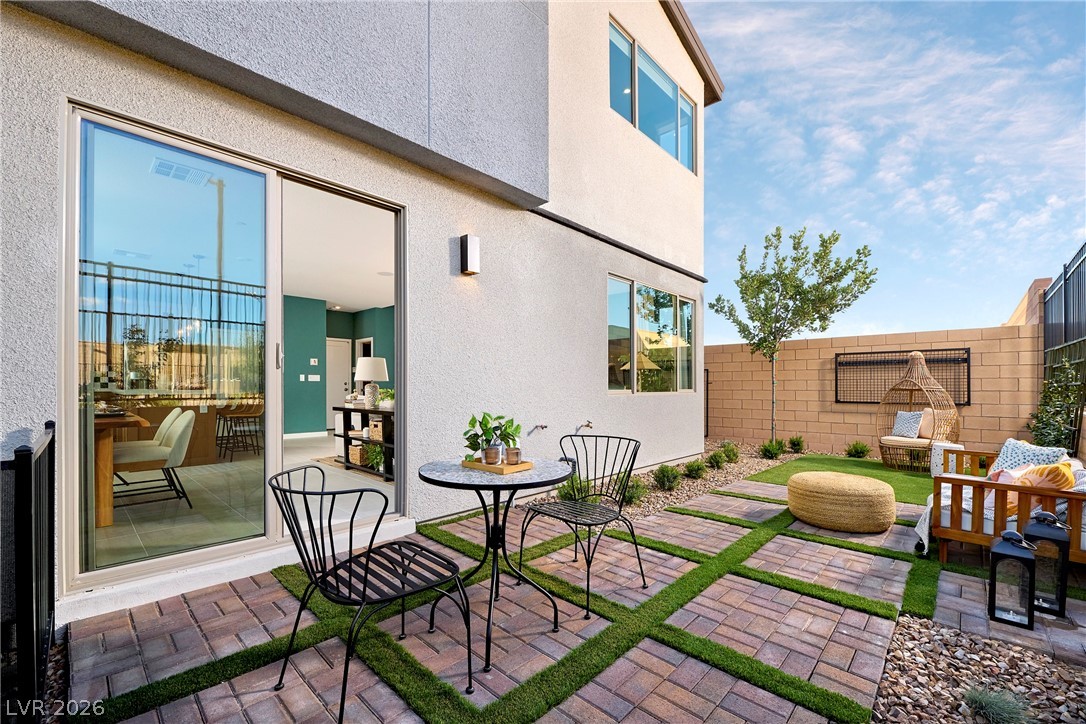
Former model home offers a refreshing shift in perspective with its distinctive side entry and expansive corner windows that draw your eye outward, creating a seamless connection to the outdoors. The heart of the home is anchored by an oversized kitchen island, perfect for casual dining, elegant entertaining, or effortless everyday living. Upstairs, a light-filled loft just off the primary suite provides a versatile retreat for work, relaxation, or play. The spa-inspired primary bath features a compartmentalized water closet and dual walk-in closets for a refined, boutique-style experience. The secondary bedroom wing includes a shared bath, linen storage, and convenient laundry access, while Bedroom 2 is enhanced by corner windows and its own walk-in closet. Furniture is included.
Details
| MLS # | 2776108 |
|---|---|
| Listing Type | For Sale |
| Style | Town House |
| HOA Dues | $186 |
| Sub-Type | New Construction |
| Status | Active Under Contract |
| Year | 2023 |
| Days On Site | 188 |
| Listing Provided By | New Door Residential | Jeffrey A. Galindo |
Features
| Bed(s) | 3 |
|---|---|
| Bath(s) | 3 Total |
| SQ Feet | 1,924 |
| Garage | 2 |
| Story(s) | 2 |
| Zoning | Single Family |
| Acreage | 0.04 |
Interior
| Cooling | Central Air, Electric |
|---|---|
| Heating | Central, Gas |
| Heating Yes / No | Yes |
| Cooling Yes / No | Yes |
| Interior Features | Bathroomon Main Level, Half Bathon Main Level |
| Window Features | Double Pane Windows, Low Emissivity Windows |
| Furnished | Furnished |
| Appliances | Dryer, Dishwasher, Disposal, Gas Range, Microwave, Refrigerator, Washer |
| Fireplaces Total | 0 |
| Fireplace Yes / No | No |
Exterior
| Exterior Features | Barbecue, Porch, Private Yard, Irrigation Sprinklers |
|---|---|
| Roof | Tile |
| Construction Materials | Drywall |
| Lot Features | Drip Irrigation Bubblers, Desert Landscaping, Landscaped, Rocks, Less Than Quarter Acre |
| Fencing | Block, Back Yard |
Parking
| Attached Garage Yes / No | Yes |
|---|---|
| Parking Features | Attached, Garage, Private |
| Garage Yes / No | Yes |
Utilities
| Utilities | Underground Utilities |
|---|---|
| Electric | Photovoltaics None |
| Sewer | Public Sewer |
Taxes
| Tax Annual Amount | 873 |
|---|
Location
| Senior Community Yes / No | No |
|---|
Area Information
| State | NV |
|---|---|
| County | Clark |
| City | Henderson |
| Zip Code | 89044 |
| Community Name | Inspirada Pod 5 4 |
| School District | Liberty |
| Elementary School | Ellis |
| High School | Liberty |
| Listing VS Median (in Inspirada Pod 5 4) | |
Price: $466,830 low | high Med: $509,999 sqft: 1,924 low | high Med: 1,822 $ / sqft: $243 low | high Med: $280 On site: 188 low | high Med: 27 | |
Market Activity 89044
Request a showing
Request a showing
Contact
Learn More About This Property

| State | NV |
|---|---|
| County | Clark |
| City | Henderson |
| Zip Code | 89044 |
| Community Name | Inspirada Pod 5 4 |
| School District | Liberty |
| Elementary School | Ellis |
| High School | Liberty |
| Listing VS Median (in Inspirada Pod 5 4) | |
Price: $466,830 low | high Med: $509,999 sqft: 1,924 low | high Med: 1,822 $ / sqft: $243 low | high Med: $280 On site: 188 low | high Med: 27 | |