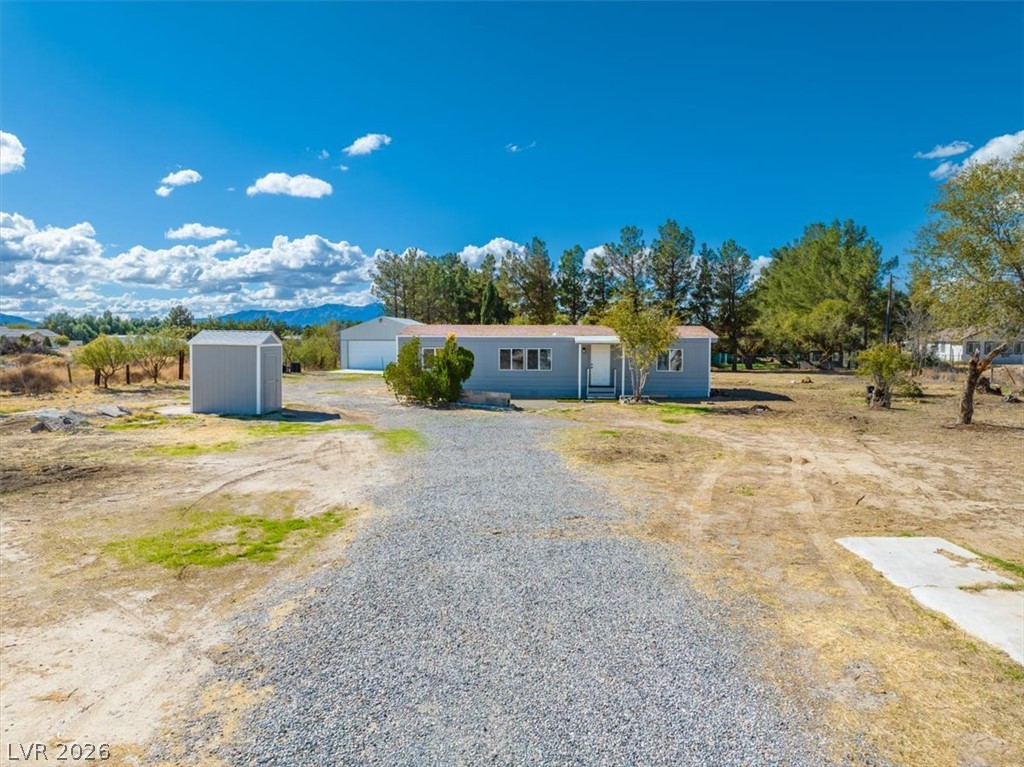
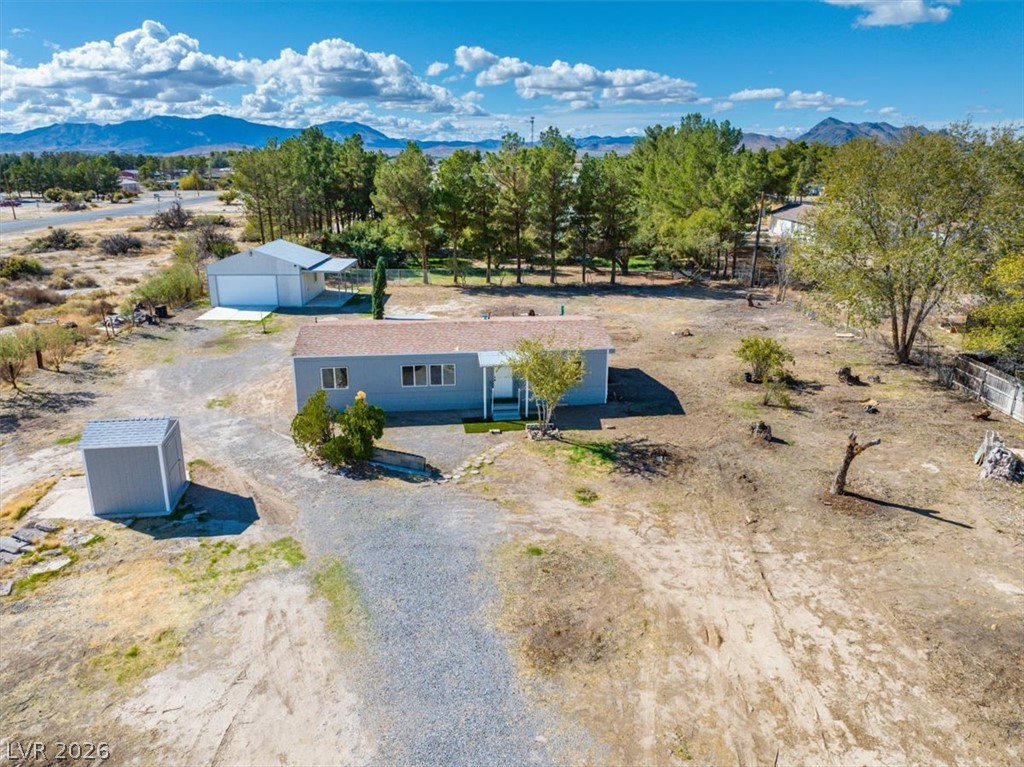
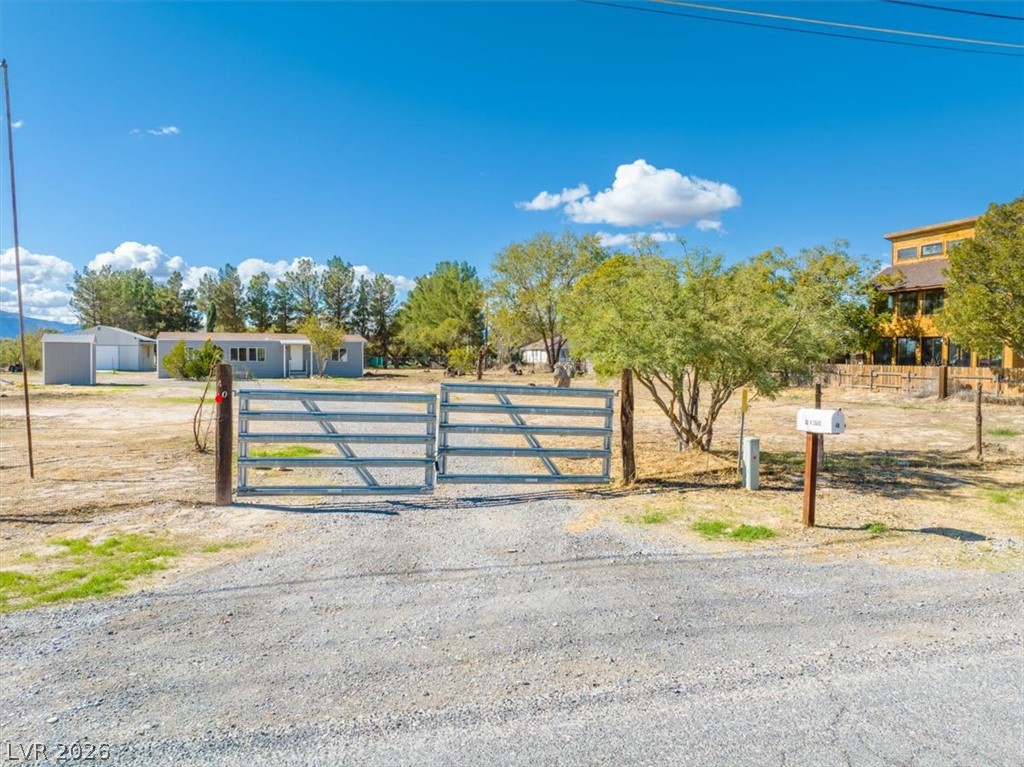
A gravel driveway leads toward a classic single-story home nestled on a spacious lot.
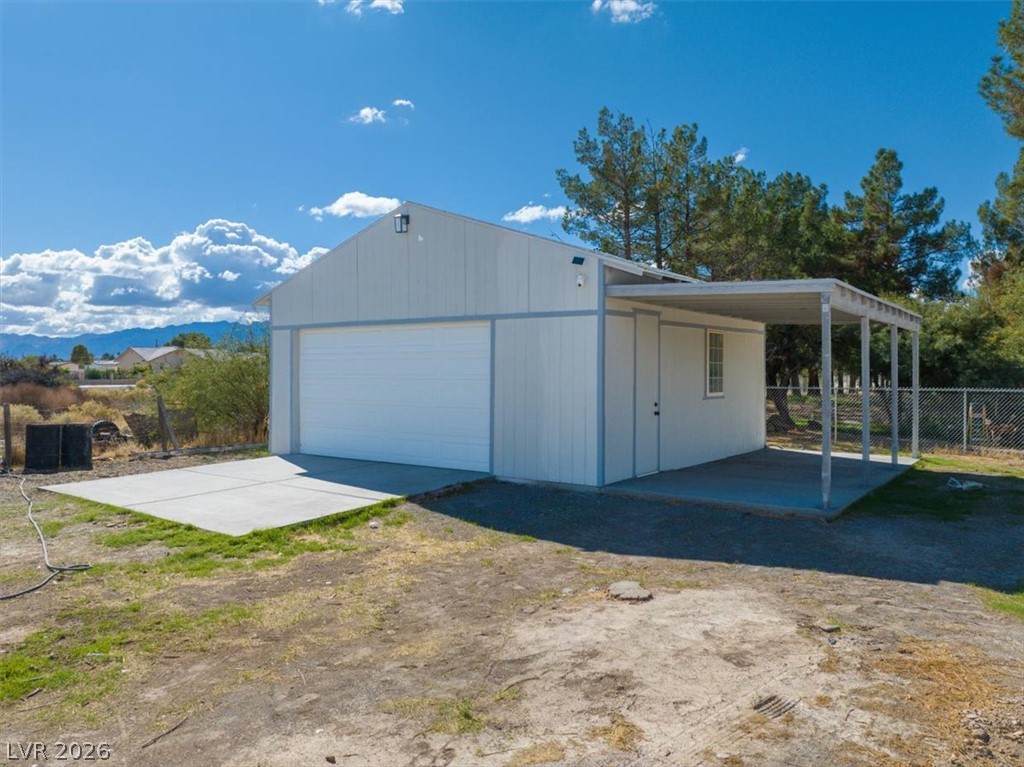
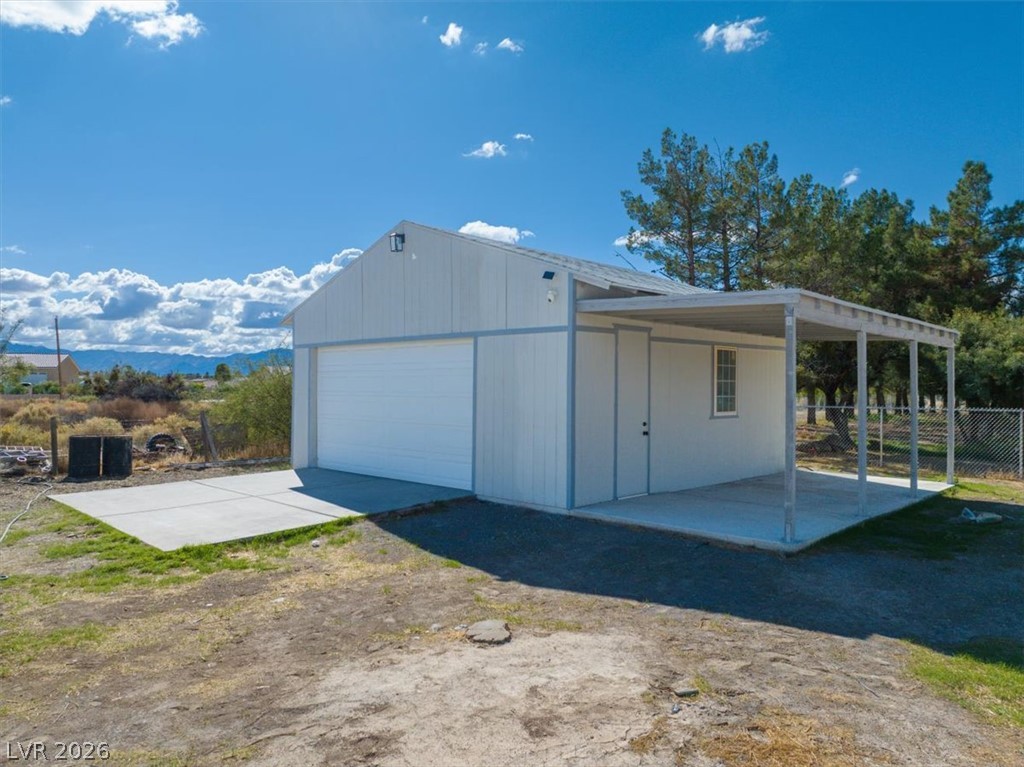
A spacious detached workshop features a concrete driveway and an attached covered carport.
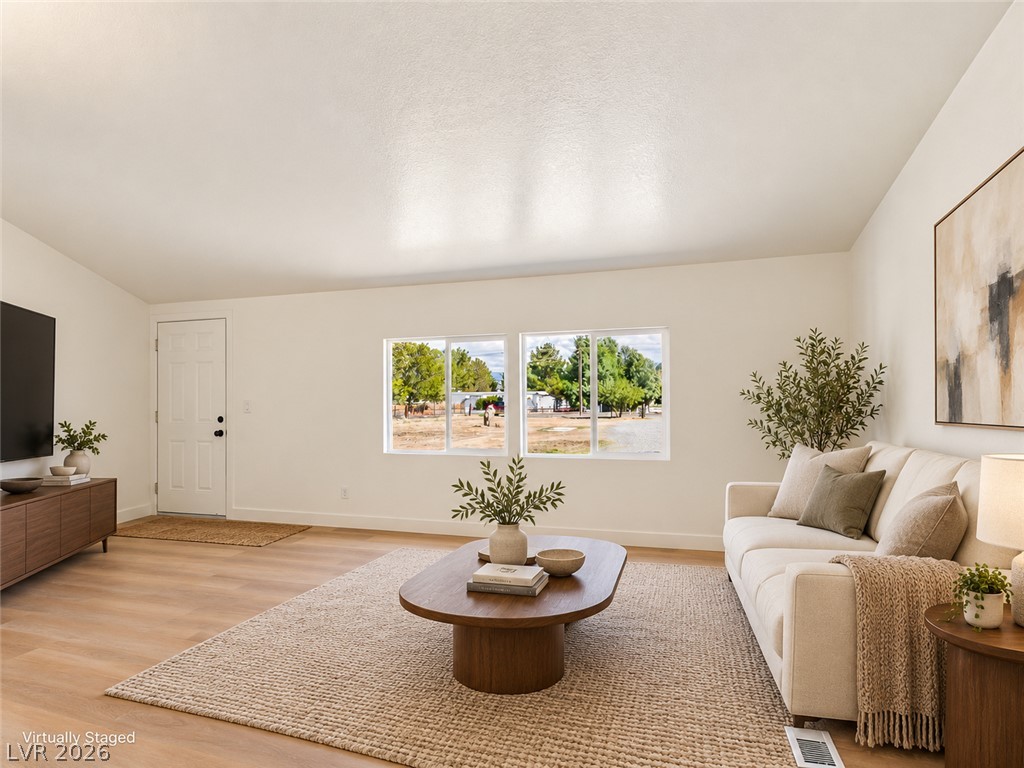
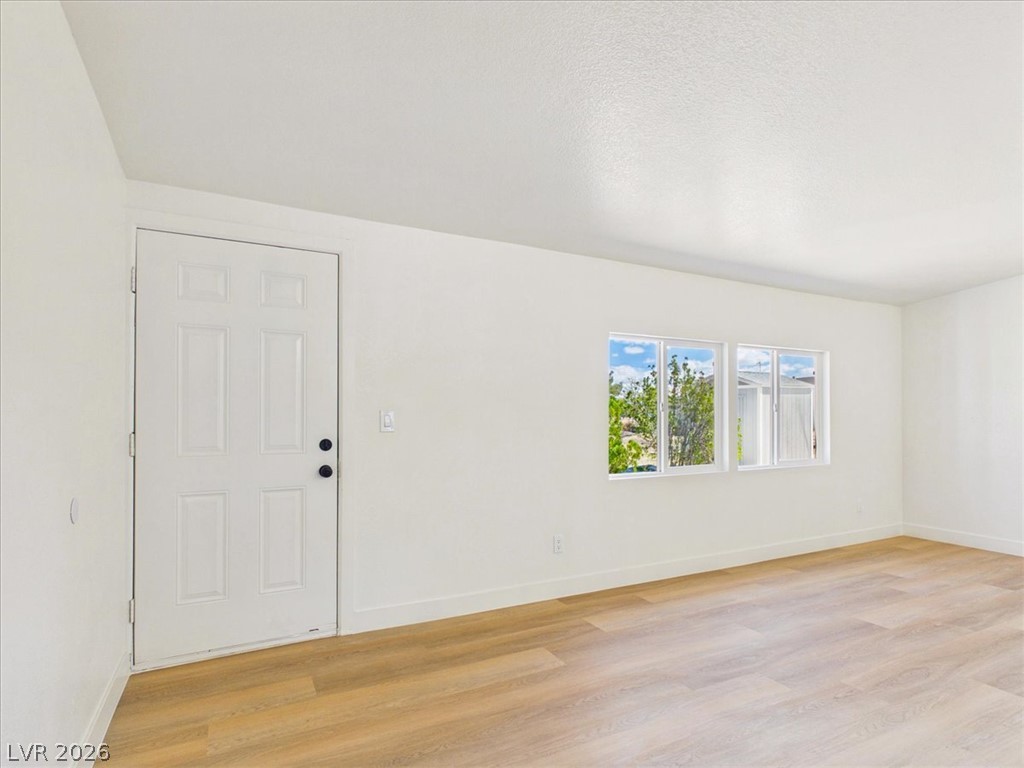
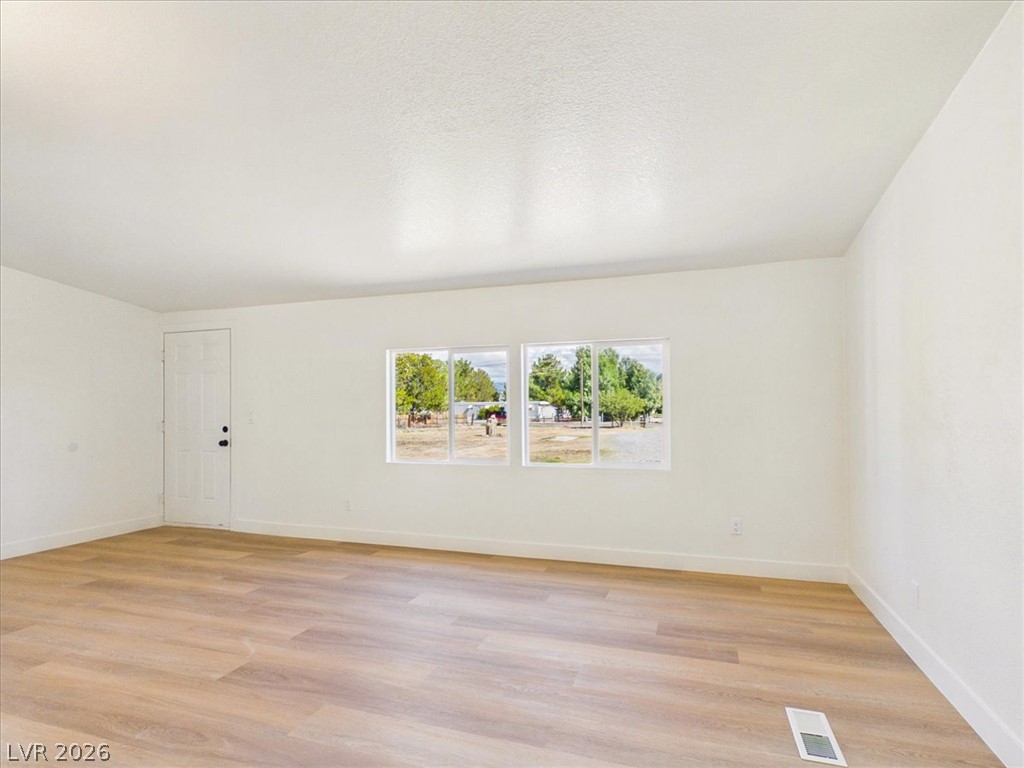
Natural light streams through large windows across smooth wood-style flooring.
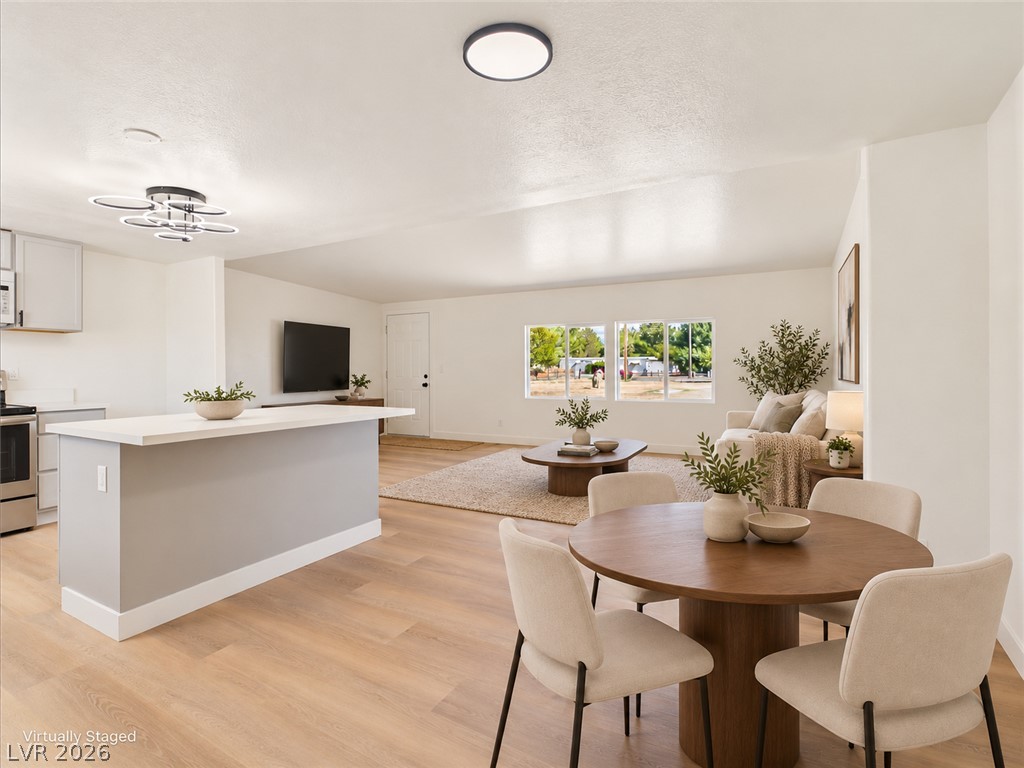
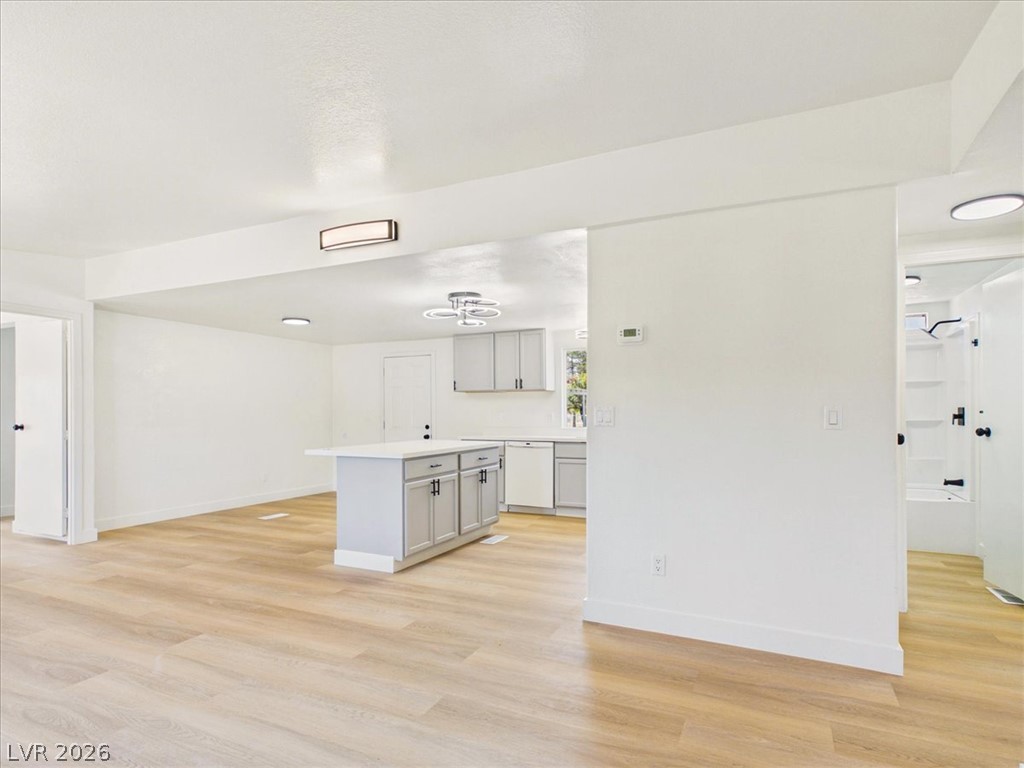
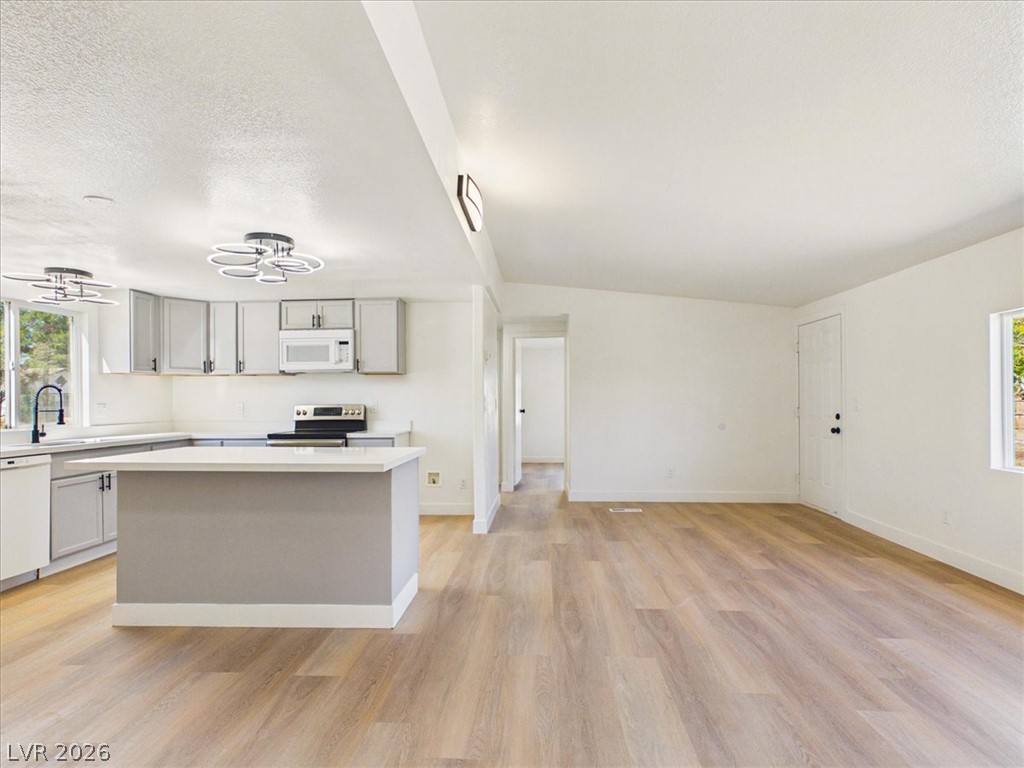
An open-concept layout seamlessly connects the central living area with the adjacent dining space.
Natural light streams across smooth vinyl plank flooring and clean white walls.
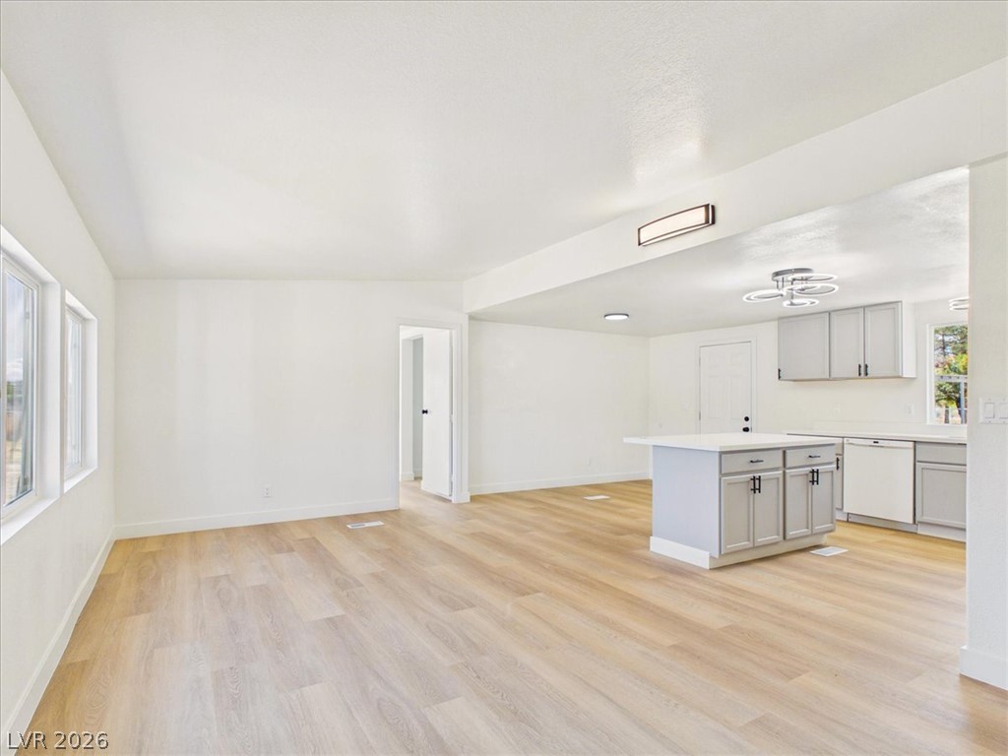
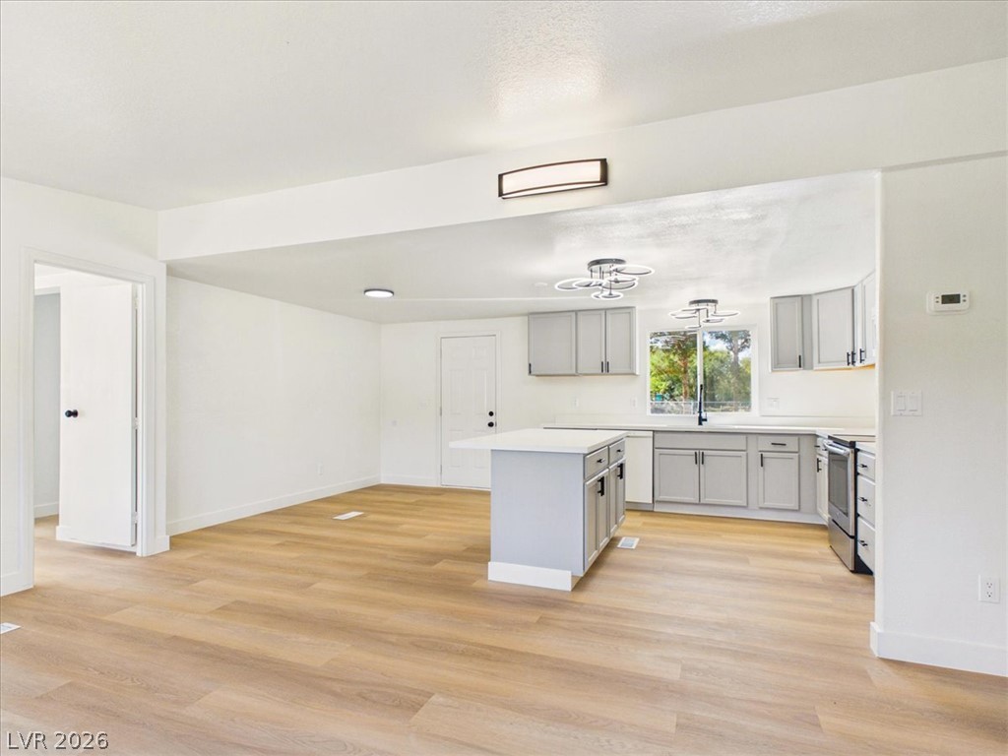
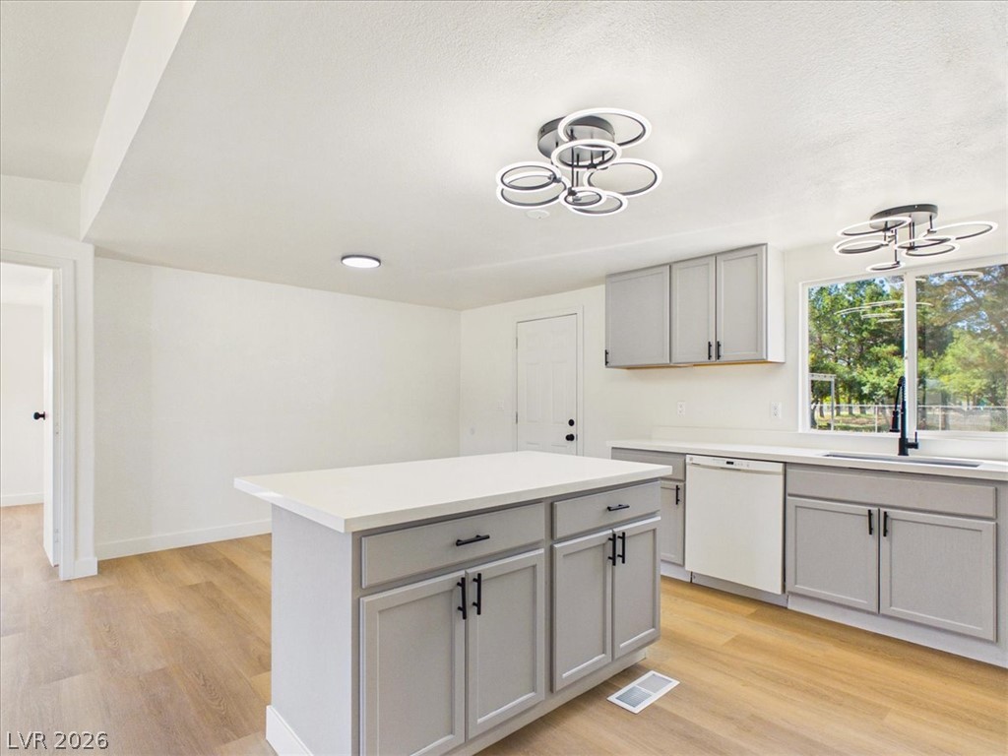
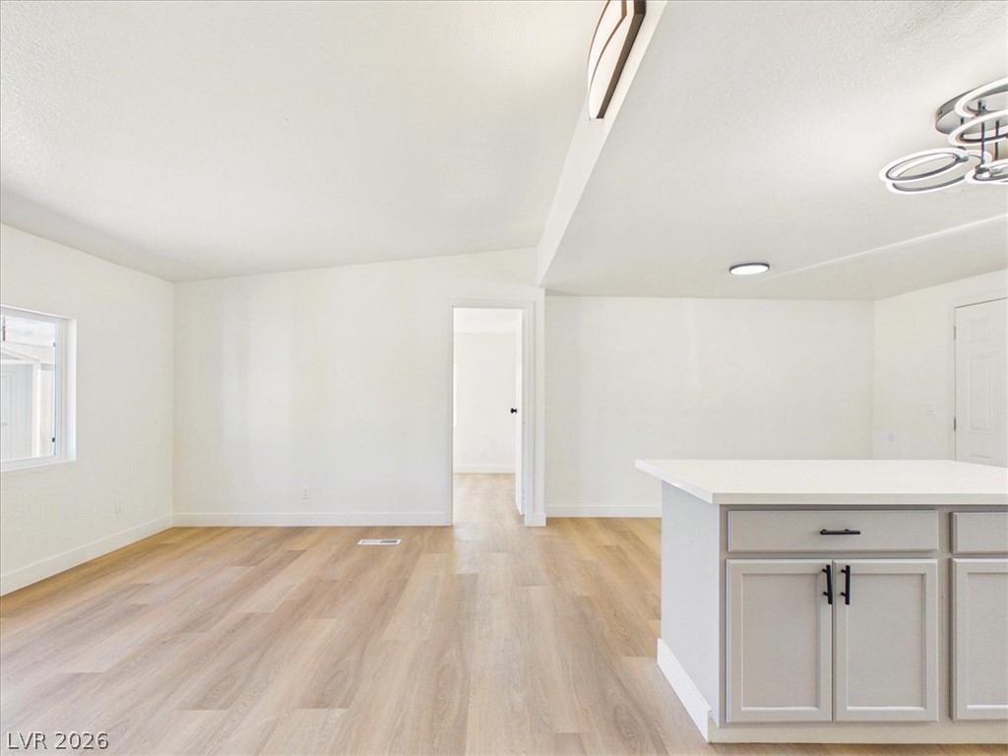
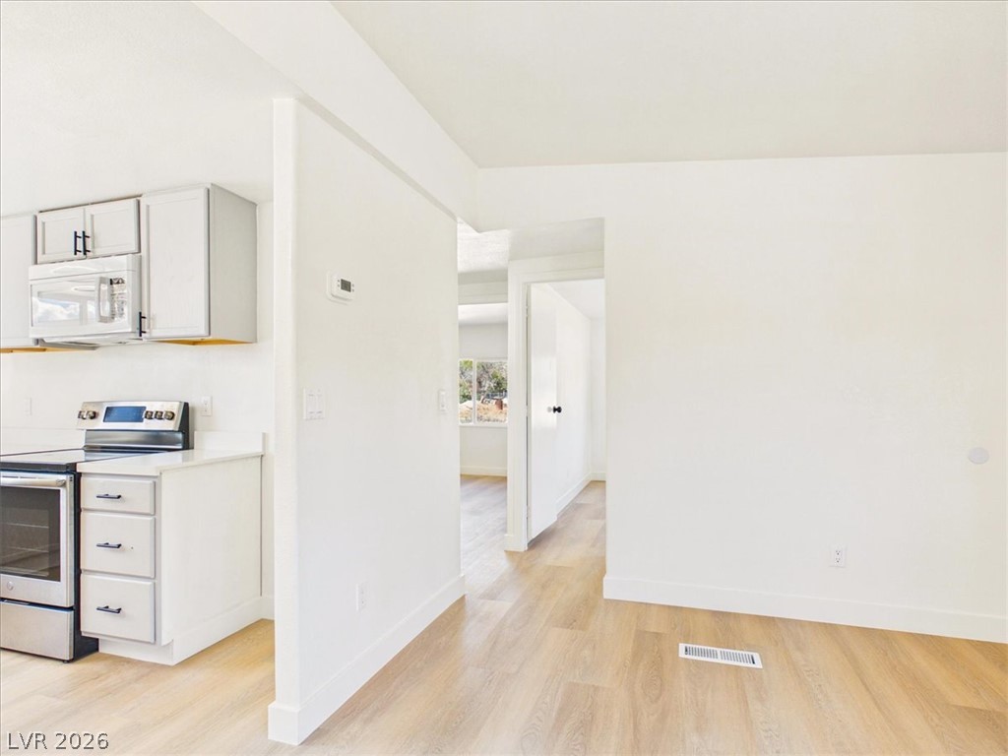
An open floor plan connects the living space directly to the kitchen with new wood-look flooring.
Clean lines and smooth finishes define this airy living space integrated with the modern kitchen.
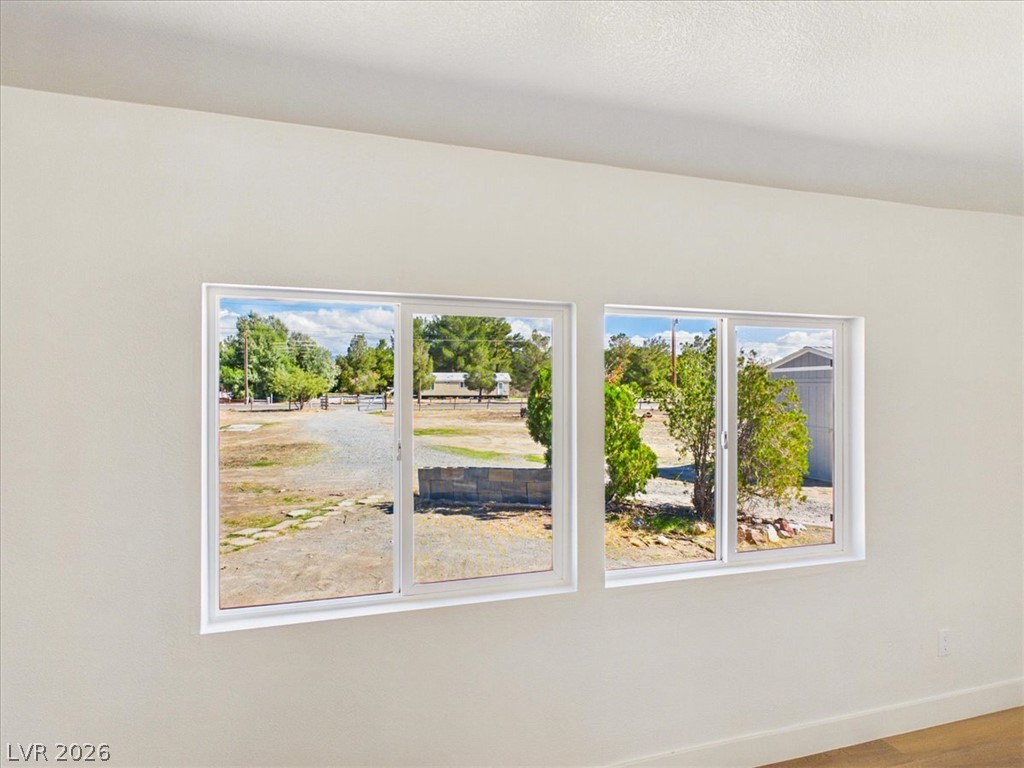
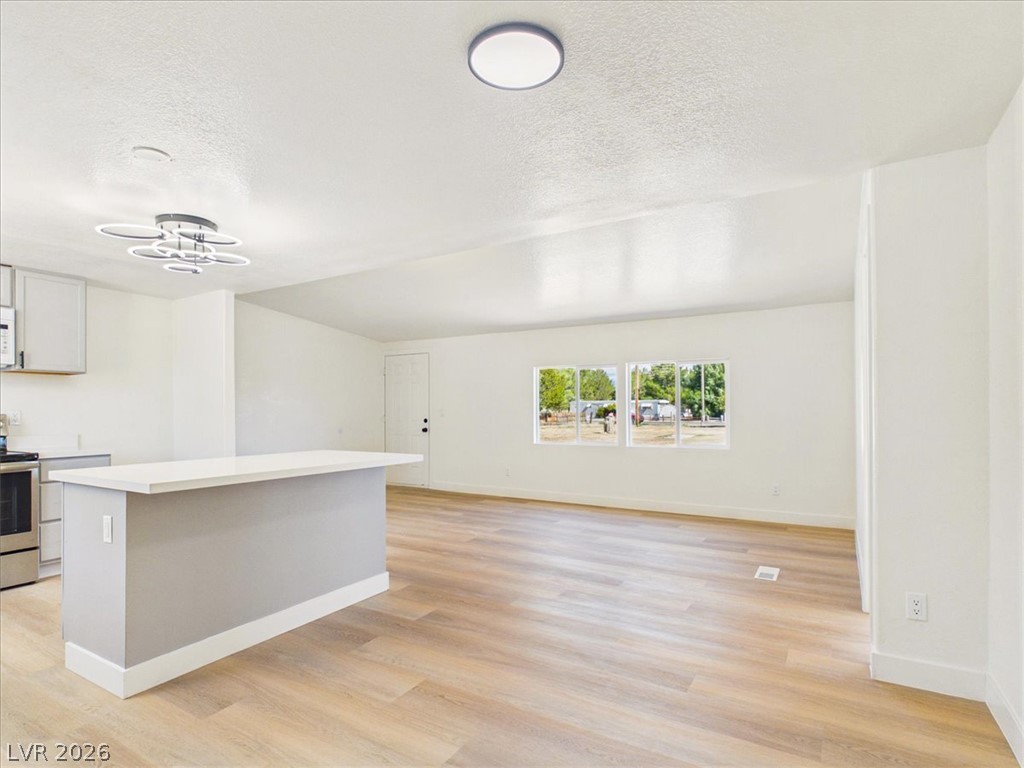
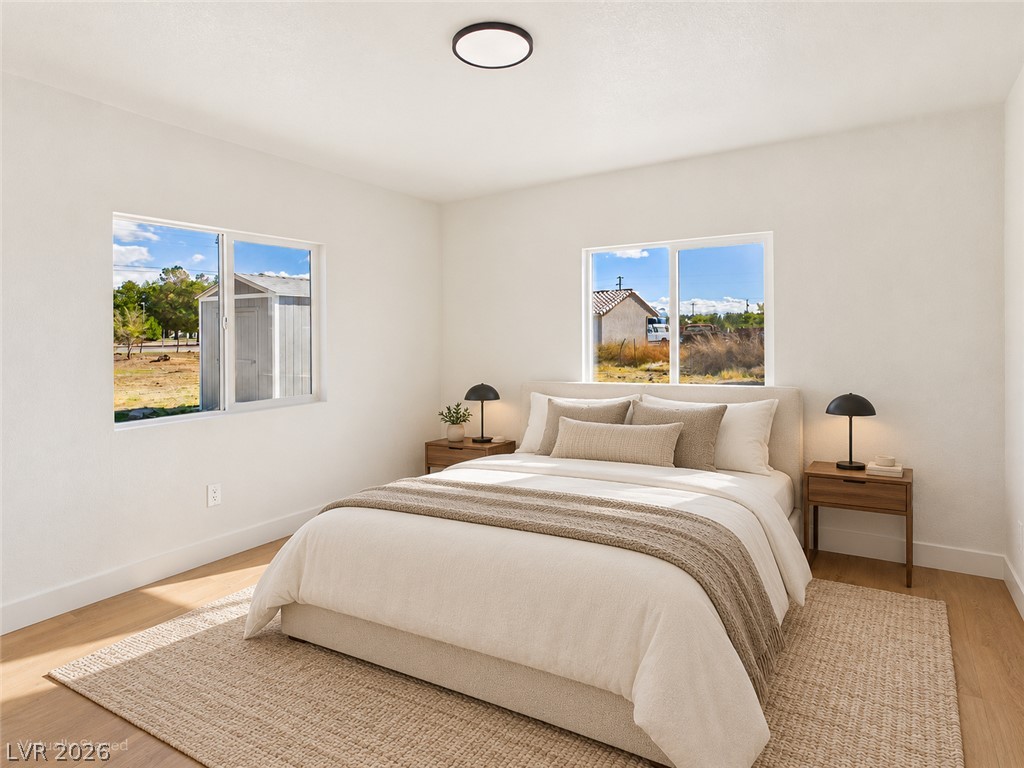
Large double windows frame peaceful views of the surrounding neighborhood landscape.
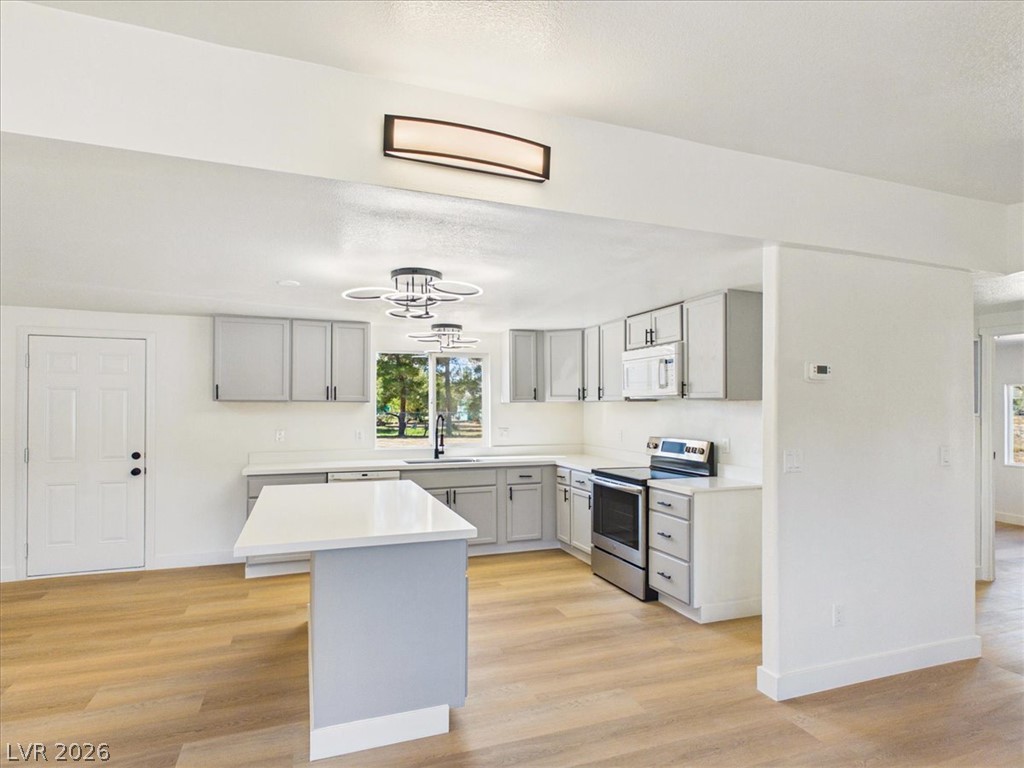
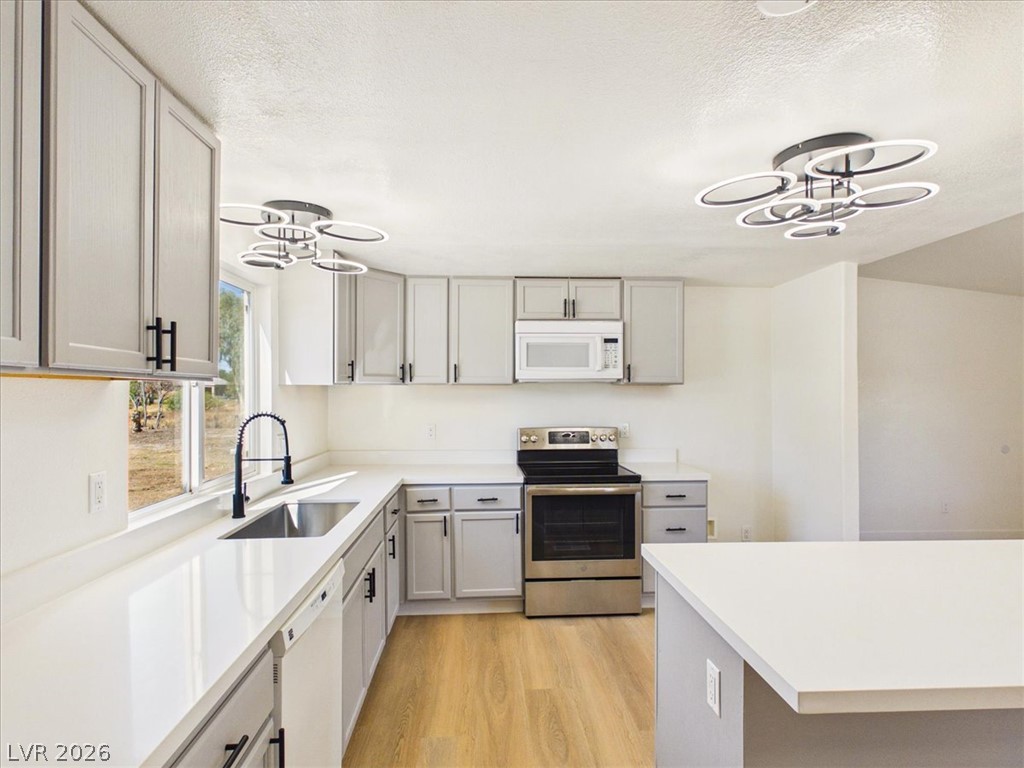
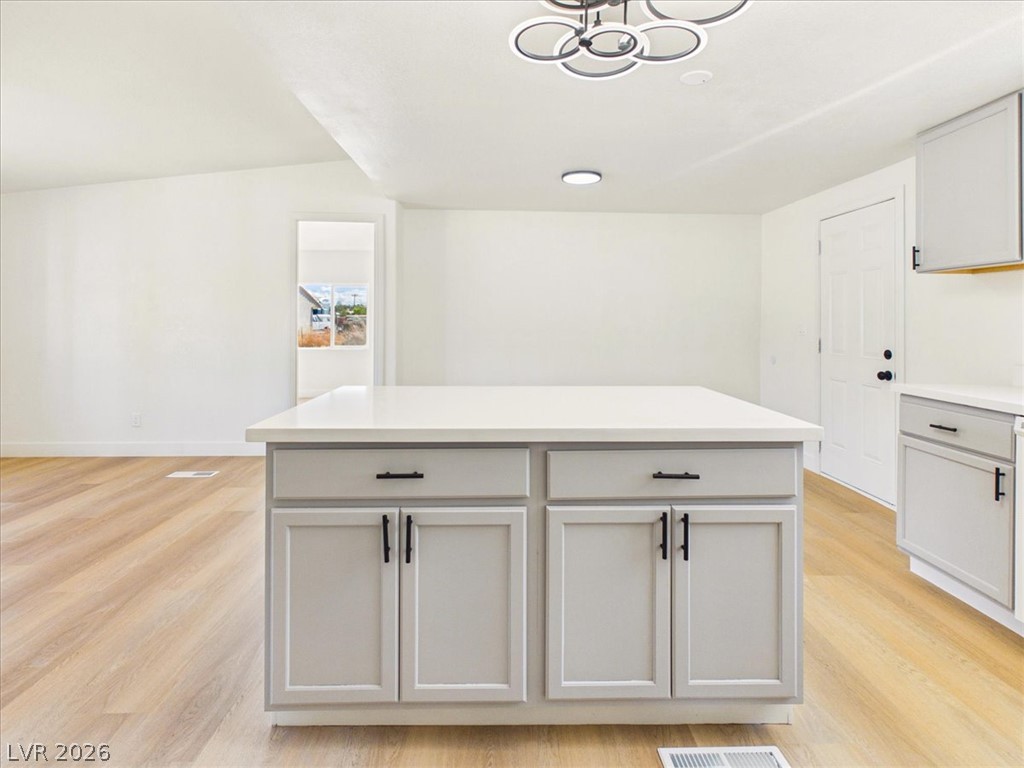
An open-concept kitchen features warm wood-toned flooring and a central preparation island.
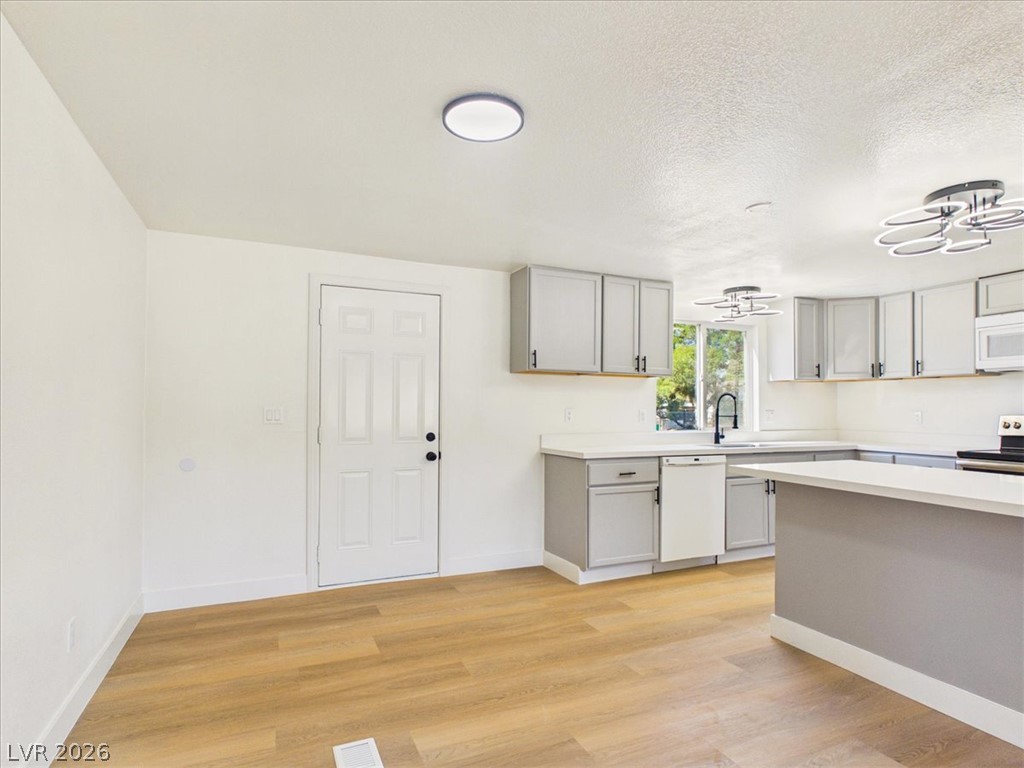
An open kitchen layout features contemporary cabinetry and sleek hard-surface flooring.
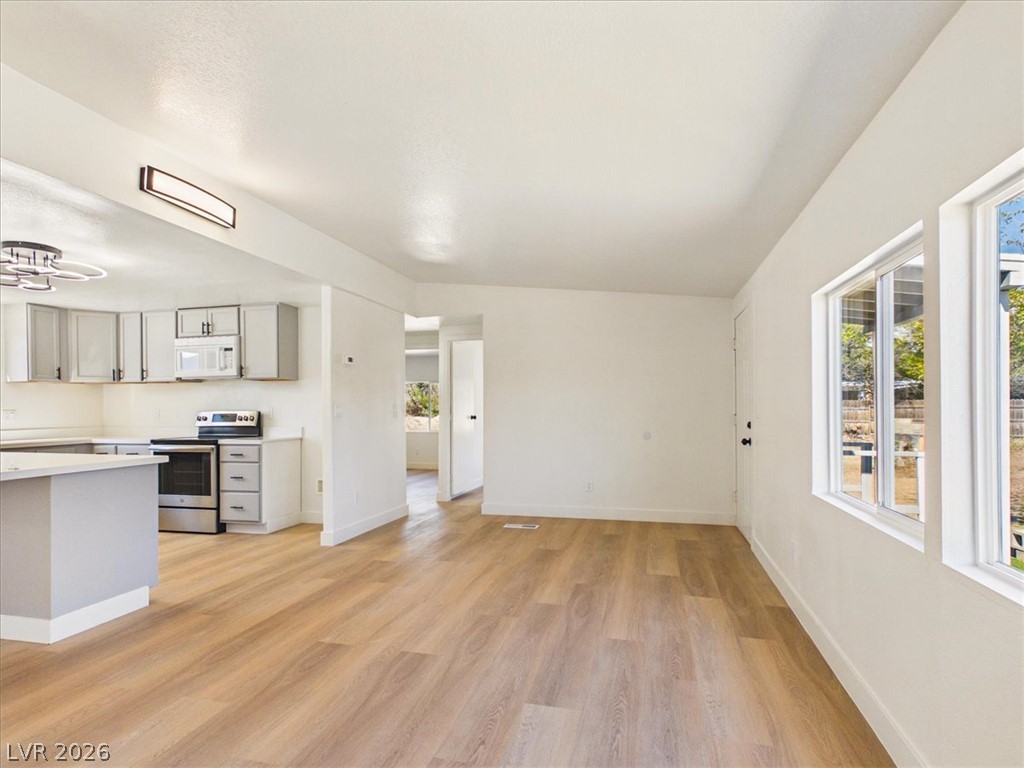
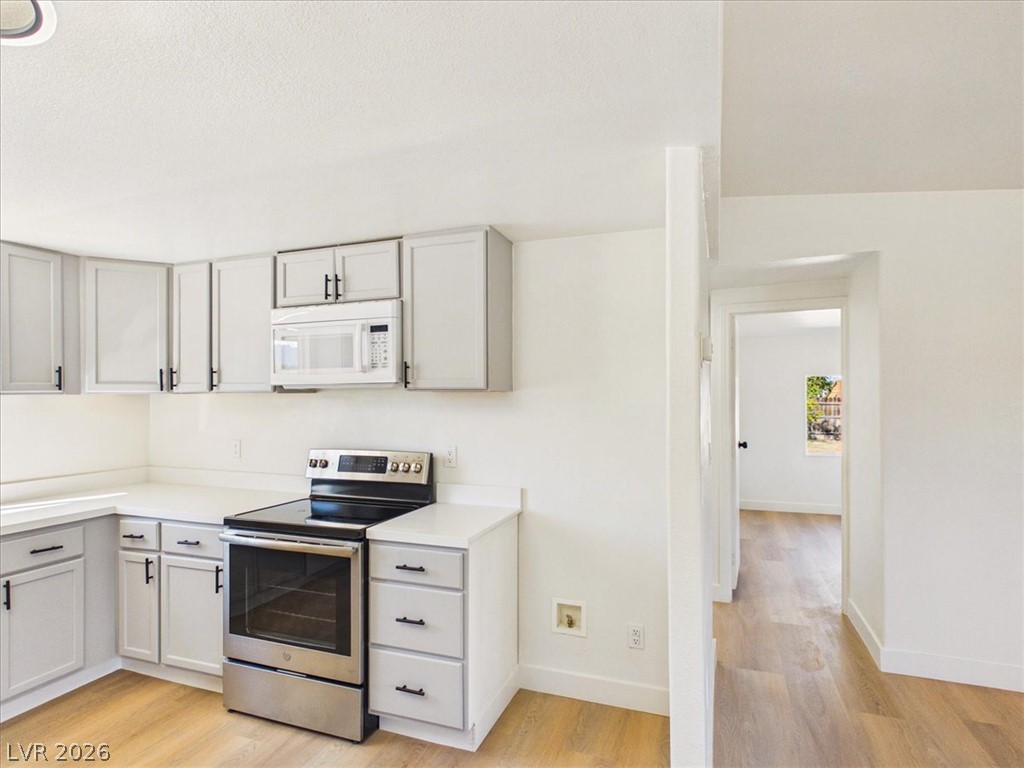
An open layout connects the living space to the kitchen over durable wood flooring.
Clean lines and wide-plank flooring define this versatile, light-filled living area.
A spacious layout seamlessly connects the modern kitchen area to the open living space.
Warm wood floors and clean white surfaces define this modern, open culinary space.
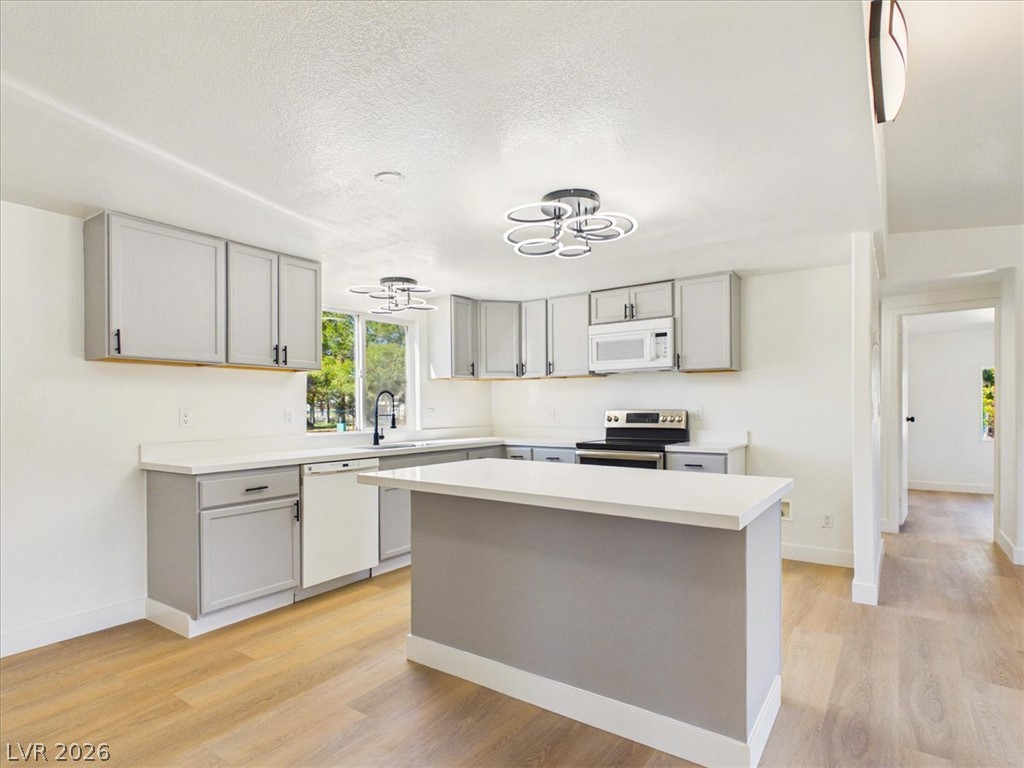
Plentiful counter space and a central island anchor this modern, light-filled kitchen space.
An open layout connects the clean kitchen space to a versatile living area with wood flooring.
Clean lines and smooth finishes define this updated culinary space featuring light wood-toned flooring.
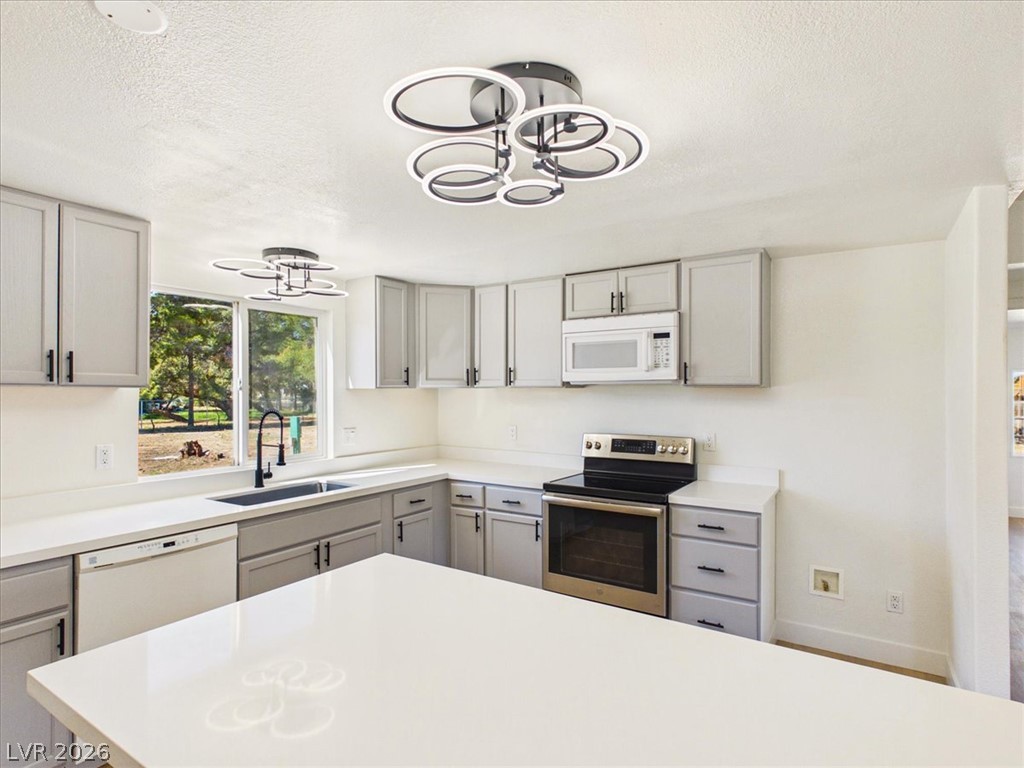
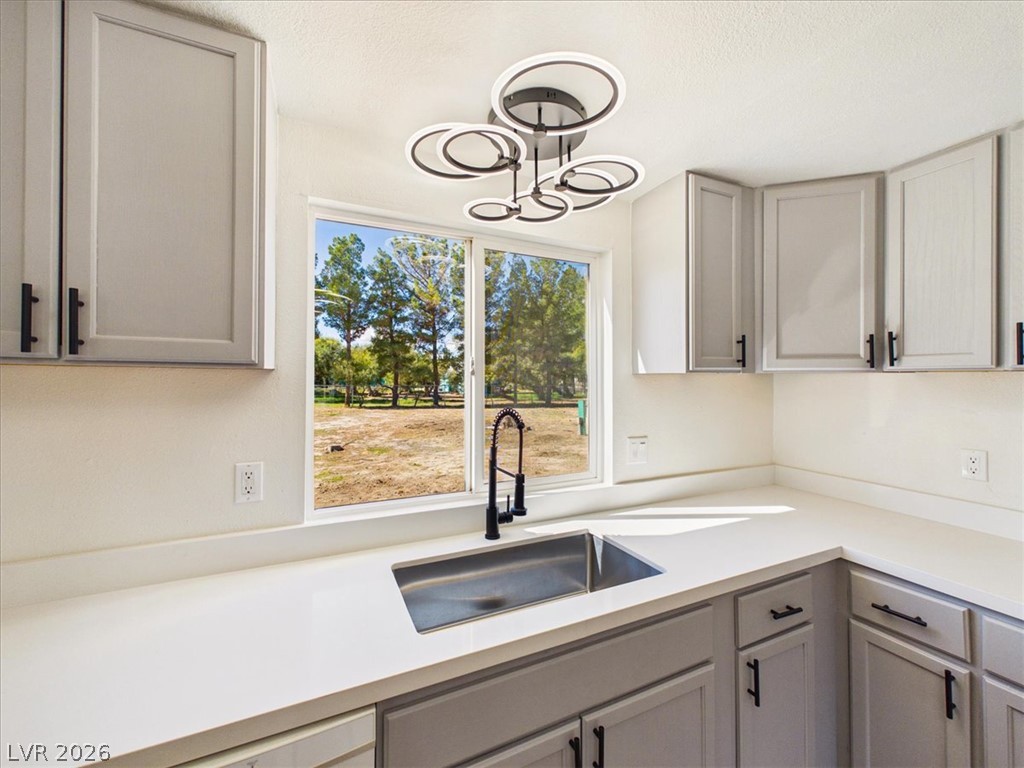
Gleaming stone countertops and modern cabinetry define this updated kitchen workspace.
Crisp cabinetry and modern appliances define this updated cooking space with contiguous wood-inspired flooring.
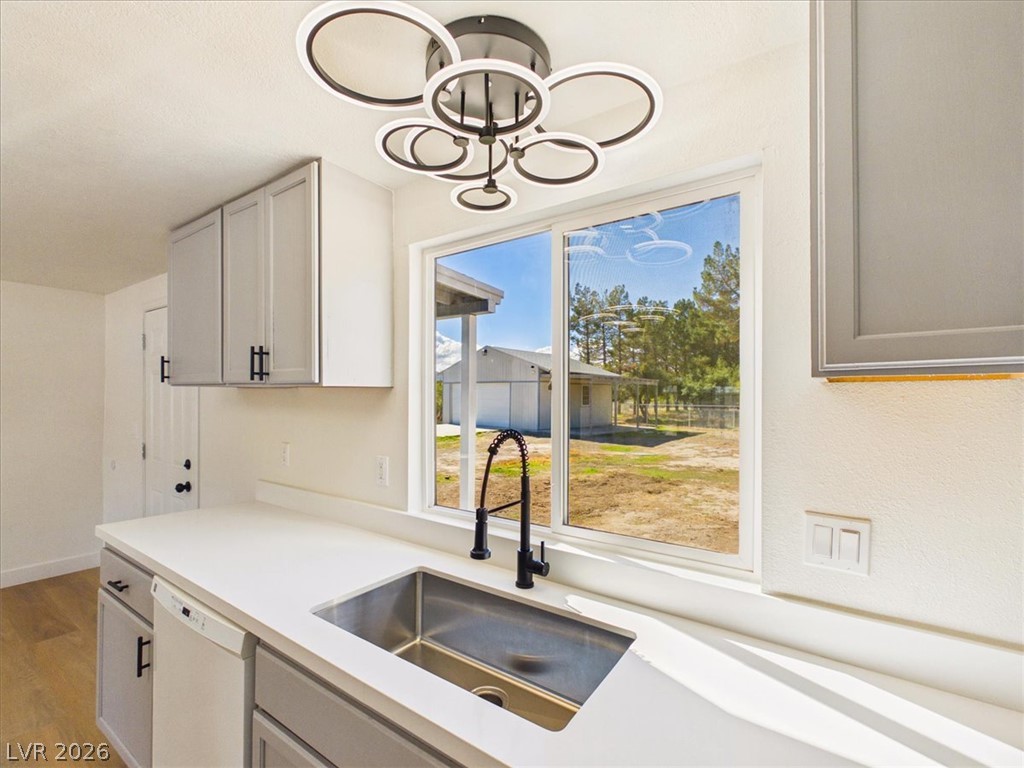
Smooth countertops and contemporary cabinetry frame a central window overlooking the yard.
Modern cabinetry and an island anchor this updated kitchen featuring clean lines and wood-style flooring.
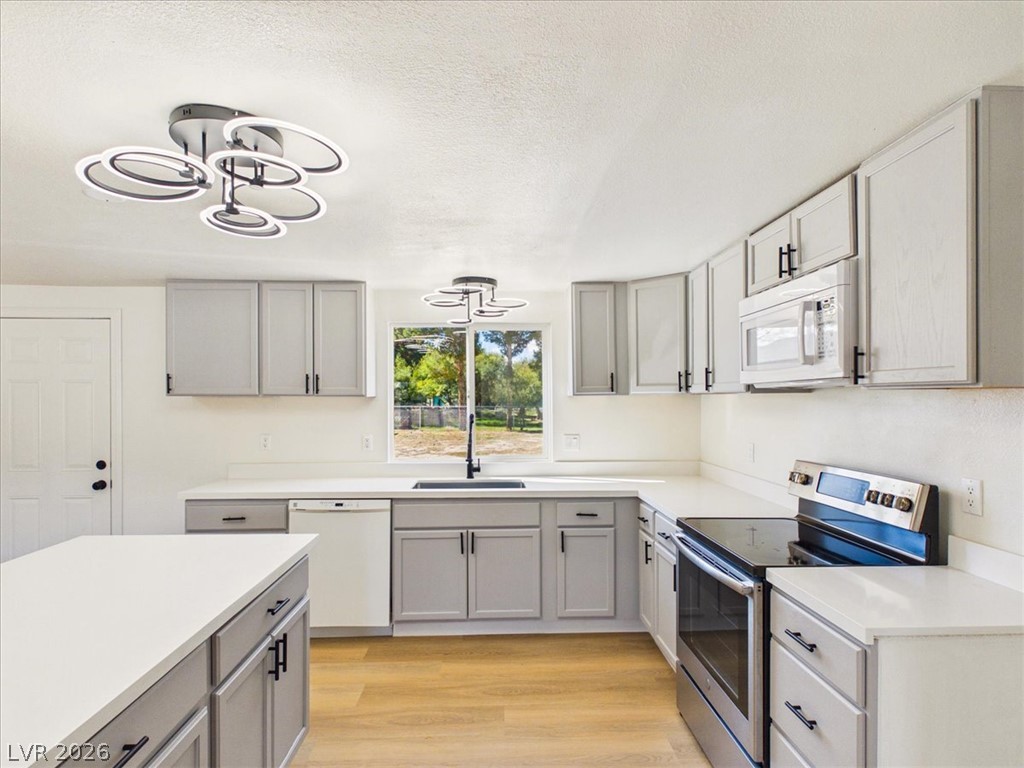
A modern sink area features clean countertops and a large window framing peaceful outdoor views.
A classic stainless steel sink sits beneath a window framing views of mature trees.
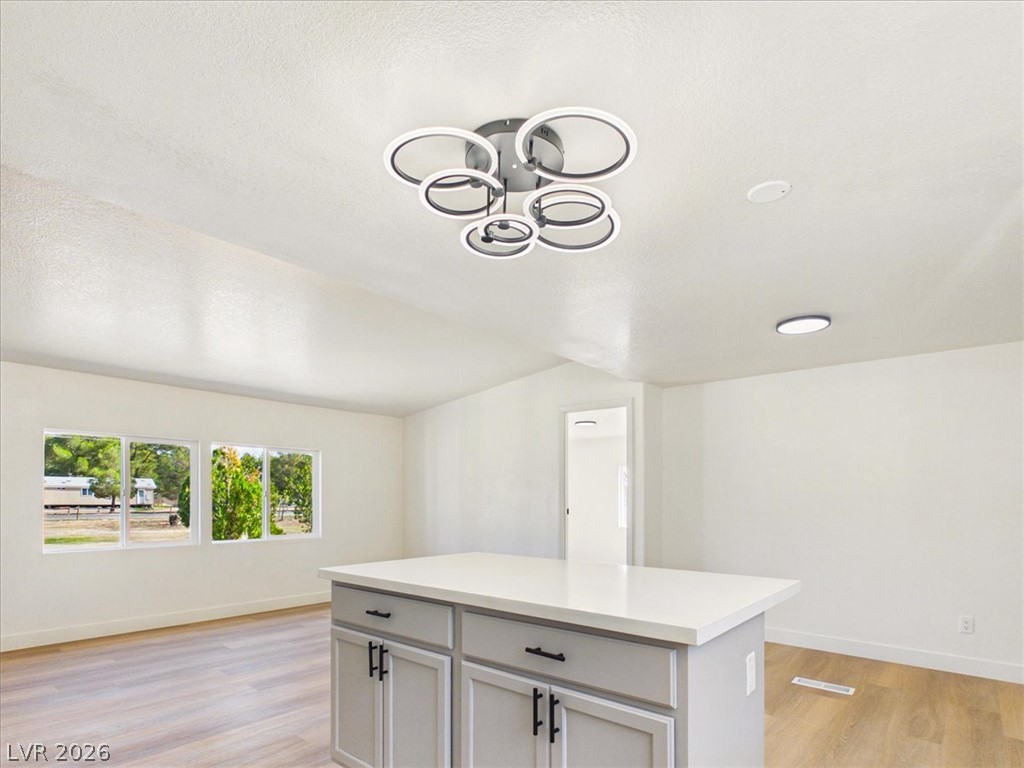
An open floorplan connects the central kitchen island to light-filled living spaces.
An airy culinary space centers around a prominent island set on warm wood-style flooring.
An open layout connects the clean modern kitchen island with the light-filled dining space.
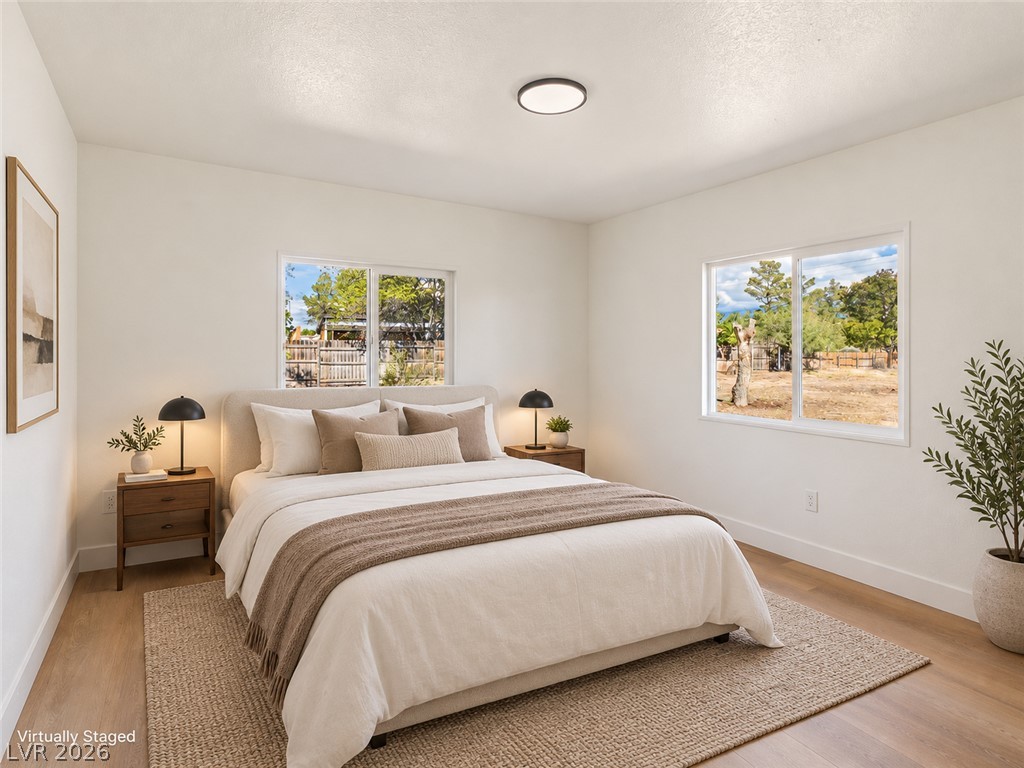
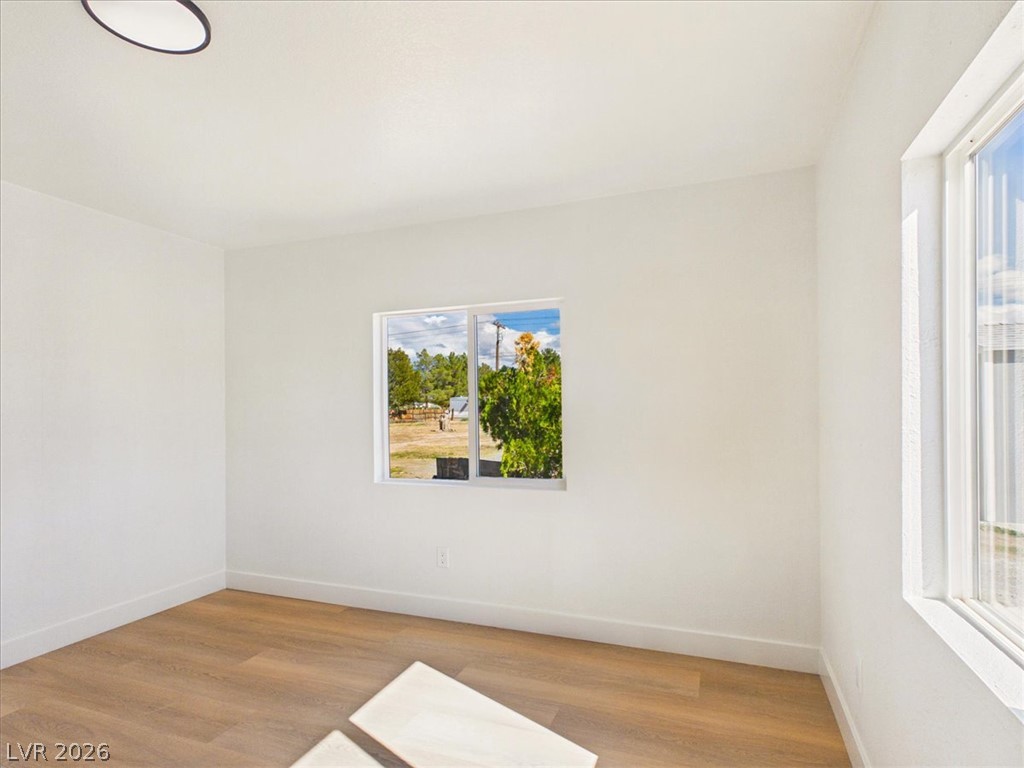
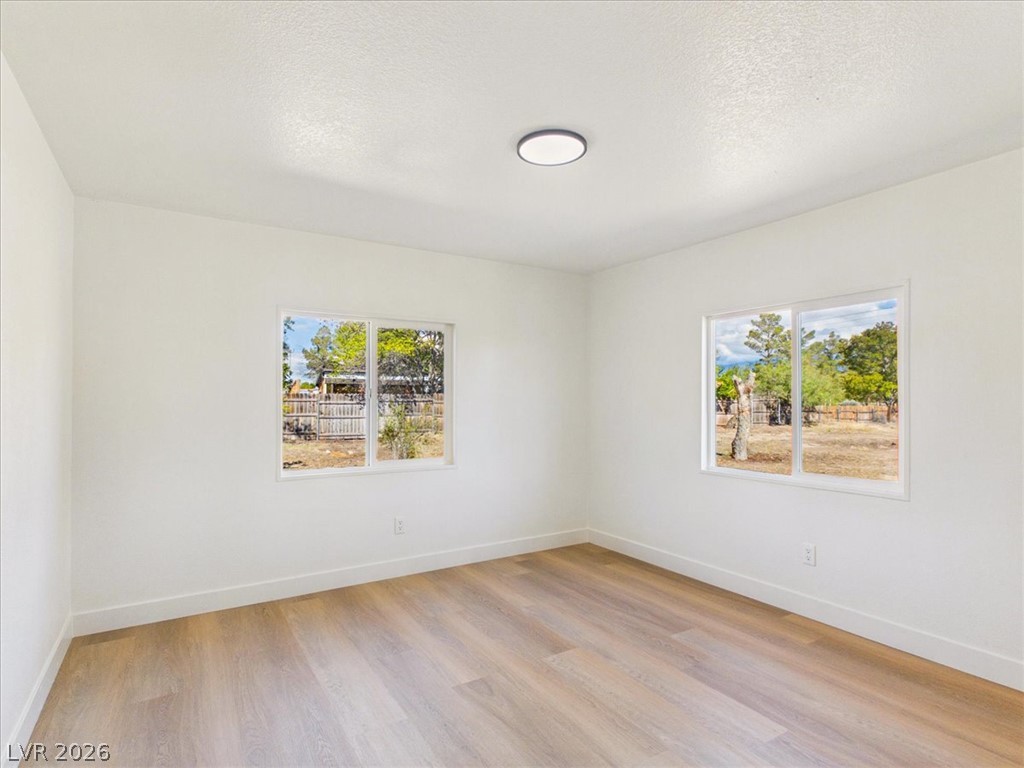
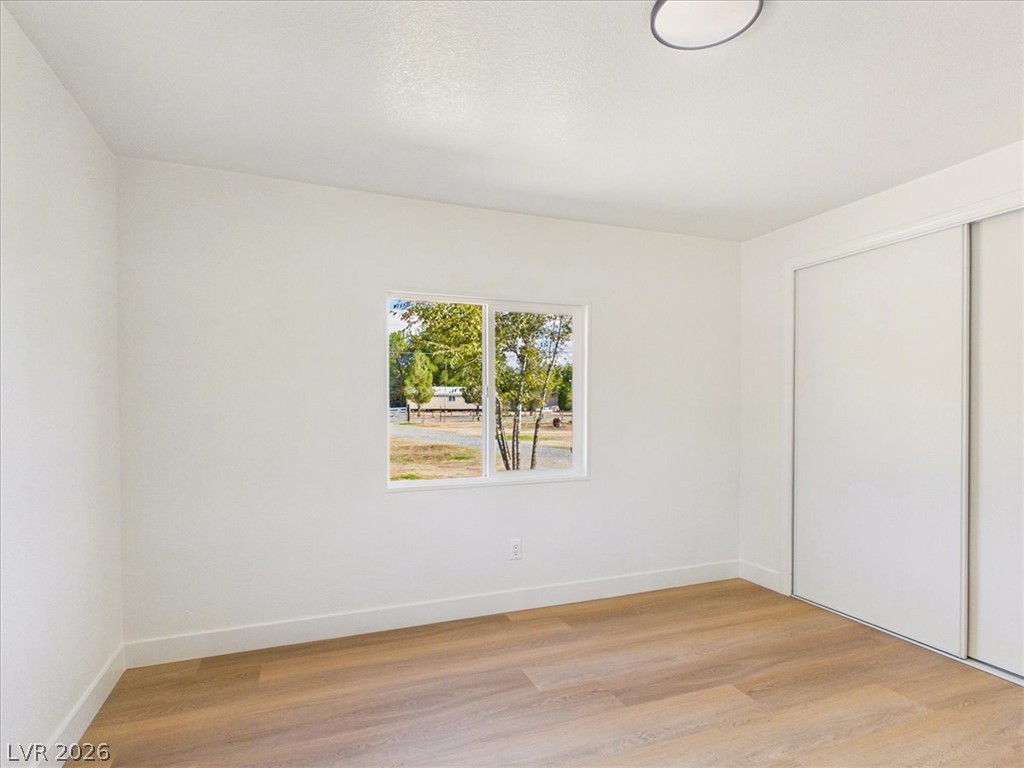
Natural light fills this serene bedroom featuring light wood flooring and dual dual-pane windows.
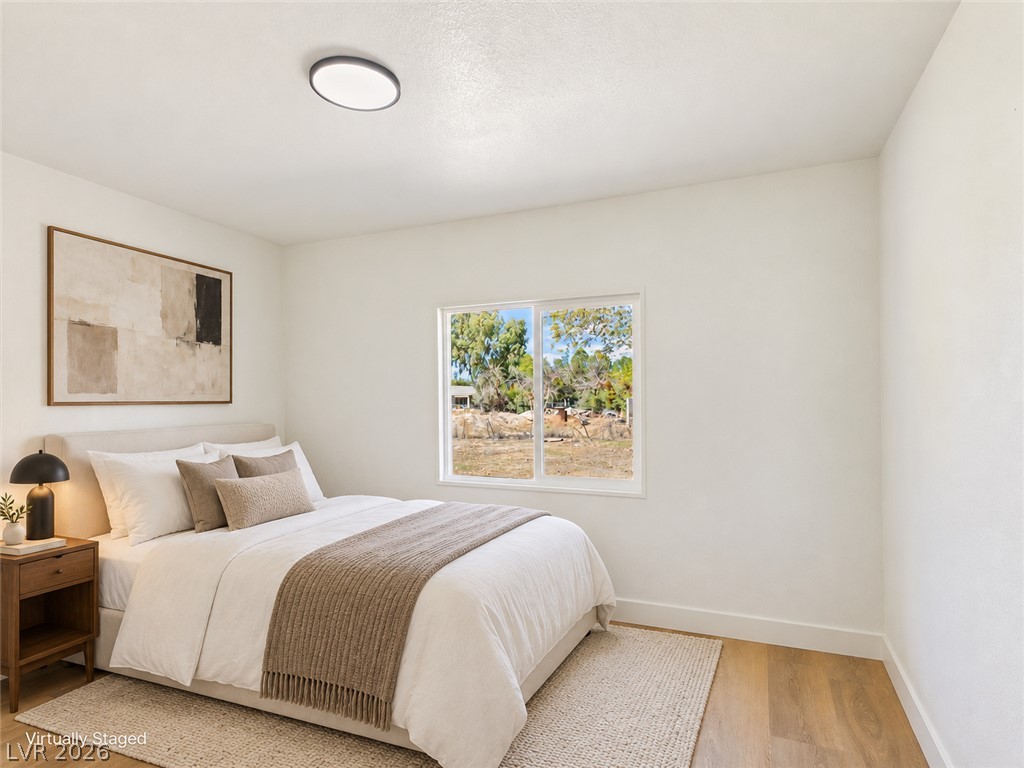
A well-positioned window framing outdoor greenery accents this serene bedroom space with wood flooring.
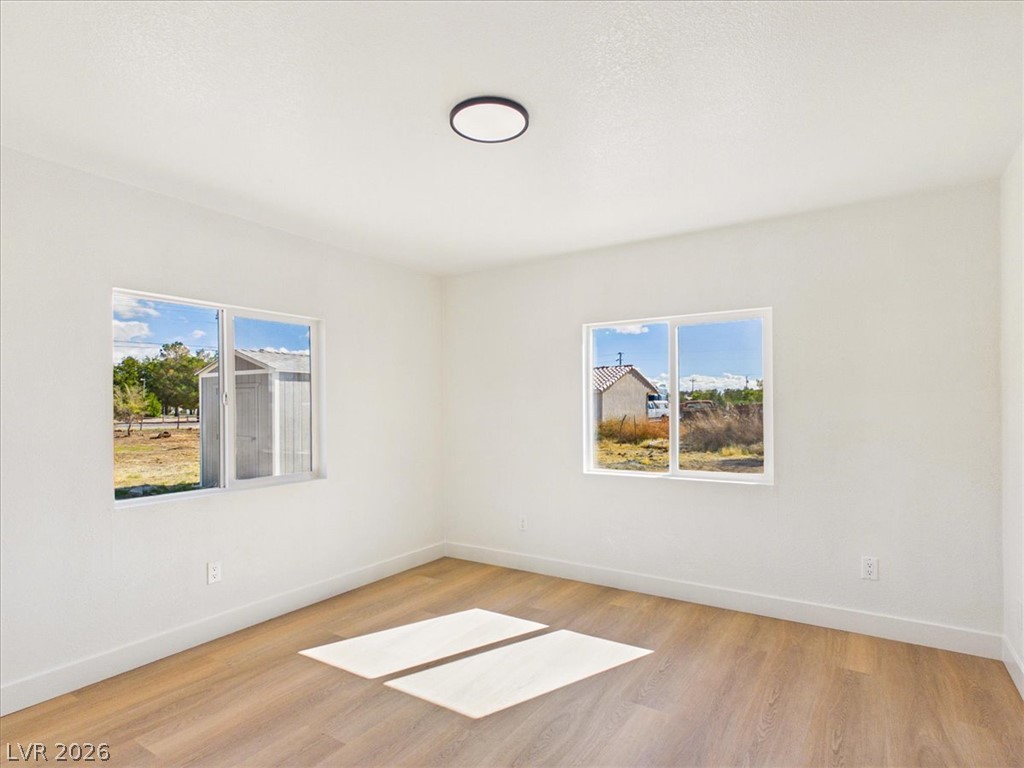
Crisp white walls and warm wood flooring frame views of the natural outdoor landscape.
Natural light pours across smooth hardwood floors in this minimalist room featuring dual windows.
Crisp white walls and clean architectural lines define this versatile space with warm wood-style flooring.
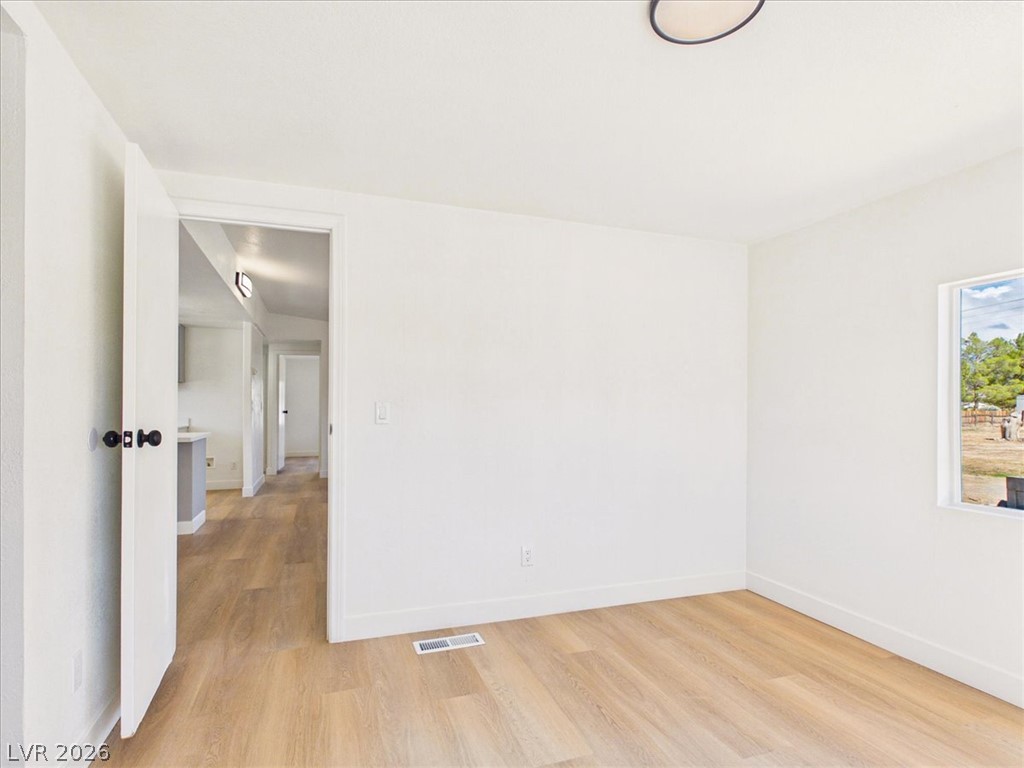
Smooth wood floors flow throughout this clean interior layout connecting multiple rooms seamlessly.
Clean lines and smooth wood-style flooring define this versatile, light-filled interior space.
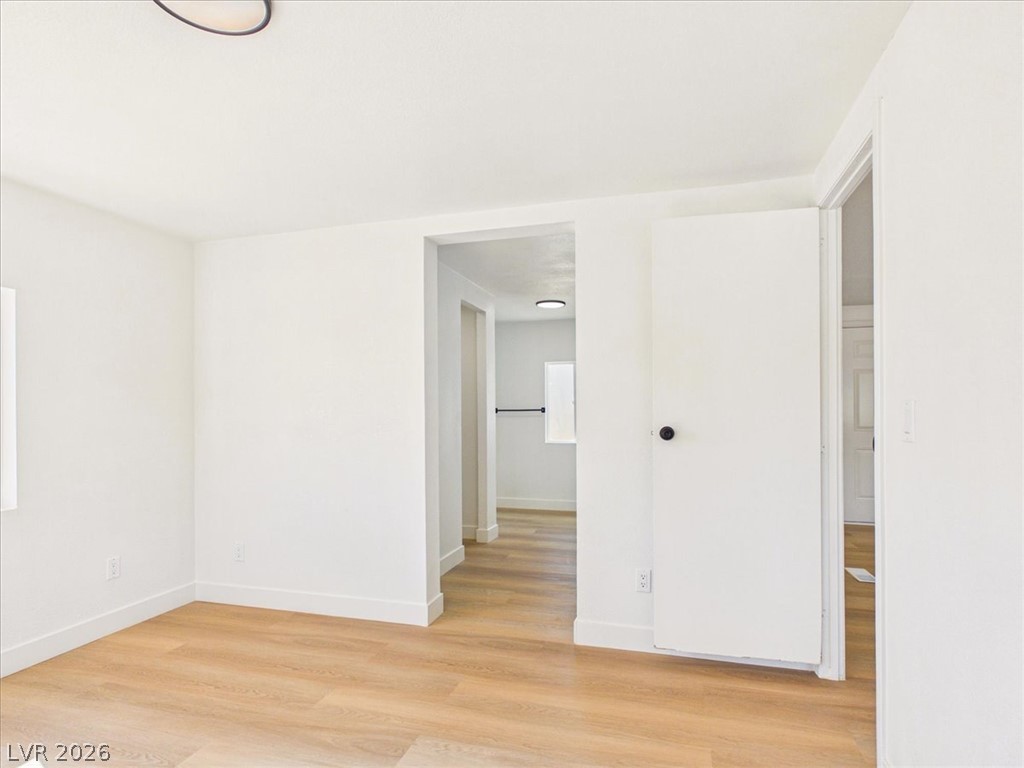
Crisp walls and warm wood flooring define this versatile interior transition area.
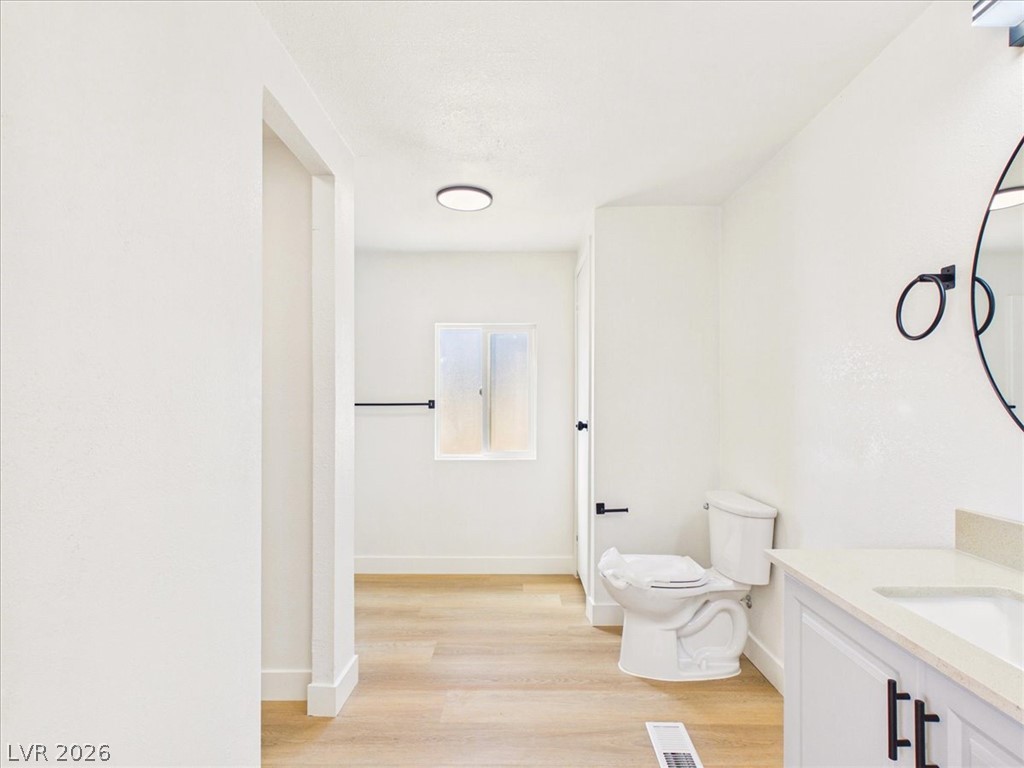
Crisp white walls and clean architectural lines define this functional restroom space.
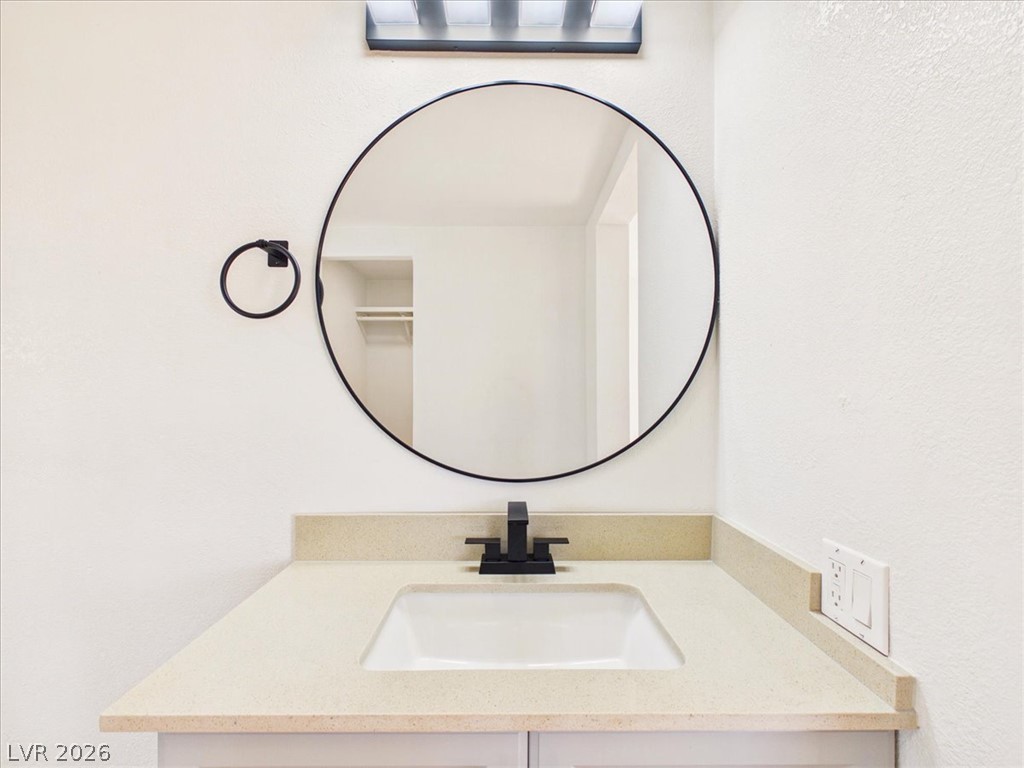
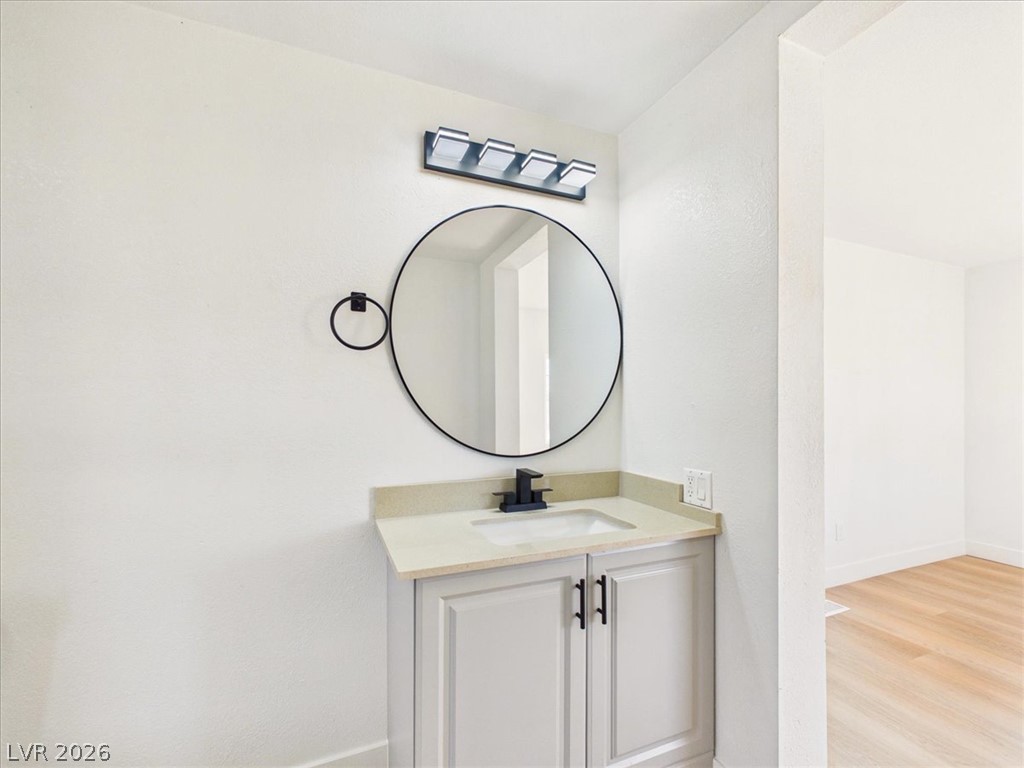
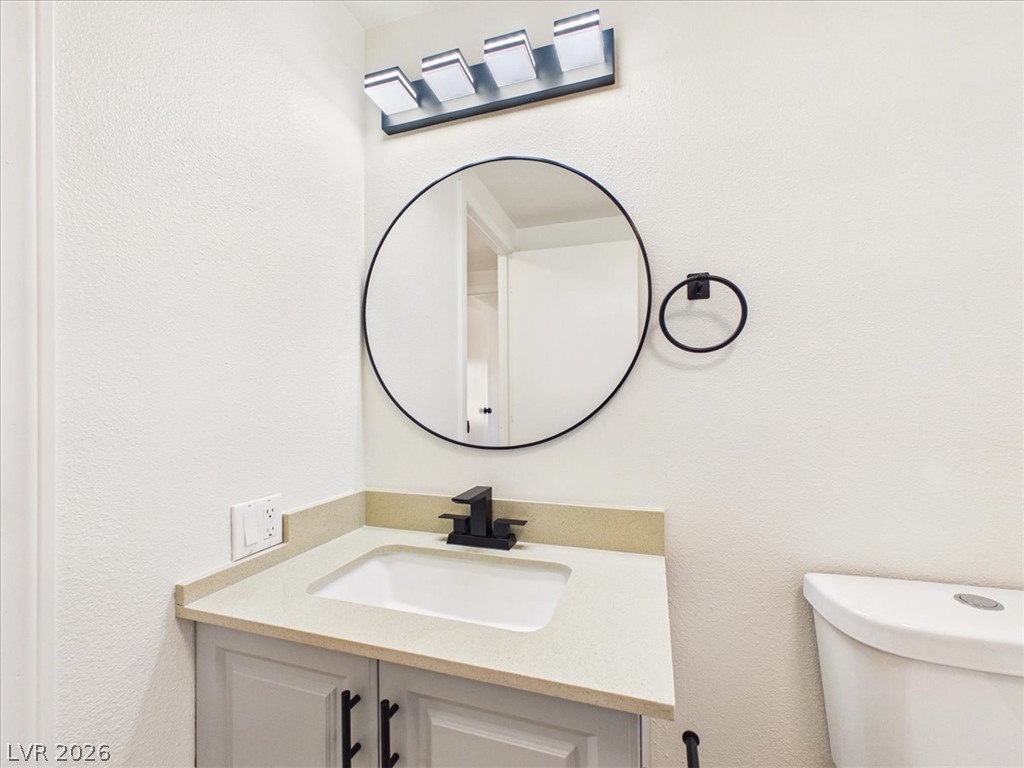
Modern vanity setup featuring a sleek round mirror and contrasting dark hardware.
A modern vanity with clean lines and stone counters opens to the adjacent living space.
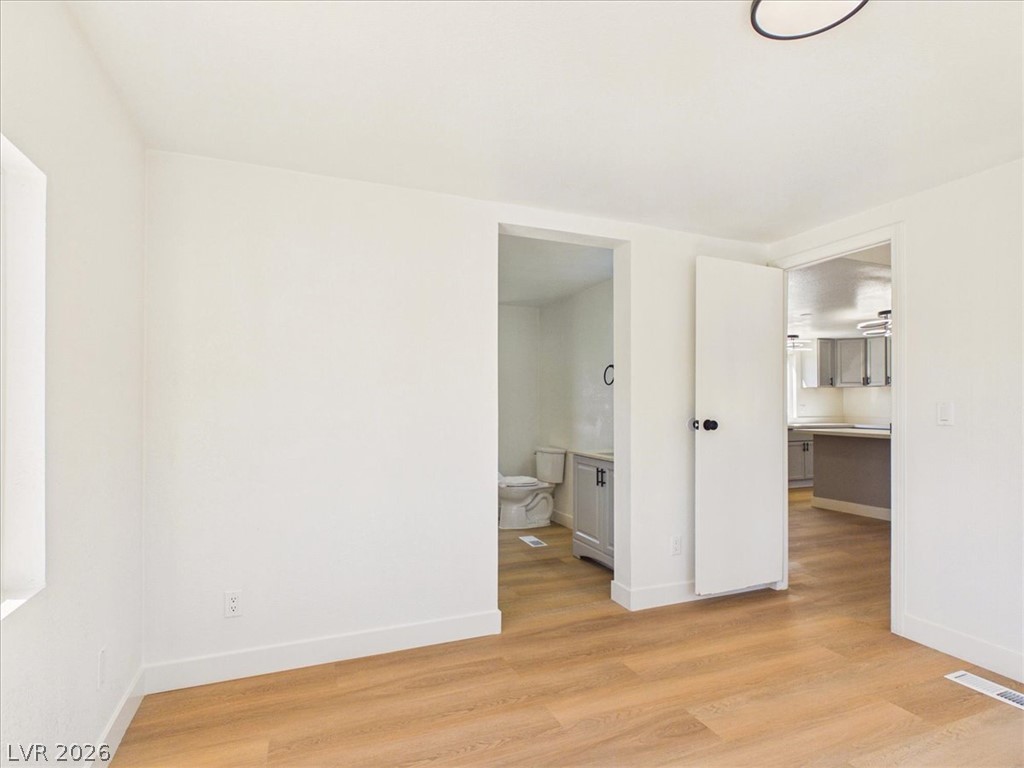
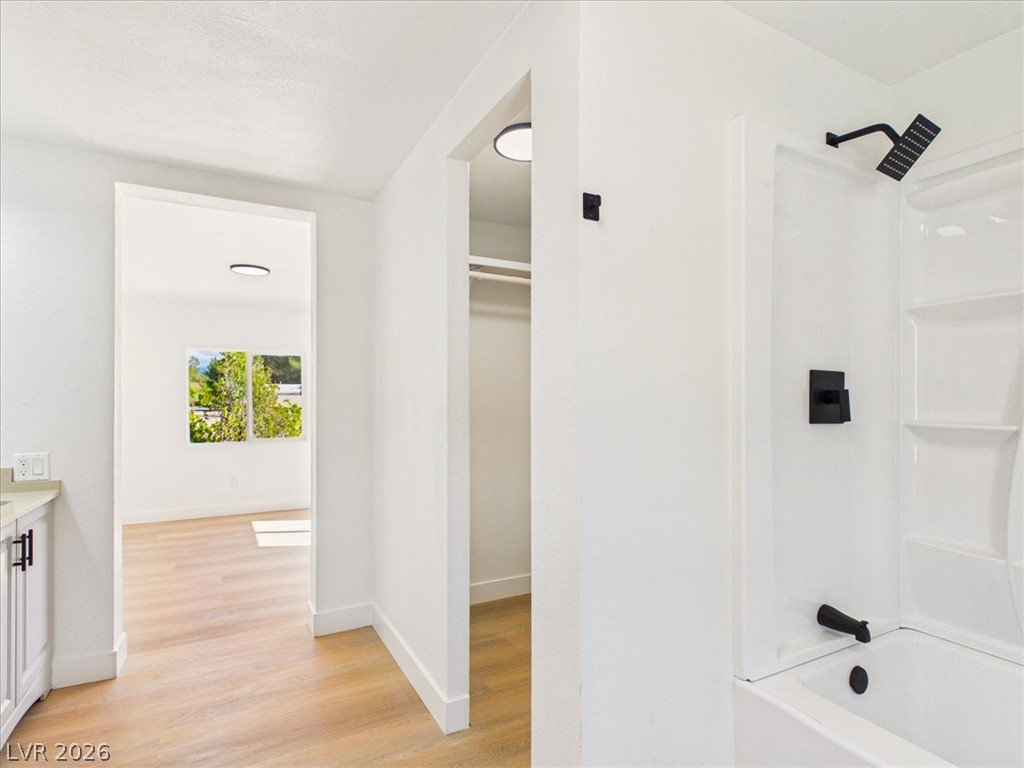
An updated bathroom connects directly to a closet and a bright adjacent bedroom.
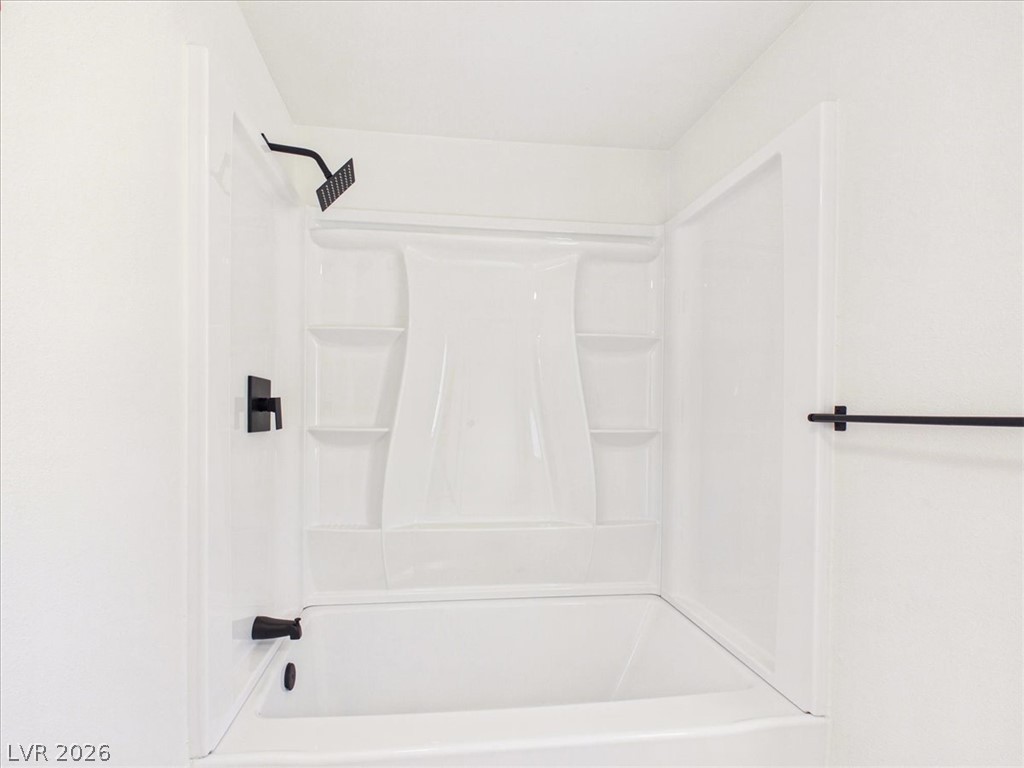
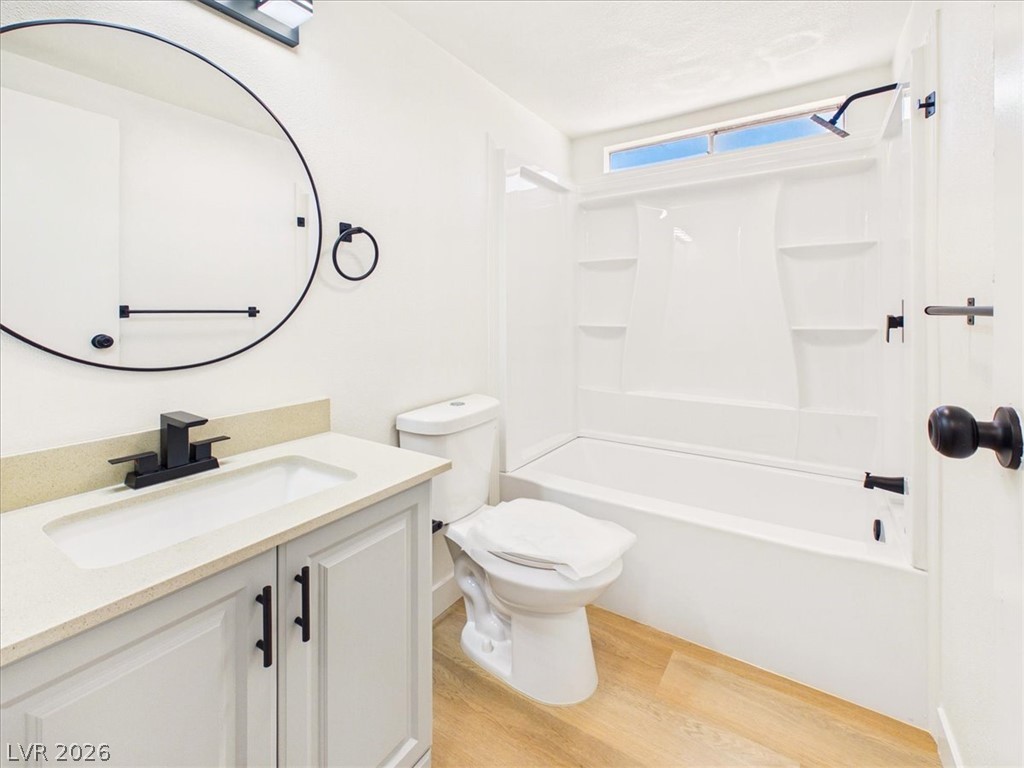
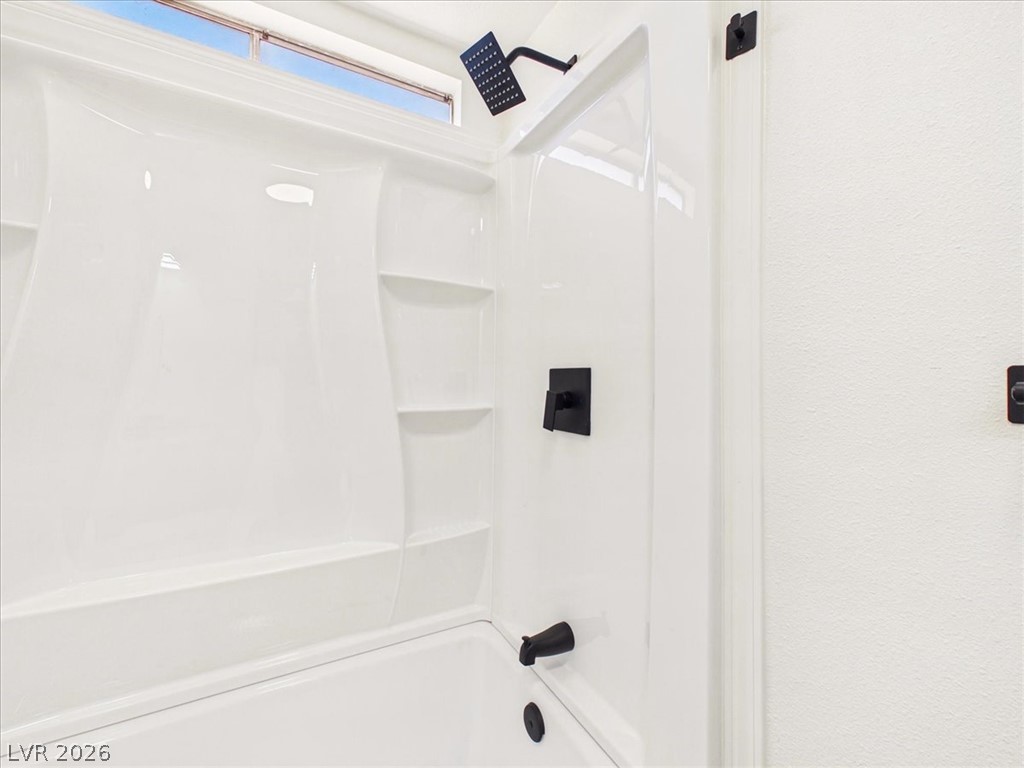
A modern tub and shower combination is accented by sleek matte black fixtures.
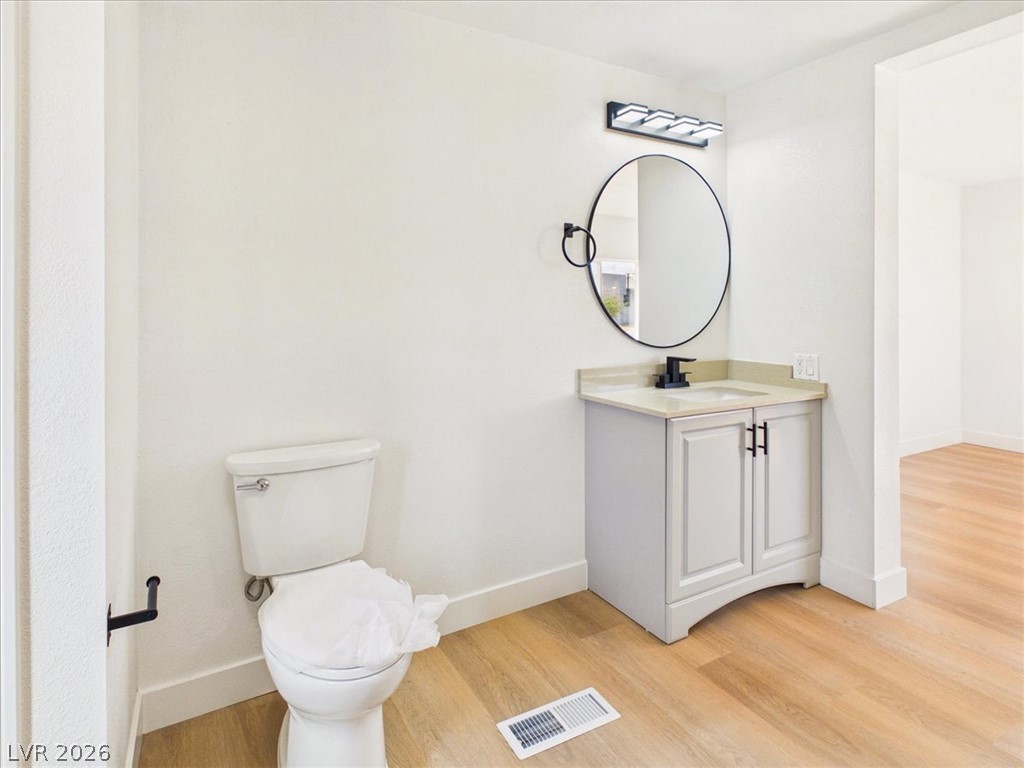
Clean lines and warm wood-style flooring define this updated powder room layout.
Smooth wood floors and crisp white walls connect the living area to the kitchen.
Crisp white walls and light-toned flooring connect the streamlined bathroom and bedrooms.
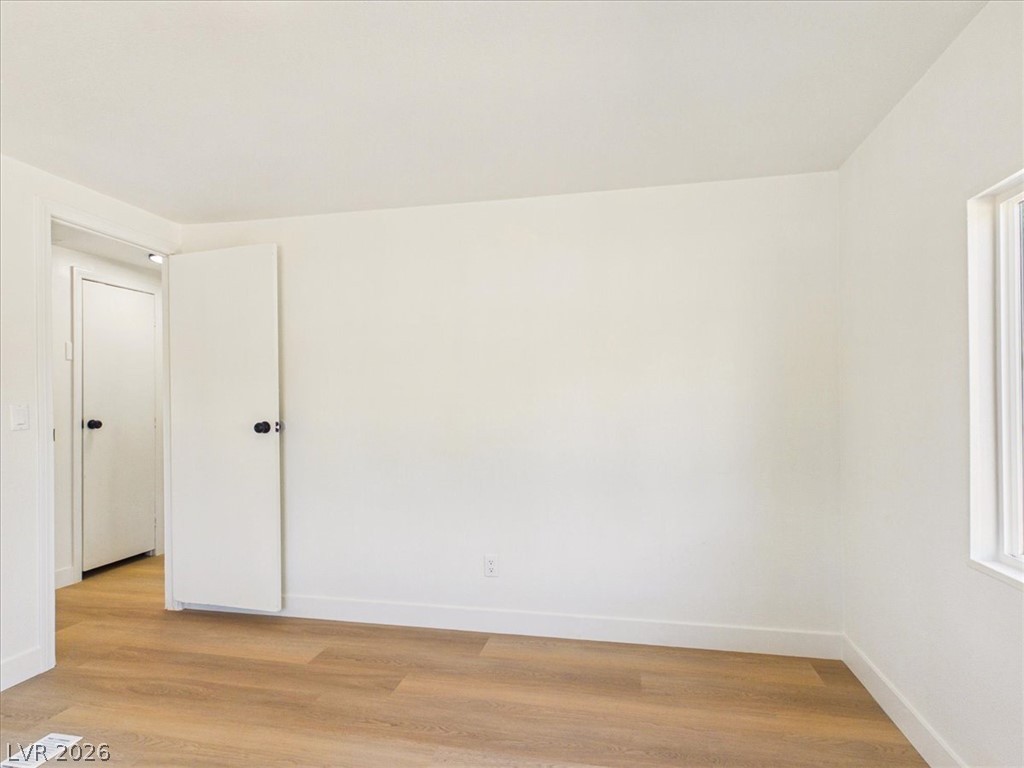
Clean lines and smooth wood-style flooring define this versatile interior space with dual windows.
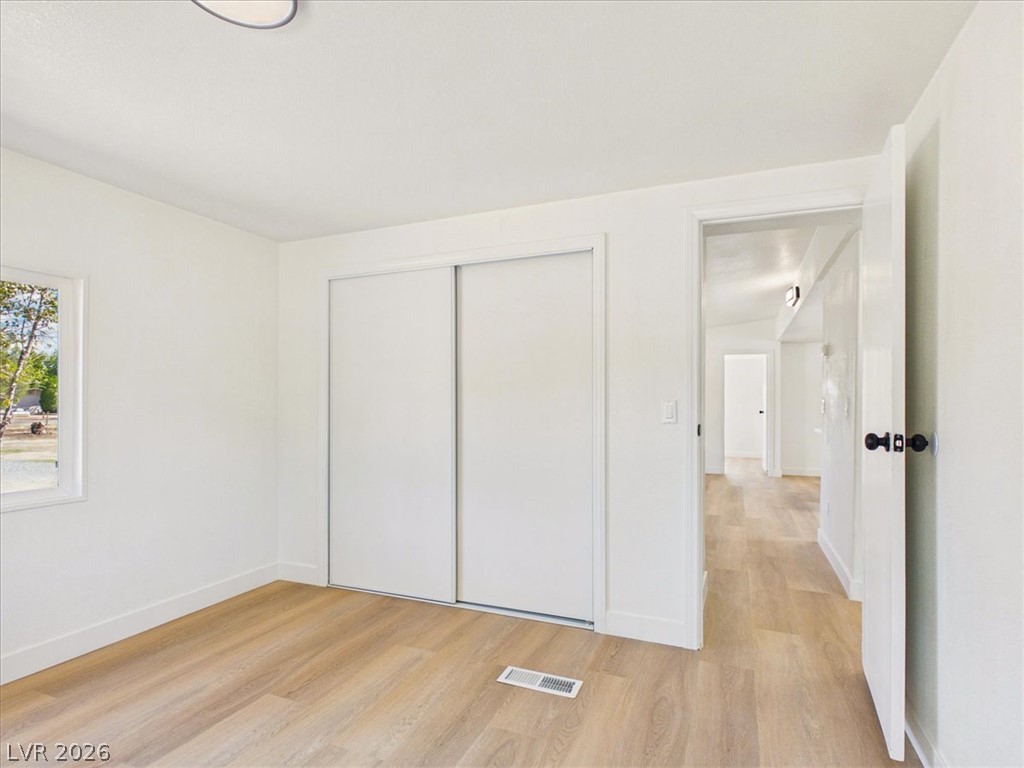
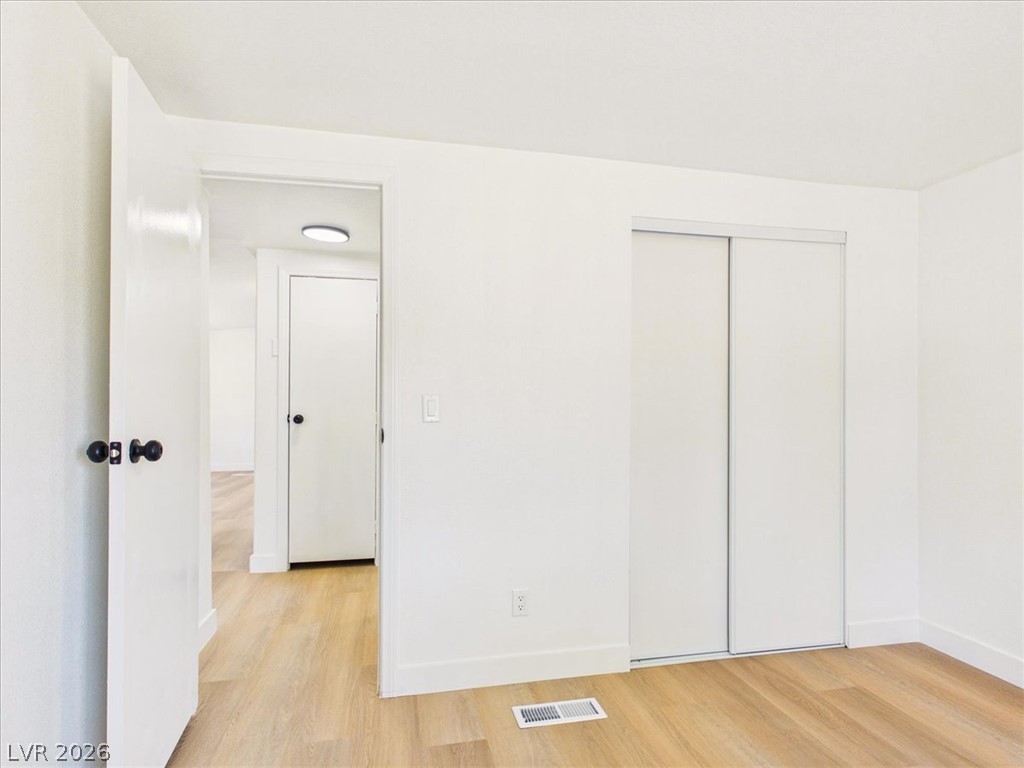
Warm wood-style flooring and minimalist closet doors define this bright, versatile bedroom.
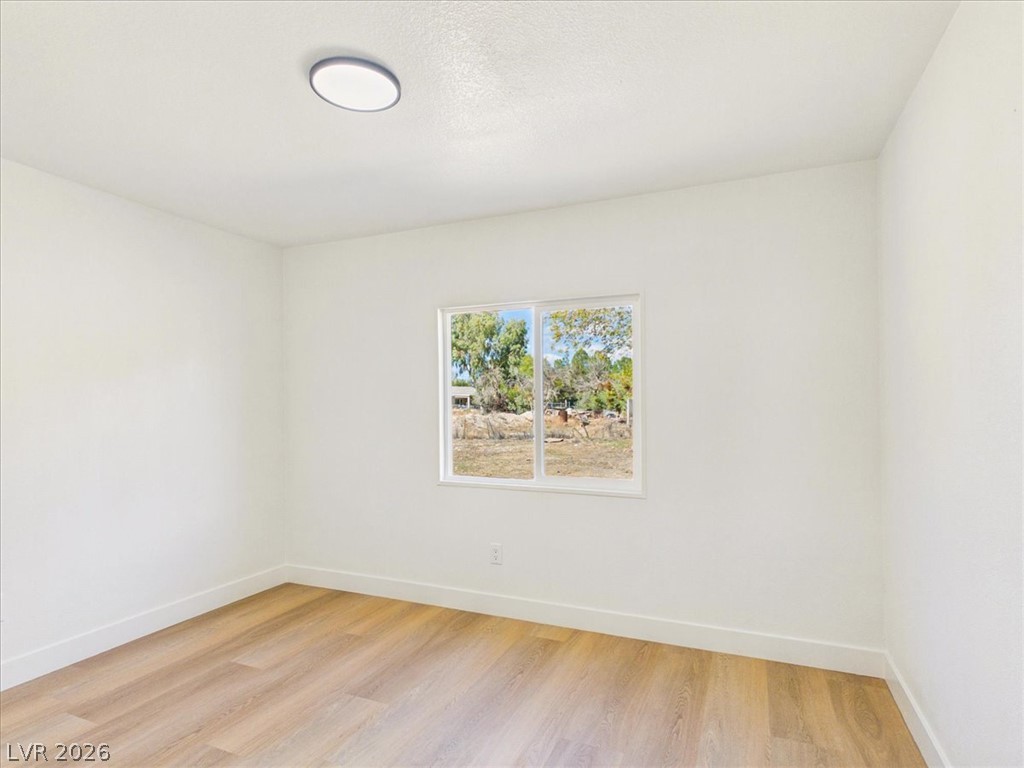
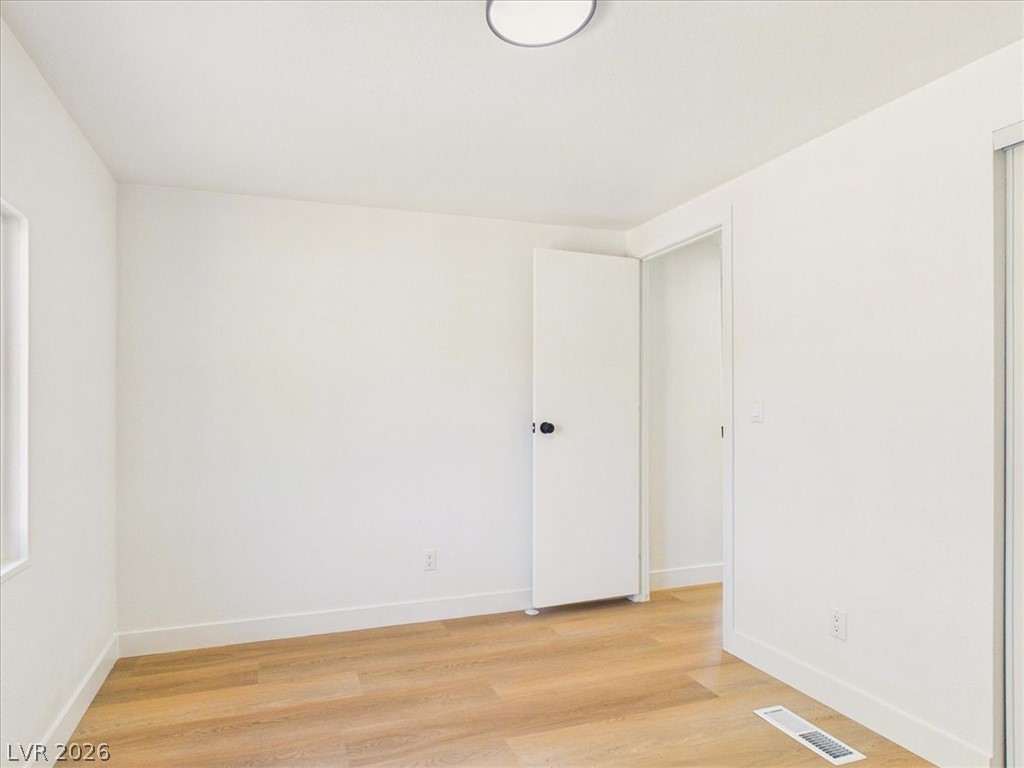
Smooth wood-tone flooring and a wide window frame peaceful outdoor views in this bedroom.
Clean lines and smooth wood flooring create a minimalist backdrop for any decorative style.
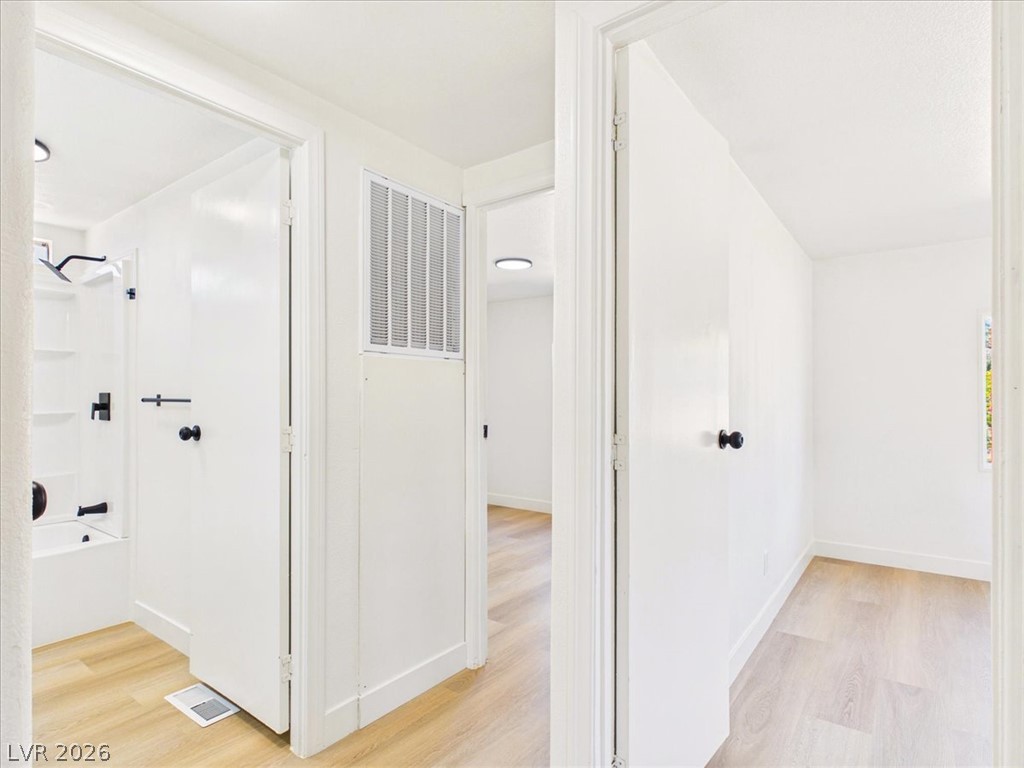
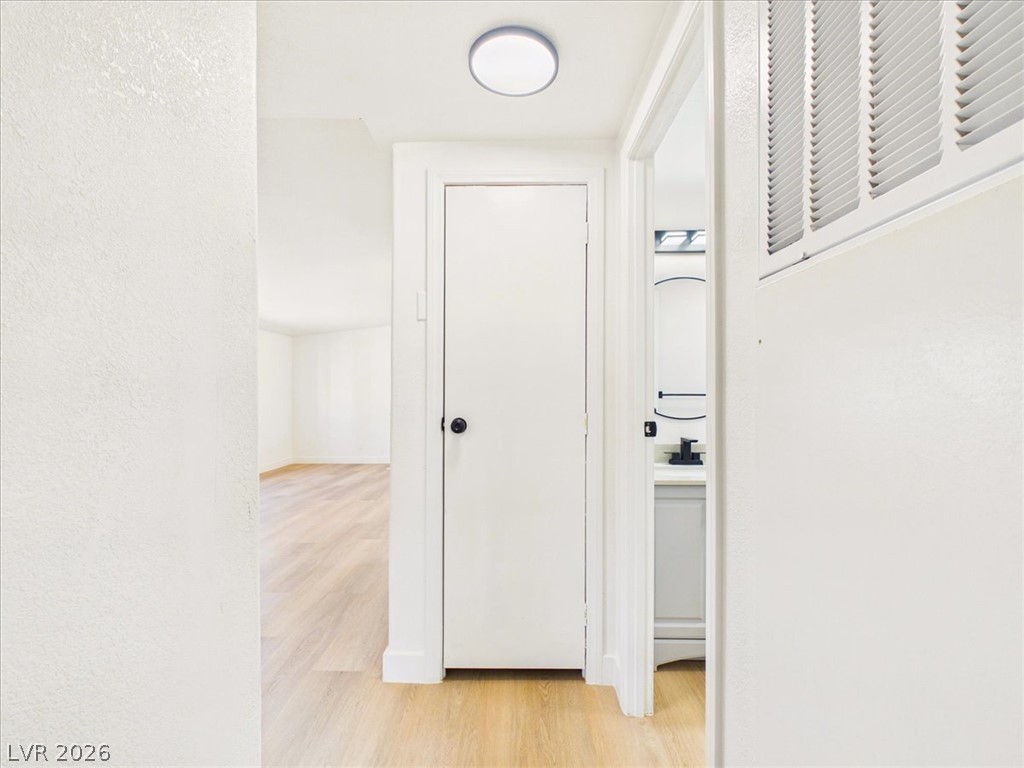
Clean lines and smooth transitions connect the hallway to the adjacent bathroom and living spaces.
Clean white walls contrast with modern black fixtures and warm wood-look flooring.
A modern vanity with stone countertops highlights this cleanly designed restroom space.
Modern black hardware accents the clean tub and shower surround beneath a high transom window.
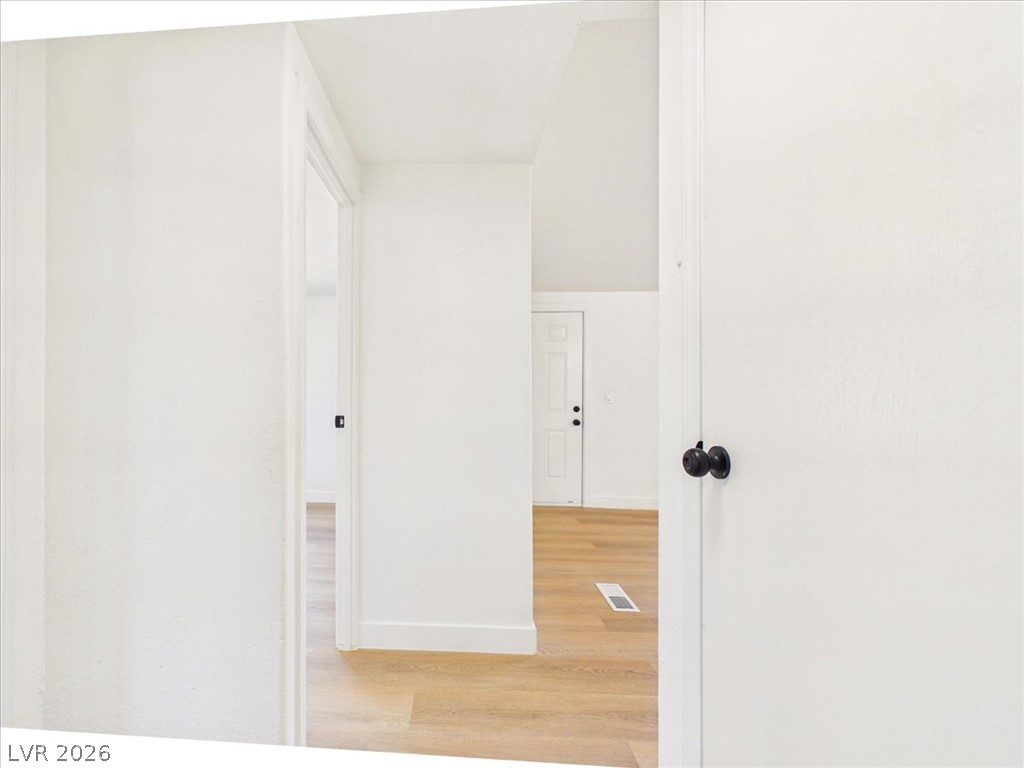
Clean lines and smooth flooring define this minimalist hallway layout.
Clean lines and warm wood-style flooring define this versatile interior space with yard views.
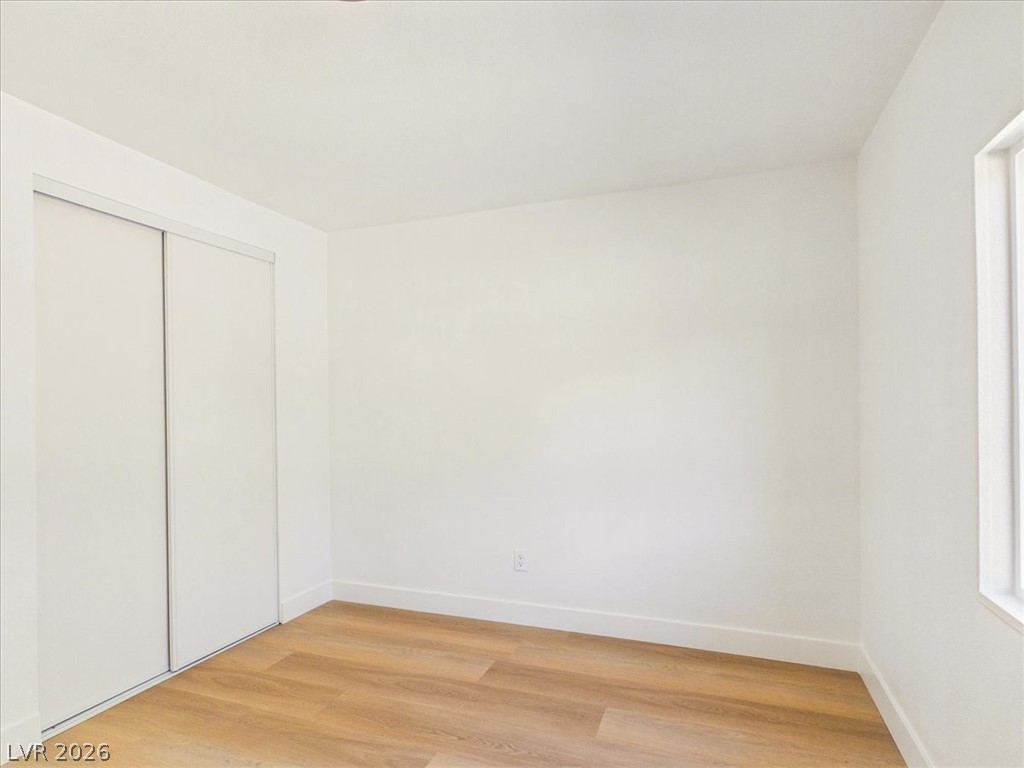
Clean lines and warm wood floors define this bright bedroom with sliding closet doors.
Warm wood flooring pairs beautifully with minimalist design in this tranquil bedroom setting.
Smooth plaster walls and natural wood floors define this clean bedroom design.
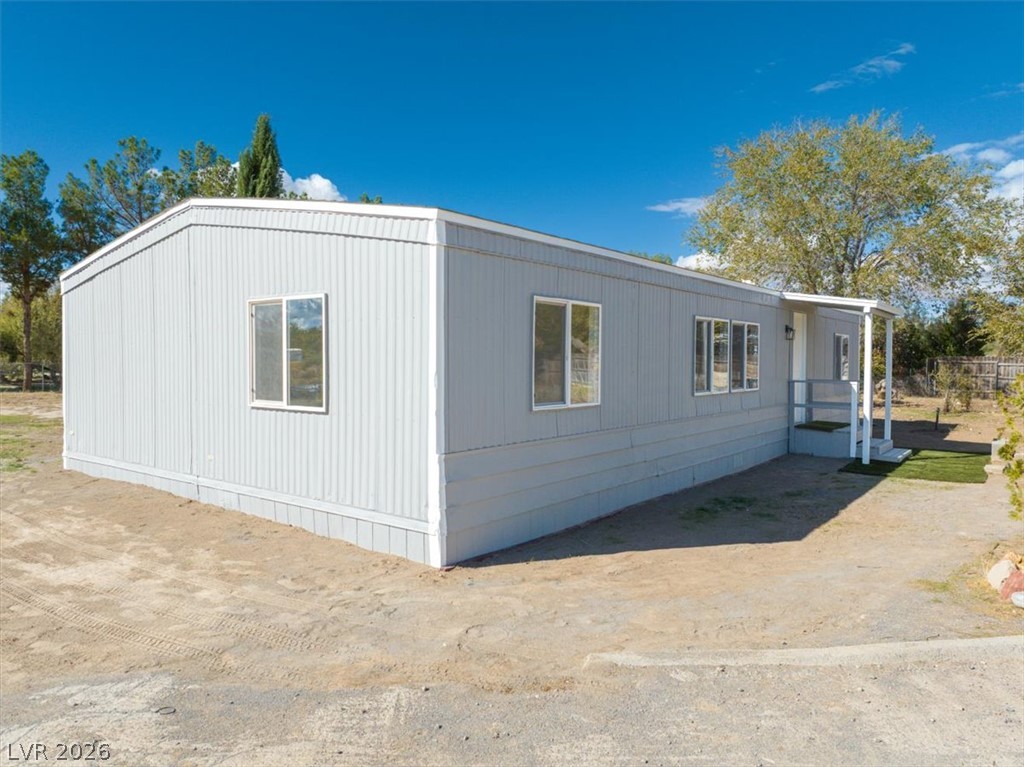
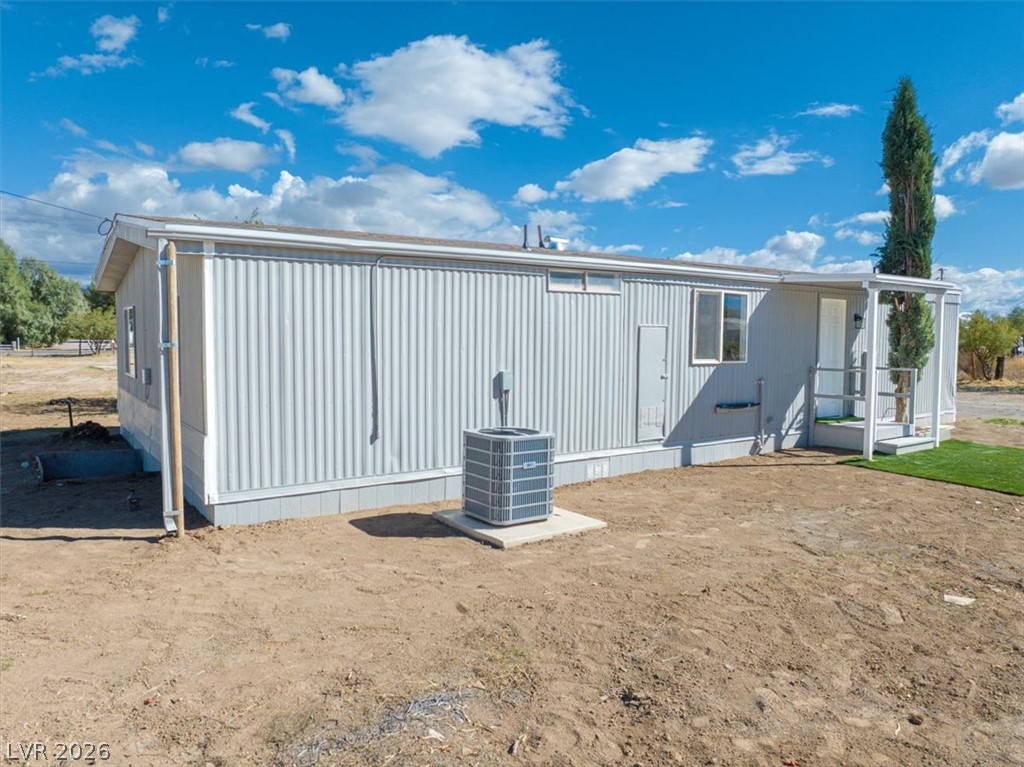
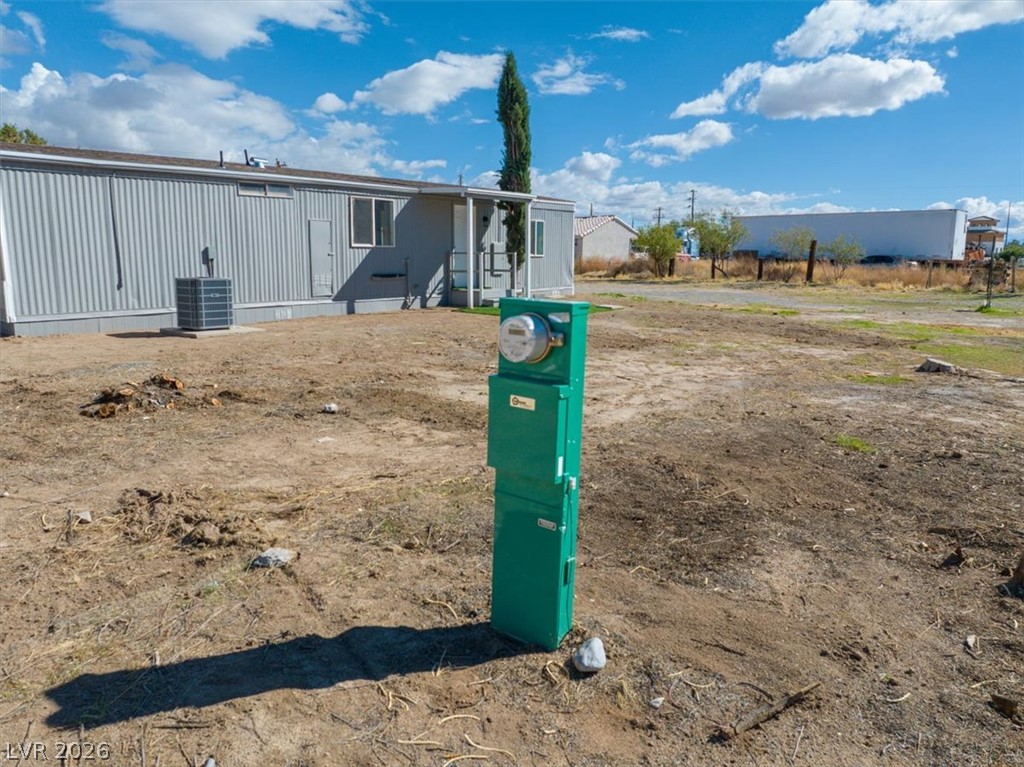
Metal siding and a covered entry porch define the exterior of this single-level home.
Corrugated siding and a covered entry porch define the exterior profile of this home.
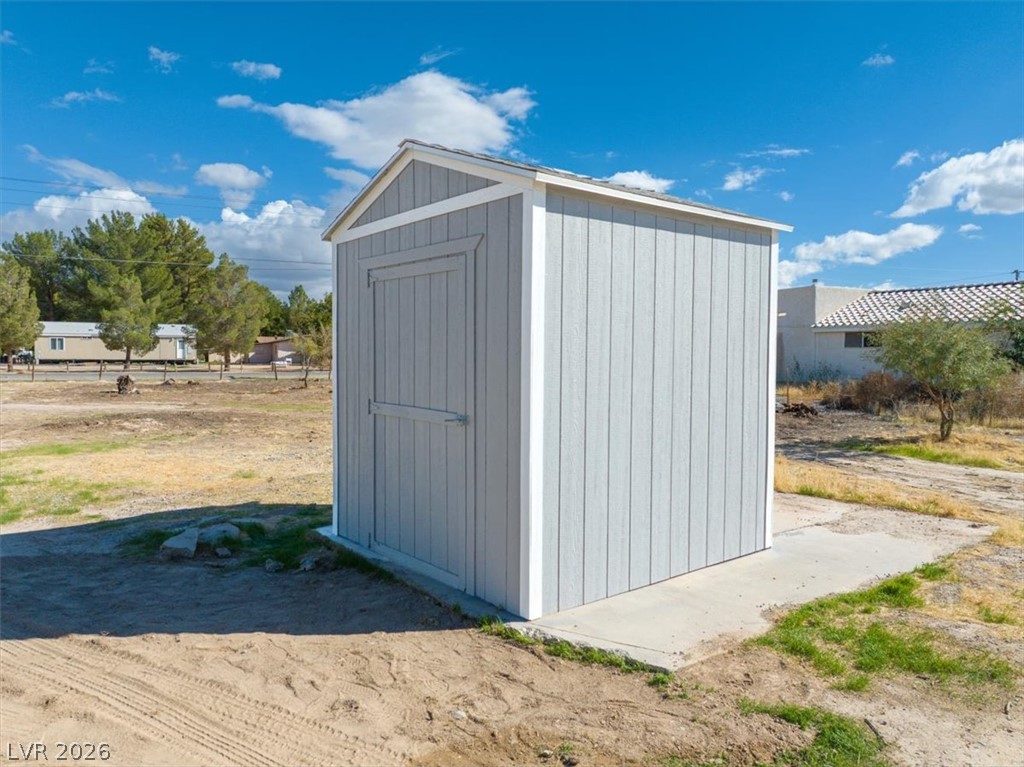
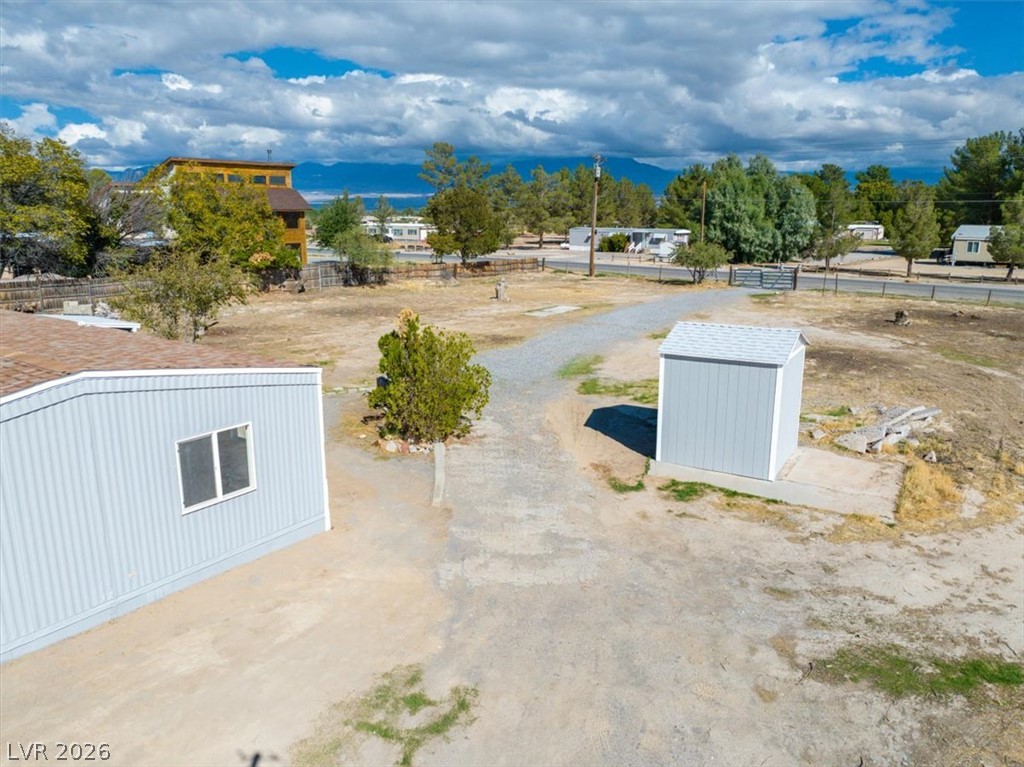
A detached wooden storage structure stands on a secure concrete pad under open skies.
A spacious outbuilding offers versatile storage options on this expansive lot.
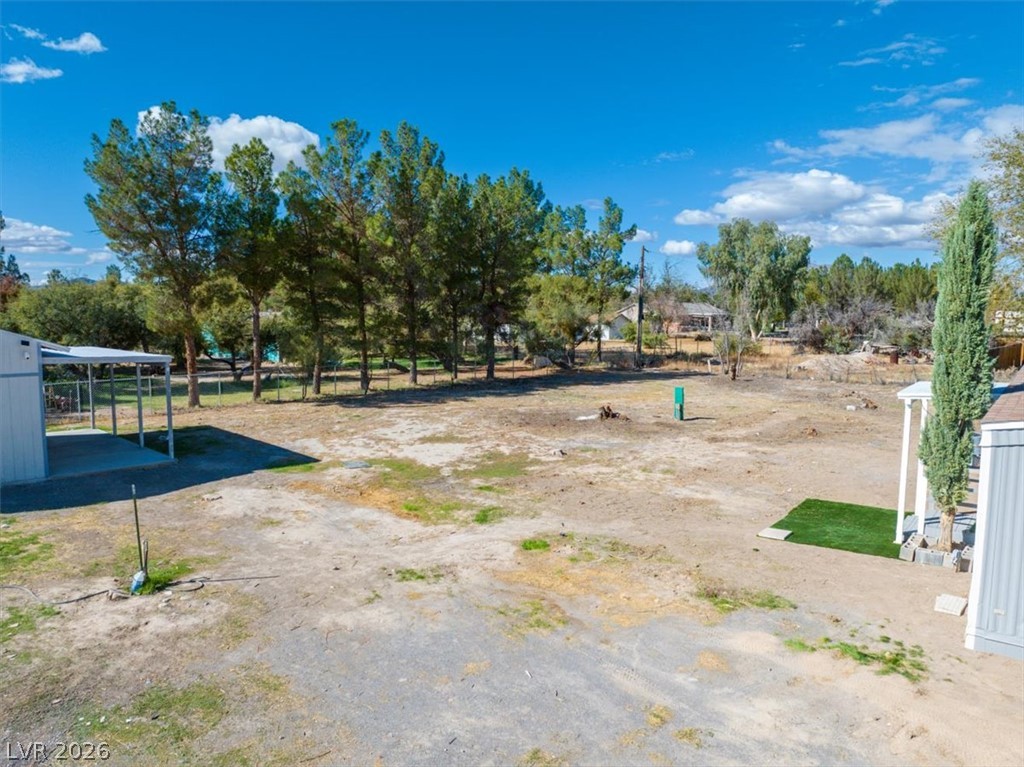
Mature trees line the perimeter of this level lot under clear blue skies.
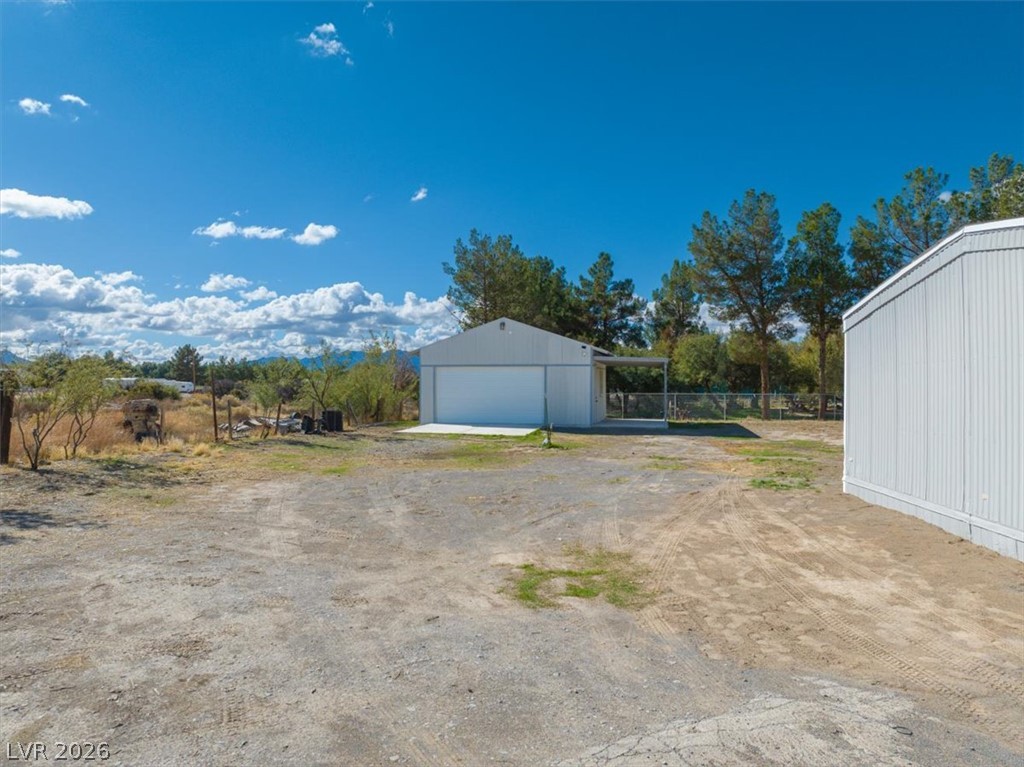
A detached outbuilding features a main garage bay alongside an integrated covered carport area.
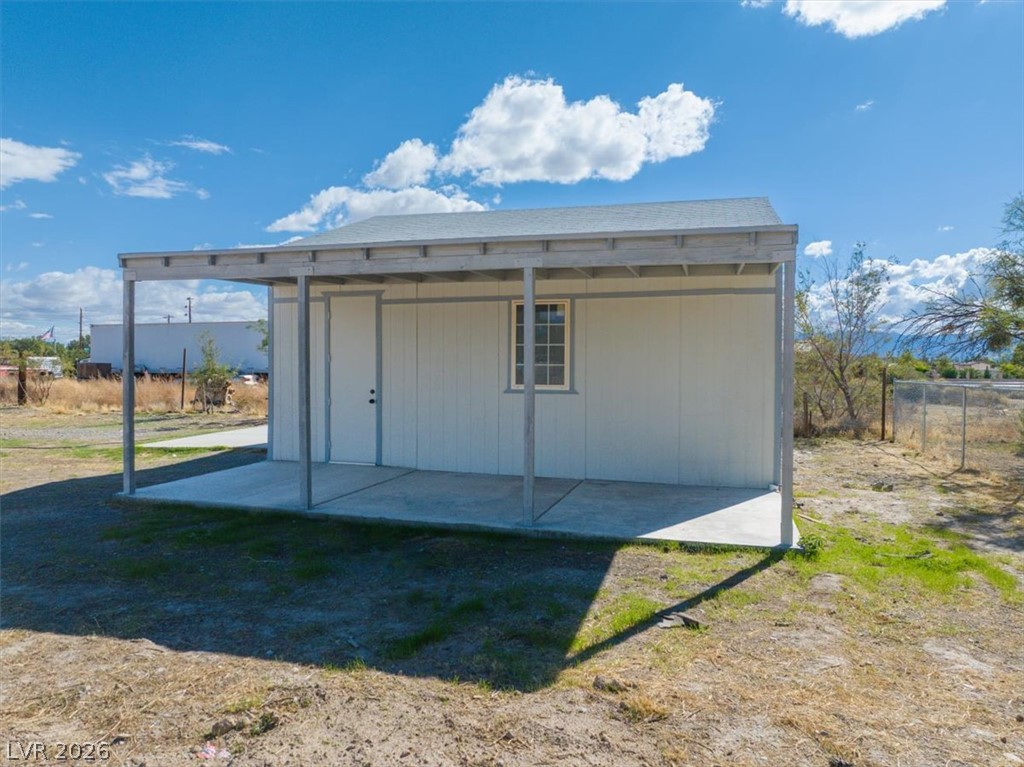
A detached outbuilding features a covered concrete patio under a clear blue sky.
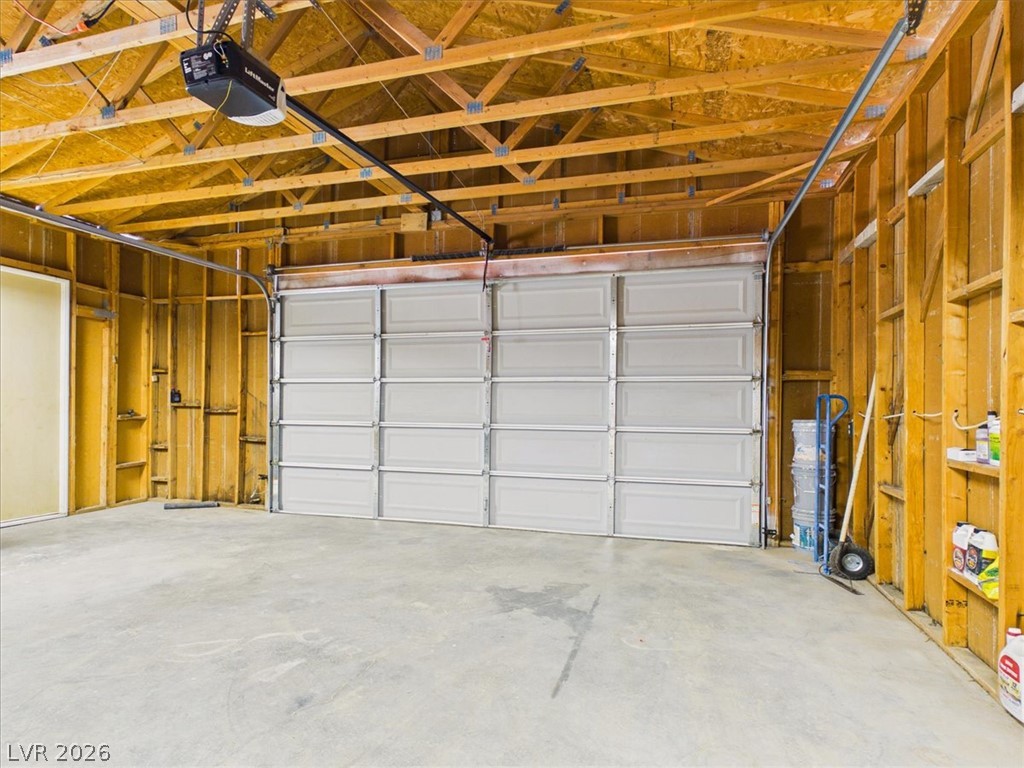
An unfinished garage interior reveals sturdy wood framing, exposed trusses, and concrete flooring.
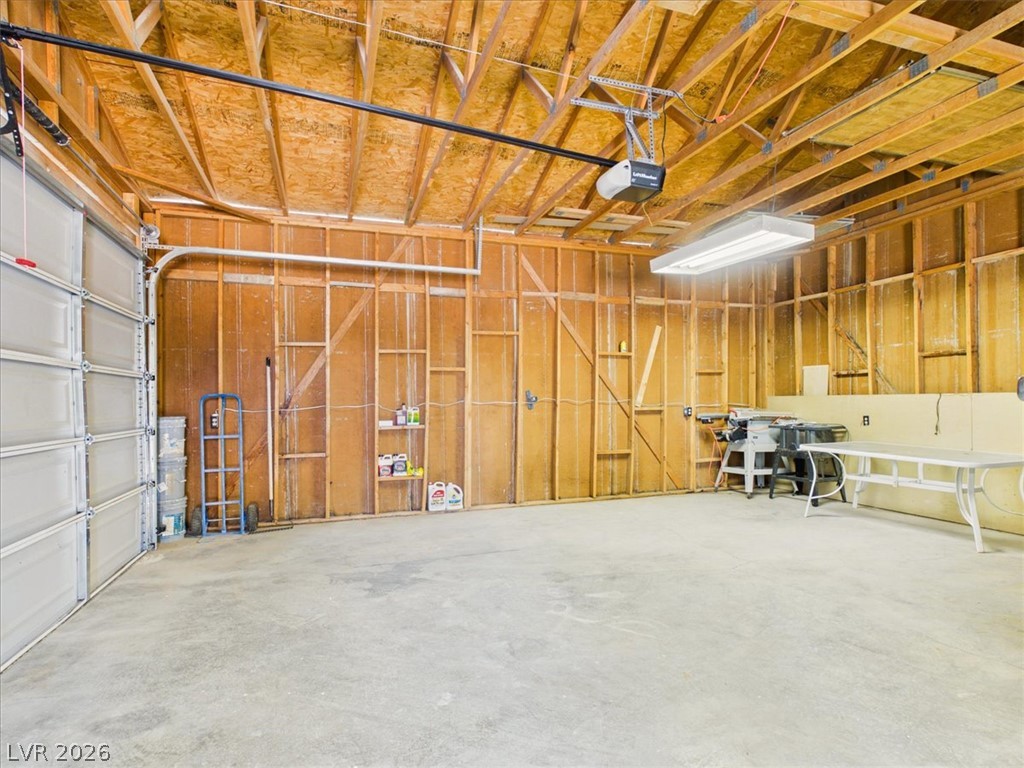
An expansive garage structure features solid concrete flooring and exposed wood framing throughout.
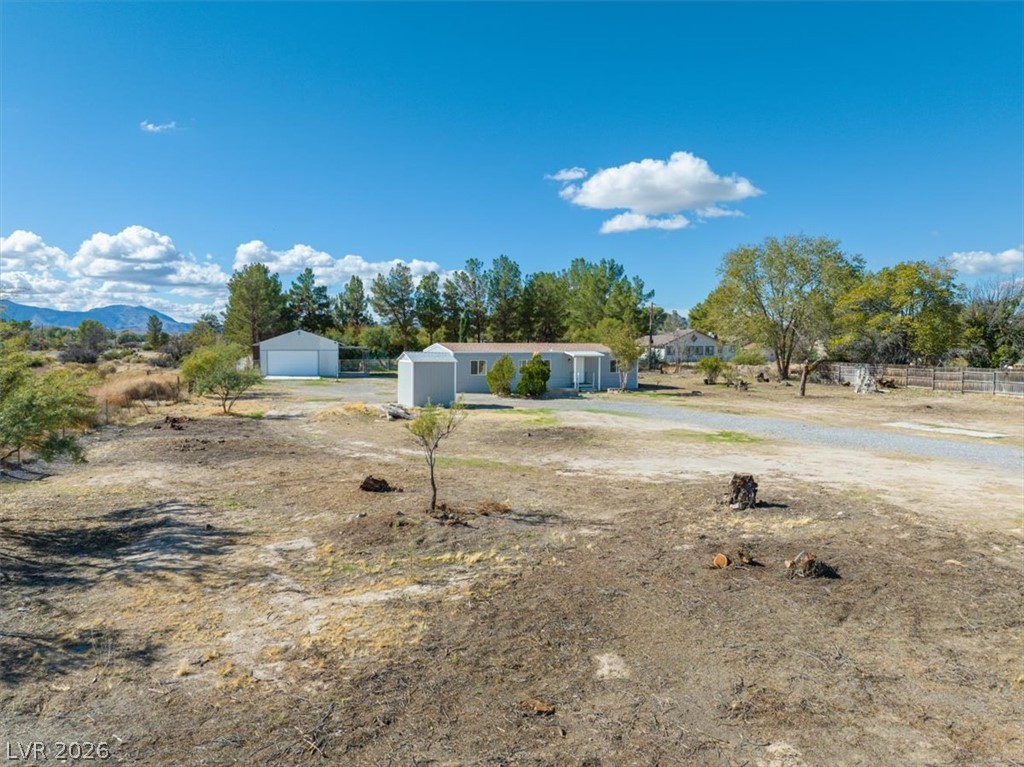
A spacious lot surrounds this residence, featuring a detached garage, storage shed, and mountain views.
An expansive outdoor parcel offers boundless potential under wide desert skies.
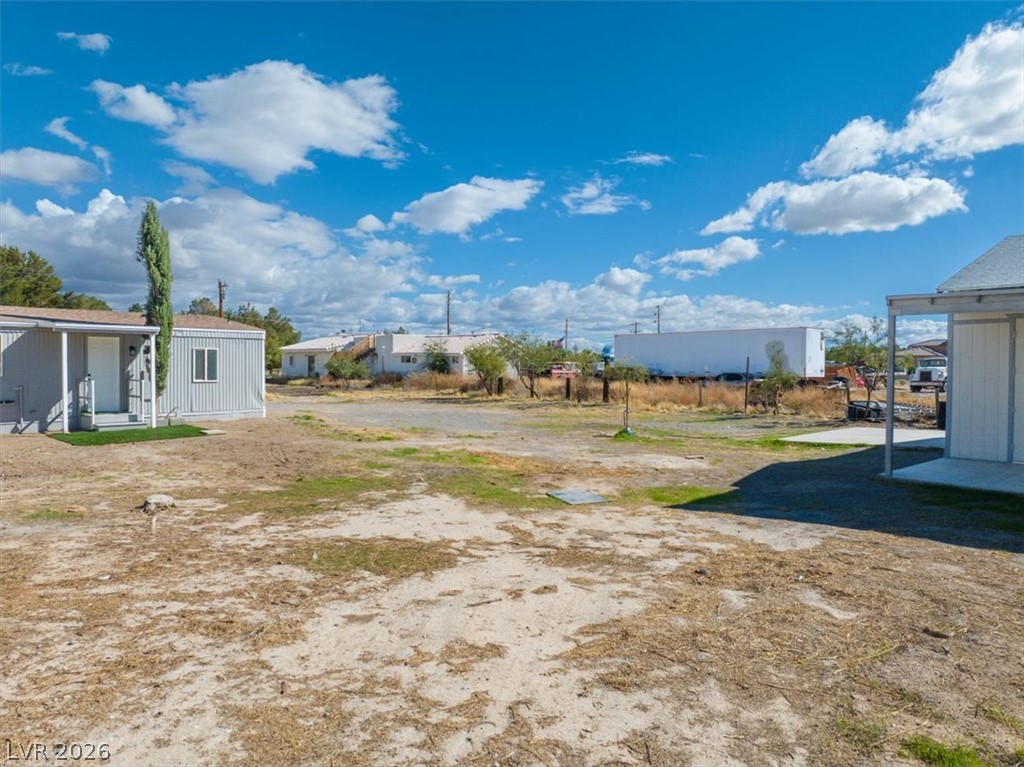
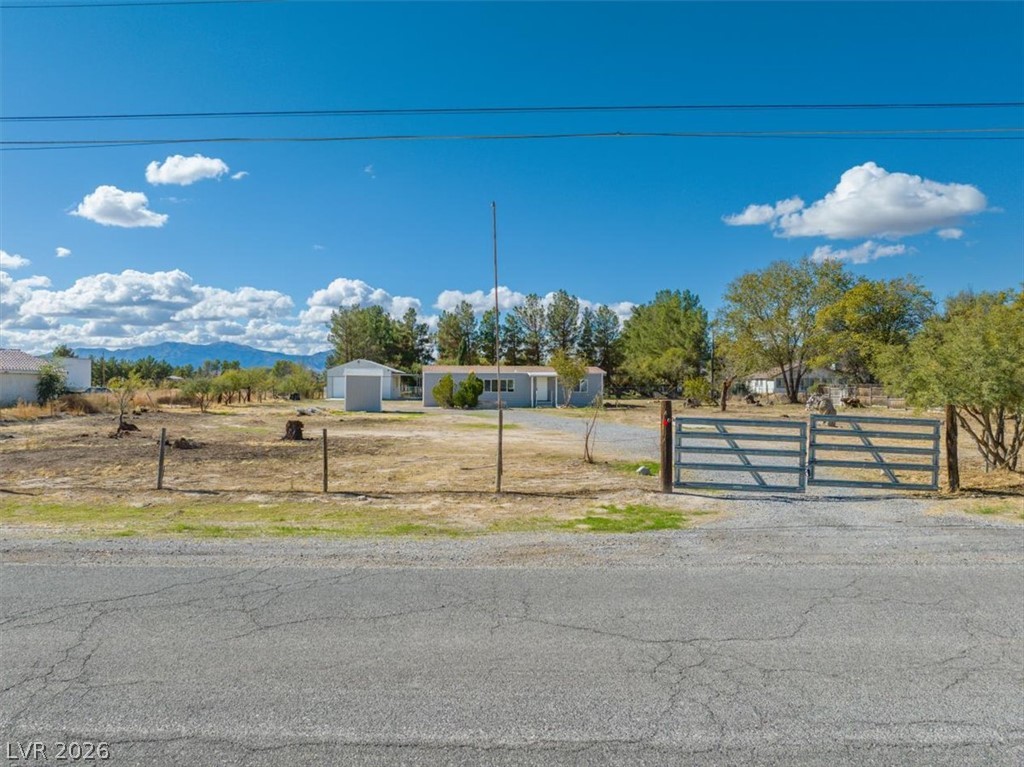
An open dirt yard surrounds this single-level residence set against a partly cloudy sky.
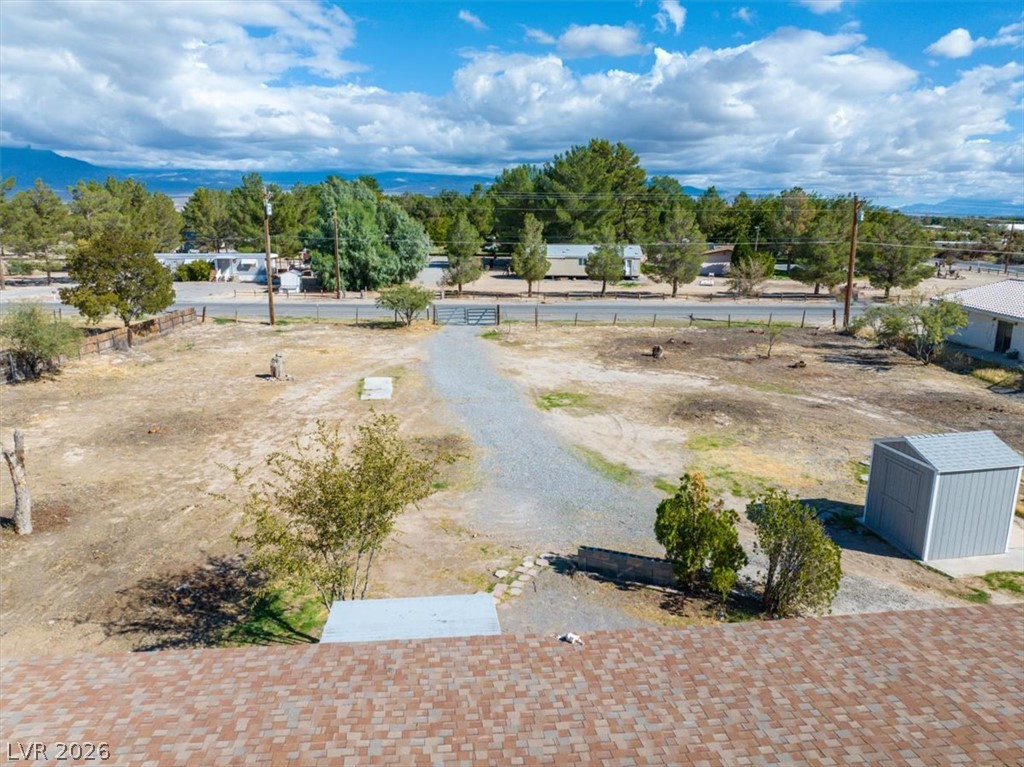
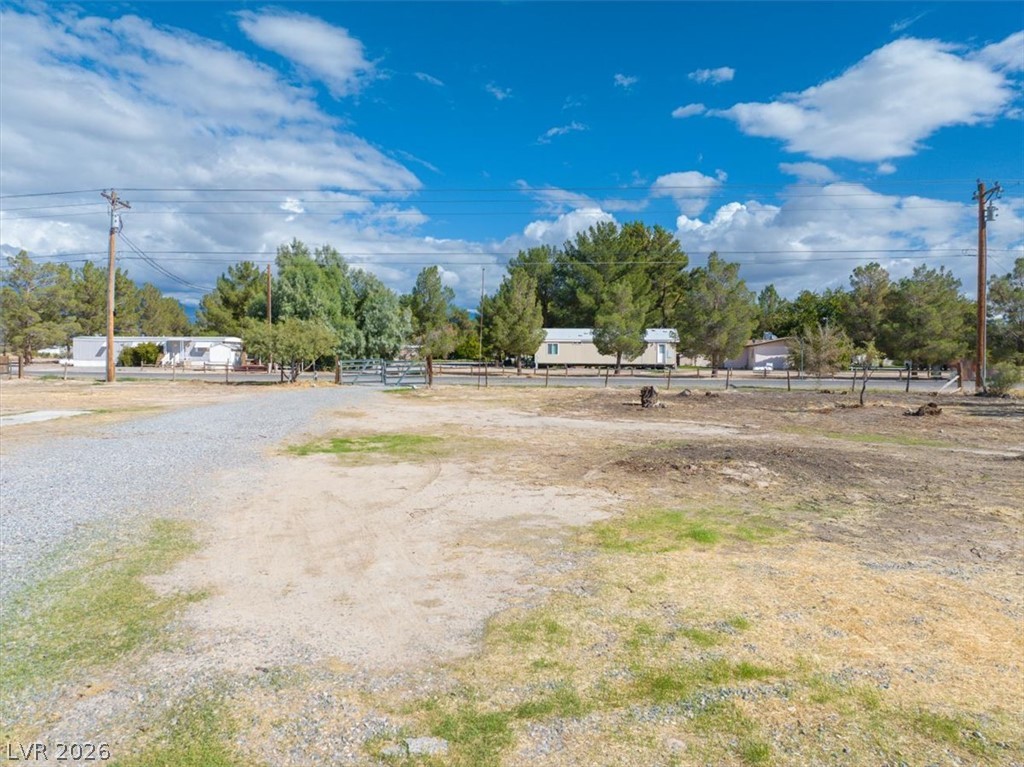
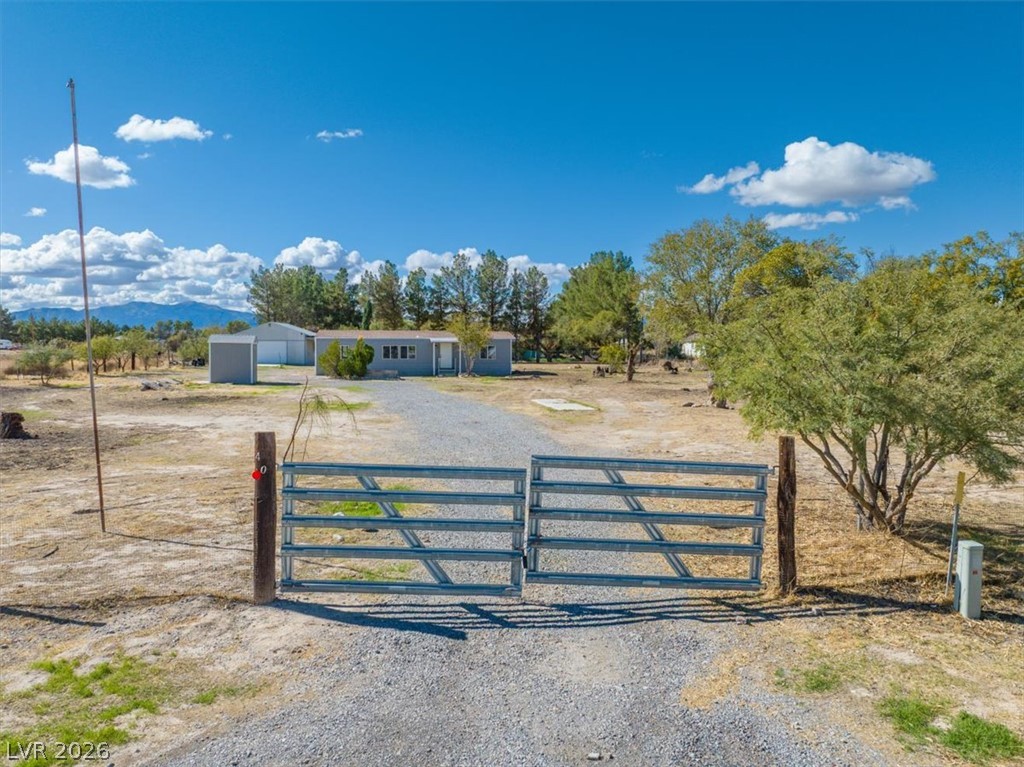
An expansive yard features a gravel driveway leading to a gated entry under wide skies.
An expansive lot features a gravel driveway, a storage shed, and distant mountain views.
A spacious gravel driveway leads into this expansive lot under a wide desert sky.
An expansive rural lot offers plenty of open space surrounding the main residence.
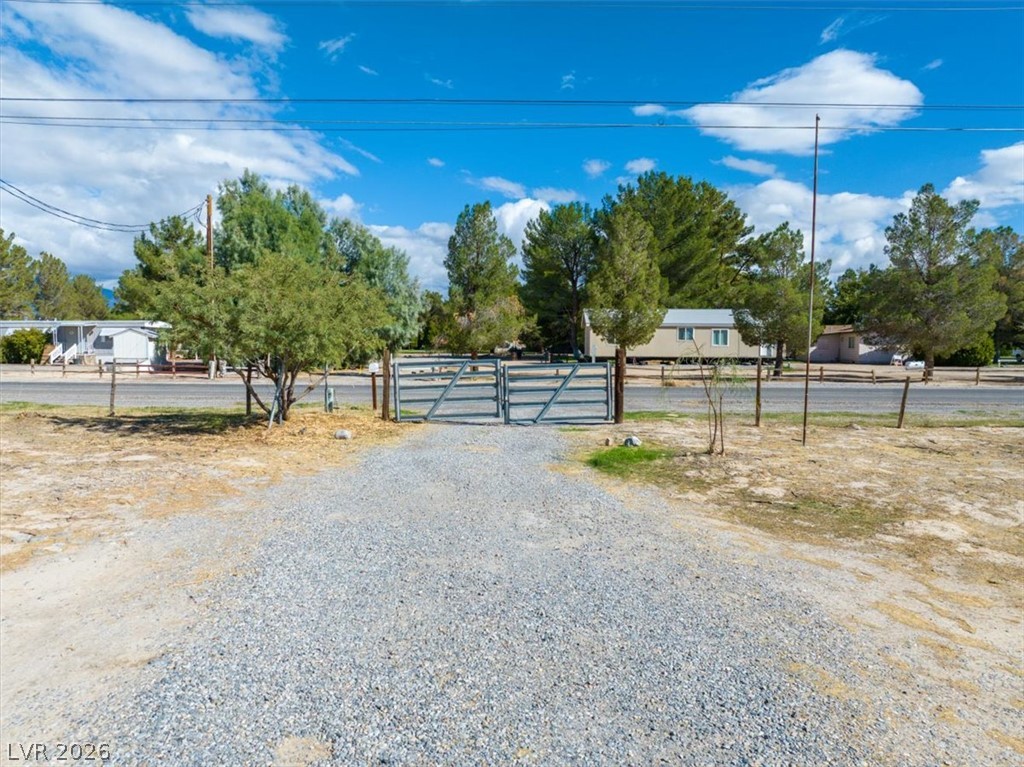
A gravel driveway leads up to a gated entrance surrounded by mature trees.
A gated entrance opens to a vast lot with distant mountain and tree views.
A spacious, gated property enjoys scenic mountain backdrops and a generous front yard.
A gated entrance opens to a long gravel driveway leading toward the residence.
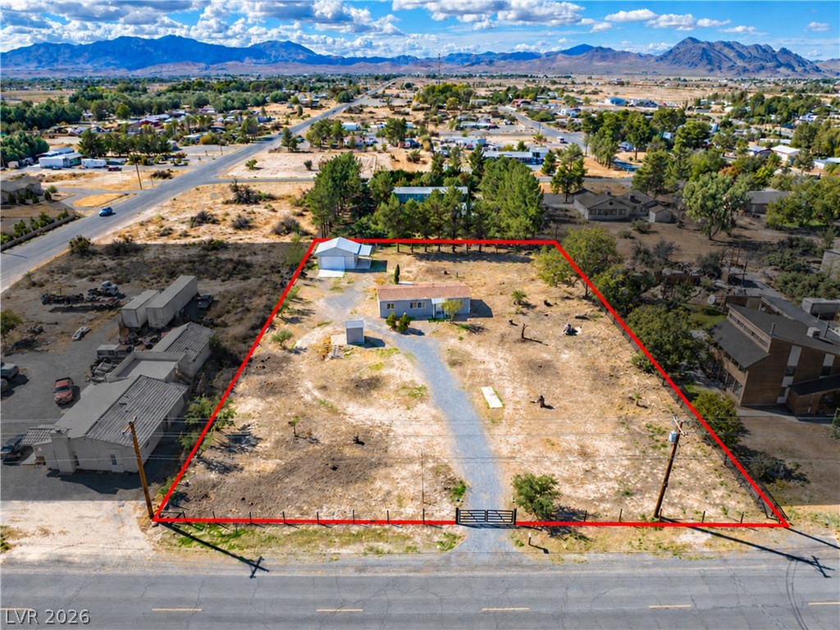
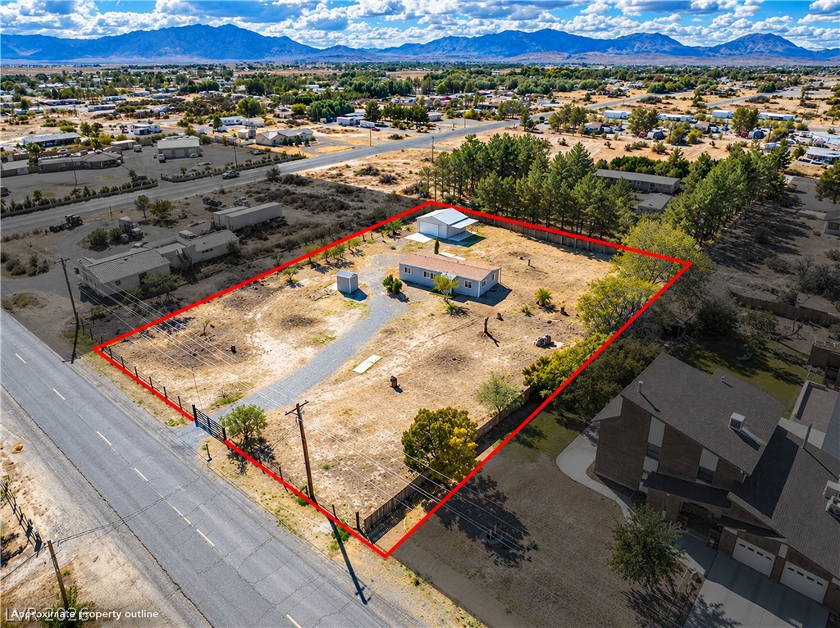
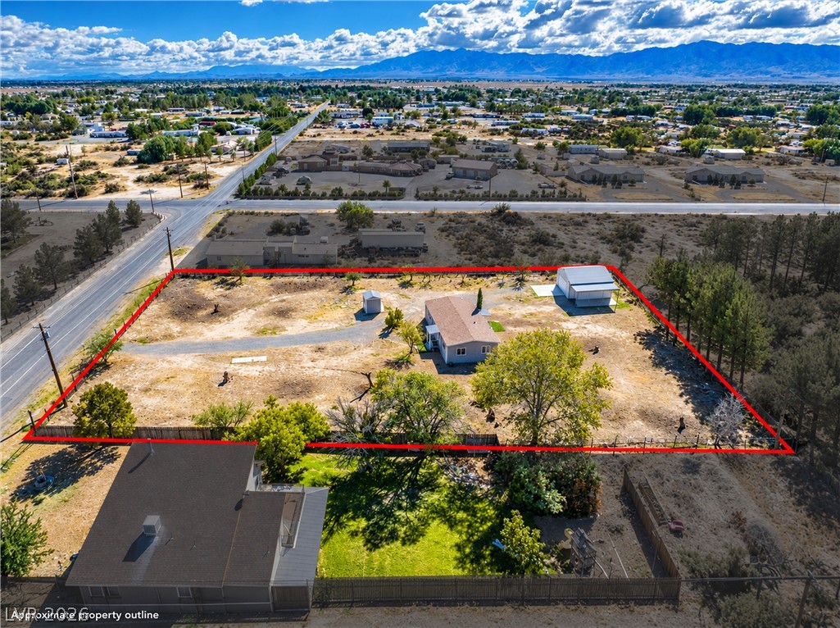
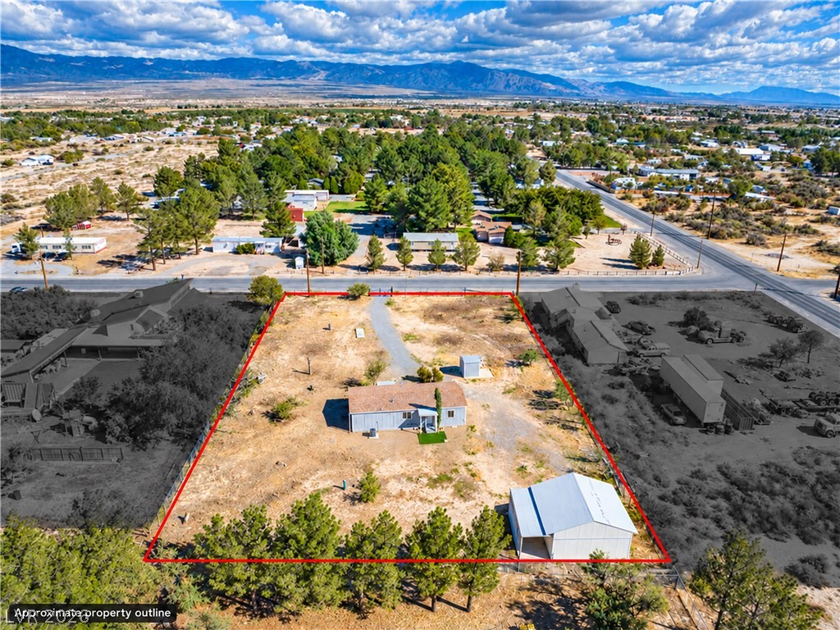
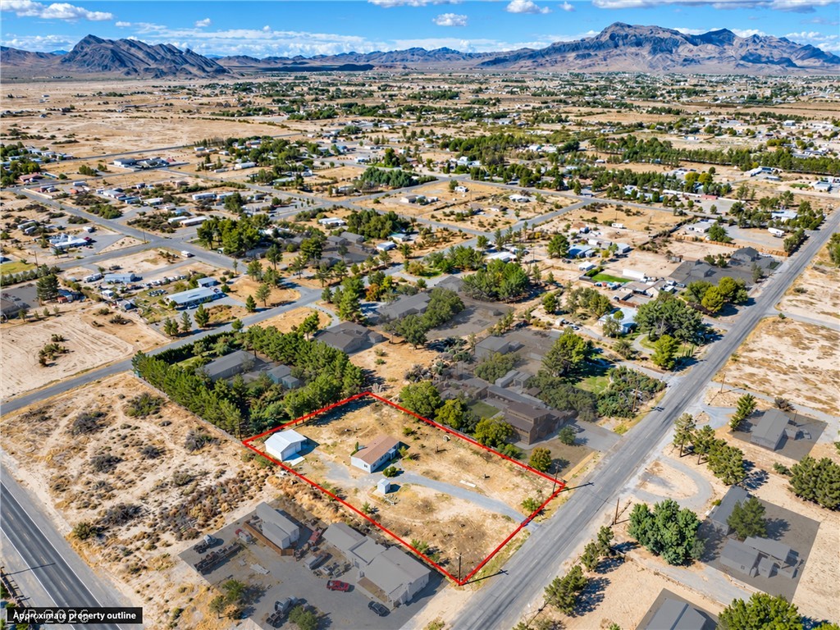
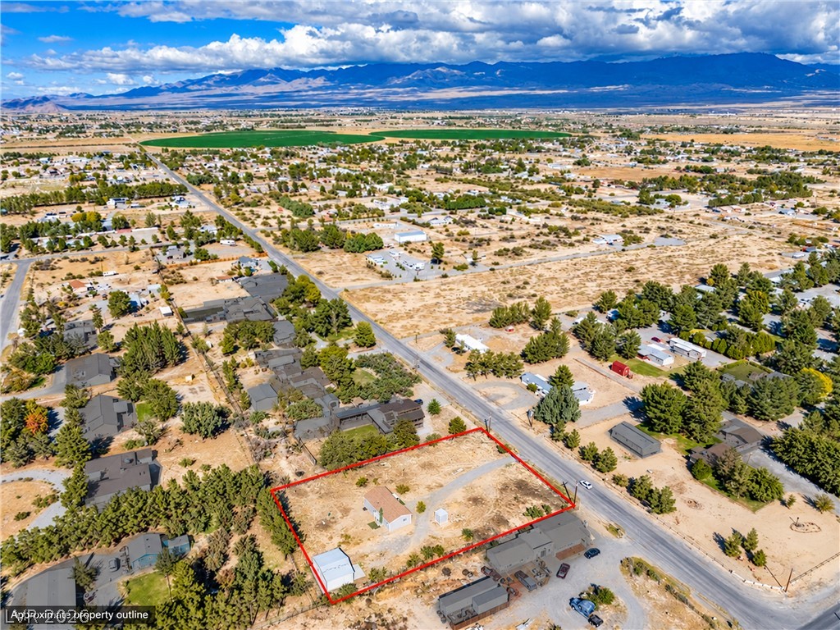
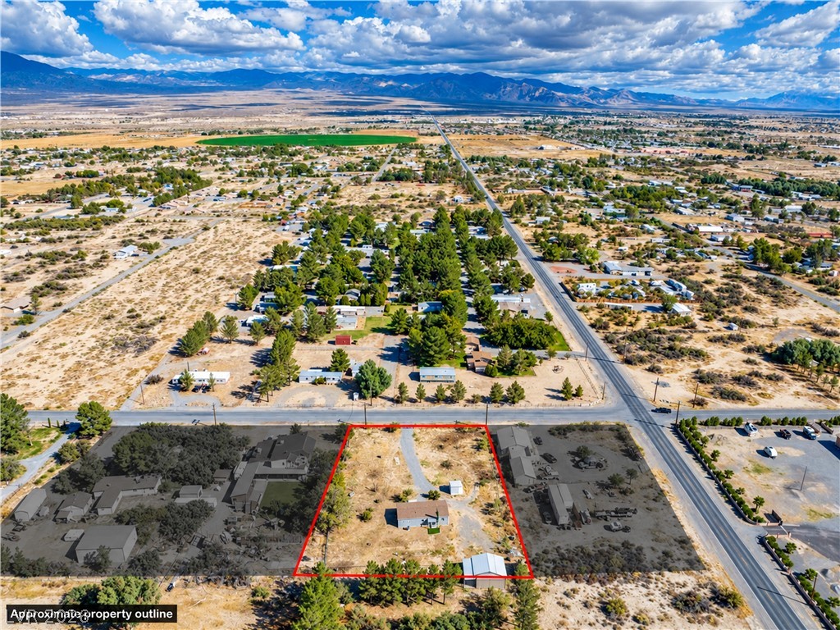
A spacious desert lot outlined in red offers incredible mountain views and endless possibilities.
An aerial perspective showcases a spacious fenced lot framed by a distant mountain backdrop.
A spacious lot bordered by mature trees looks out toward beautiful mountain ranges.
An aerial perspective showcases a spacious property nestled against a backdrop of distant mountains.
An aerial perspective showcases a vast desert property surrounded by majestic mountain ridges.
Dramatic mountain vistas frame this sprawling property outlined in red.
An expansive aerial perspective captures the highlighted property boundaries set against mountain backdrops.
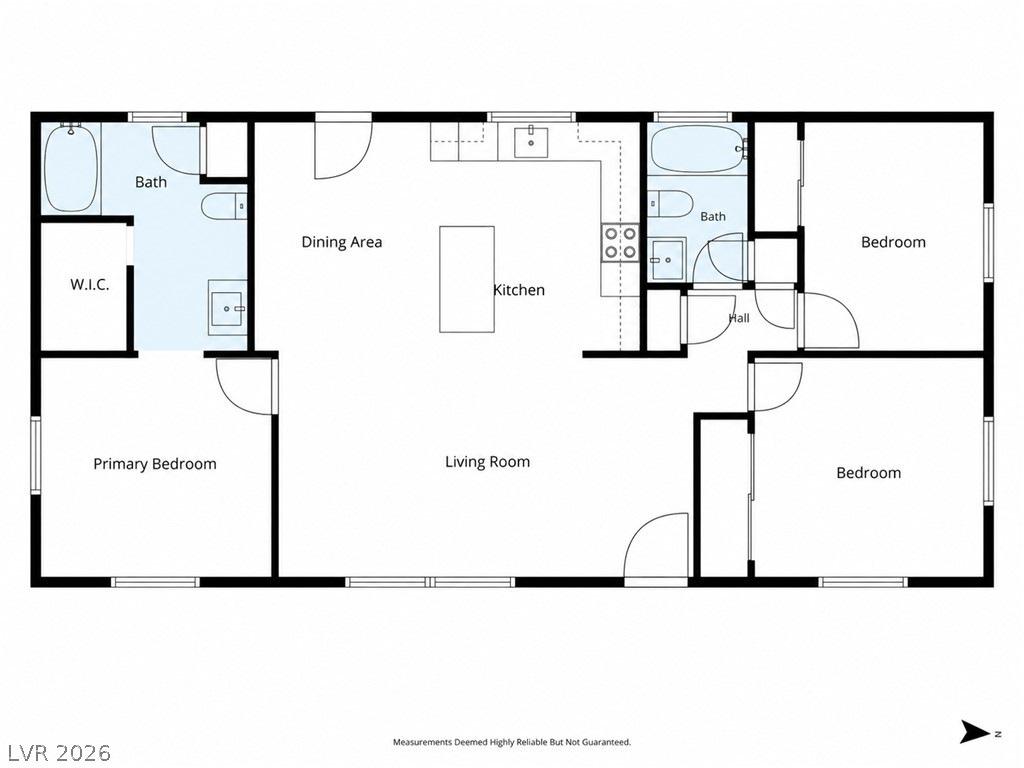
A detailed layout illustrates the efficient flow of this residential floor plan.

 New Listing