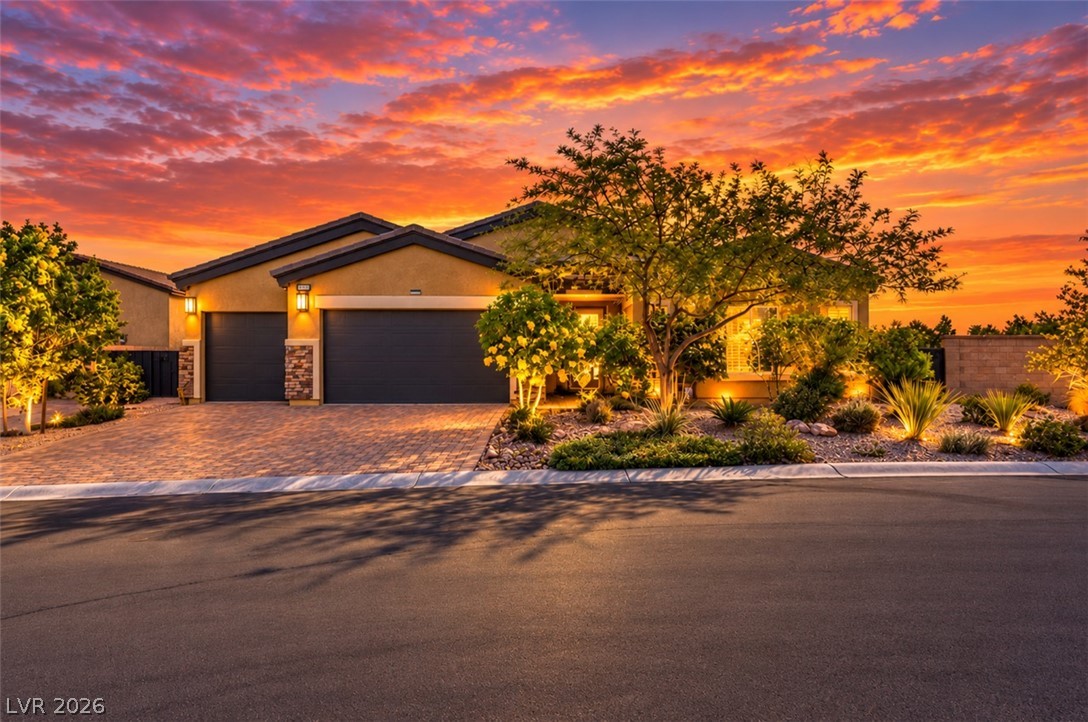
Corner Lot, 5 Beds, Plus Casita, Gated RV Parking, Pool, Waterslide, Almost 4000 Sq Ft.
Huge .52 Acre Lot, No HOA, All Electric with Tesla System, On Well
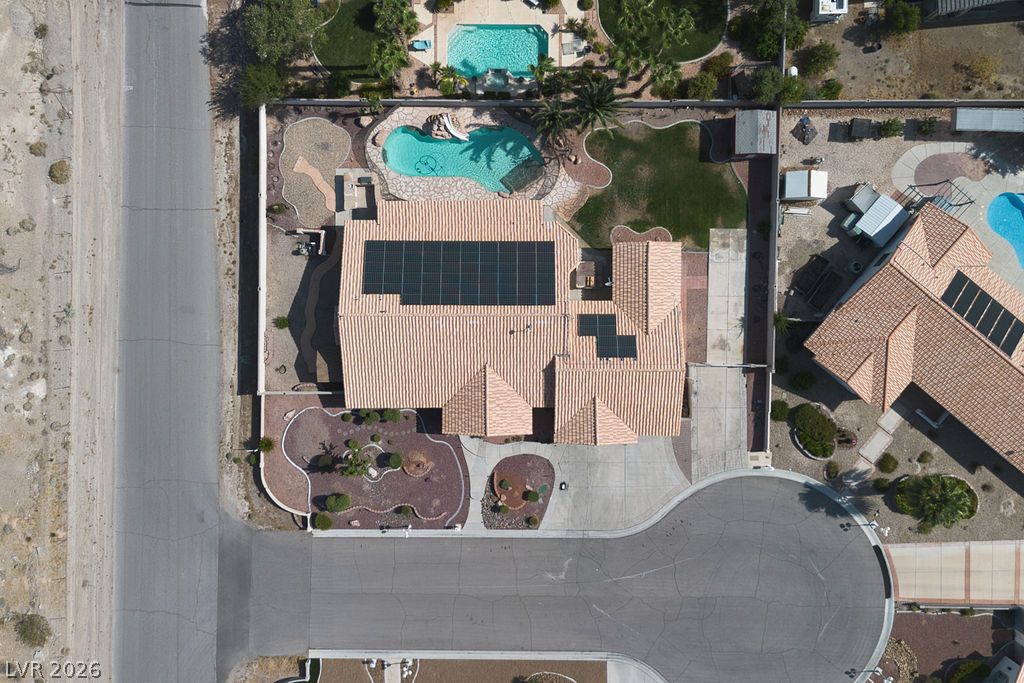
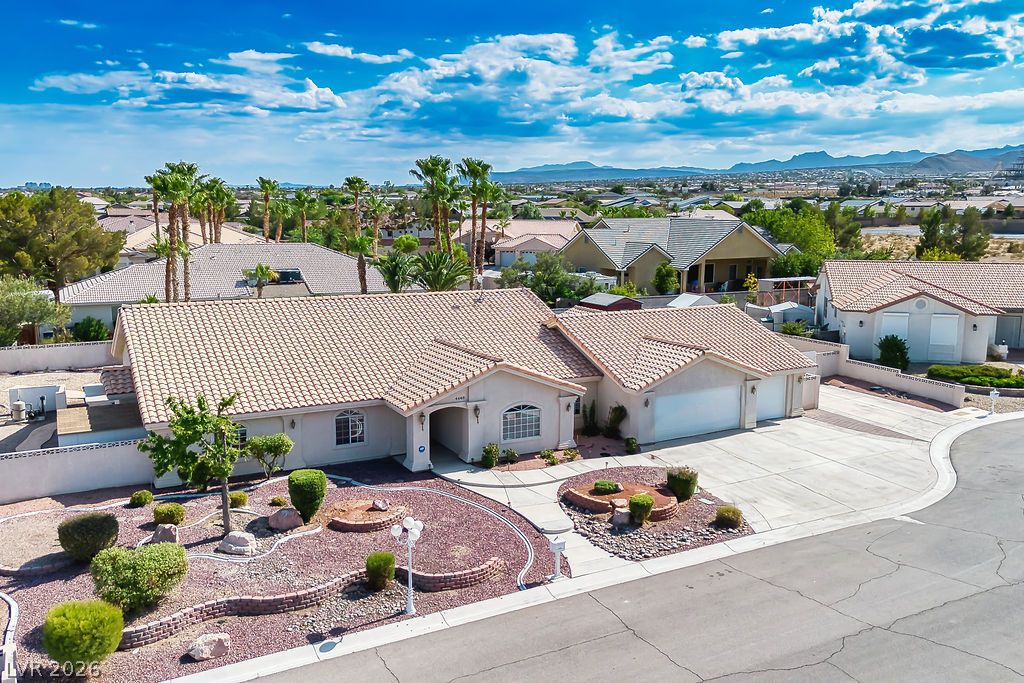
An aerial perspective showcases the tiled roof, integrated solar panels, and backyard private pool.
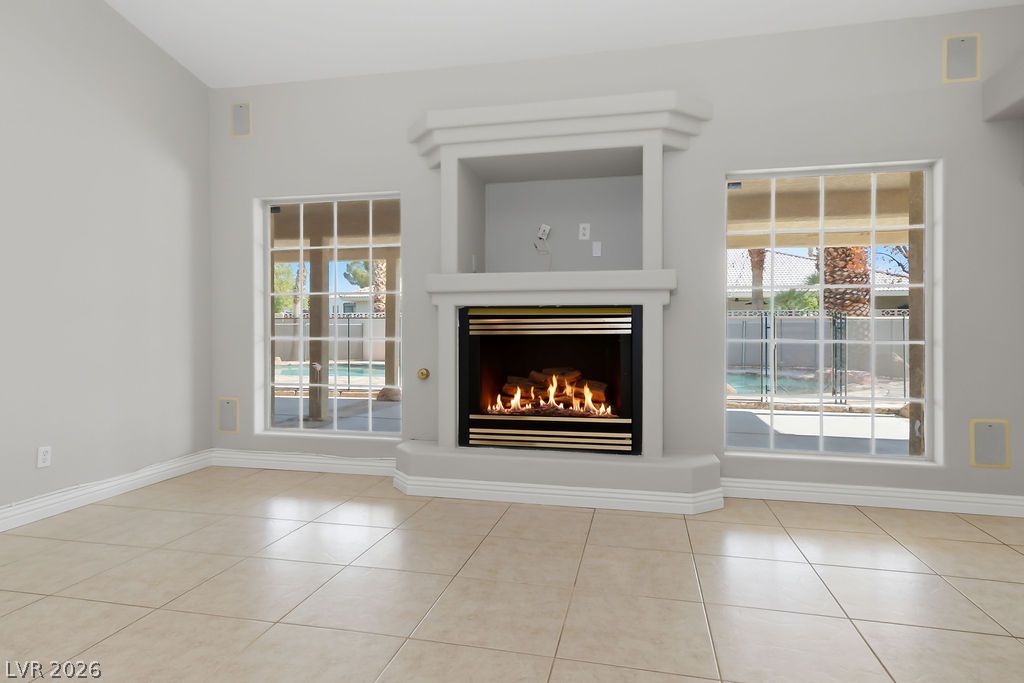
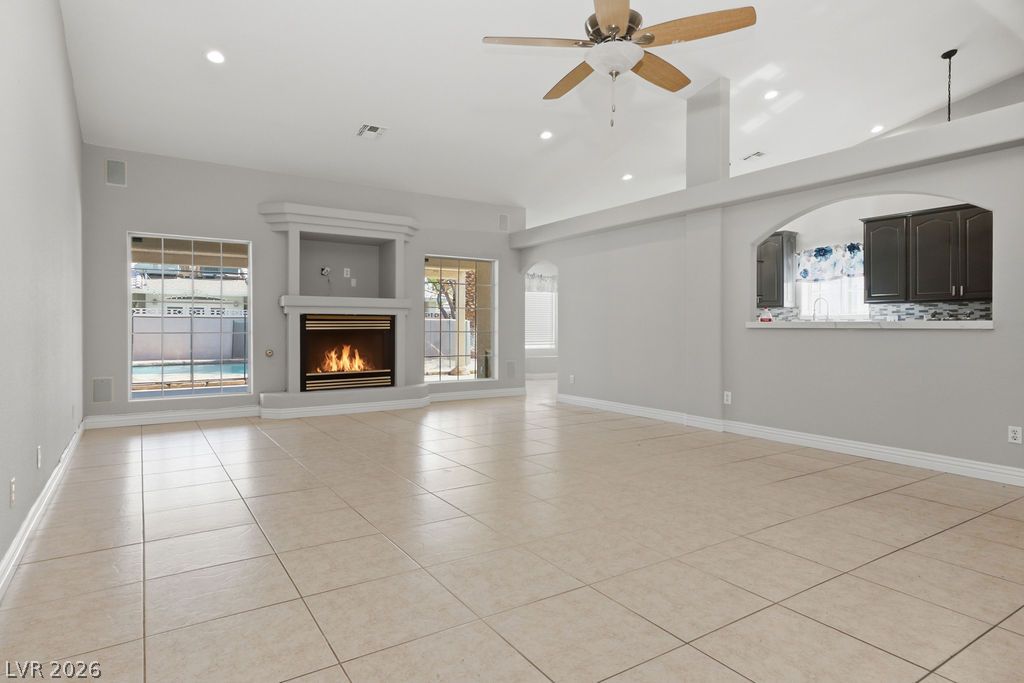
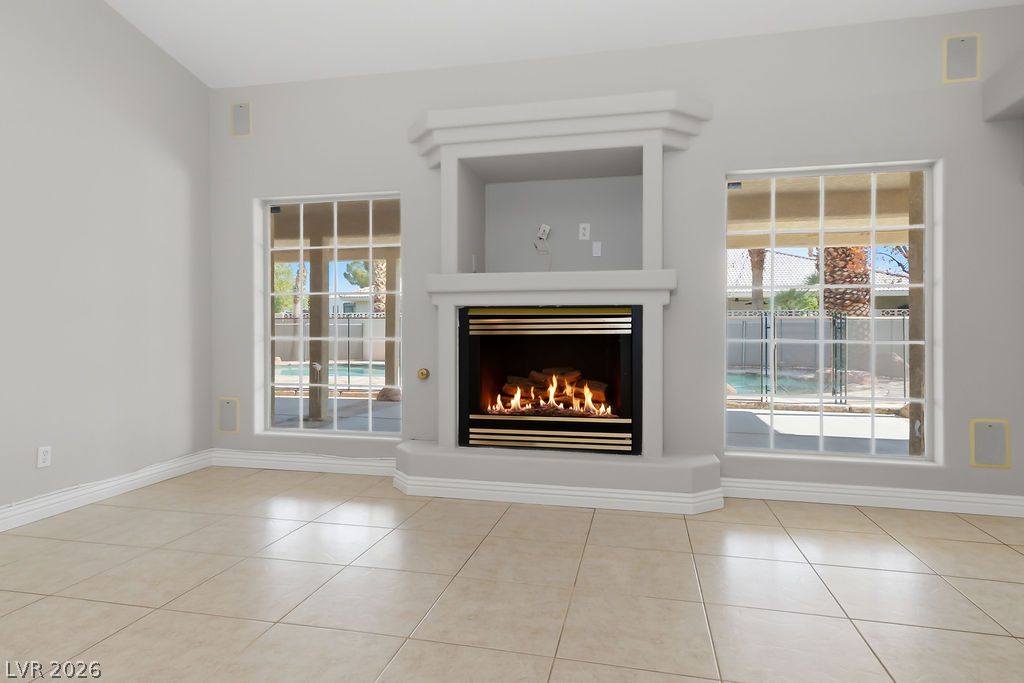
Large multi-pane windows flank a central fireplace in this light-filled room with tiled flooring.
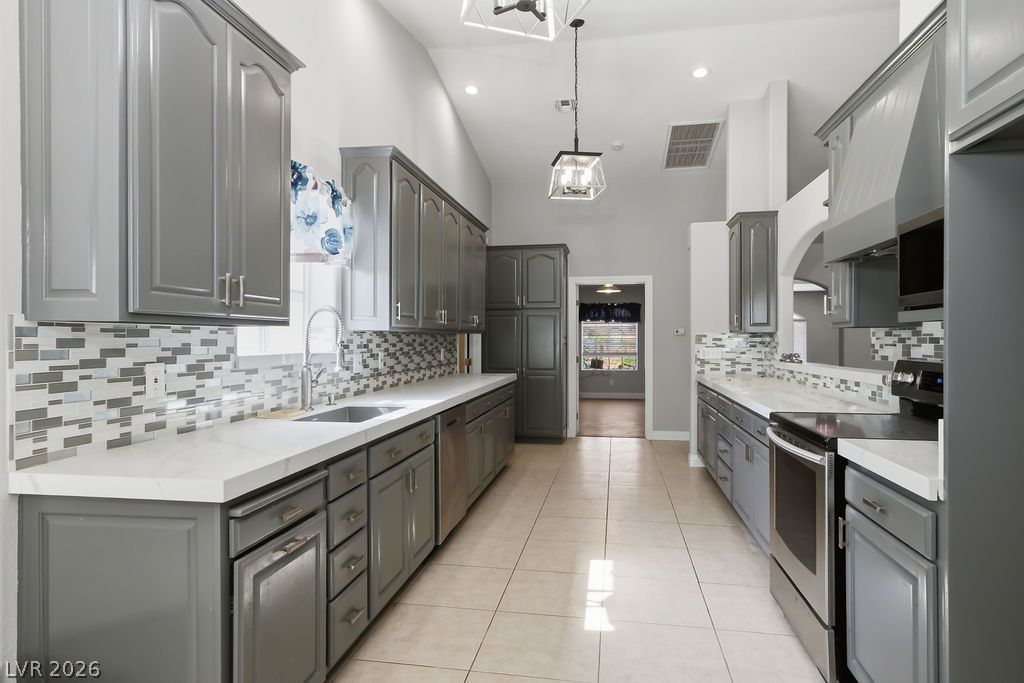
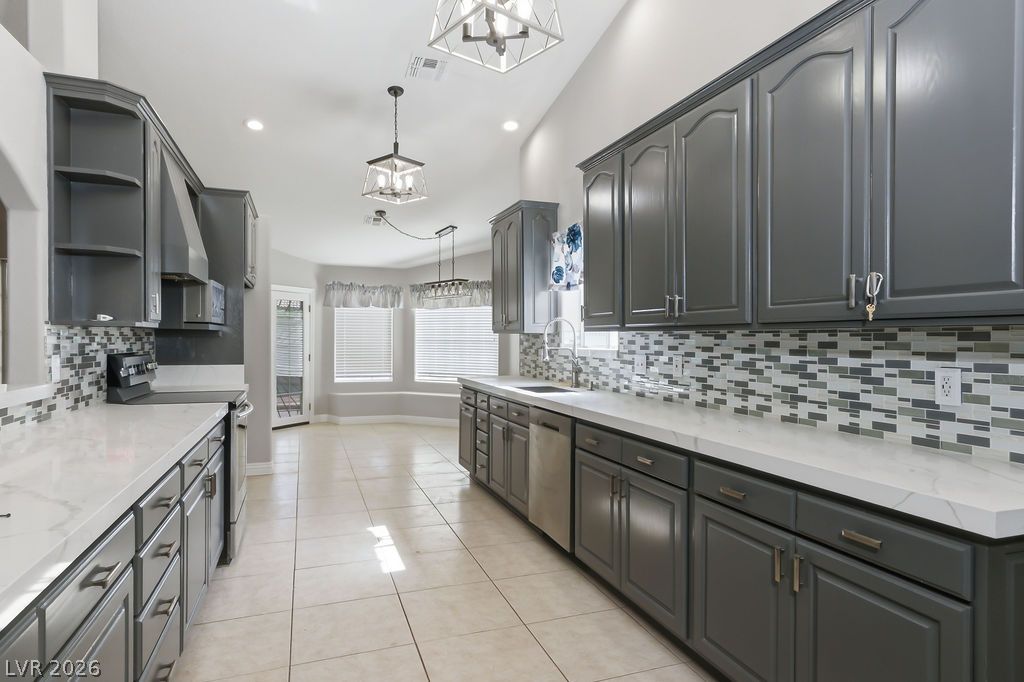
Gleaming stone countertops and custom grey cabinetry accent this spacious kitchen with vaulted ceilings.
High ceilings and durable wood-look flooring enhance this versatile living space.
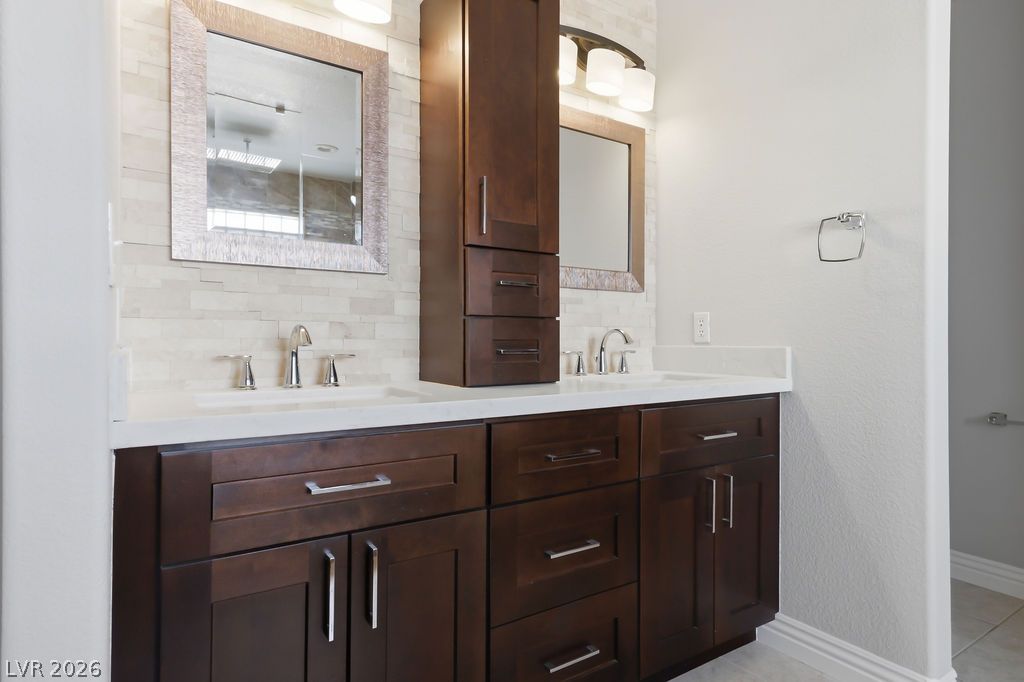
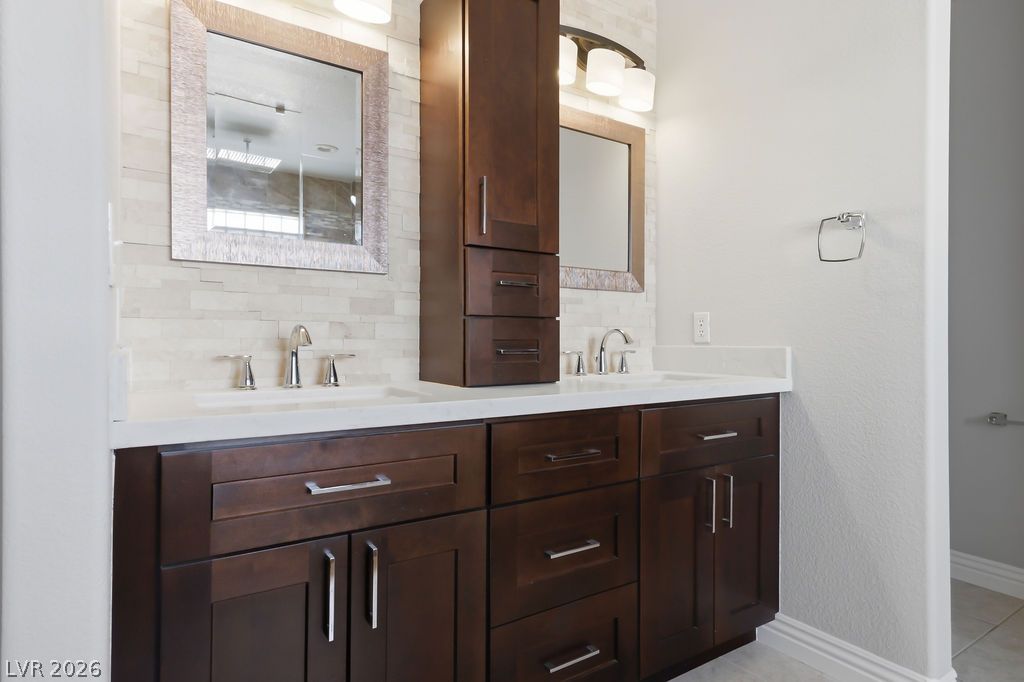
Custom cabinetry and textured stone tile accents define this elevated bathroom vanity space.
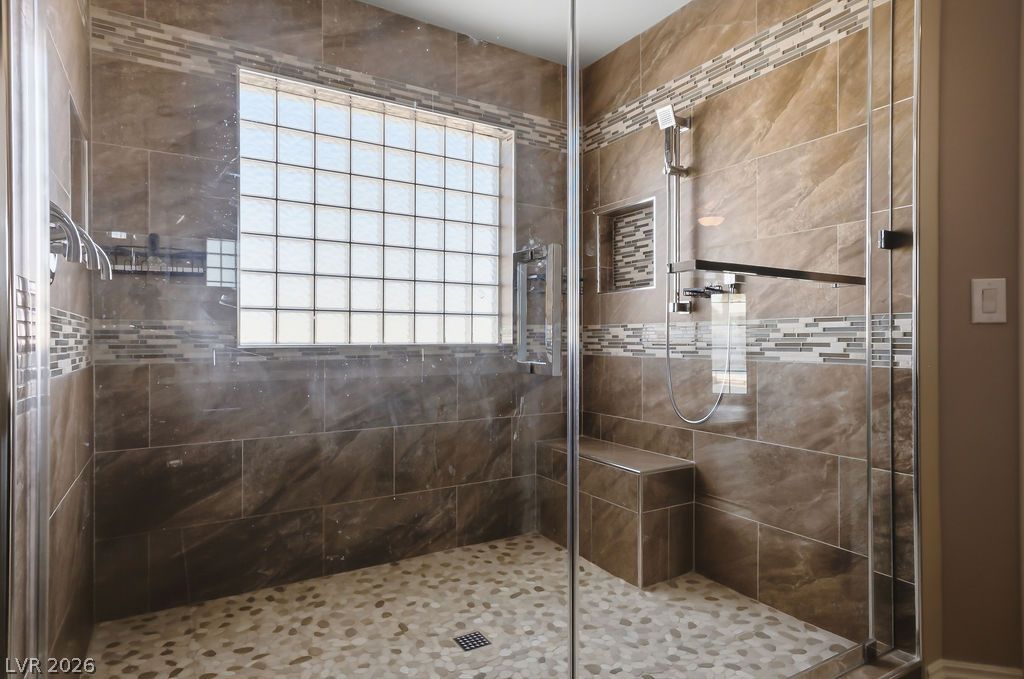
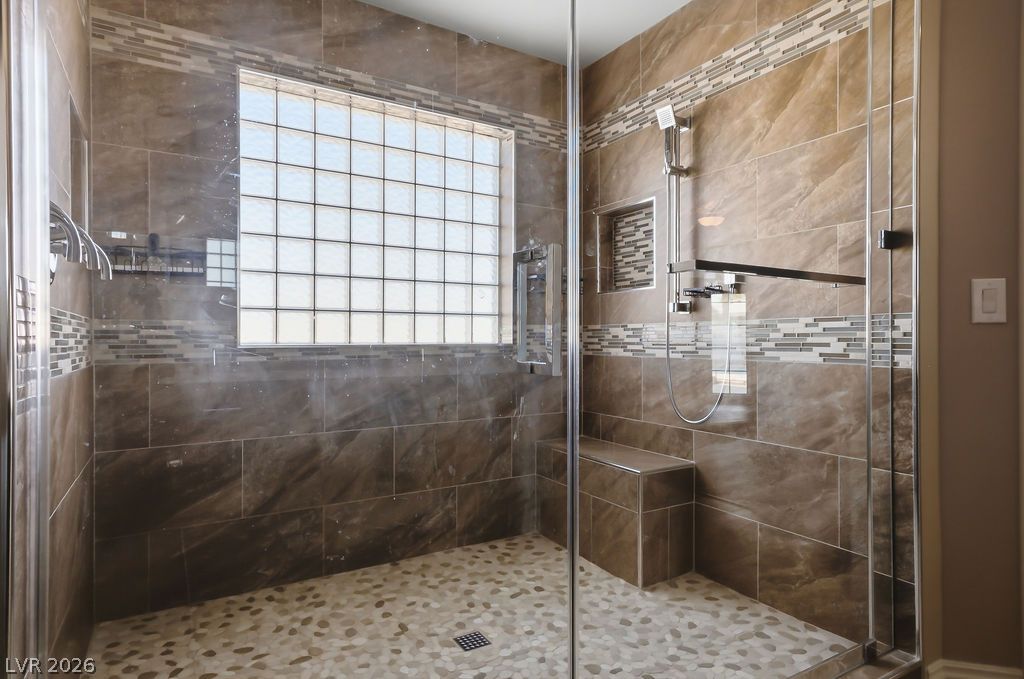
A spacious walk-in shower features tiled walls, a built-in bench, and a glass block window.
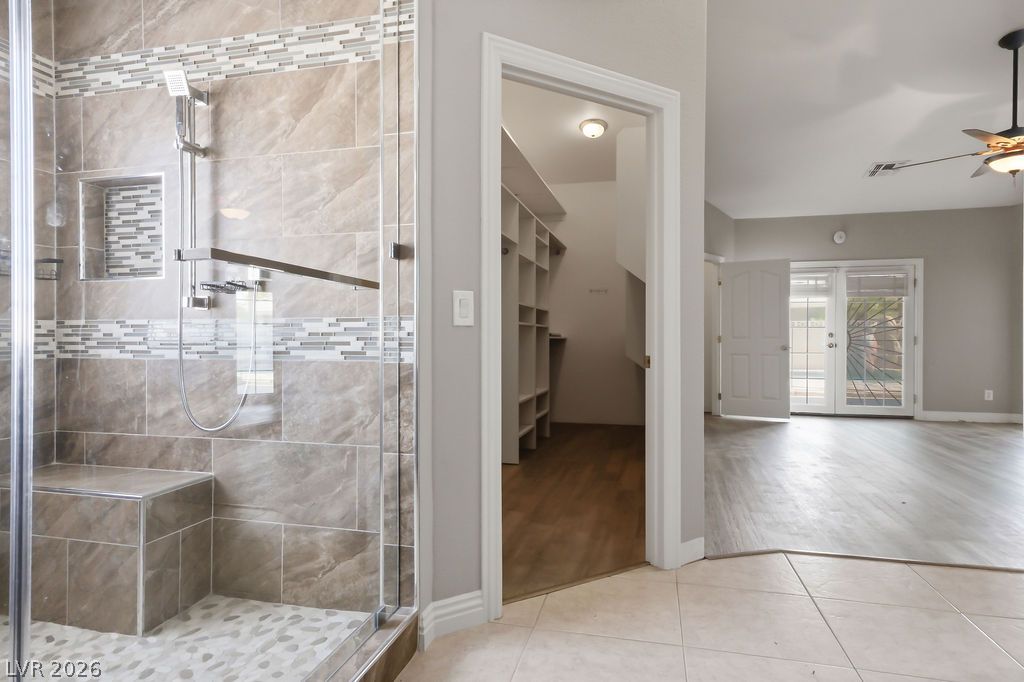
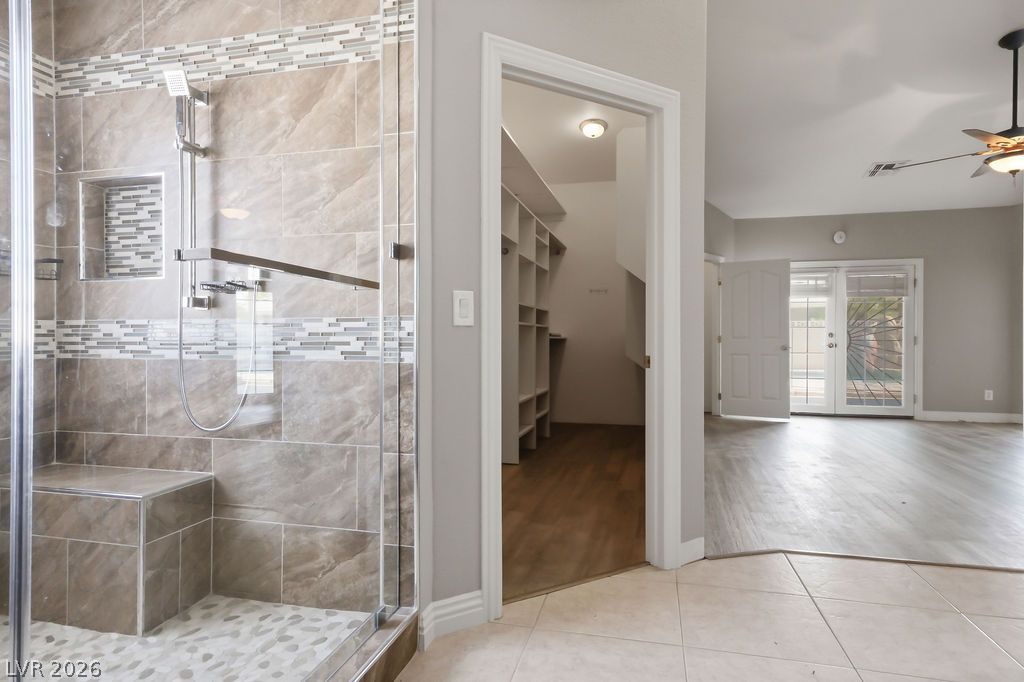
Tiled flooring connects a walk-in shower, closet storage, and the adjacent master bedroom.
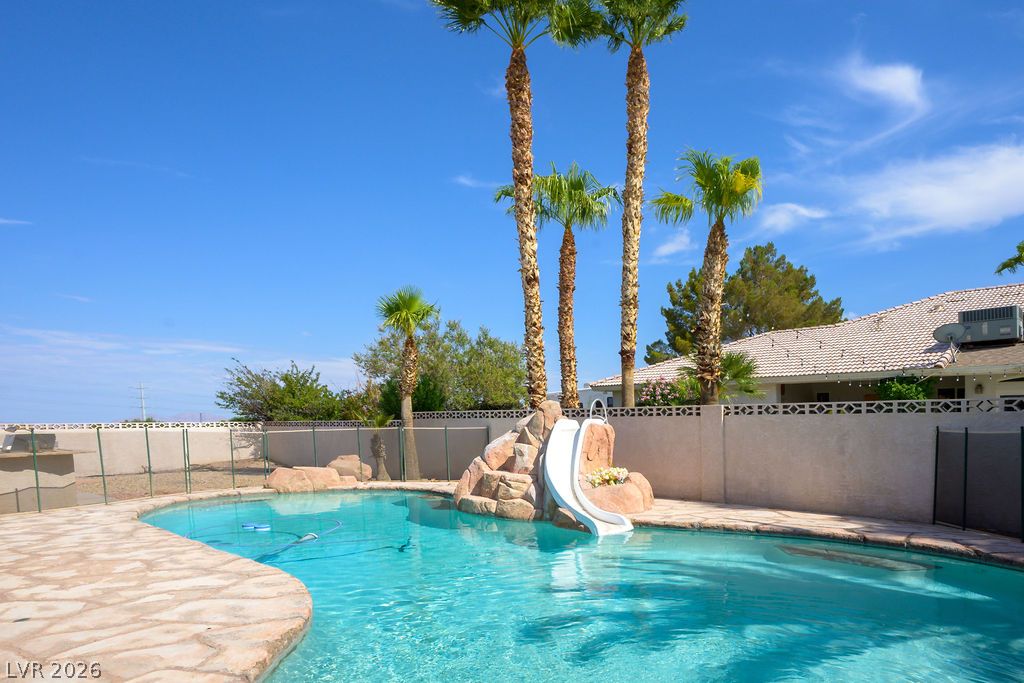
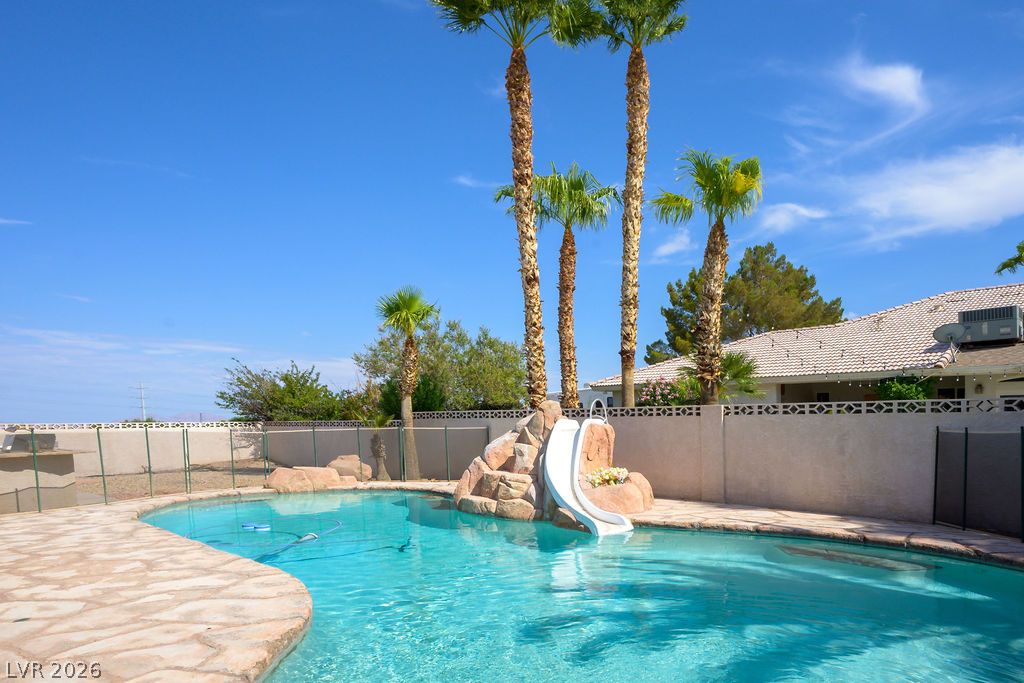
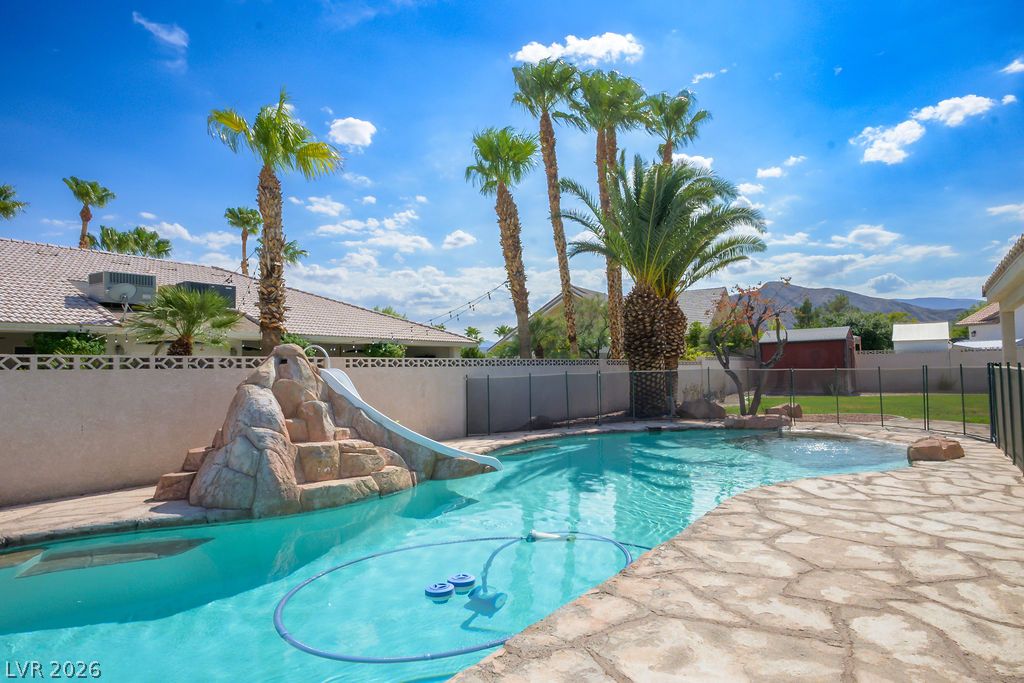
A sparkling swimming pool with a custom slide is surrounded by a flagstone patio.
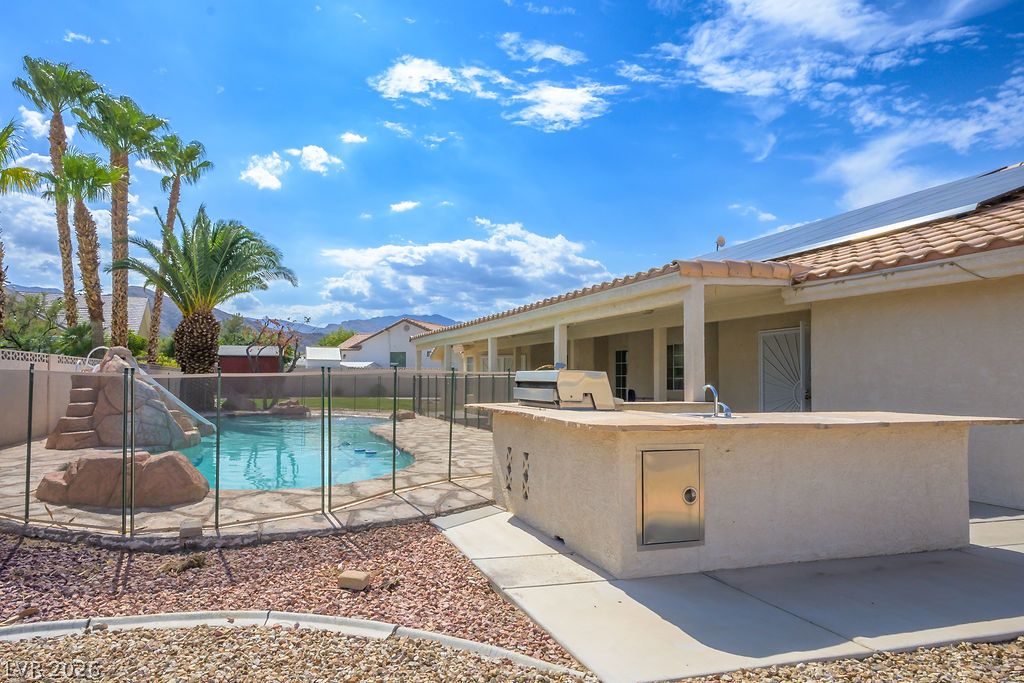
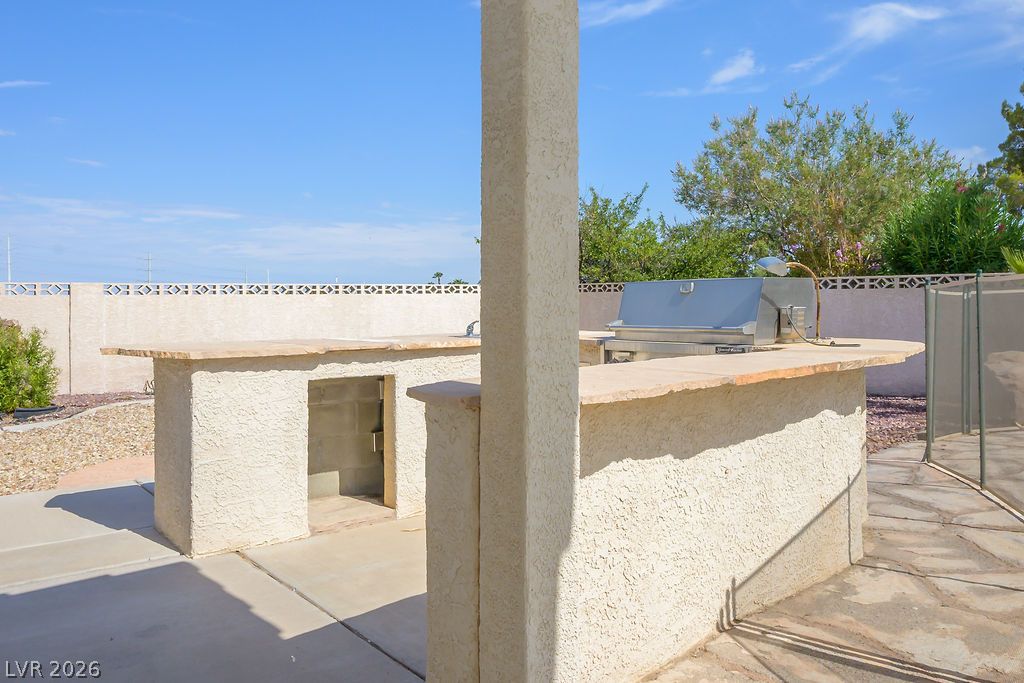
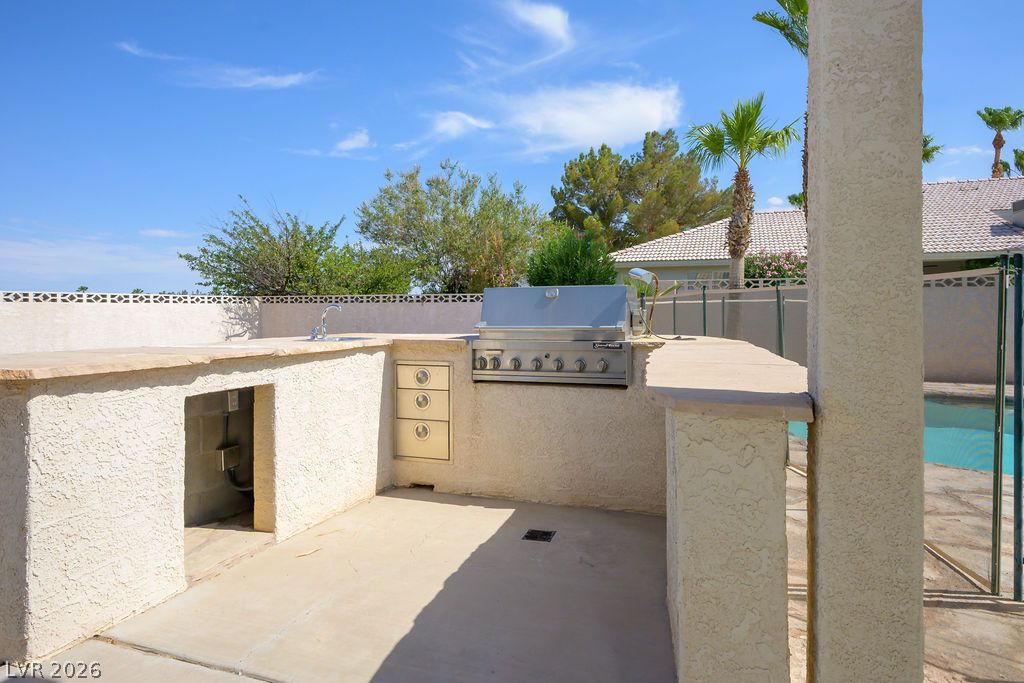
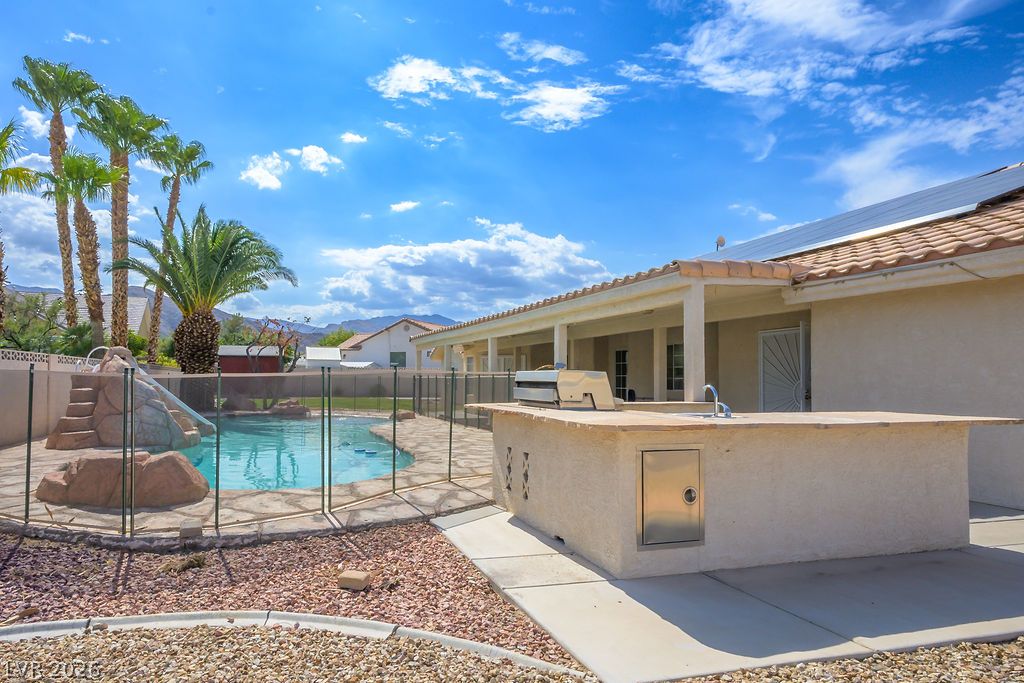
An outdoor kitchen overlooks a fenced swimming pool with a rock slide under blue skies.
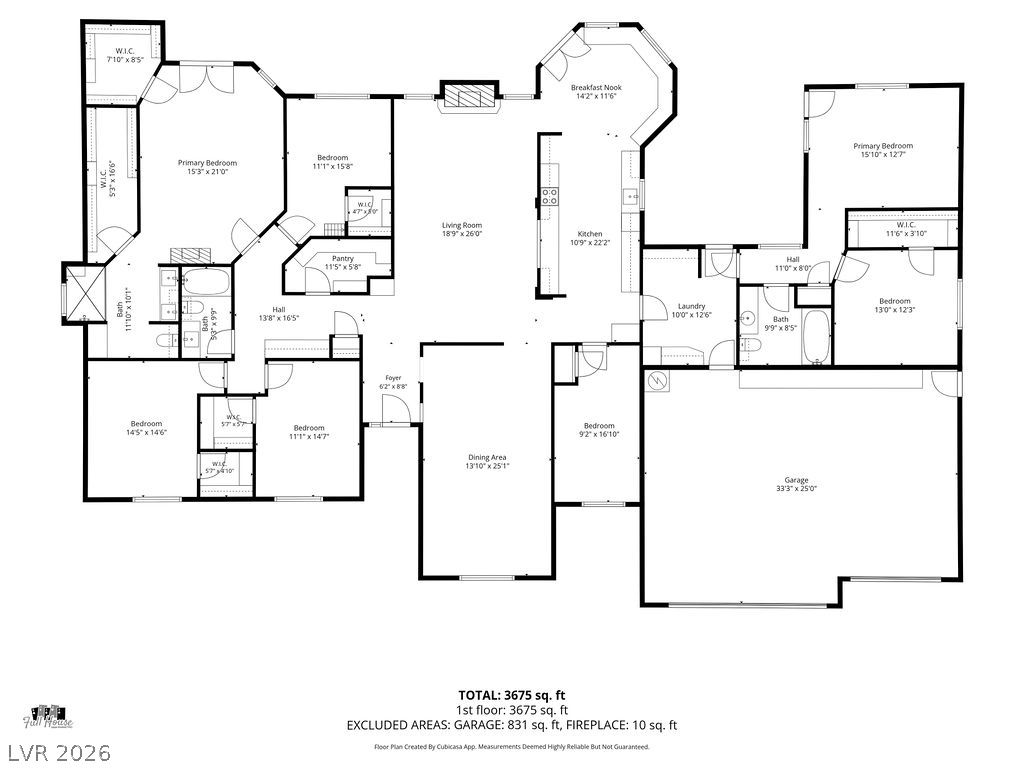
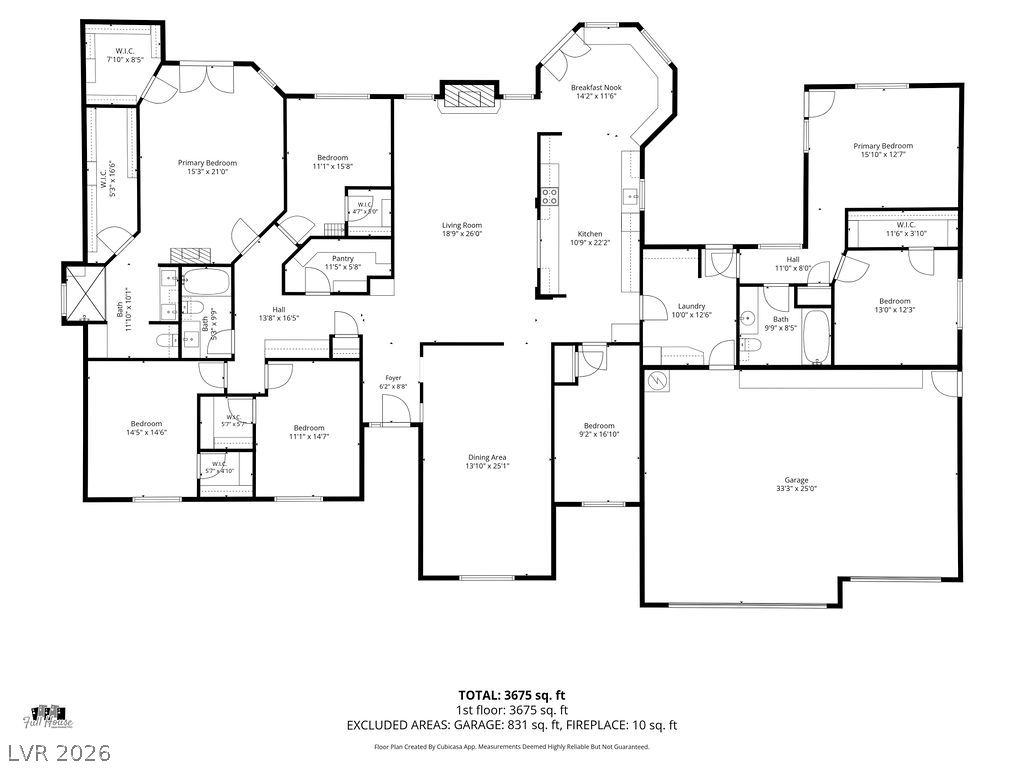
A detailed layout illustrates a spacious single-level residential floor plan featuring multiple bedrooms.
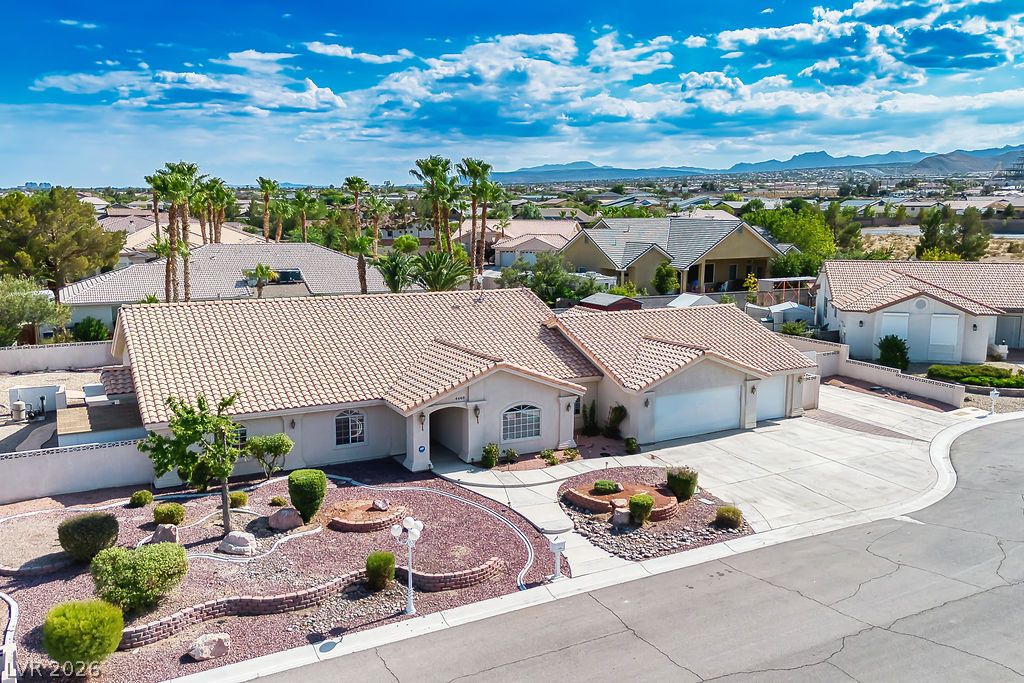
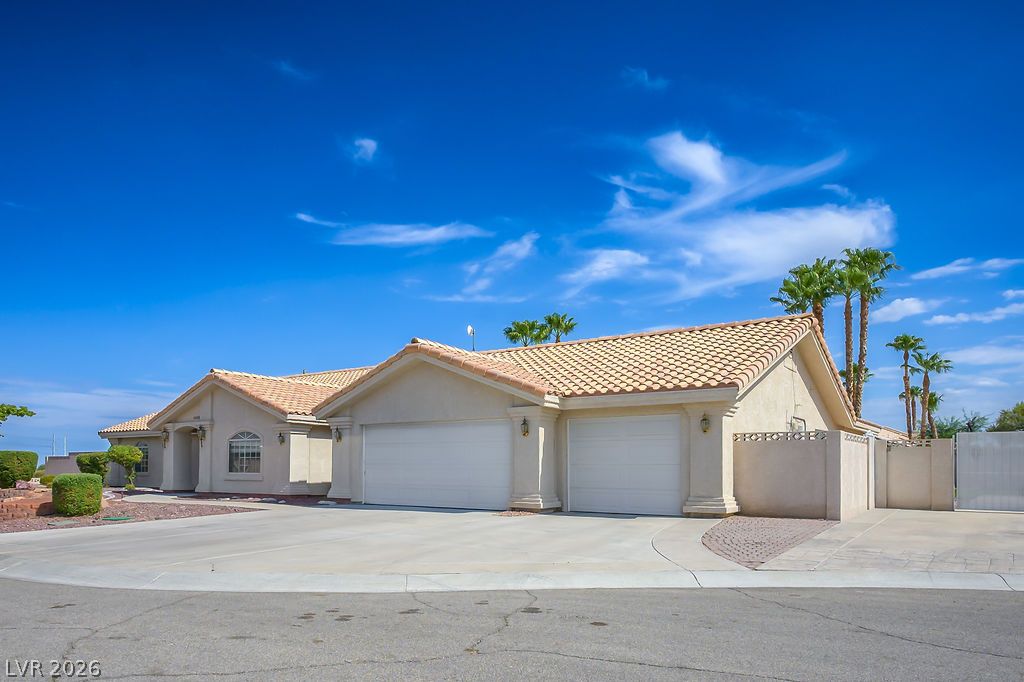
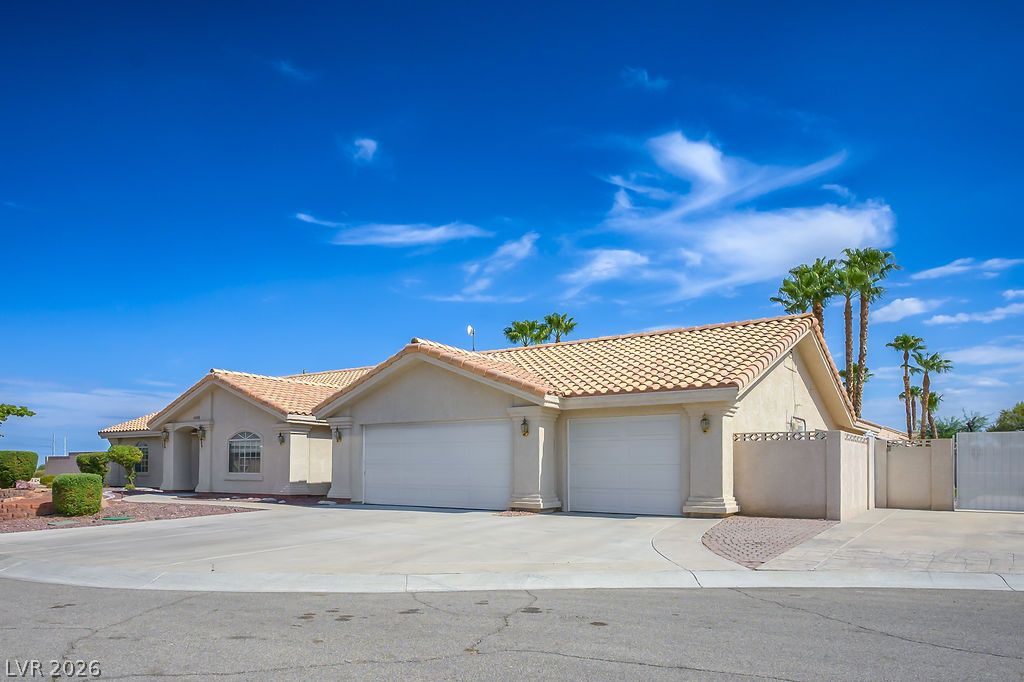
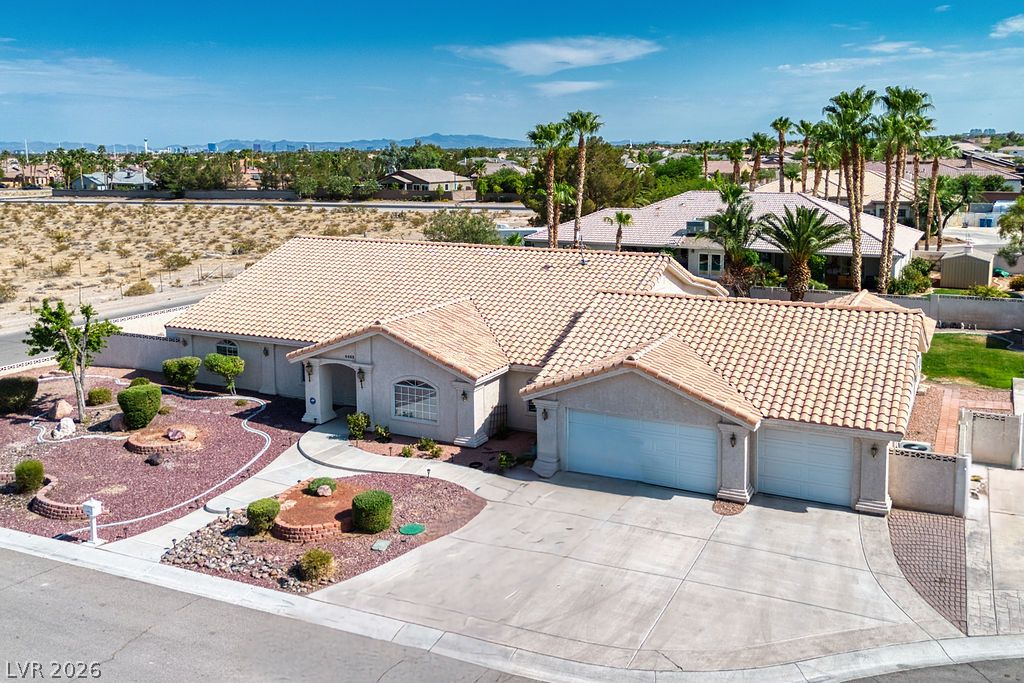
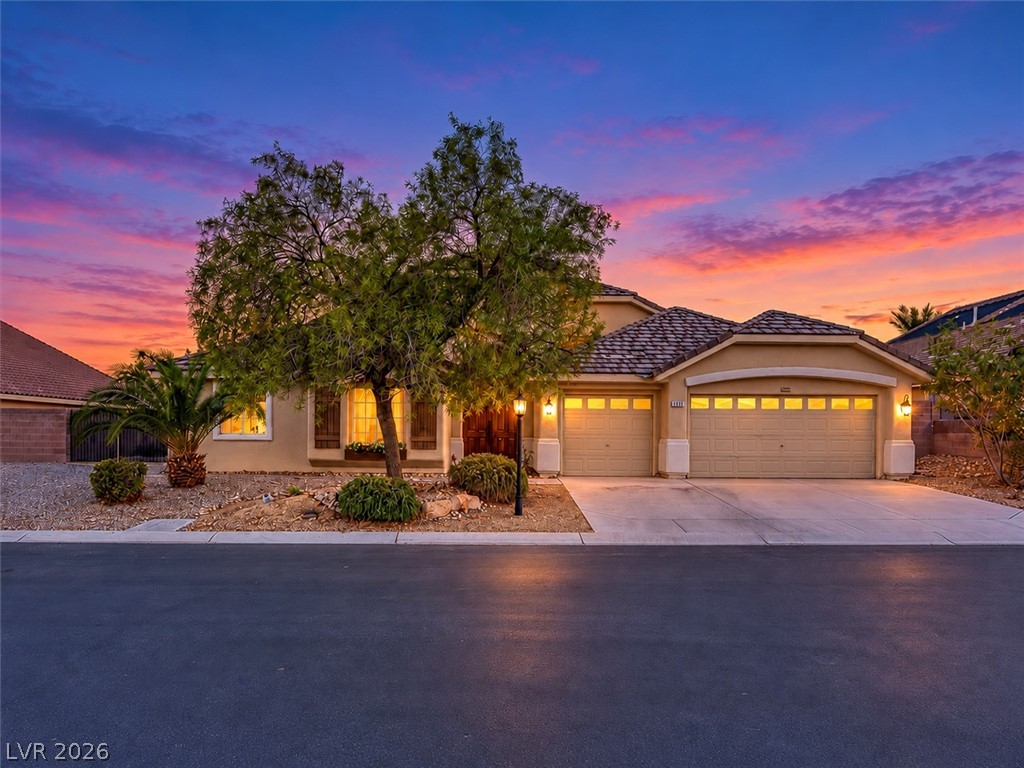
An expansive driveway leads to garage bays under a classic Spanish tile roof.
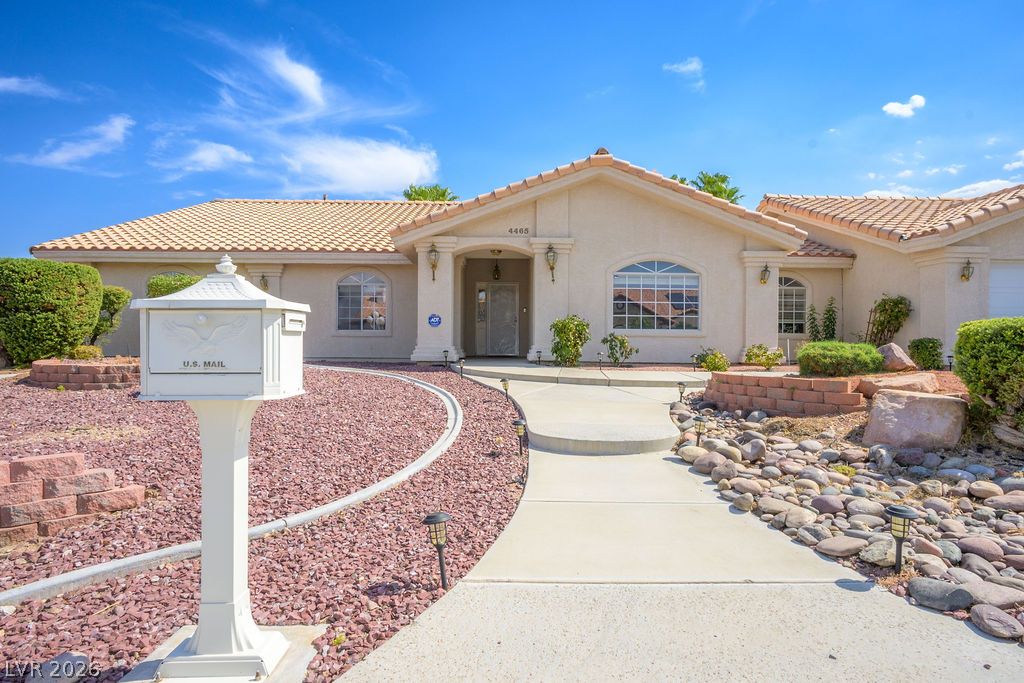
A classic tile roof and structured stucco exterior define this single-level desert home.
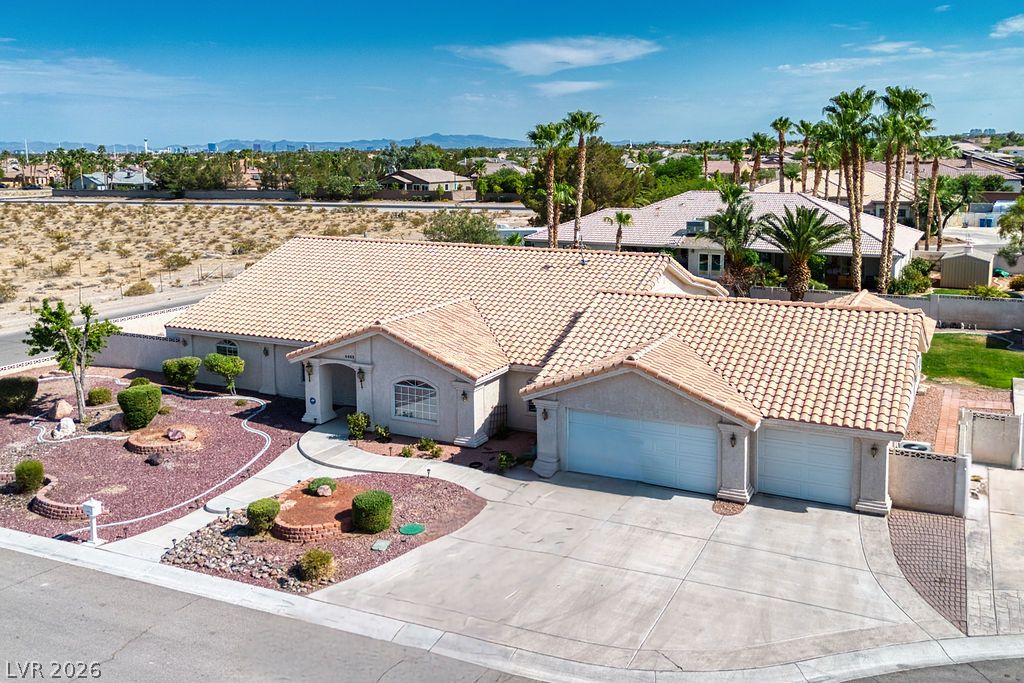
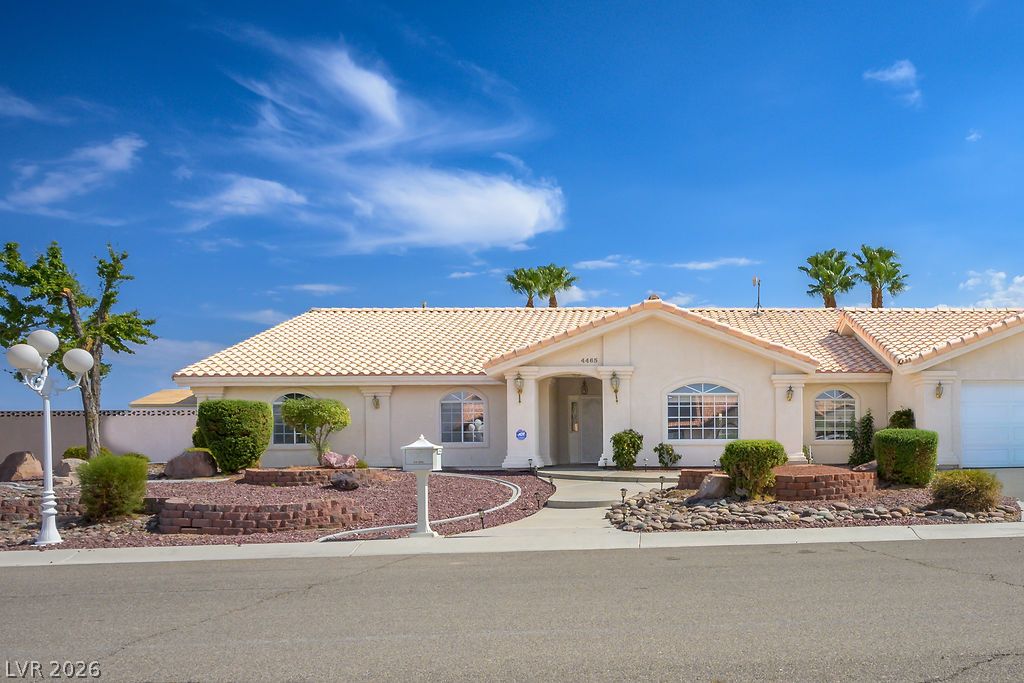
A classic tiled roof and arched windows highlight this charming single-story home with desert landscaping.
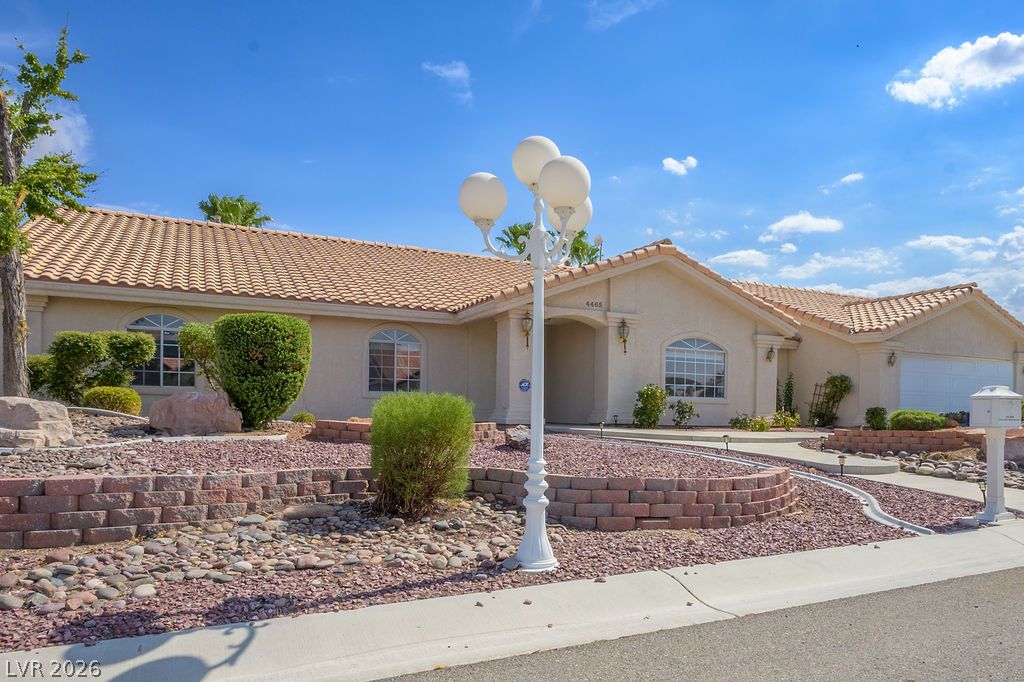
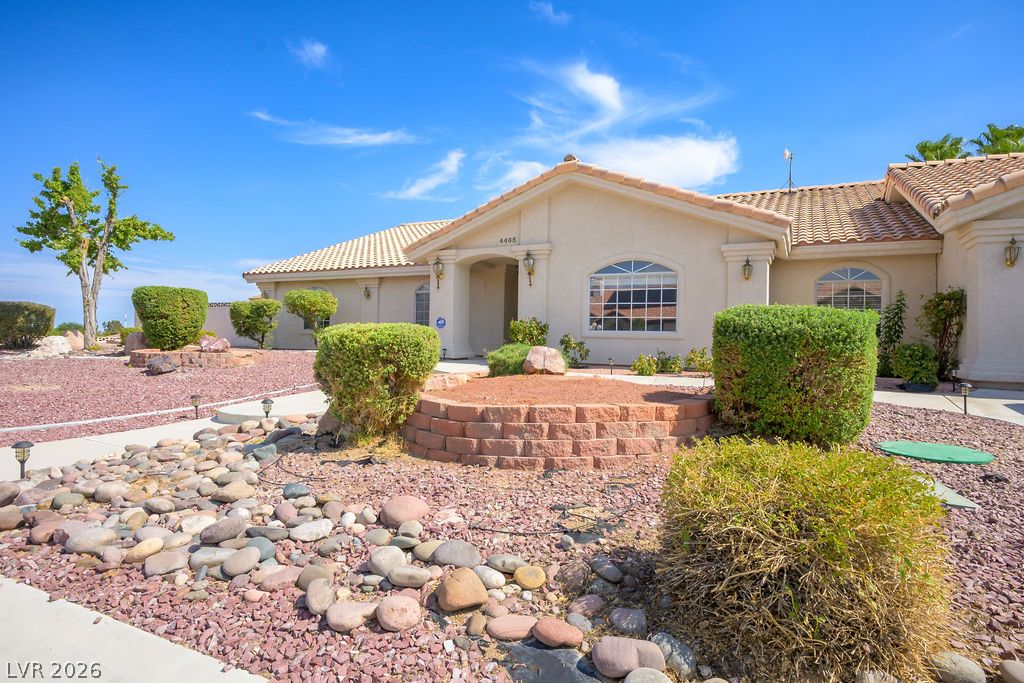
Spanish tile roofing and structured desert landscaping enhance this classic stucco residence under blue skies.
Spanish tile roofing and custom stucco finishes define this classic desert frontage.
A classic stucco exterior features arched windows and a clay tile roof under blue skies.
A spacious driveway and tiled roof accent this single-story desert home with a three-car garage.
Spanish tile roofing and professional desert landscaping frame this classic suburban residence.
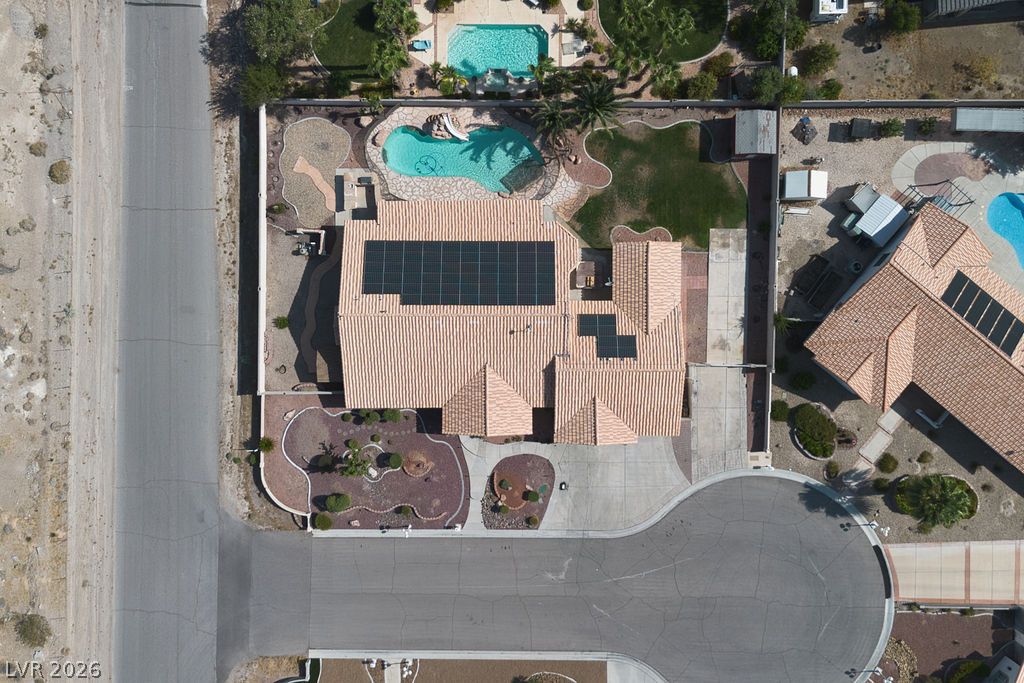
An overhead view highlights the solar-equipped tile roof, private backyard pool, and corner lot positioning.
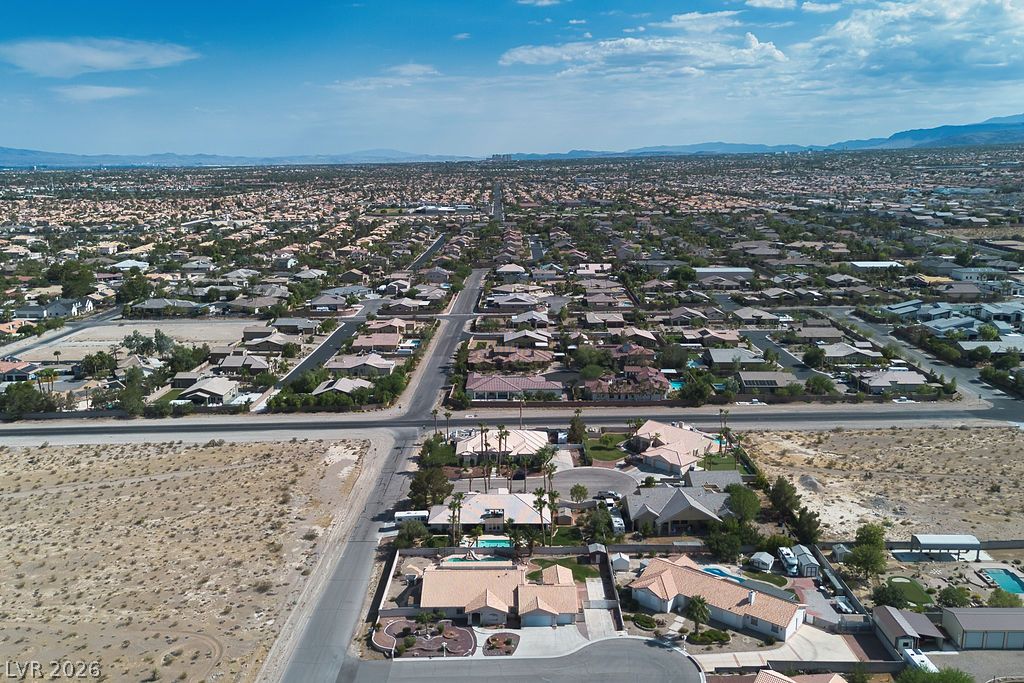
An aerial perspective reveals a quiet suburban neighborhood bordering the open desert landscape.
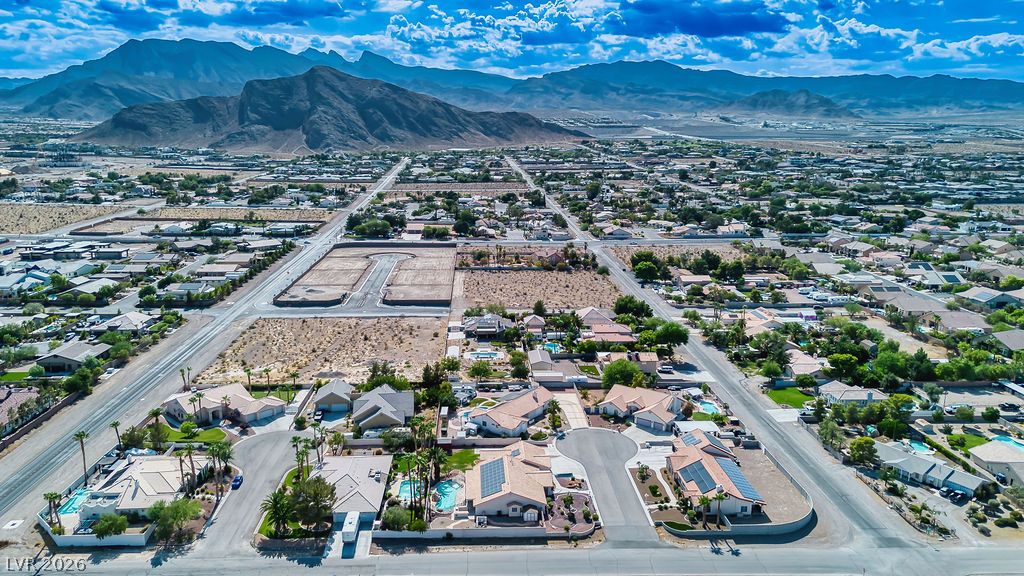
Dramatic mountain vistas frame this established neighborhood of beautifully situated single-family homes.
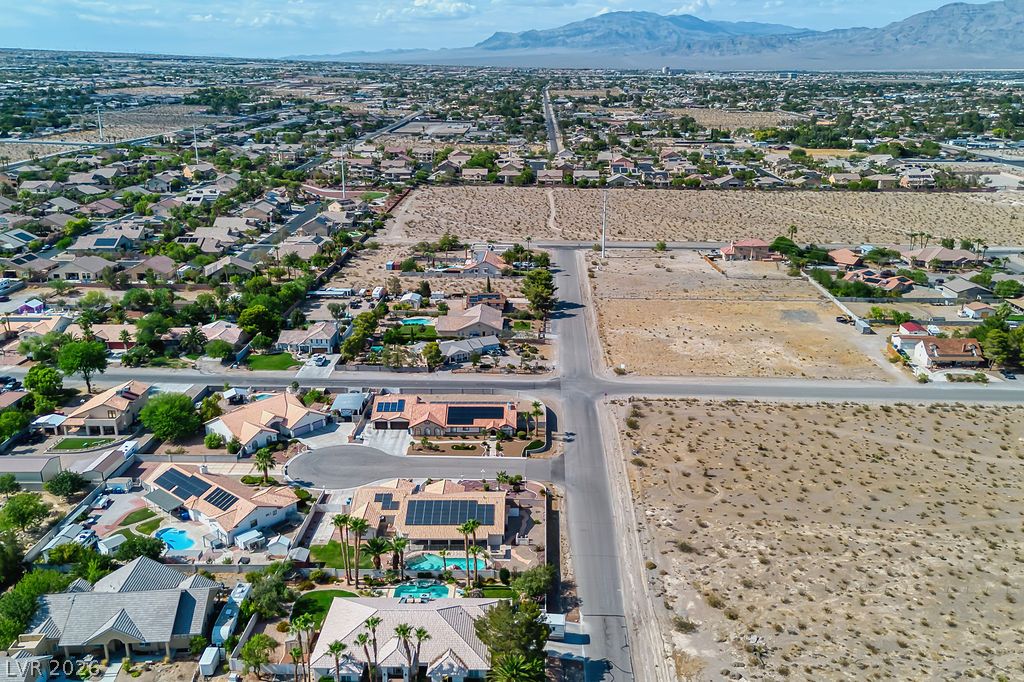
An aerial perspective captures the desert neighborhood set against a backdrop of distant mountains.
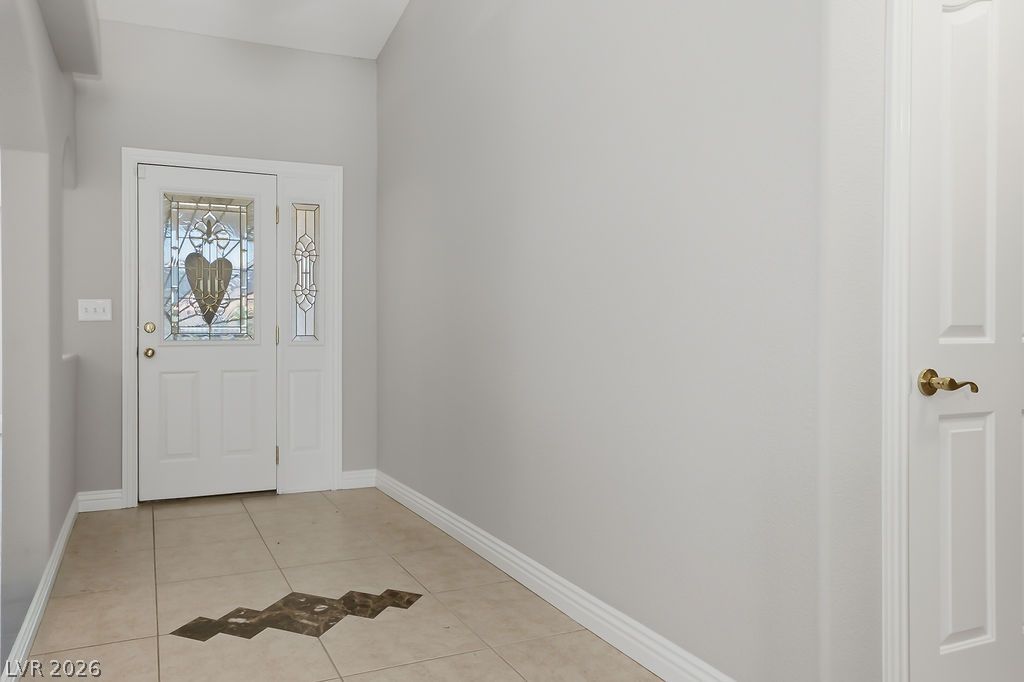
A welcoming entryway features tile flooring, high ceilings, and an ornate leaded glass front door.
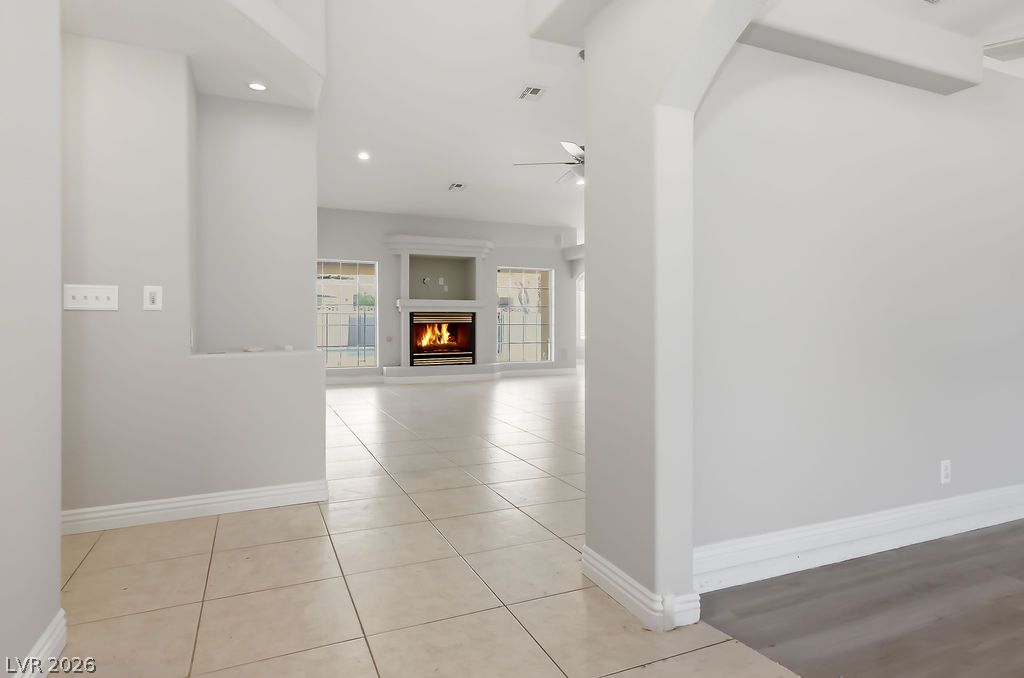
Clean architectural lines frame a spacious transition from tile to wood-look flooring near a fireplace.
An airy open layout highlights a tiled fireplace and arched kitchen pass-through.
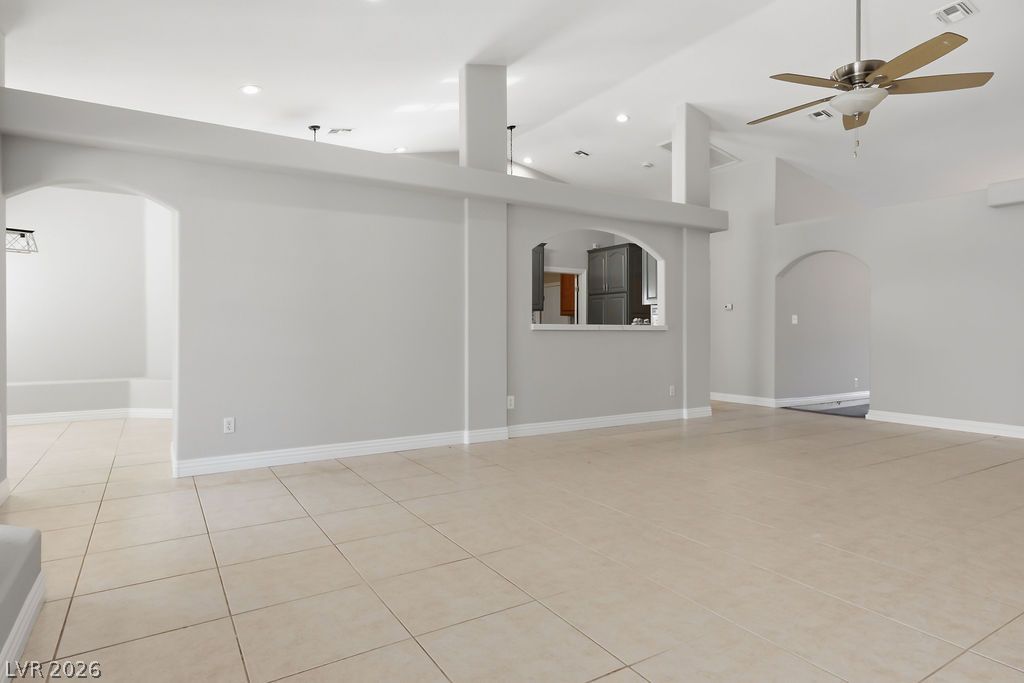
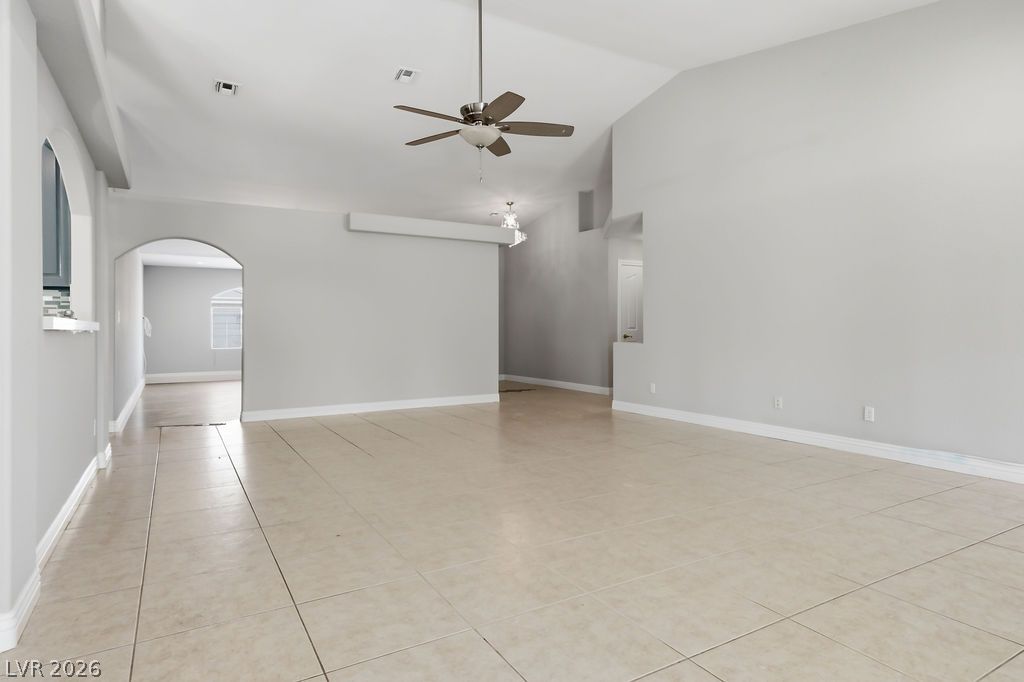
An open floor plan features durable tile flooring, arched wall openings, and towering ceilings.
An open living space features durable tile flooring, soaring vaulted ceilings, and architectural archways.
A classic fireplace framed by large windows anchors this tiled living space.
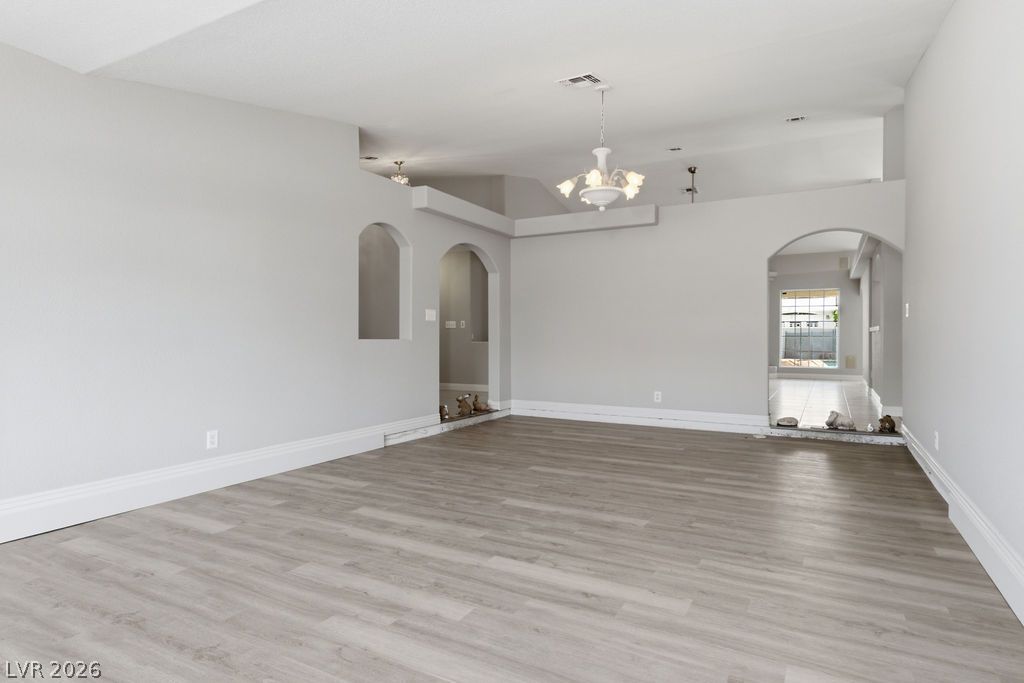
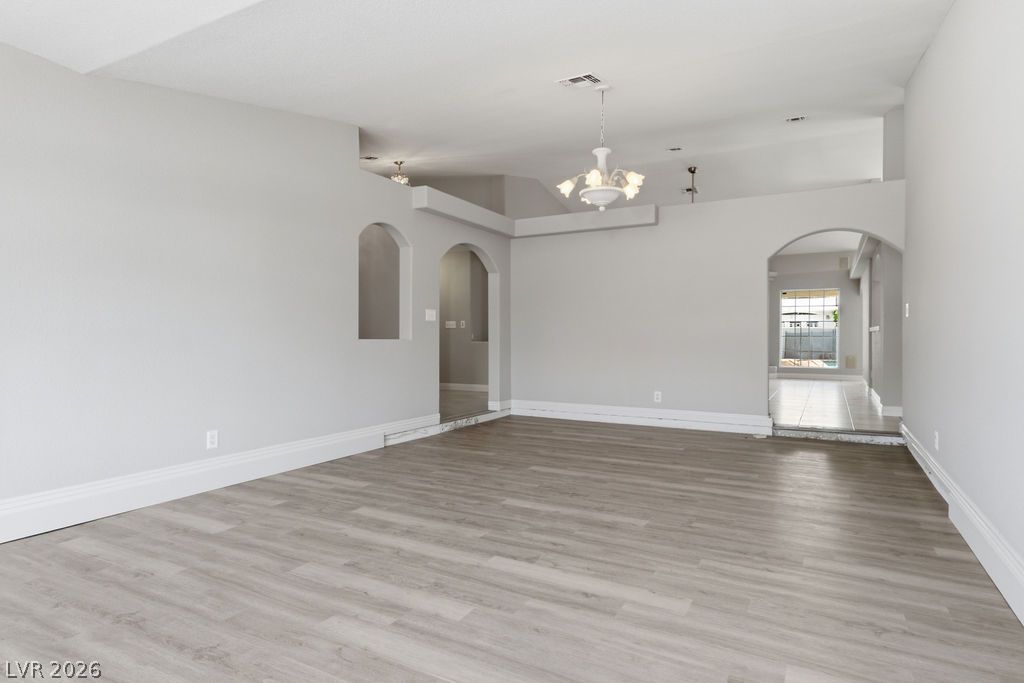
Smooth wood-look flooring and graceful arched doorways define this versatile open living space.
Architectural arches and clean transitions define this versatile open living space.
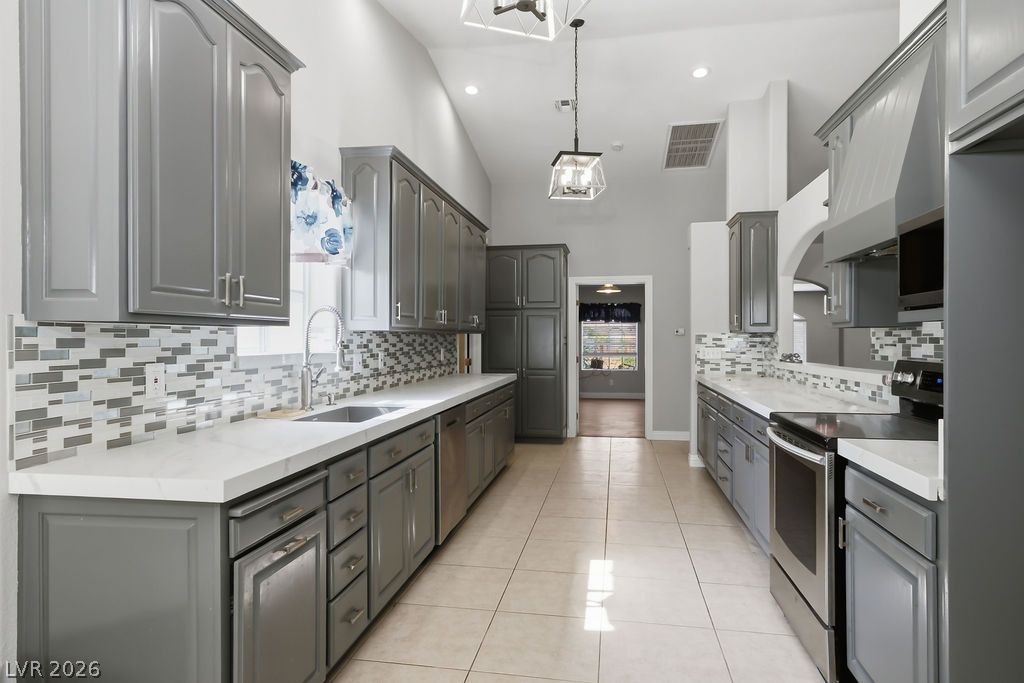
High vaulted ceilings and sleek tiled flooring anchor this expansive modern kitchen space.
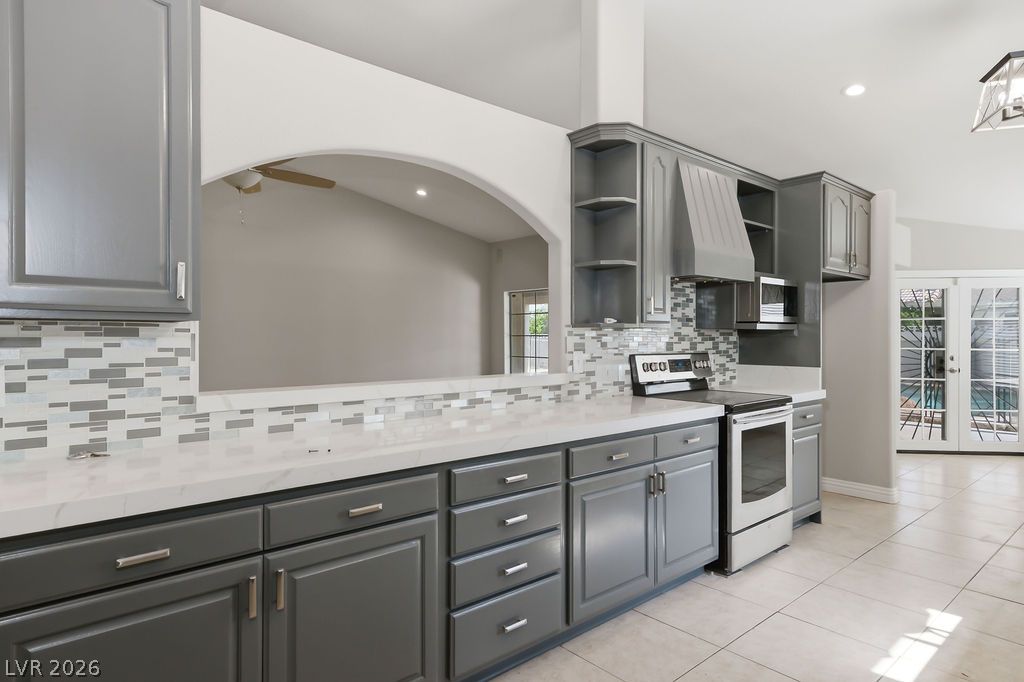
An arched pass-through window connects the kitchen to the living spaces beneath vaulted ceilings.
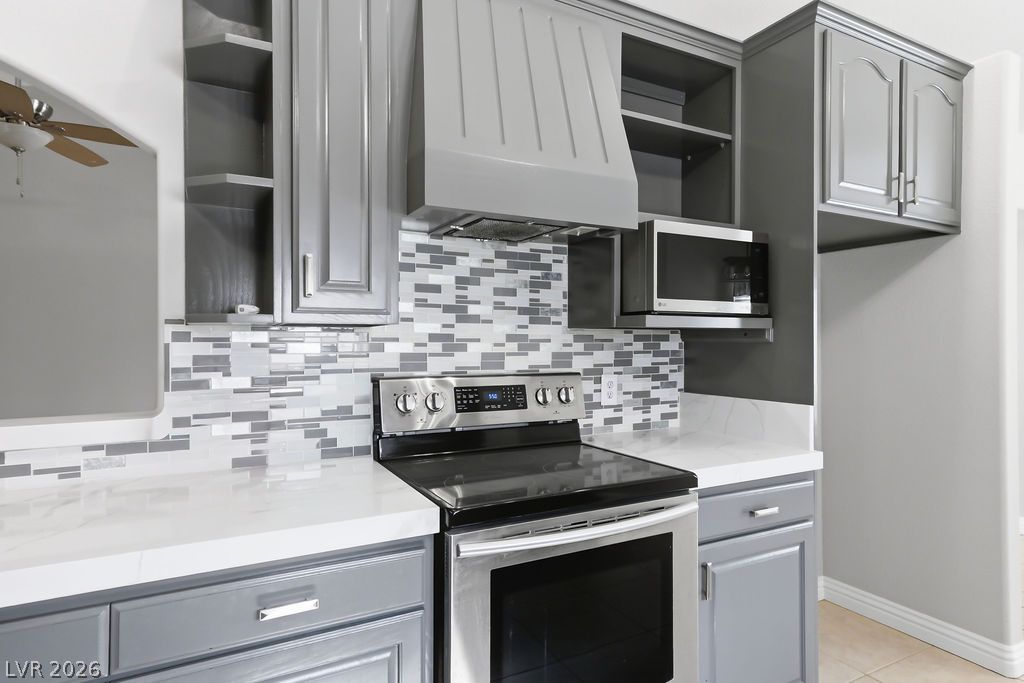
Gleaming stone countertops and a modern mosaic backsplash elevate this functional cooking space.
Gleaming stone countertops and vaulted ceilings define this beautifully updated galley-style kitchen.
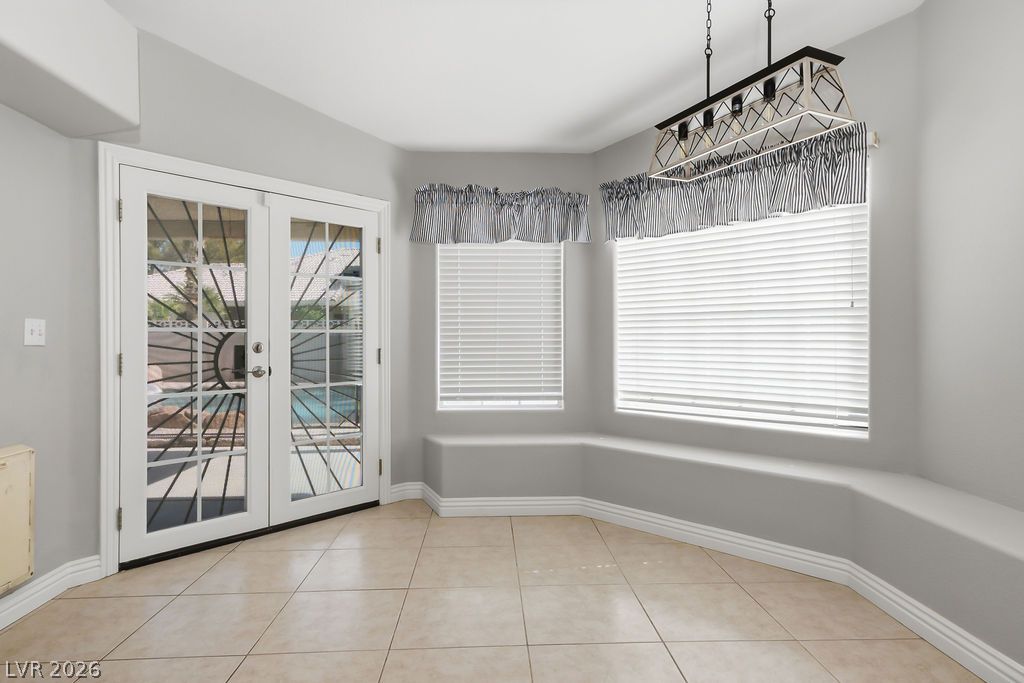
Double French doors and a built-in window bench define this tile-floored transition space.
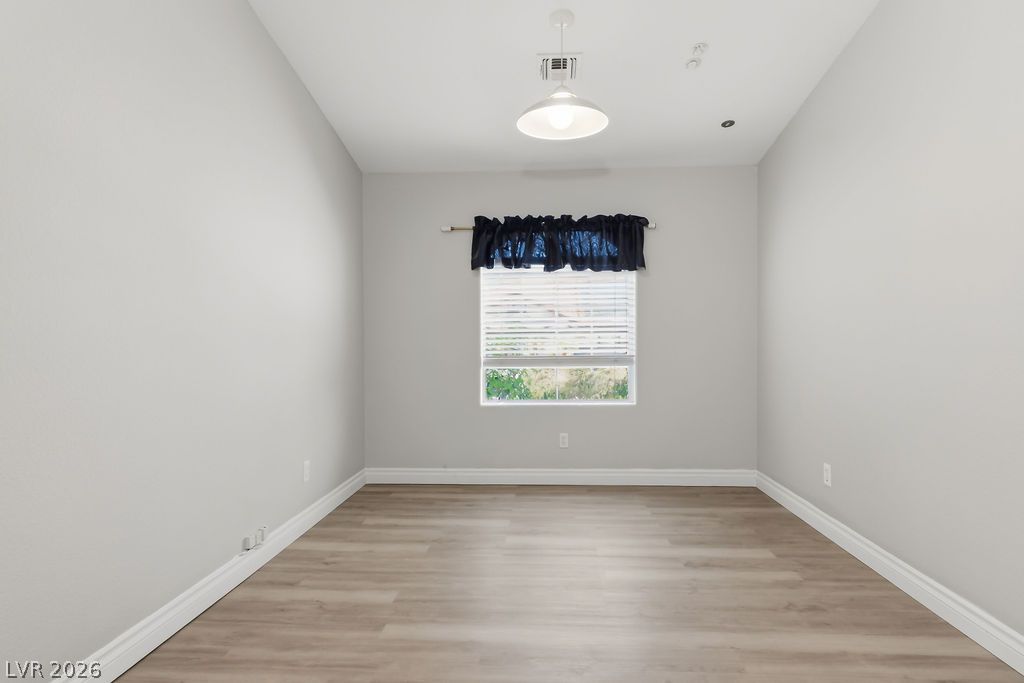
Smooth wood-style flooring and tall baseboards anchor this versatile auxiliary space.
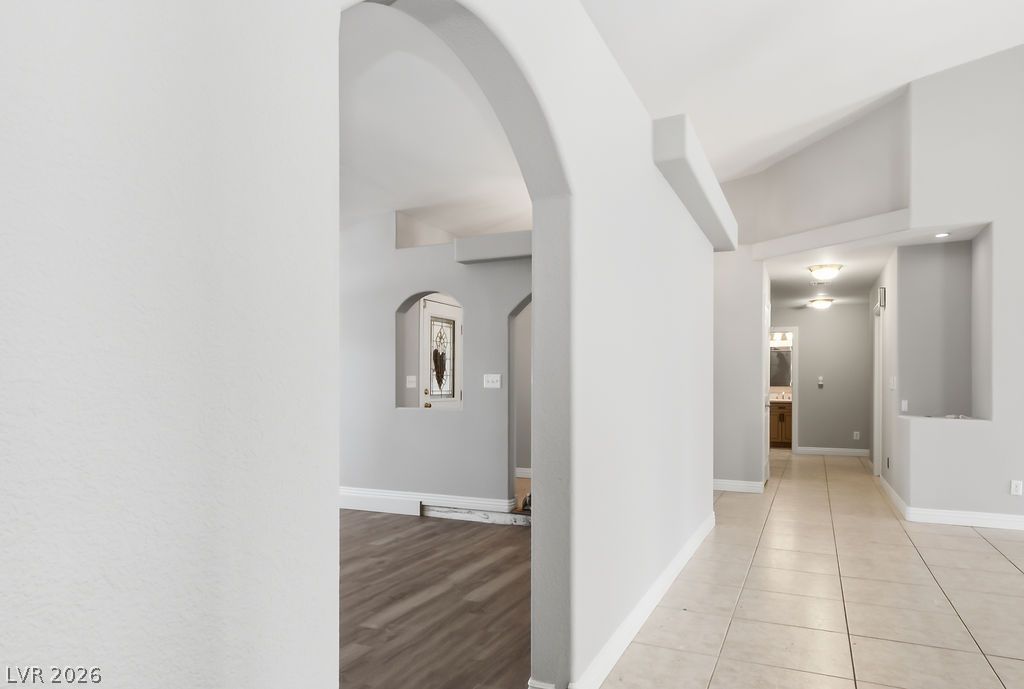
Graceful arched doorways frame the transition between distinct living areas and tiled hallways.
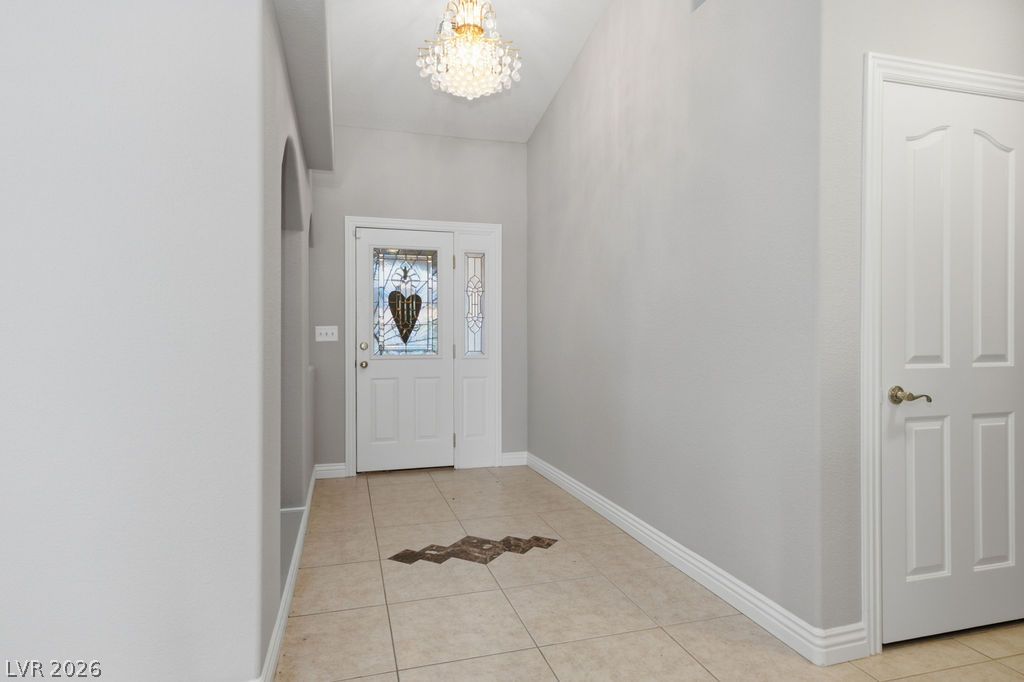
A welcoming entryway features tile flooring, neutral walls, and a tall vaulted ceiling.
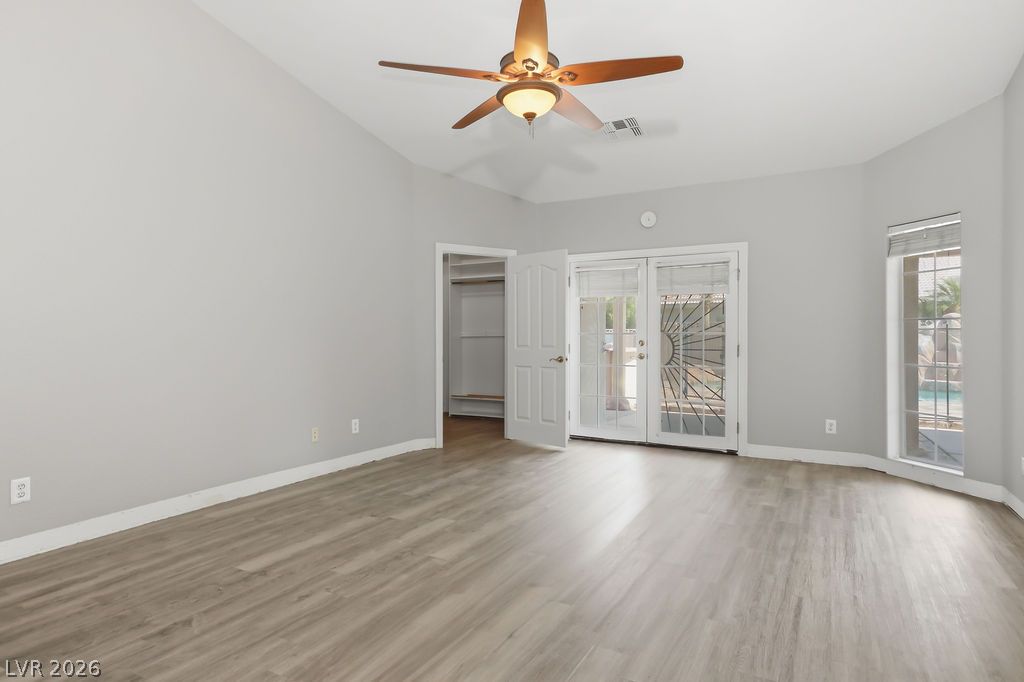
High ceilings and durable wood-look flooring enhance this versatile living area opening to the backyard.
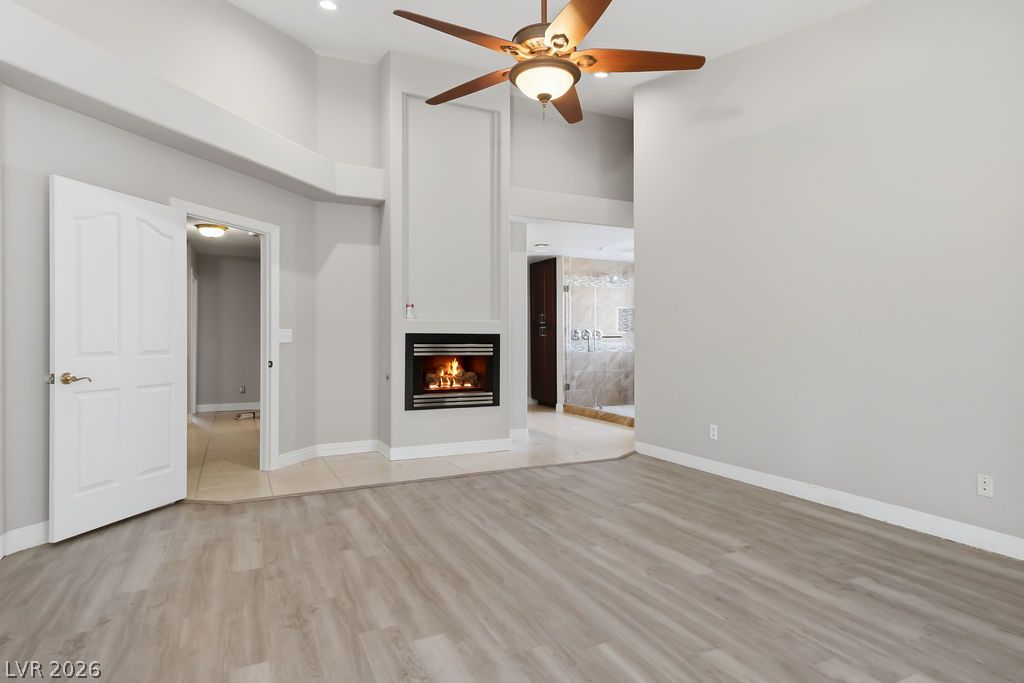
High vaulted ceilings and a modern fireplace anchor this welcoming, open living space.
Rich wood cabinetry and stone counters highlight this refined double vanity space.
A glass-enclosed walk-in shower highlights natural stone tiling, a built-in bench, and textured flooring.
A glass-enclosed walk-in shower with stone tile sits adjacent to a spacious walk-in closet.
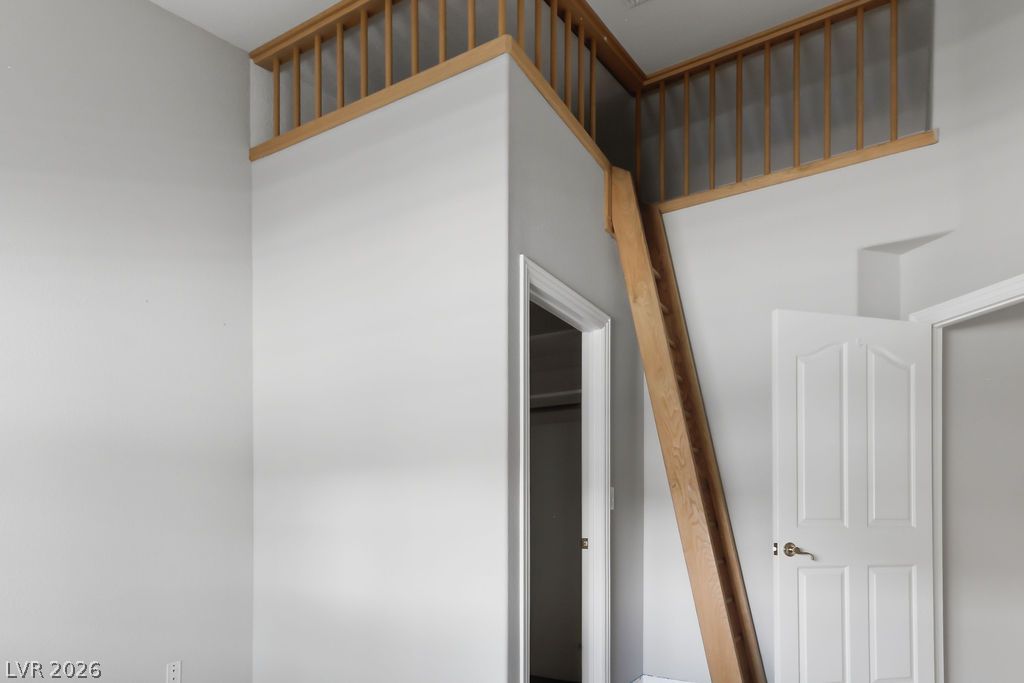
A wooden ladder leads to an elevated loft area surrounded by simple wooden railings.
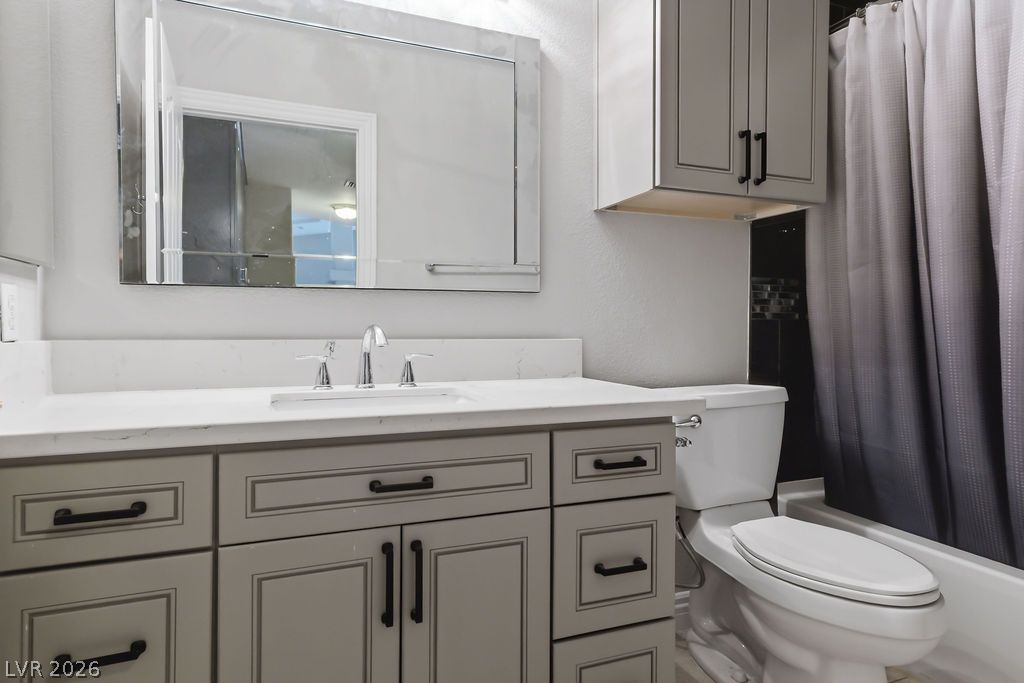
A classic bathroom features crisp stone counters alongside transitional cabinetry and clean white fixtures.
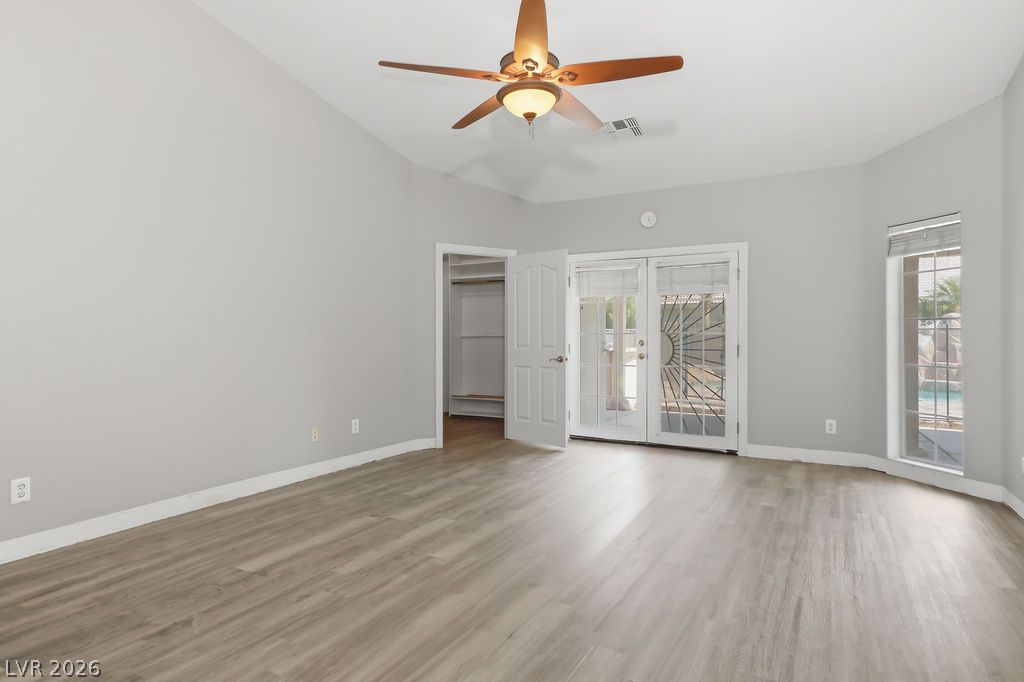
Smooth wood-look flooring and a high vaulted ceiling define this versatile room.
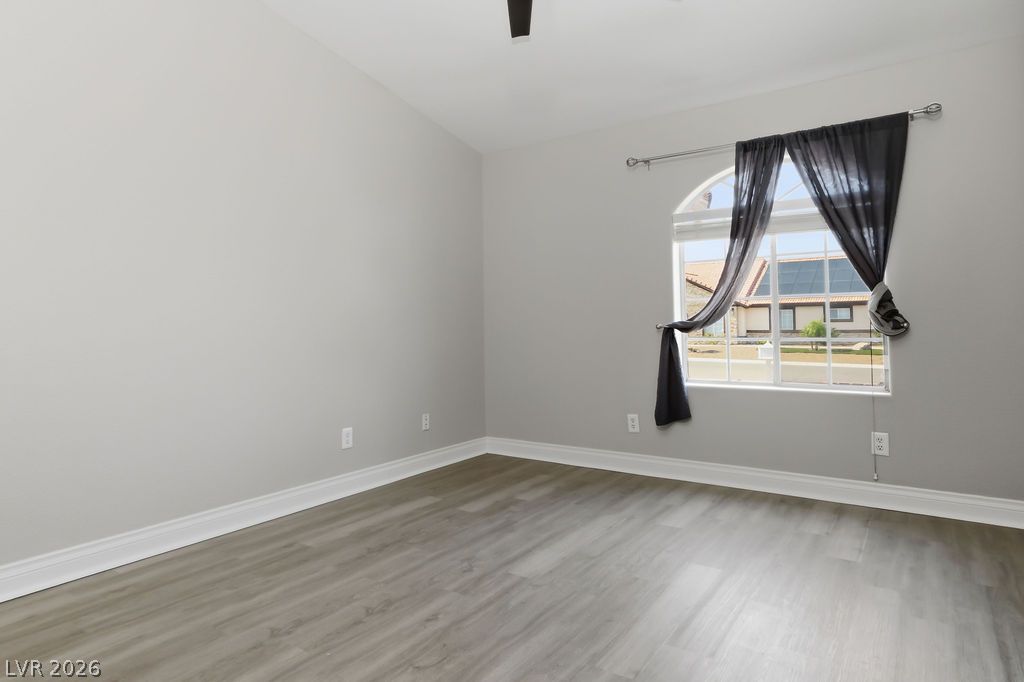
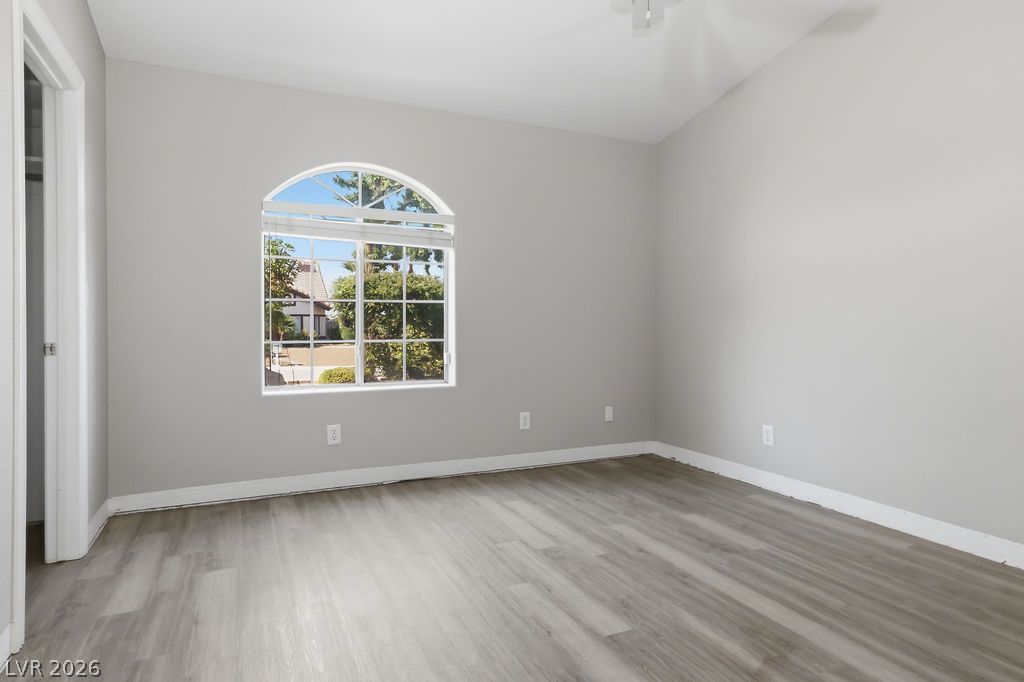
An arched window frames serene neighborhood views in this light-filled bedroom featuring durable vinyl plank flooring.
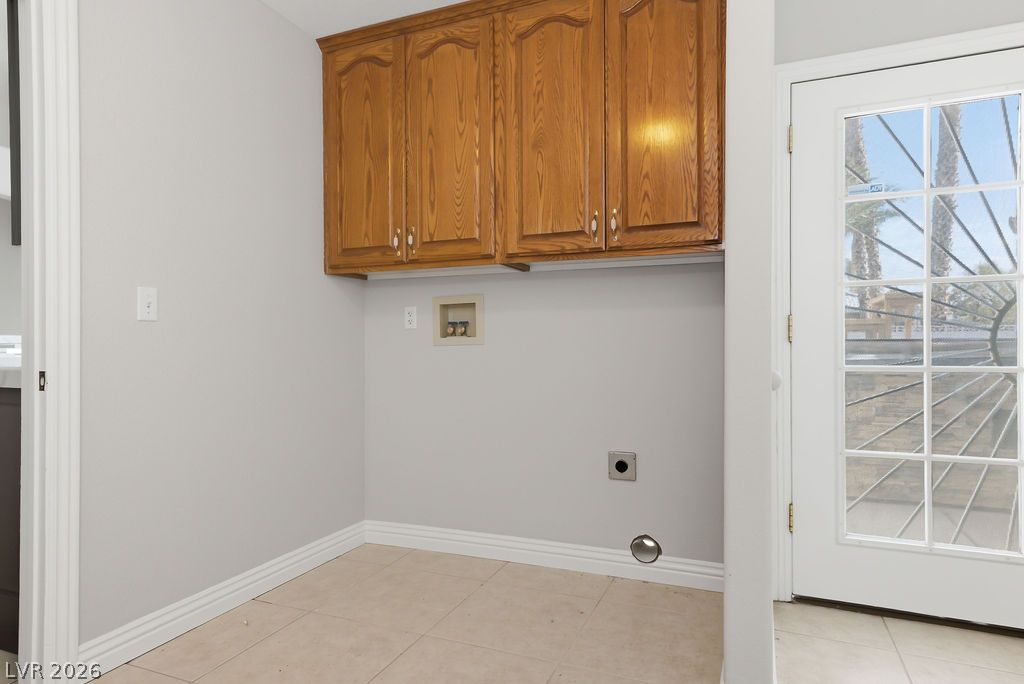
Ample wooden upper cabinetry and durable tile flooring highlight this practical utility space.
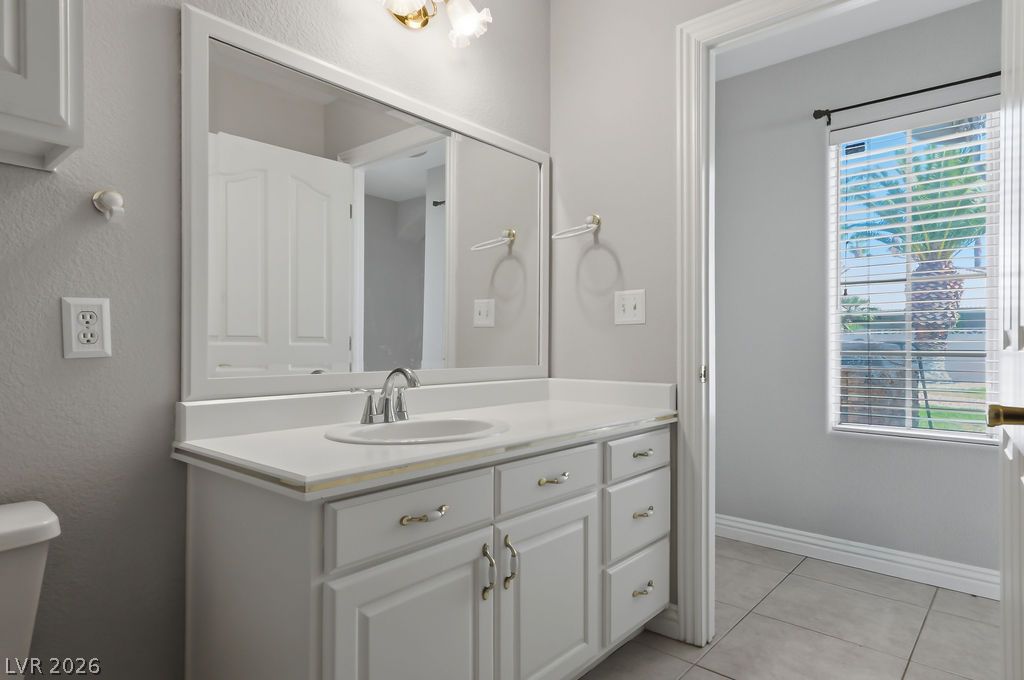
A classic white vanity is paired with large mirrors and tiled floors in this bathroom.
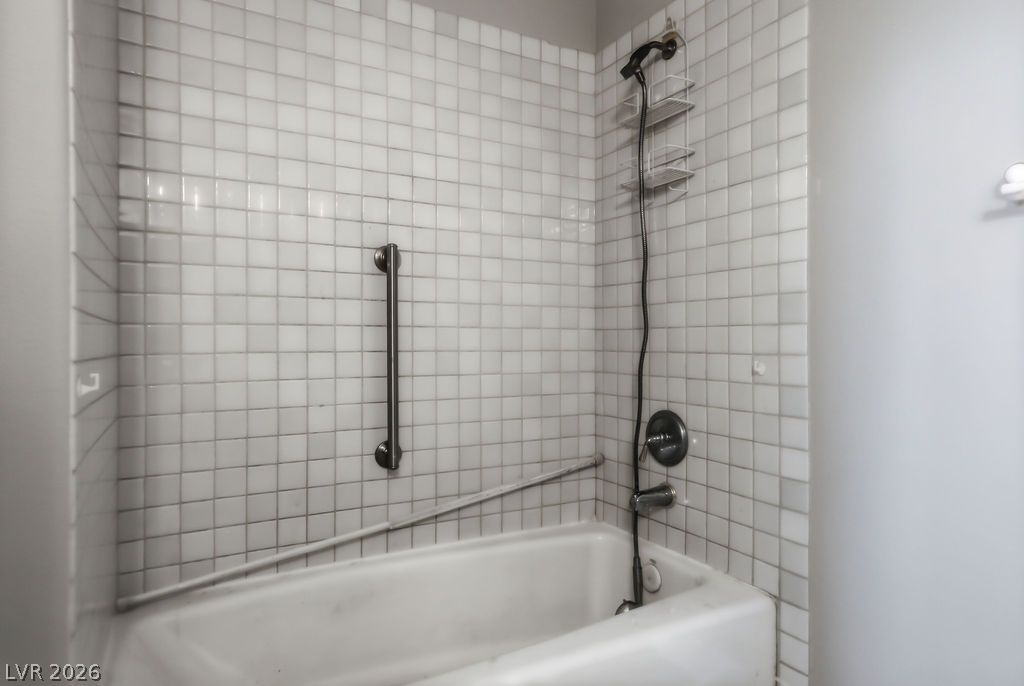
White square tile surrounds the built-in bathtub paired with functional safety grab bars.
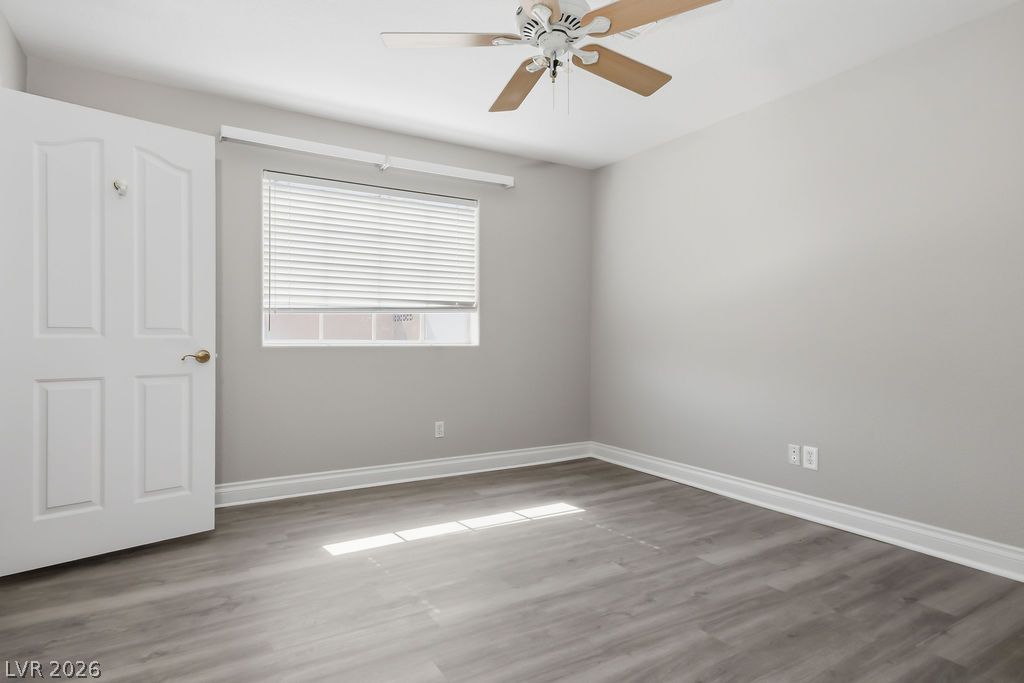
Natural light streams across modern durable plank flooring highlighting clean neutral walls.
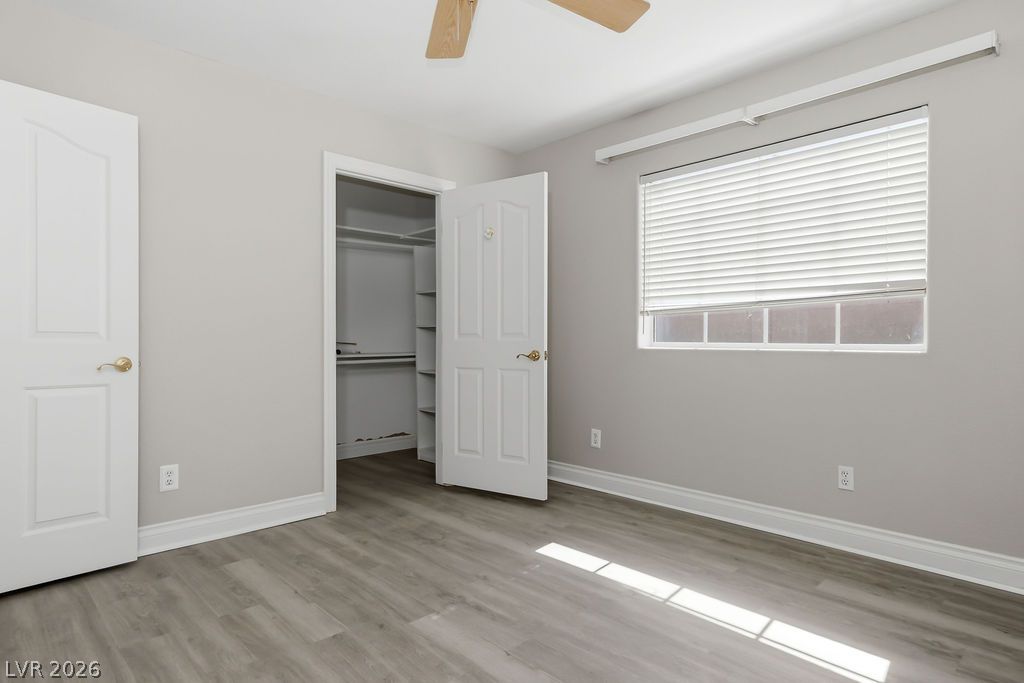
A well-lit bedroom features durable plank flooring and a functional walk-in closet.
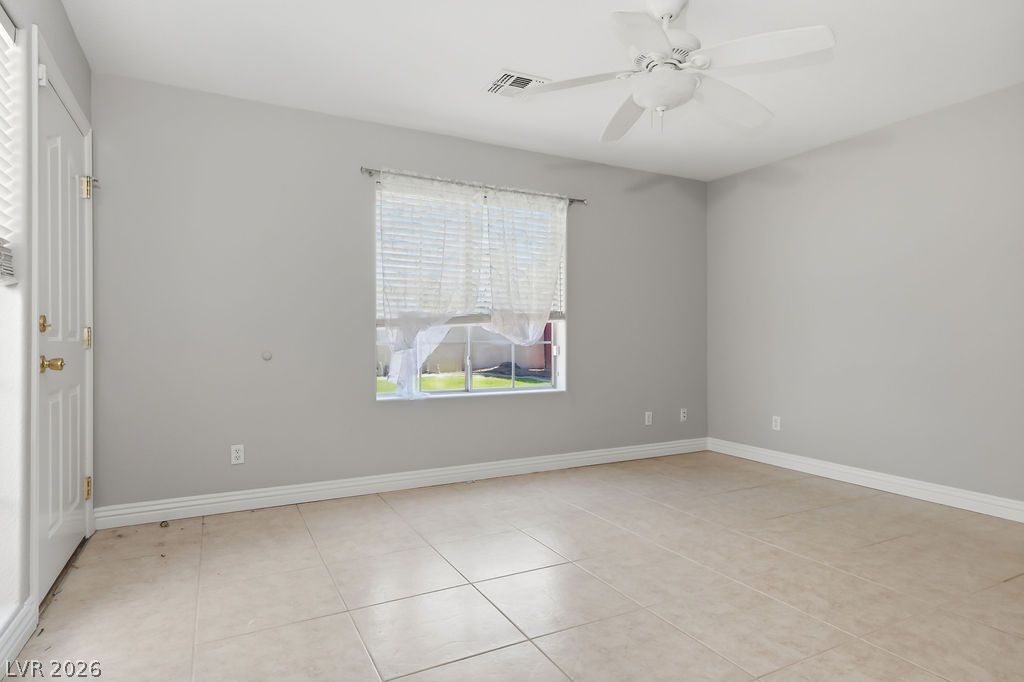
Smooth tile flooring and crisp baseboards anchor this versatile secondary bedroom space.
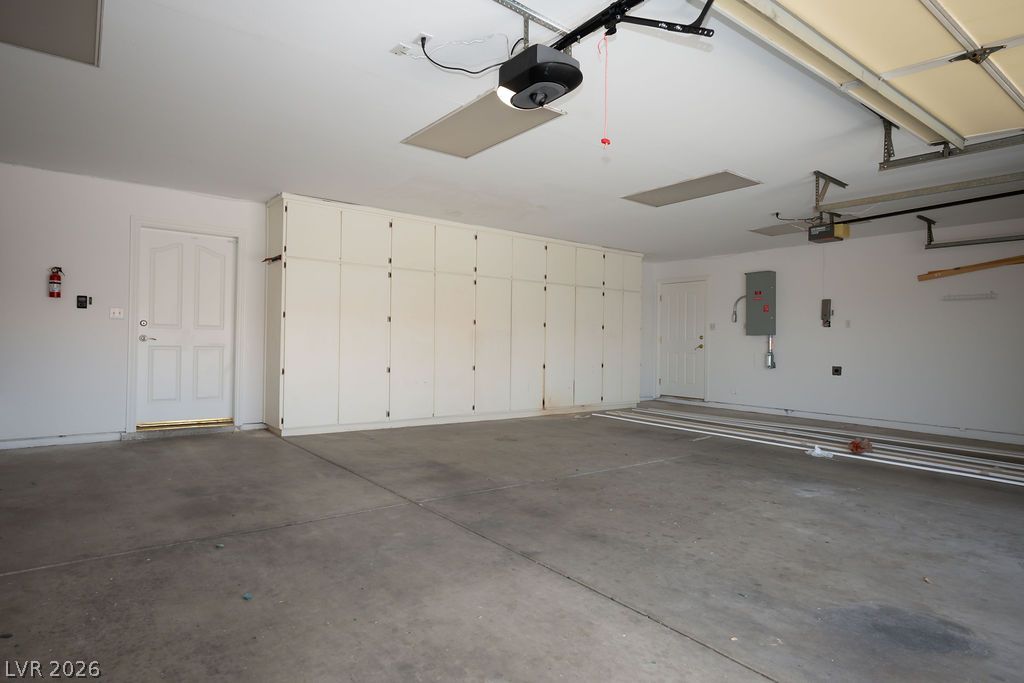
A spacious garage features durable concrete flooring and an expansive wall of built-in storage cabinets.
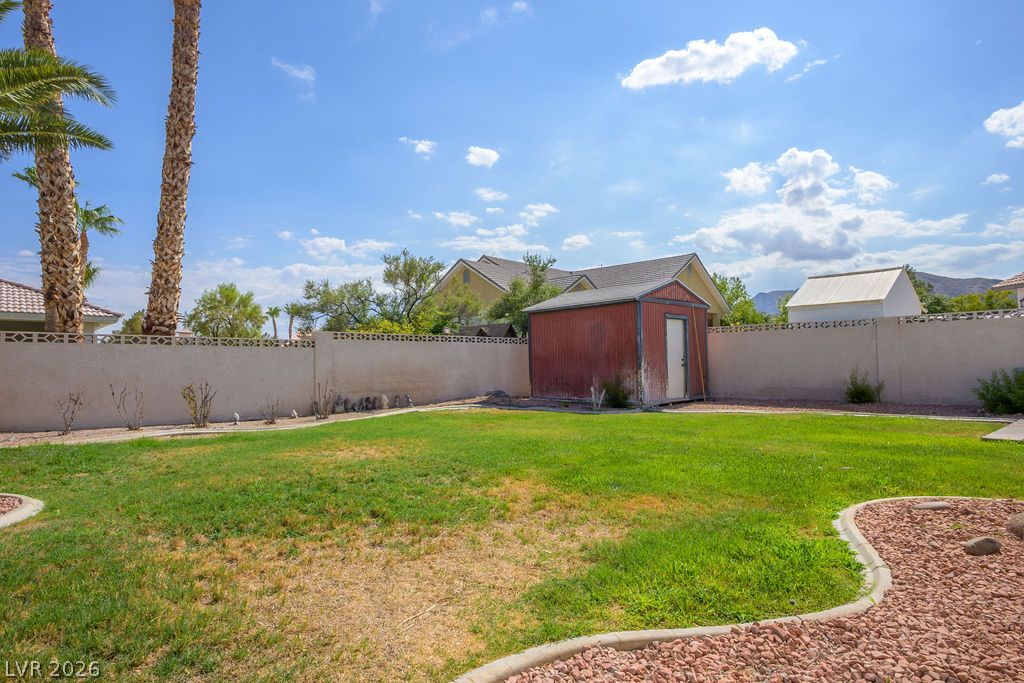
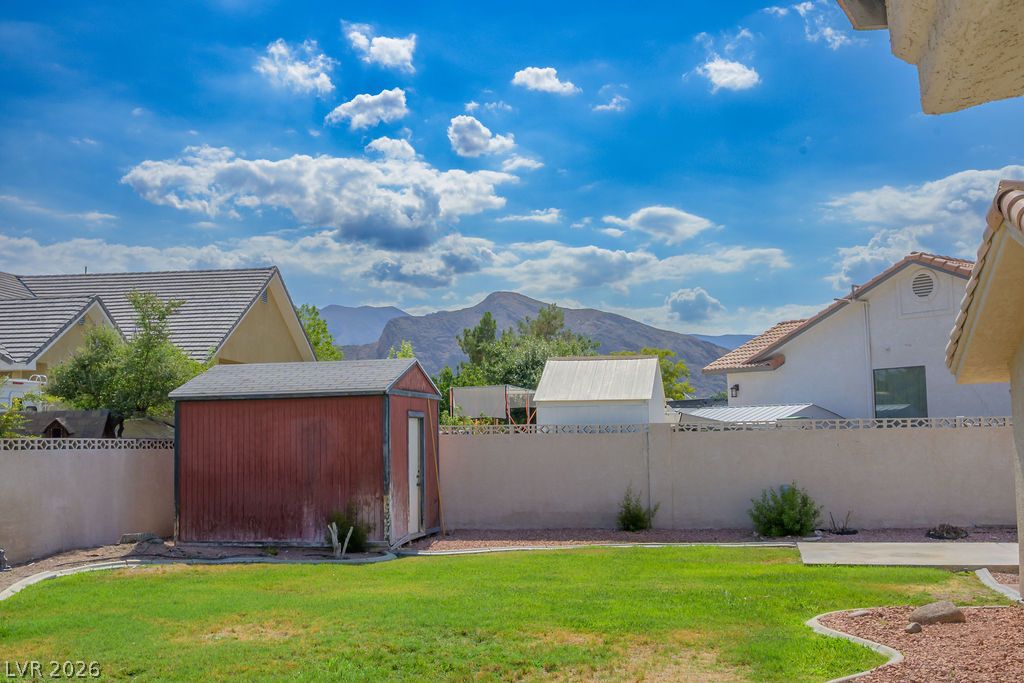
A spacious walled backyard features a grassy lawn and a convenient storage shed.
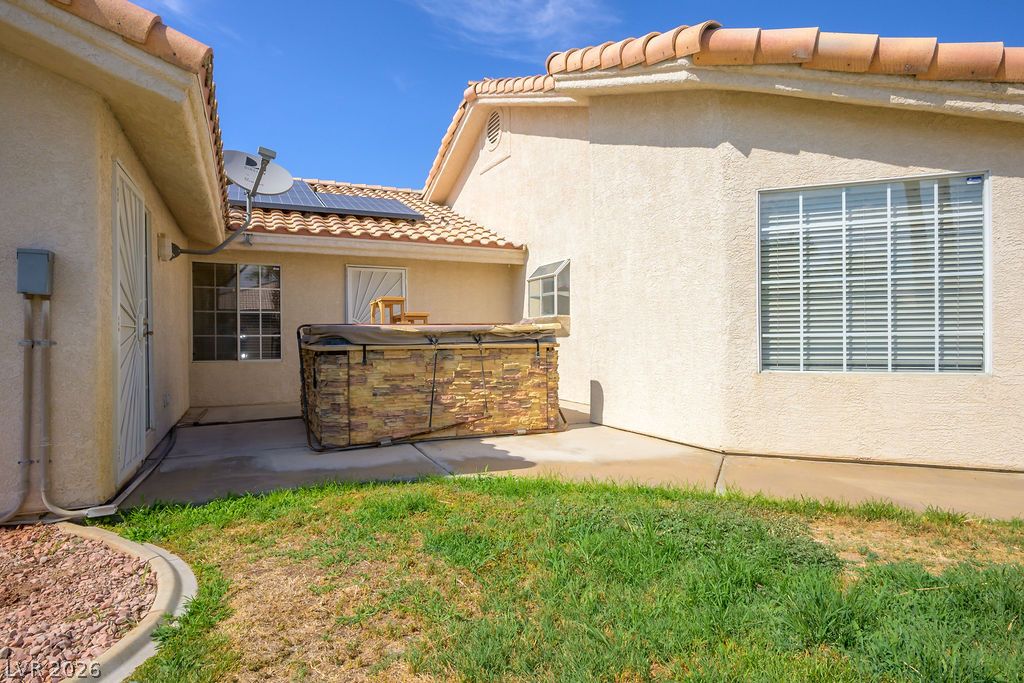
Clay tile roofs and warm stucco finishes define this private backyard retreat.
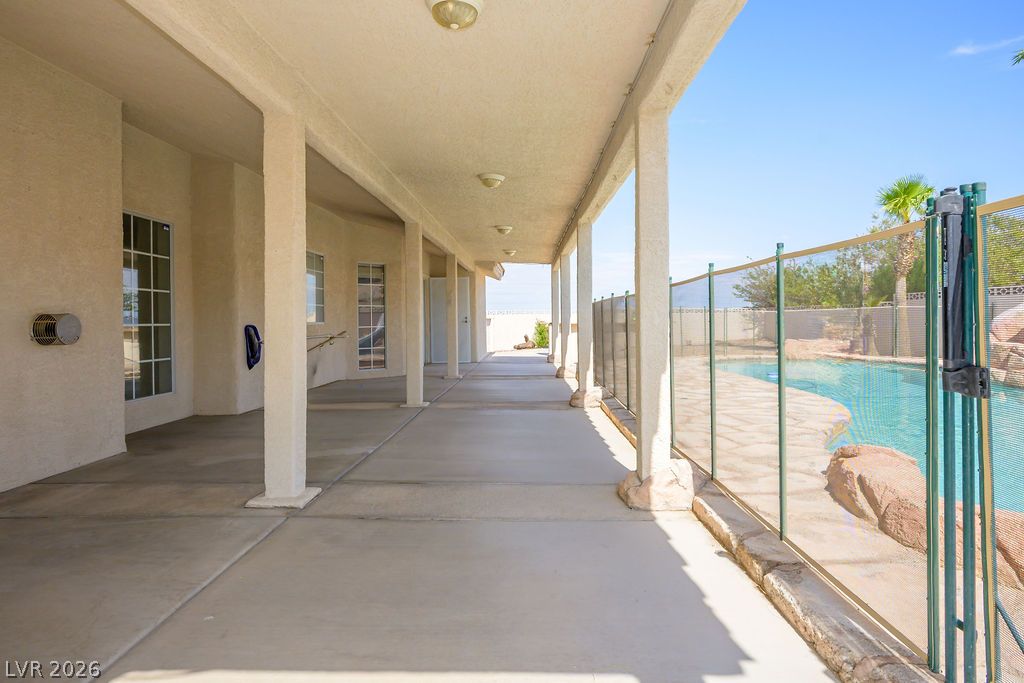
A deep covered concrete patio runs alongside the pool area under a plaster ceiling.
An inviting backyard oasis features a flagstone-lined swimming pool complete with a custom rock waterslide.
A stone patio surrounds the swimming pool complete with a rock slide and mountain views.
A stone-topped outdoor kitchen stands ready for open-air dining under clear desert skies.
An outdoor cooking station features a built-in grill and concrete finishes near a sparkling pool.
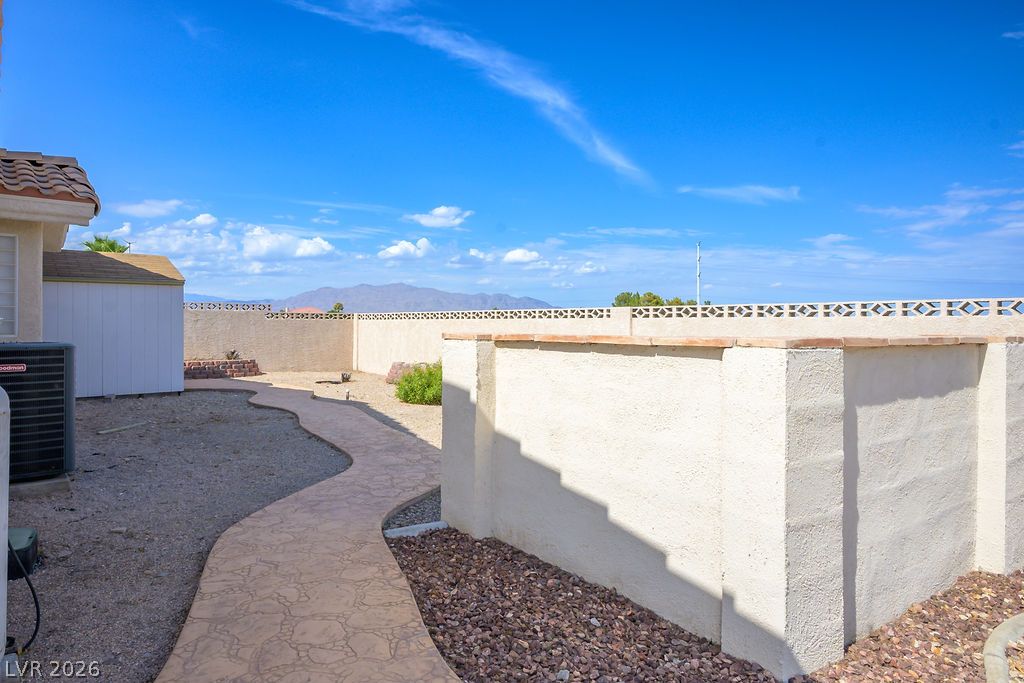
A curved stone pathway winds through the gravel yard framed by structural block wall fencing.
A spacious backyard patio features an outdoor kitchen beside a fenced pool under sunny skies.
A spacious grassy lawn sits framed by secure fencing with majestic mountain views beyond.
A detailed layout illustrates the generous proportions and flow of this functional floor plan.