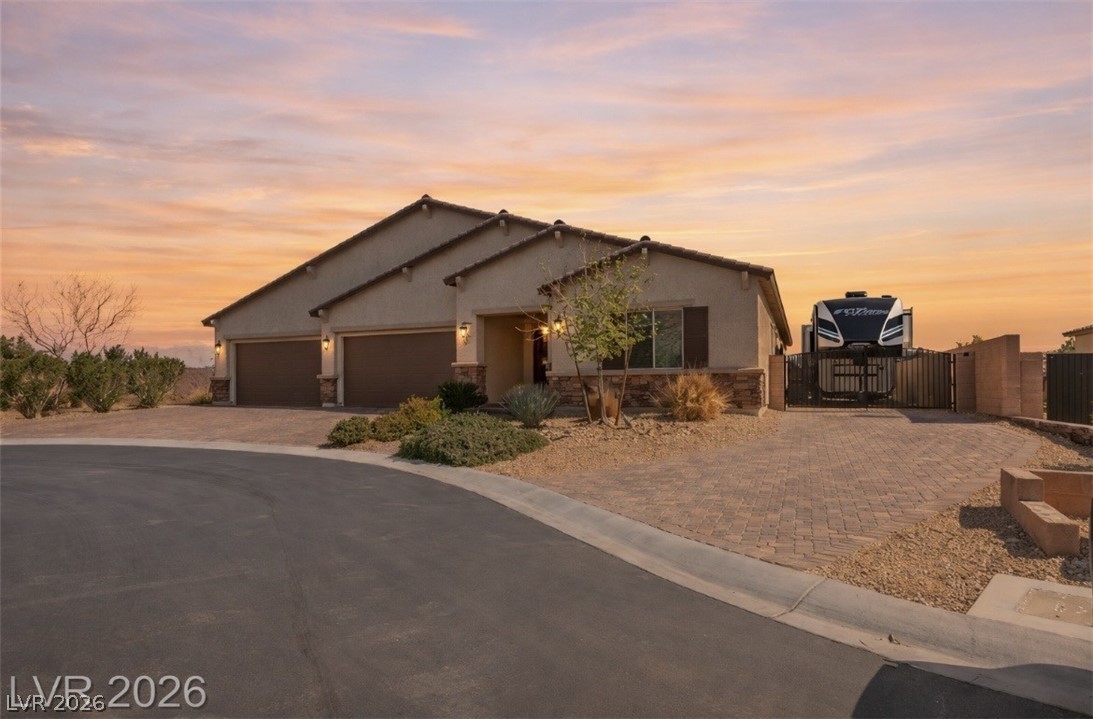
6165 Misty Brook Court,Las Vegas, NV 89149
Las Vegas, NV 89149
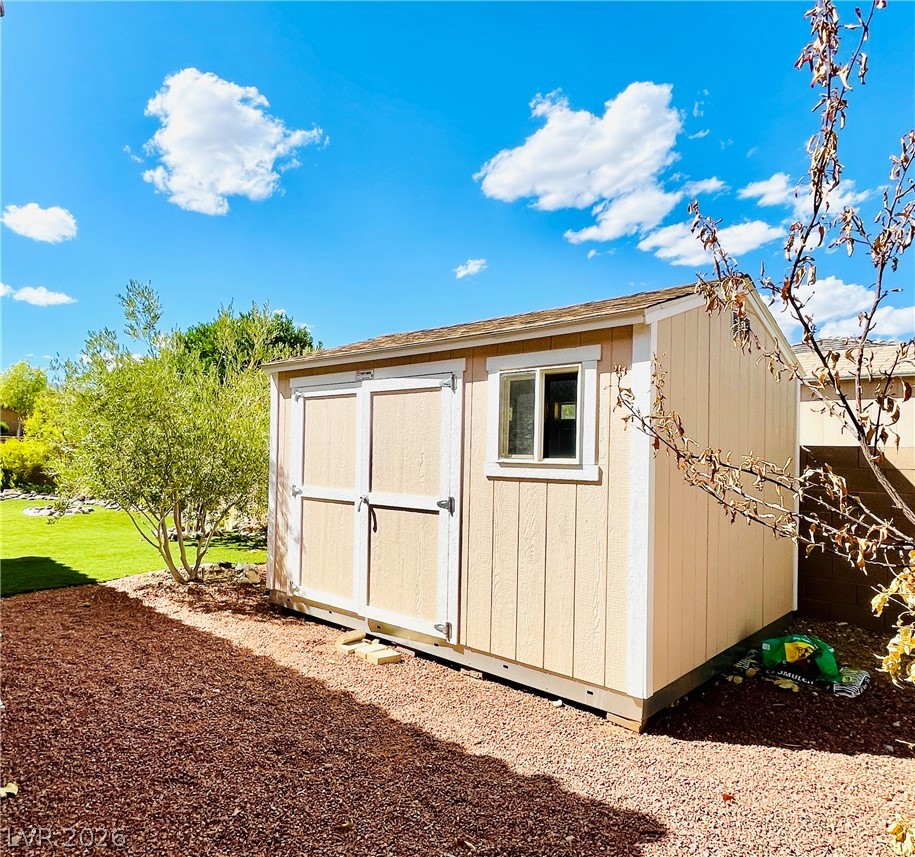

Description
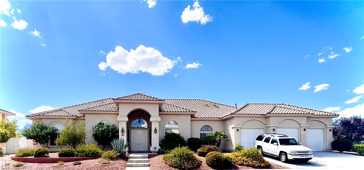
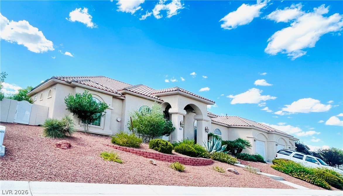
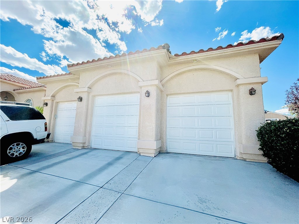
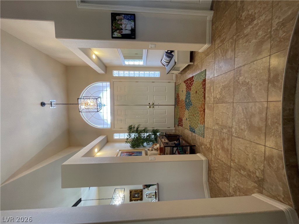
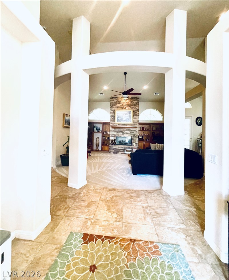
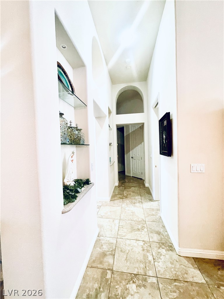
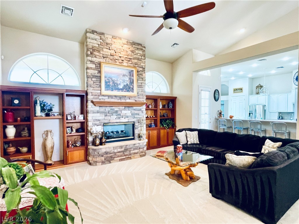
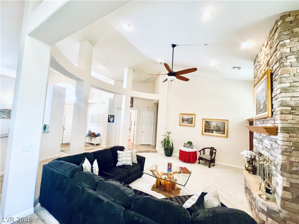
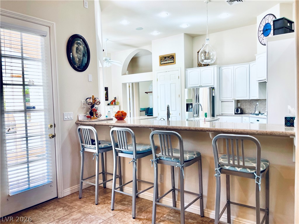
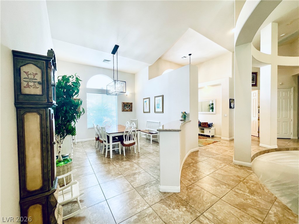
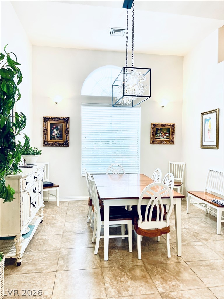
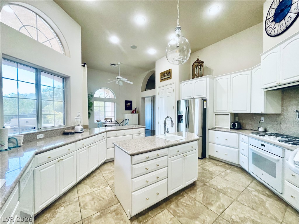
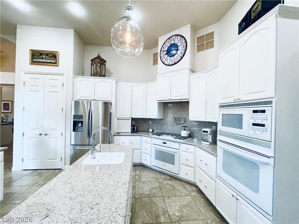
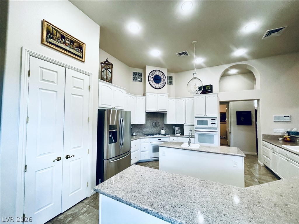
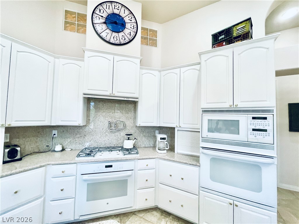
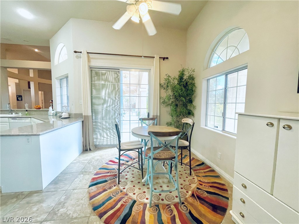
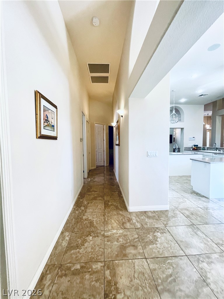
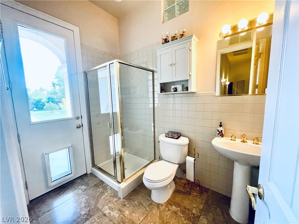
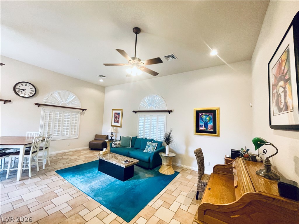
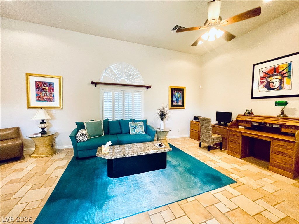
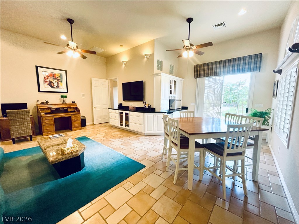
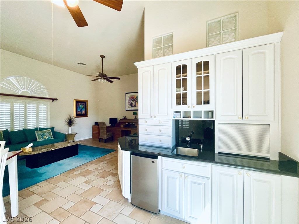
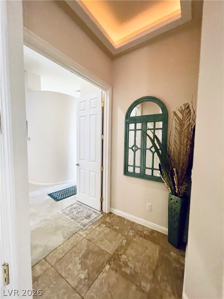
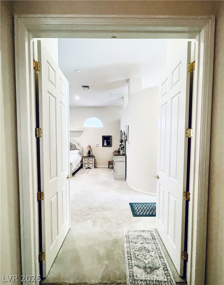
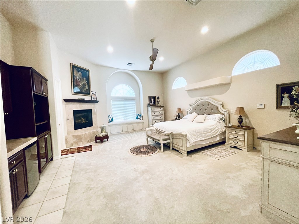
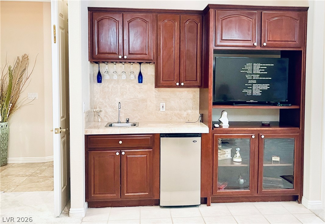
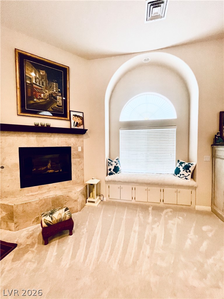
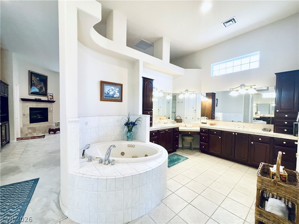
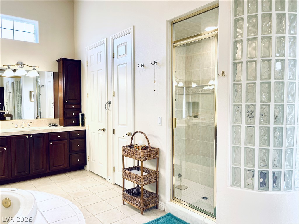
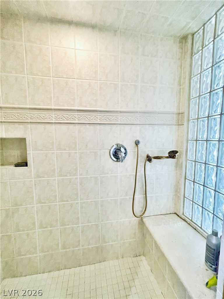
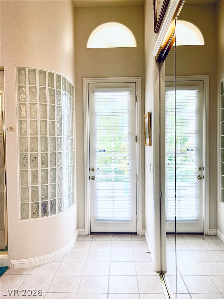
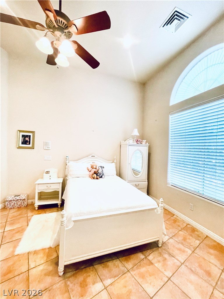
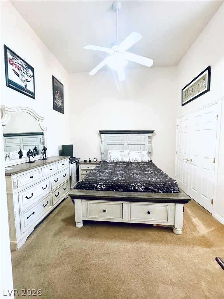
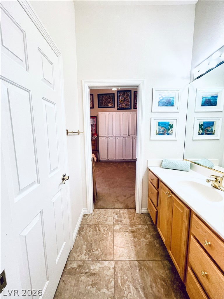
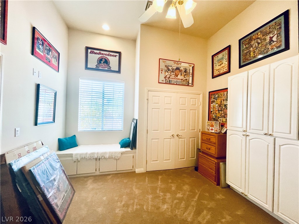
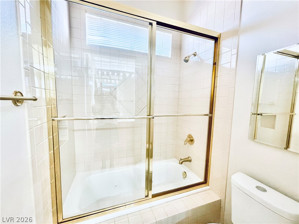
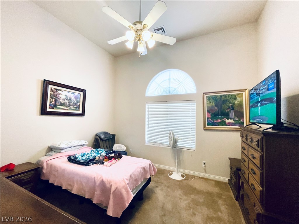
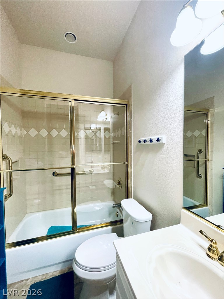
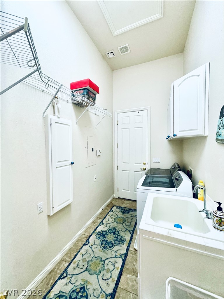
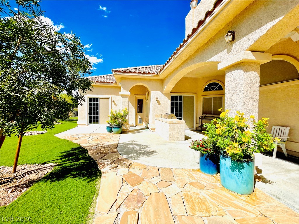
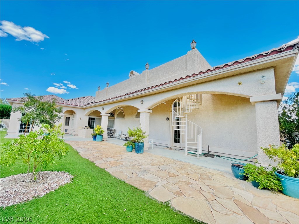
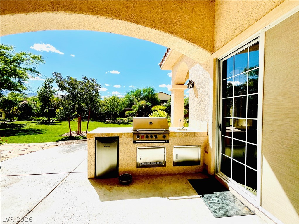
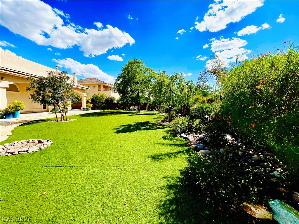
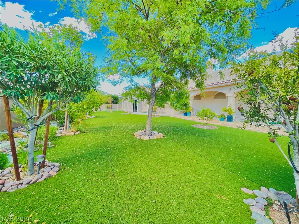
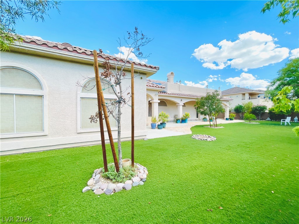
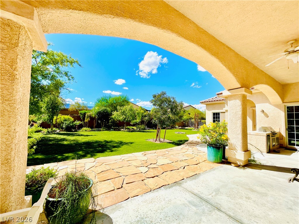
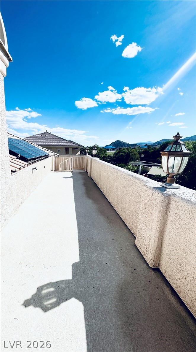
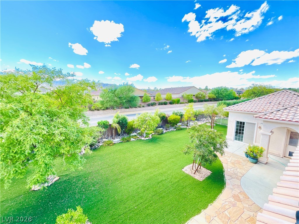
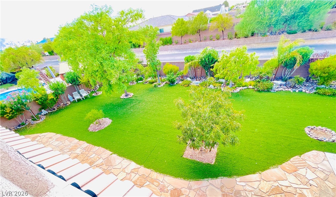
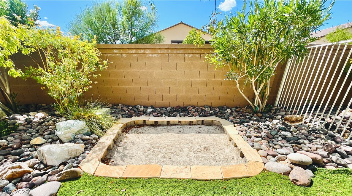
The architectural character of this single-family residential home in Las Vegas is highlighted by the classic design of its pot shelves. Spanning 3,804 square feet of living space on a single story, this residence offers four bedrooms, four full bathrooms, drywall, an intercom, an owned alarm system, ceiling fans, and window coverings throughout. Culinary tasks are supported by kitchen amenities that include a microwave, an owned water conditioner, and a water filtering system. This Custom Home Set on a 0.43-acre lot, the property features a private yard, back yard access, a balcony, a deck, a covered patio, a built-in barbecue, and a barbeque stub. This Las Vegas property presents a distinct combination of space and functional amenities. Arrange a private showing today to explore this exceptional residence. Also within walking distance of schools making it easy for families with children.
Details
| MLS # | 2813755 |
|---|---|
| Listing Type | For Sale |
| Style | House |
| Sub-Type | Resale |
| Status | Active |
| Year | 2002 |
| Days On Site | 60 |
| Listing Provided By | Signature Real Estate Group | Cathy Rojas |
Features
| Bed(s) | 4 |
|---|---|
| Bath(s) | 4 Total |
| SQ Feet | 3,804 |
| Garage | 3 |
| Story(s) | 1 |
| Zoning | Single Family |
| Acreage | 0.43 |
Interior
| Cooling | Central Air, Electric, Two Units |
|---|---|
| Heating | Central, Gas, Multiple Heating Units, Solar |
| Heating Yes / No | Yes |
| Cooling Yes / No | Yes |
| Interior Features | Ceiling Fans, Intercom, Primary Downstairs, Pot Rack, Window Treatments |
| Window Features | Double Pane Windows, Low Emissivity Windows, Window Treatments |
| Furnished | Unfurnished |
| Appliances | Built In Electric Oven, Double Oven, Dryer, Gas Cooktop, Disposal, Microwave, Refrigerator, Water Purifier, Washer |
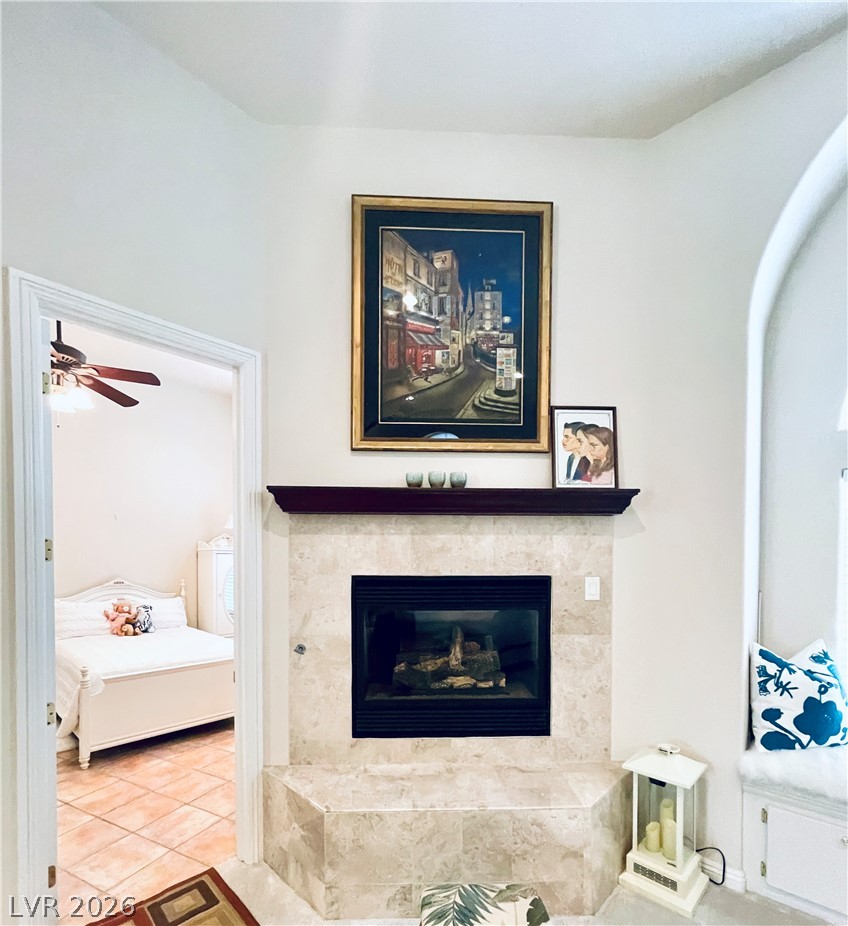
| Fireplaces Total | 2 |
| Fireplace Yes / No | Yes |
Exterior
| Exterior Features | Built In Barbecue, Balcony, Barbecue, Deck, Patio, Private Yard, Sprinkler Irrigation |
|---|---|
| Roof | Tile |
| Construction Materials | Drywall |
| Lot Features | Quarter To One Acre, Cul De Sac, Drip Irrigation Bubblers, Landscaped, Synthetic Grass |
| Fencing | Block, Back Yard |
Parking
| Attached Garage Yes / No | Yes |
|---|---|
| Parking Features | Attached, Exterior Access Door, Garage, Inside Entrance, Private |
| Garage Yes / No | Yes |
Utilities
| Utilities | Septic Available |
|---|---|
| Electric | Photovoltaics Third Party Owned |
| Sewer | Septic Tank |
Location
| Senior Community Yes / No | No |
|---|
Other
| List Aor | Greater Las Vegas Association Of Realtors Inc |
|---|
Taxes
| Property | 4295 |
|---|
Area Information
| State | NV |
|---|---|
| County | Clark |
| City | Las Vegas |
| Zip Code | 89149 |
| Community Name | Sterling Brook Estate |
| Listing VS Median (in Sterling Brook Estate) | |
Price: $1,200,000 low | high Med: $1,200,000 sqft: 3,804 low | high Med: 3,804 $ / sqft: $315 low | high Med: $315 On site: 60 low | high Med: 60 | |
Market Activity 89149
Request a showing
Request a showing
Contact
Learn More About This Property

| State | NV |
|---|---|
| County | Clark |
| City | Las Vegas |
| Zip Code | 89149 |
| Community Name | Sterling Brook Estate |
| Listing VS Median (in Sterling Brook Estate) | |
Price: $1,200,000 low | high Med: $1,200,000 sqft: 3,804 low | high Med: 3,804 $ / sqft: $315 low | high Med: $315 On site: 60 low | high Med: 60 | |