
 New Listing
706 Windover Court,Las Vegas, NV 89138
Las Vegas, NV 89138

Description
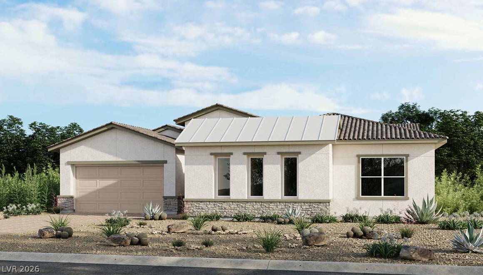
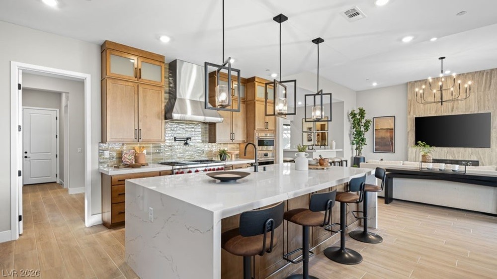
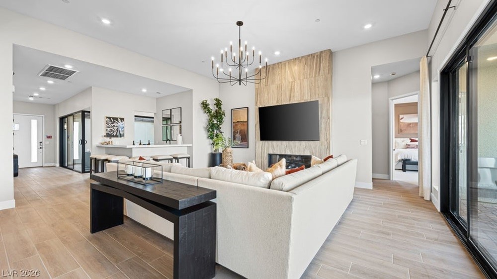
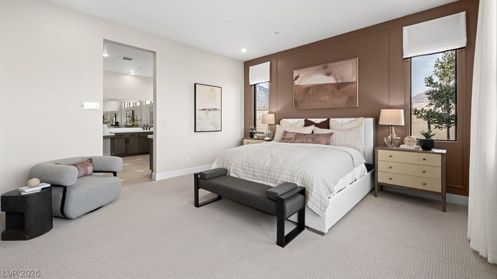
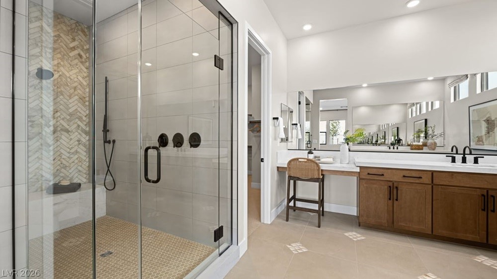
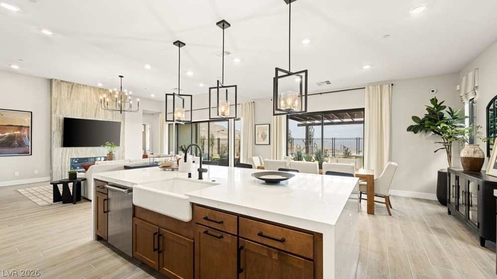
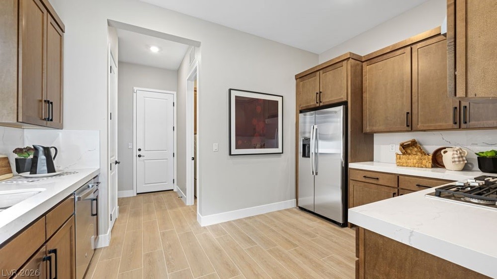
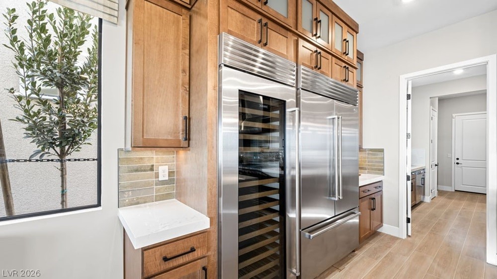
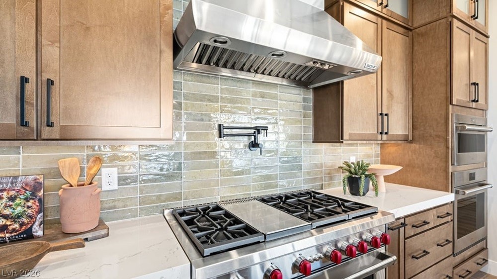
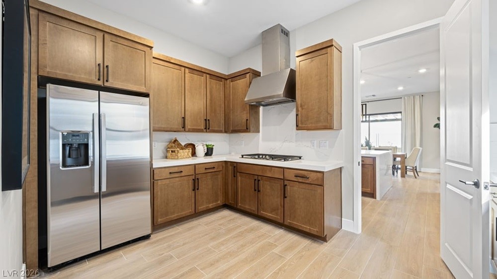
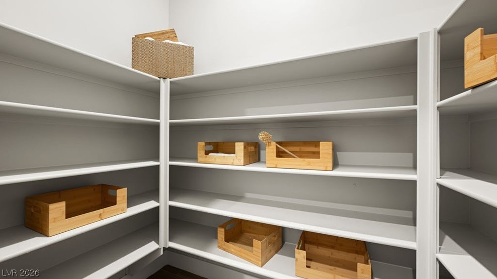
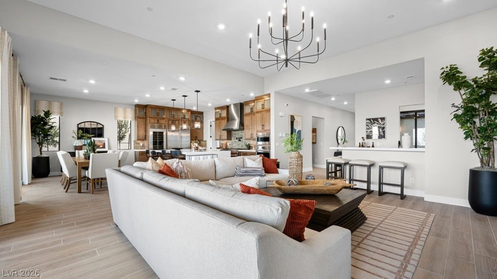
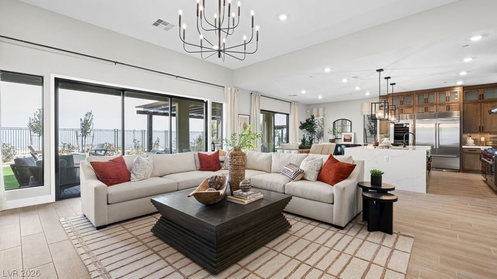
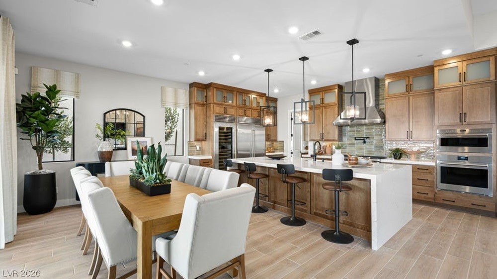
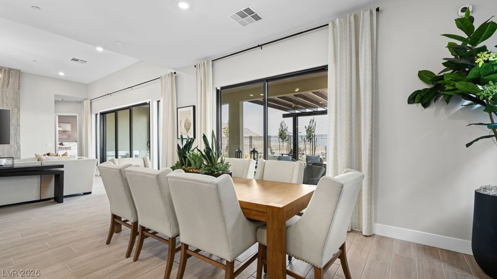
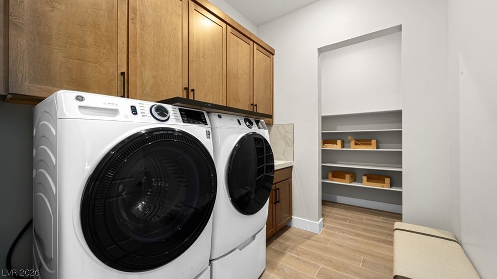
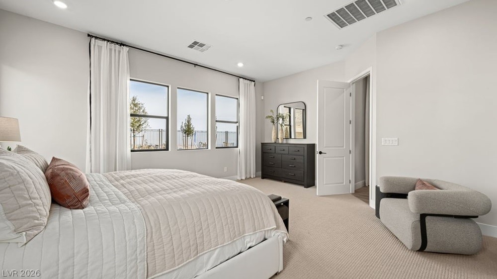
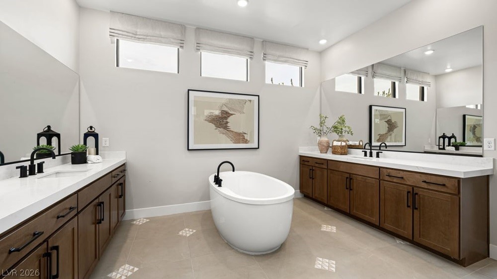
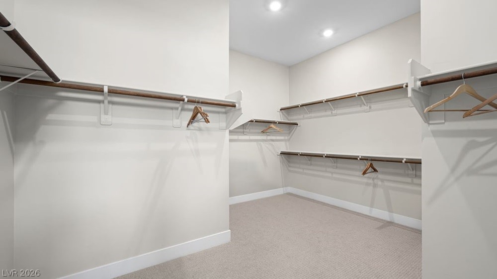
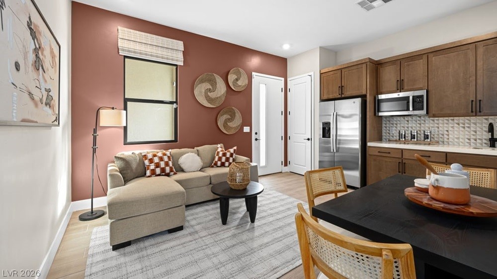
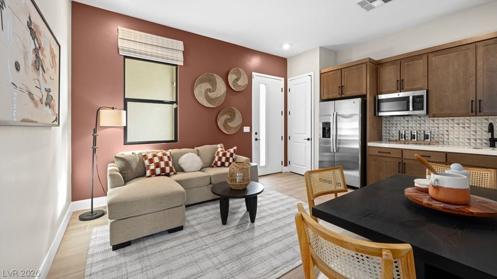
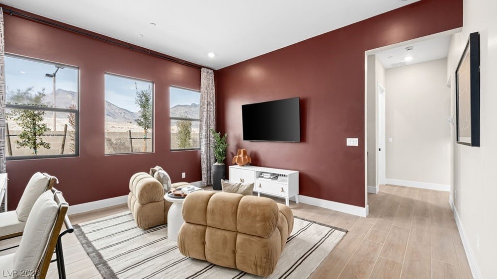
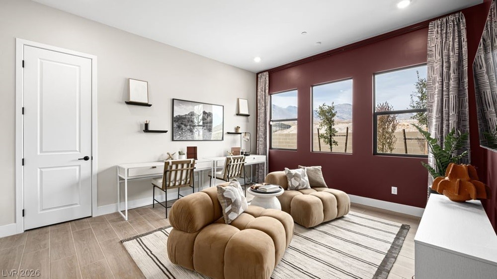
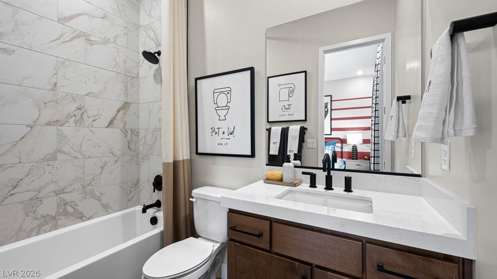
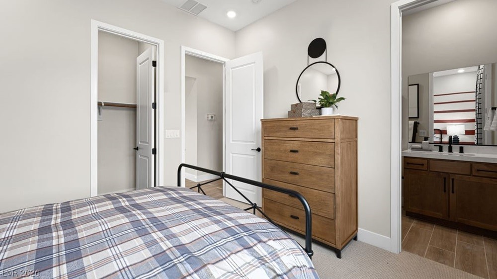
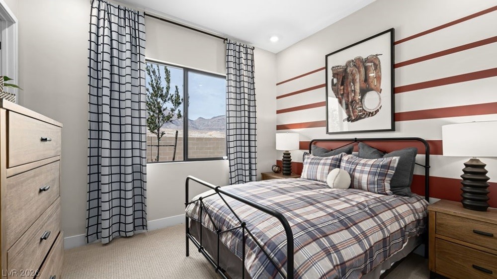
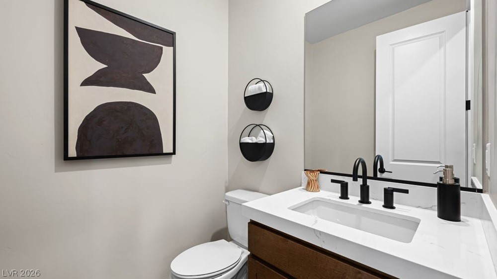
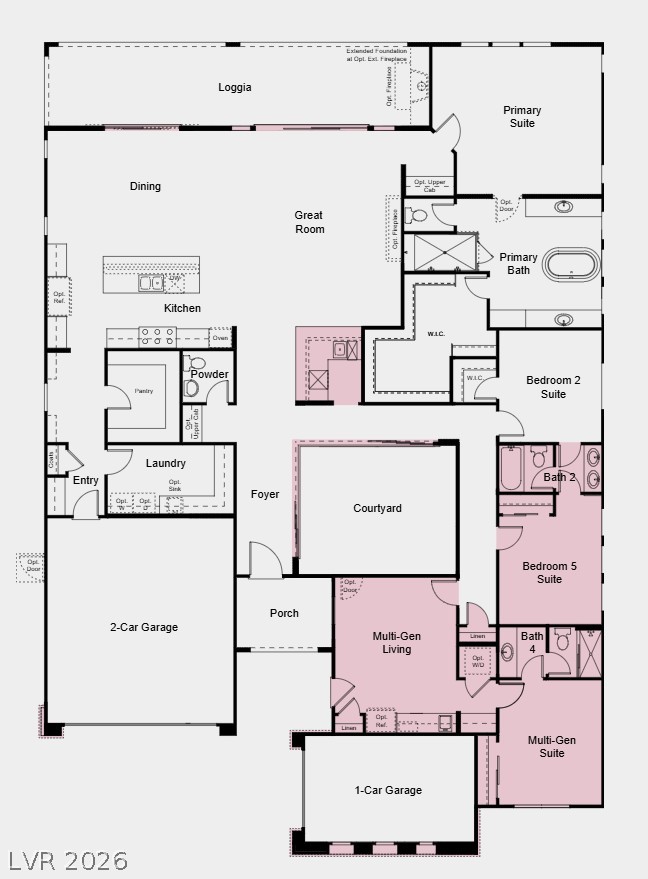
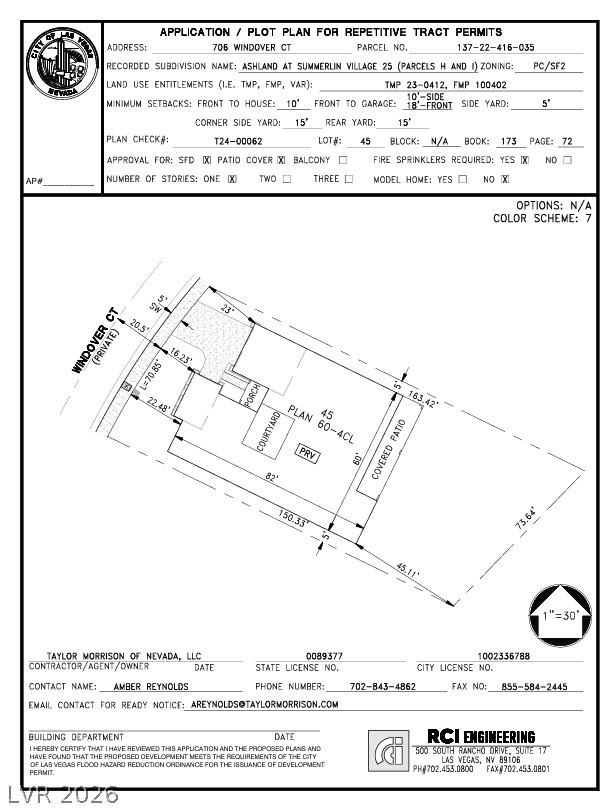
What's Special: Multi-Gen Suite | Gourmet Kitchen | Mountain View | Courtyard | Deep Backyard. New Construction - December Completion! Built by America's Most Trusted Home Builder. Welcome to the Summit at 706 Windover Court in Ashland at Summerlin! This thoughtfully designed home blends elegant indoor living with exceptional outdoor spaces. At the heart of the home, the kitchen features a large center island, walk-in pantry, and dedicated prep kitchen, all flowing into the dining area and great room where a cozy fireplace creates a welcoming gathering space. Corner meet sliding glass doors open to the private courtyard, creating a seamless connection between indoor and outdoor living. The spacious primary suite offers a peaceful retreat, while two additional bedroom suites and a private multi-generational suite provide flexibility for guests or extended family. Enjoy year-round outdoor living on the expansive loggia. Just minutes from Downtown Summerlin, you'll enjoy upscale shopping, dining, and entertainment. Explore nearby Red Rock Canyon, ten local golf courses, and top-rated public and private schools. With easy access to trails, parks, and vibrant amenities, this community offers convenience, outdoor adventure, and a relaxed Summerlin lifestyle. Additional Highlights Include: 12' sliding glass doors at dining room and great room, wet bar, sink at laundry, and upgraded countertops. Photos are for representative purposes only.
Details
| MLS # | 2826113 |
|---|---|
| Listing Type | For Sale |
| Style | House |
| HOA Dues | $69 |
| Sub-Type | Resale |
| Status | Active |
| Year | 2025 |
| Days On Site | 5 |
| Listing Provided By | Real Estate Consultants of Nv | Frank J. Gargano |
Features
| Bed(s) | 4 |
|---|---|
| Bath(s) | 4 Total |
| SQ Feet | 3,306 |
| Garage | 3 |
| Story(s) | 1 |
| Zoning | Single Family |
| Acreage | 0.25 |
Interior
| Cooling | Central Air, Electric |
|---|---|
| Heating | Central, Gas |
| Heating Yes / No | Yes |
| Cooling Yes / No | Yes |
| Interior Features | Bathroomon Main Level, Bedroom On Main Level, Full Bath On Main Level, Primary Downstairs, Programmable Thermostat |
| Window Features | Double Pane Windows, Insulated Windows, Low Emissivity Windows |
| Furnished | Unfurnished |
| Appliances | Built In Gas Oven, Double Oven, Dishwasher, Energy Star Qualified Appliances, Gas Cooktop, Disposal, Gas Range, Refrigerator |
| Fireplaces Total | 0 |
| Fireplace Yes / No | No |
Exterior
| Exterior Features | Barbecue, Patio |
|---|---|
| Roof | Tile |
| Security Features | Gated Community |
| Construction Materials | Drywall |
| Lot Features | Quarter To One Acre, Desert Landscaping, Landscaped |
| Fencing | Block, Back Yard, Wrought Iron |
Parking
| Attached Garage Yes / No | Yes |
|---|---|
| Parking Features | Attached, Finished Garage, Garage, Private |
| Garage Yes / No | Yes |
Utilities
| Utilities | Underground Utilities |
|---|---|
| Electric | Photovoltaics None |
| Sewer | Public Sewer |
Location
| Senior Community Yes / No | No |
|---|
Other
| List Aor | Greater Las Vegas Association Of Realtors Inc |
|---|
Taxes
| Property | 16972 |
|---|
Area Information
| State | NV |
|---|---|
| County | Clark |
| City | Las Vegas |
| Zip Code | 89138 |
| Community Name | Ashland at Summerlin Village 25 |
| Listing VS Median (in Ashland at Summerlin Village 25) | |
Price: $1,697,276 low | high Med: $1,398,633 sqft: 3,306 low | high Med: 2,878 $ / sqft: $513 low | high Med: $481 On site: 5 low | high Med: 38 | |
Market Activity 89138
Request a showing
Request a showing
Contact
Learn More About This Property

| State | NV |
|---|---|
| County | Clark |
| City | Las Vegas |
| Zip Code | 89138 |
| Community Name | Ashland at Summerlin Village 25 |
| Listing VS Median (in Ashland at Summerlin Village 25) | |
Price: $1,697,276 low | high Med: $1,398,633 sqft: 3,306 low | high Med: 2,878 $ / sqft: $513 low | high Med: $481 On site: 5 low | high Med: 38 | |
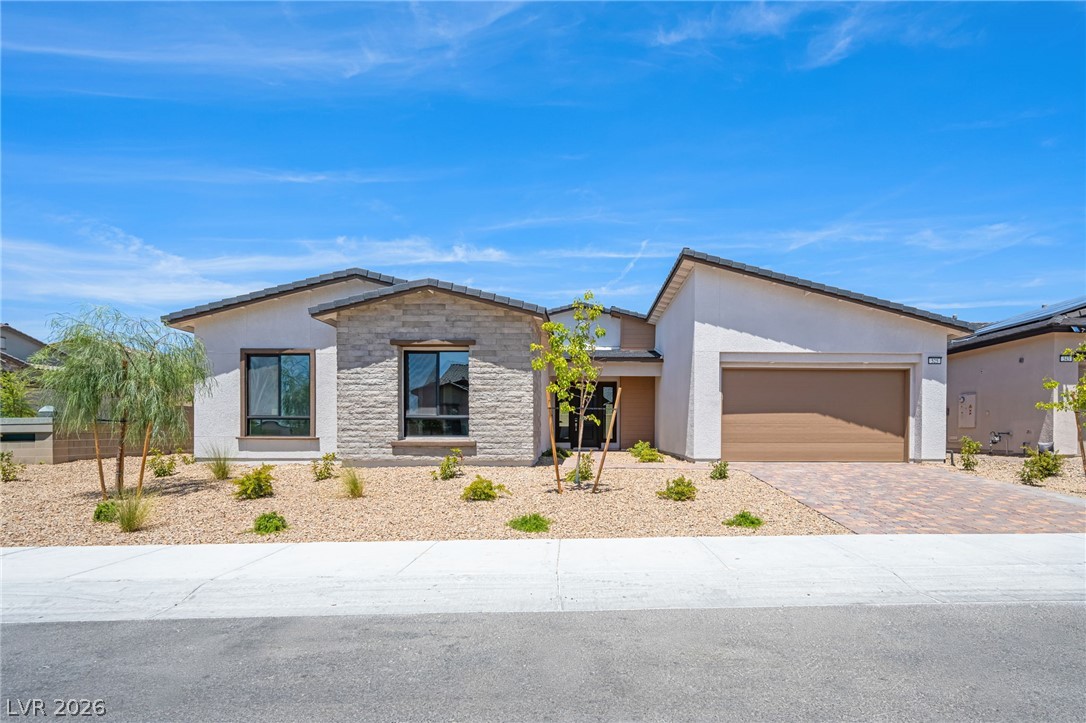 | $1,349,990525 Stowell AvenueLas Vegas, NV 89138 |
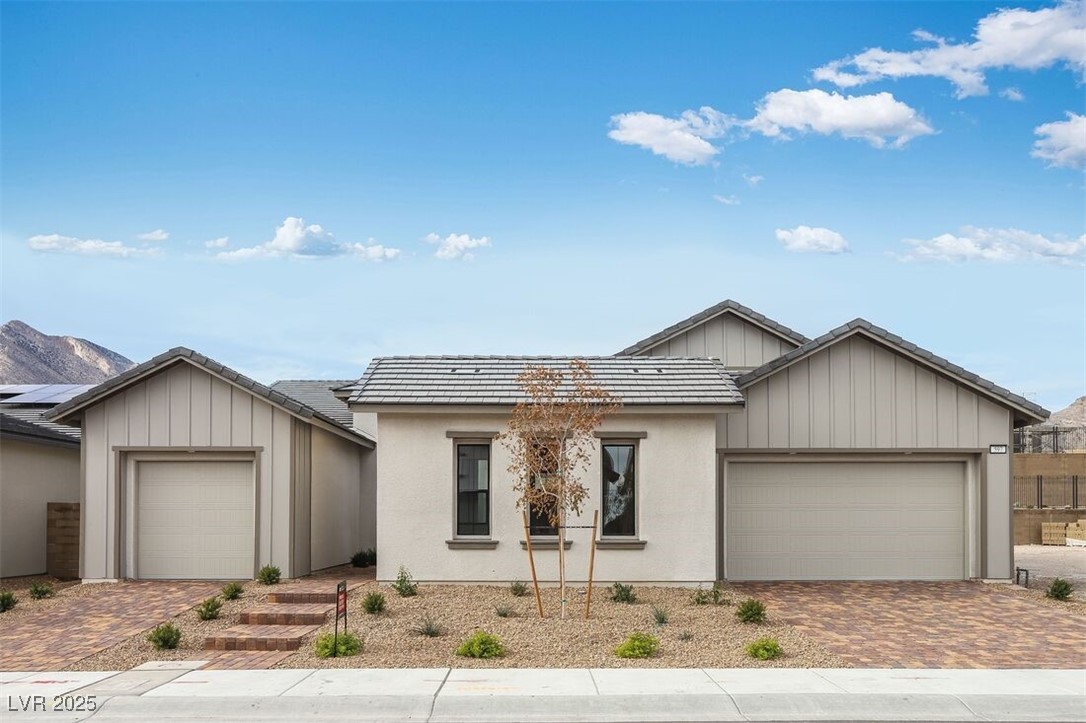 | $1,324,900597 Stowell AvenueLas Vegas, NV 89138 |
