7616 Emerald Ridge Court,Las Vegas, NV 89129
Las Vegas, NV 89129

Description
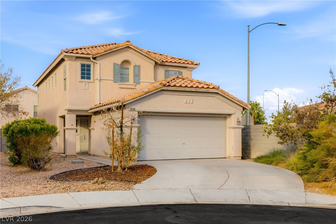
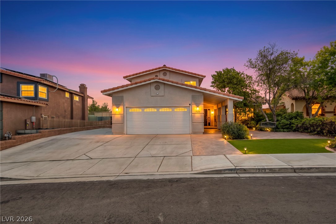
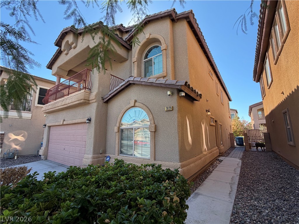
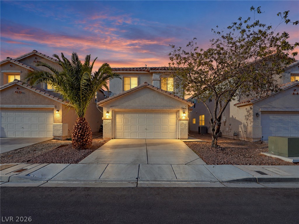
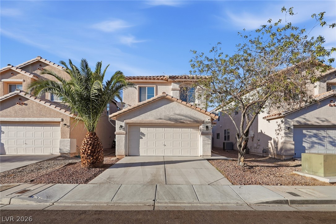
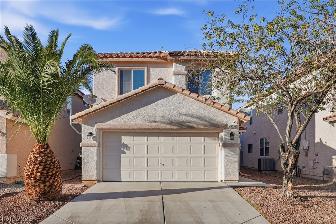
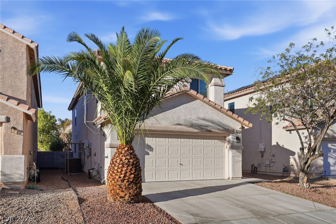
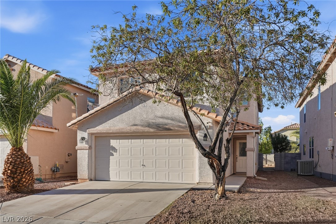
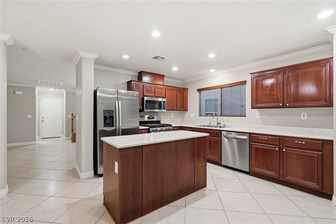
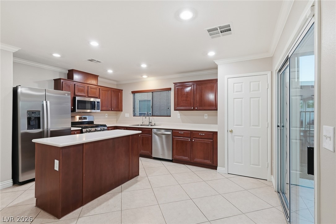
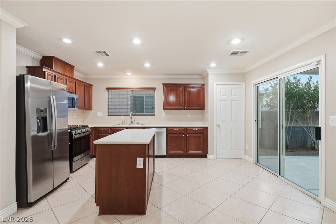
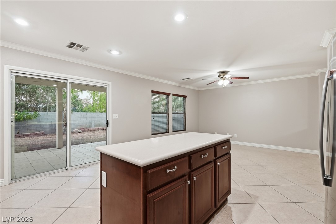
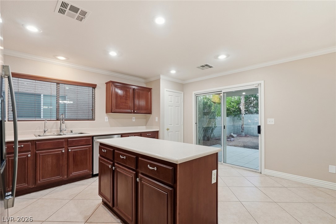
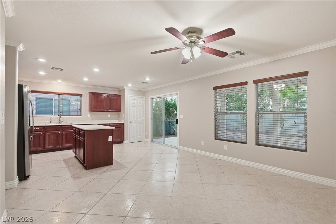
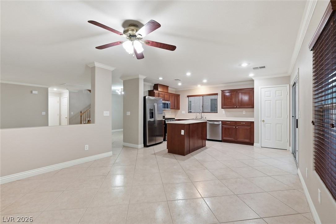
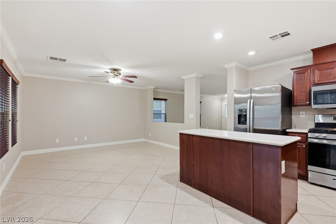
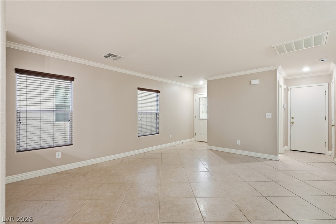
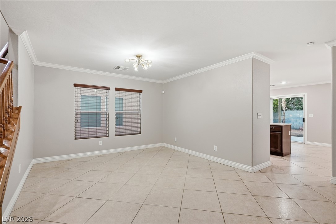
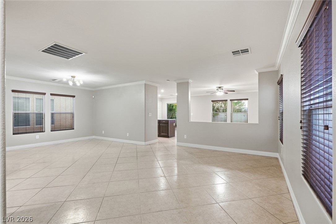
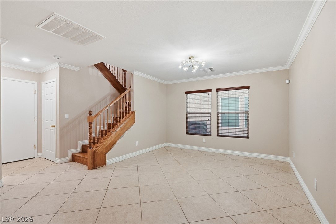
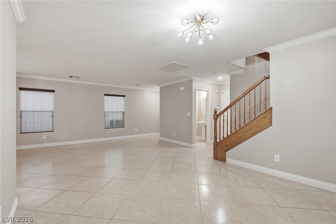
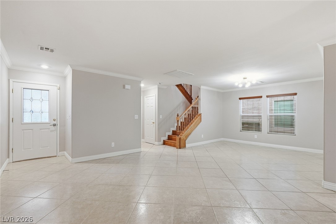
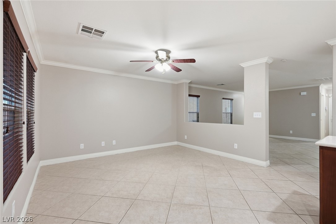
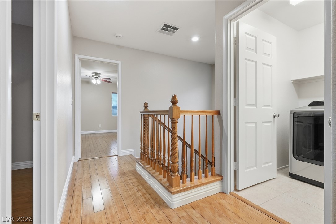
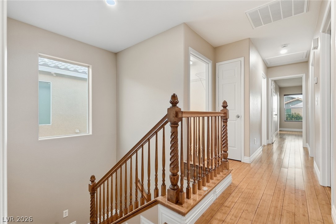
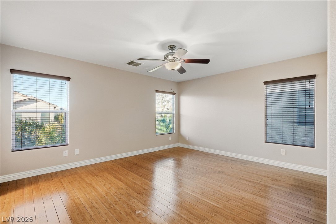
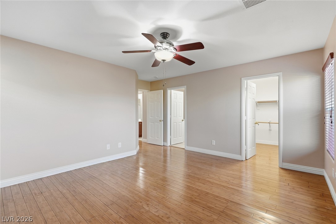
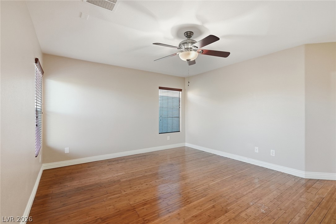
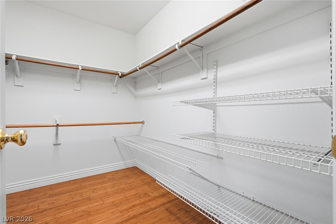
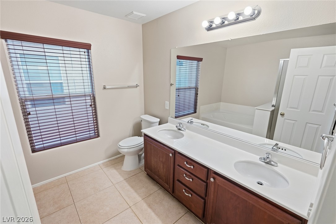
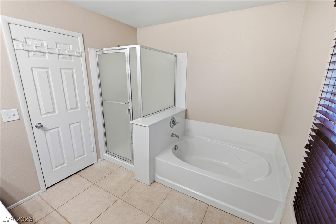
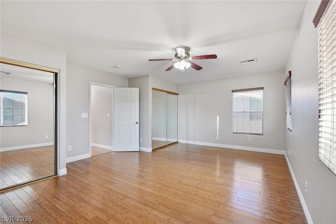
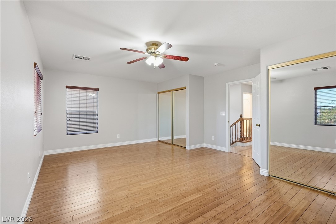
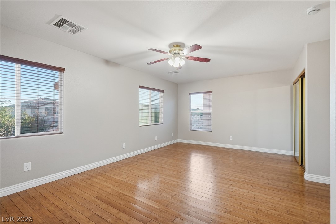
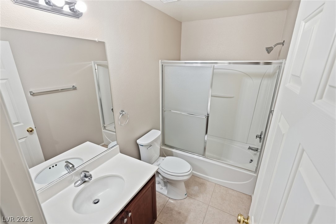
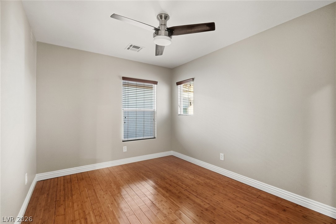
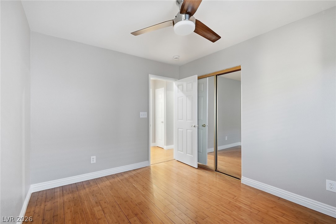
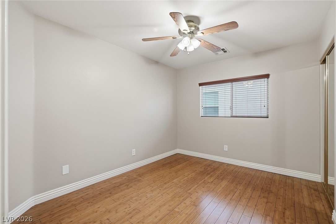
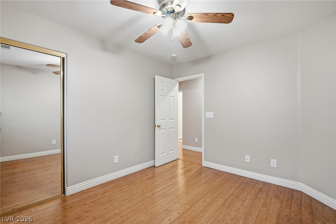
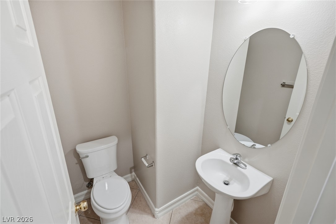
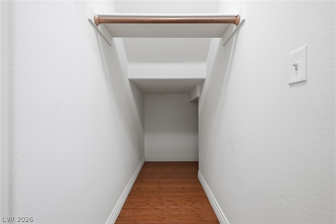
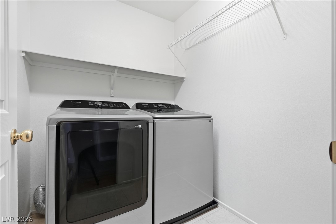
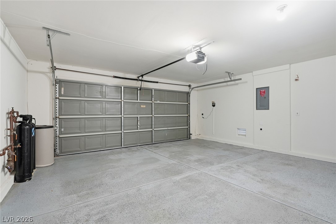
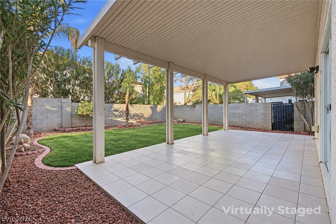
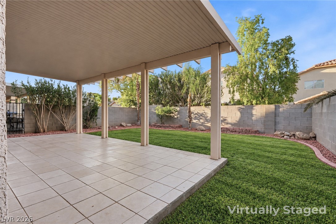
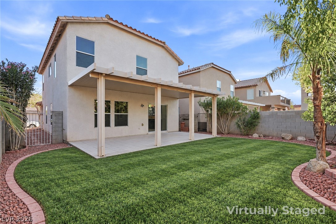
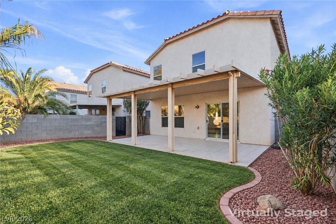
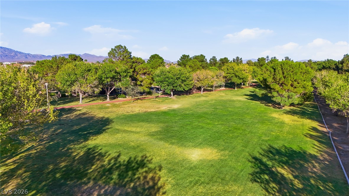
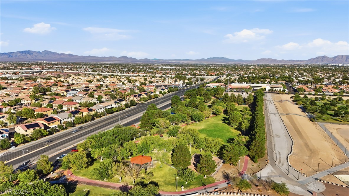
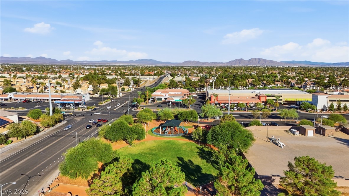
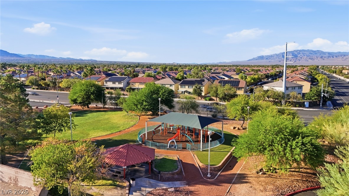
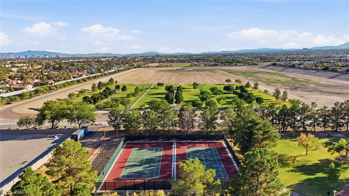
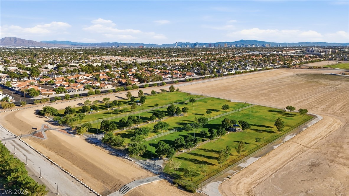
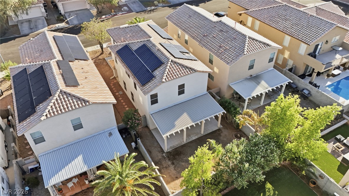
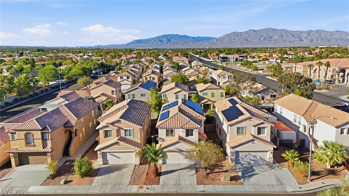
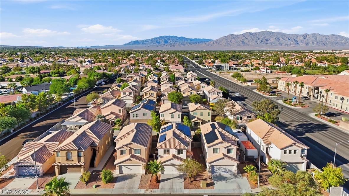
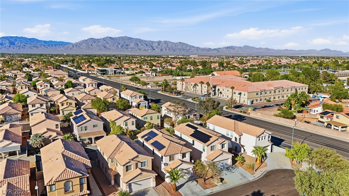
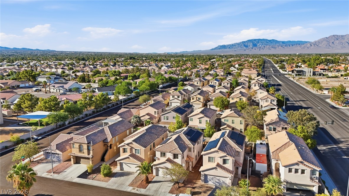
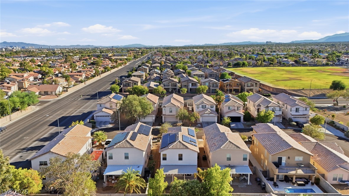
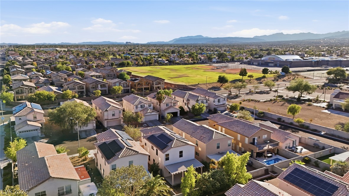
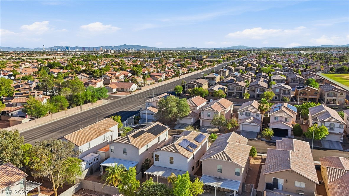
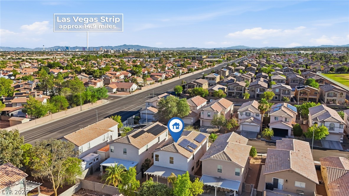
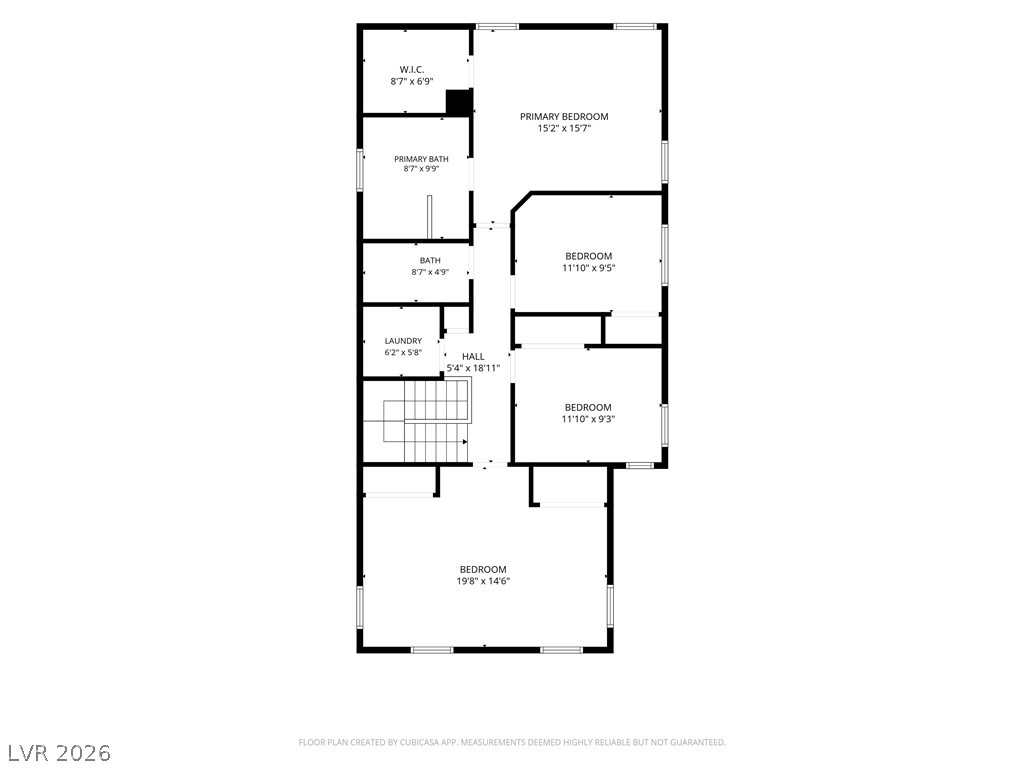
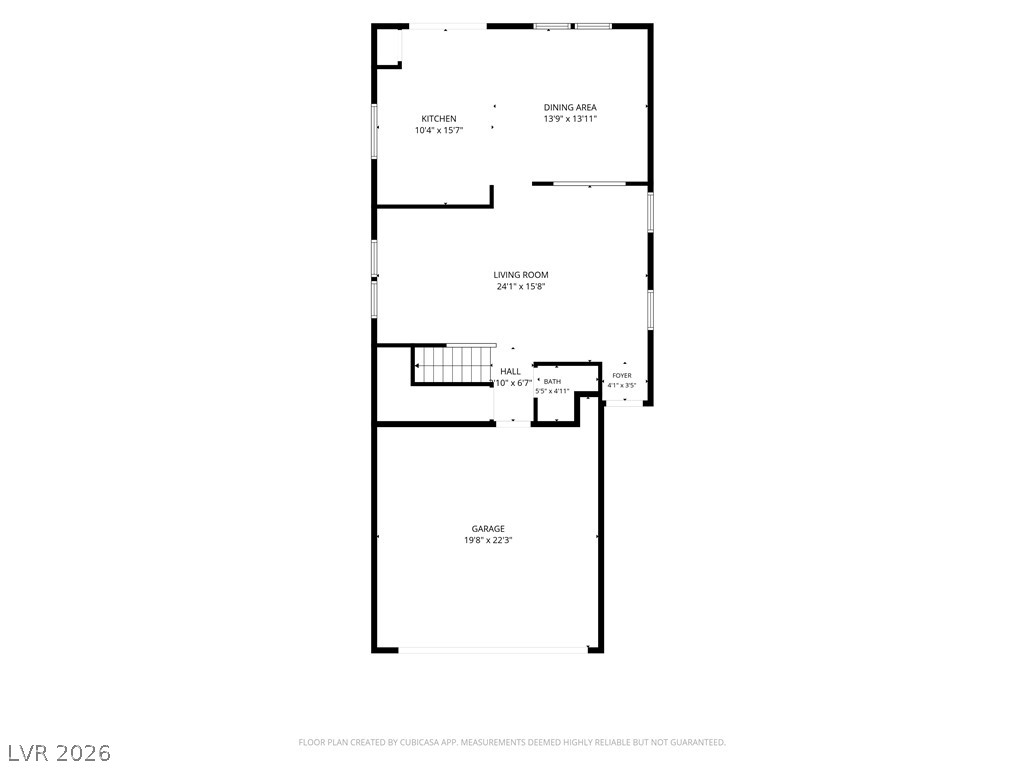
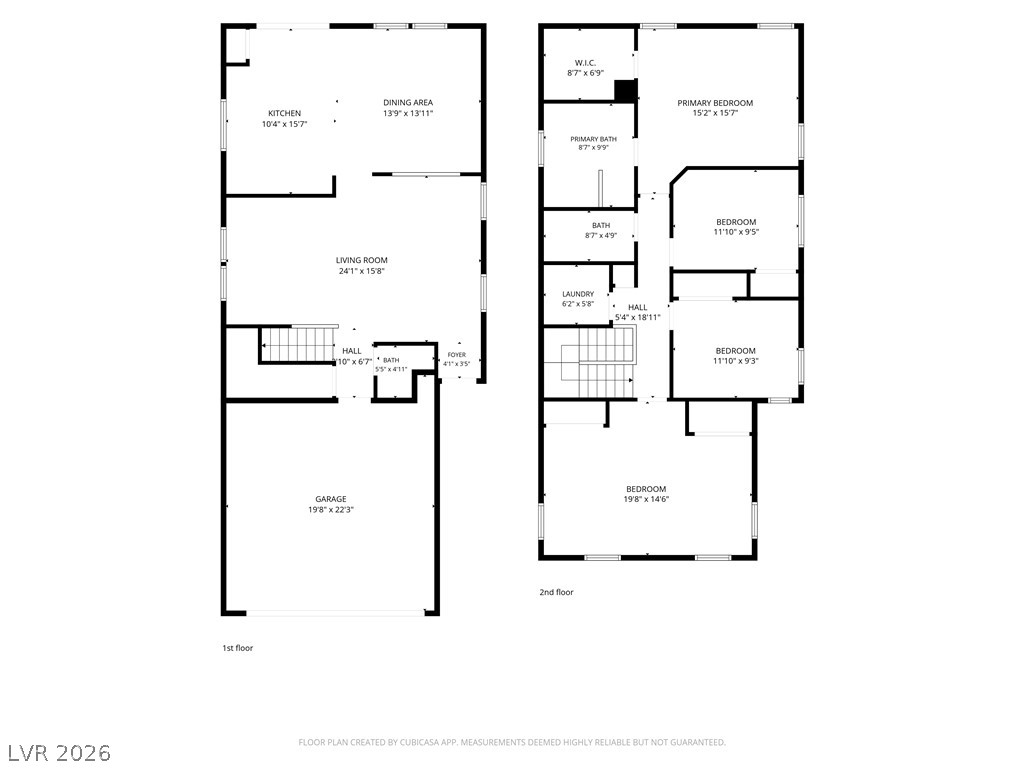
Beautifully maintained two story home in an established northwest Las Vegas neighborhood, offering a bright and functional floor plan with four bedrooms and two and a half baths. The inviting interior features an open concept living and dining area with durable tile flooring, crown molding, and abundant natural light. The kitchen offers rich wood cabinetry, a center island with breakfast bar, and sliding glass doors opening to the covered patio and private backyard. Upstairs, spacious bedrooms feature warm wood style flooring, ceiling fans, and generous closet space, including a large walk in closet in the primary suite. A convenient laundry area and additional storage add to the home's functionality. Enjoy a covered outdoor living area and enclosed block wall backyard, perfect for relaxing or entertaining. The property also offers an attached two car garage and is conveniently located near neighborhood parks, walking paths, and recreational areas, with scenic mountain views nearby.
Details
| MLS # | 2825089 |
|---|---|
| Listing Type | For Sale |
| Style | House |
| HOA Dues | $32 |
| Sub-Type | Resale |
| Status | Pending |
| Year | 2004 |
| Days On Site | 34 |
| Listing Provided By | Innovative Real Estate Strateg | Brandy J. White Elk |
Features
| Bed(s) | 4 |
|---|---|
| Bath(s) | 3 Total |
| SQ Feet | 2,038 |
| Garage | 2 |
| Story(s) | 2 |
| Zoning | Single Family |
| Acreage | 0.09 |
Interior
| Cooling | Central Air, Electric |
|---|---|
| Heating | Central, Gas |
| Heating Yes / No | Yes |
| Cooling Yes / No | Yes |
| Interior Features | Bathroomon Main Level, Half Bathon Main Level, None |
| Furnished | Unfurnished |
| Appliances | Dryer, Disposal, Gas Range, Refrigerator, Washer |
| Fireplaces Total | 0 |
| Fireplace Yes / No | No |
Exterior
| Exterior Features | None |
|---|---|
| Roof | Tile |
| Lot Features | Desert Landscaping, Landscaped, Less Than Quarter Acre |
| Fencing | Block, Back Yard |
Parking
| Attached Garage Yes / No | Yes |
|---|---|
| Parking Features | Attached, Garage, Private |
| Garage Yes / No | Yes |
Utilities
| Utilities | Underground Utilities |
|---|---|
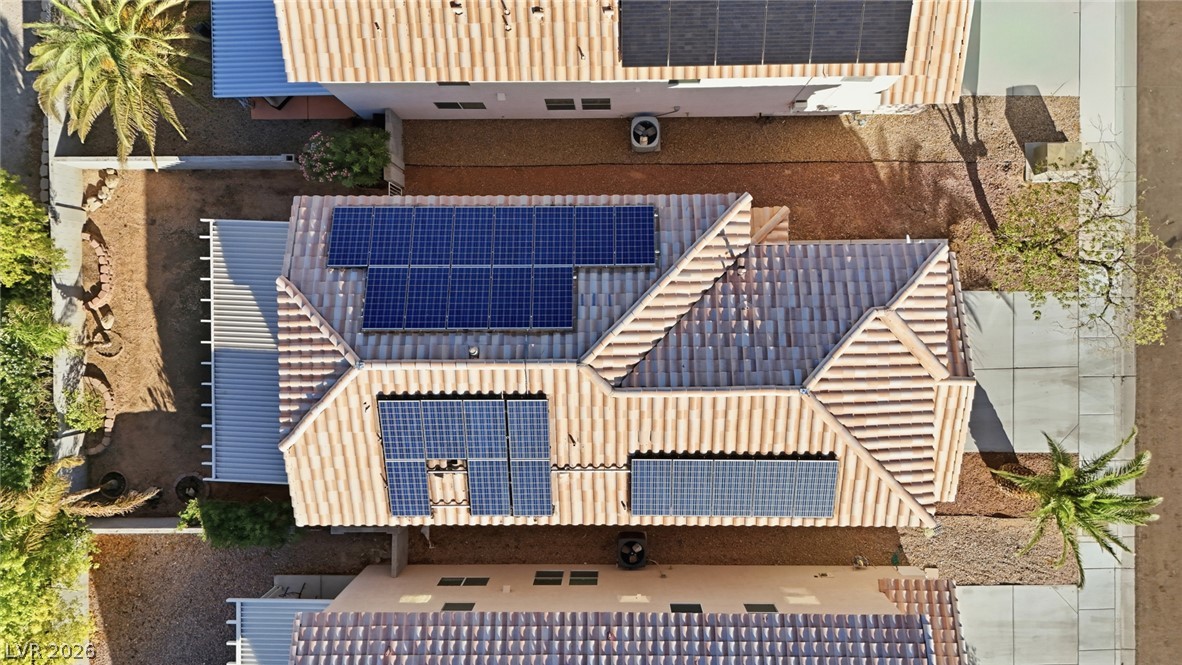
| Electric | Photovoltaics Third Party Owned |
| Sewer | Public Sewer |
Taxes
| Tax Annual Amount | 1842 |
|---|
Location
| Senior Community Yes / No | No |
|---|
Area Information
| State | NV |
|---|---|
| County | Clark |
| City | Las Vegas |
| Zip Code | 89129 |
| Community Name | Goldrush 8 |
| School District | Cimarron-Memorial |
| Elementary School | Eisenberg |
| High School | Cimarron-Memorial |
| Listing VS Median (in Goldrush 8) | |
Price: $435,000 low | high Med: $417,450 sqft: 2,038 low | high Med: 2,021 $ / sqft: $213 low | high Med: $207 On site: 34 low | high Med: 21 | |
Market Activity 89129
Request a showing
Request a showing
Contact
Learn More About This Property

| State | NV |
|---|---|
| County | Clark |
| City | Las Vegas |
| Zip Code | 89129 |
| Community Name | Goldrush 8 |
| School District | Cimarron-Memorial |
| Elementary School | Eisenberg |
| High School | Cimarron-Memorial |
| Listing VS Median (in Goldrush 8) | |
Price: $435,000 low | high Med: $417,450 sqft: 2,038 low | high Med: 2,021 $ / sqft: $213 low | high Med: $207 On site: 34 low | high Med: 21 | |