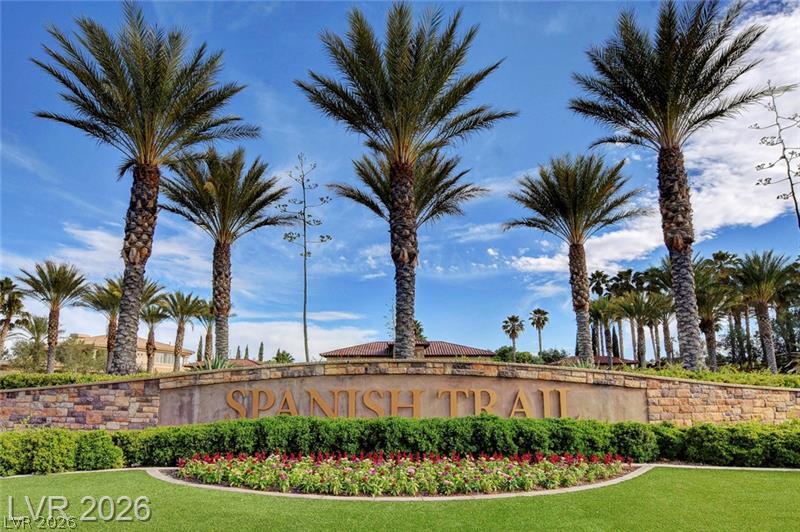
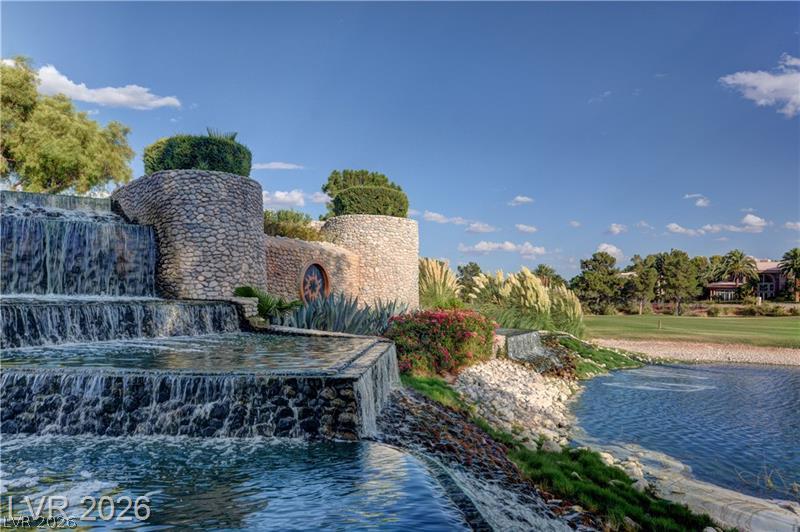
Manicured landscaping and towering palm trees frame the stone entrance monument under clear blue skies.
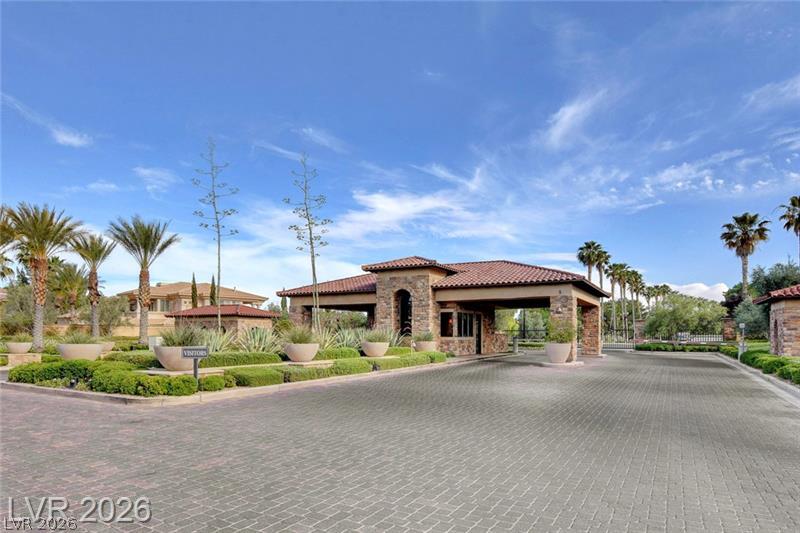
An impressive stone and tile guard gate welcomes residents along a meticulously paved driveway.
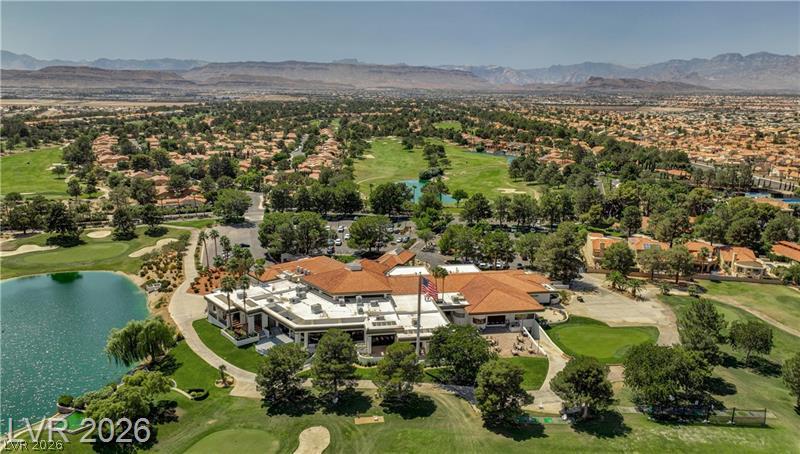
An expansive golf course estate overlooks a quiet lake against a mountainous desert backdrop.
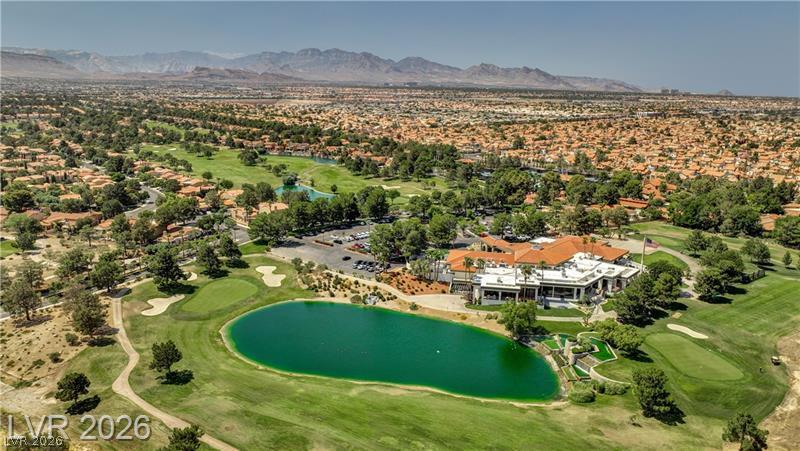
An aerial perspective showcases a vibrant green golf course winding through a sprawling desert valley.
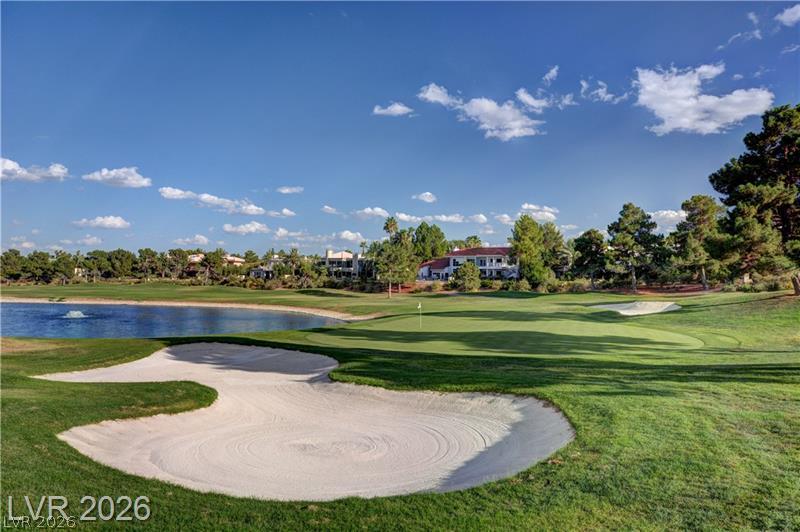
Lush fairways and a serene water feature offer a scenic backdrop under wide desert skies.
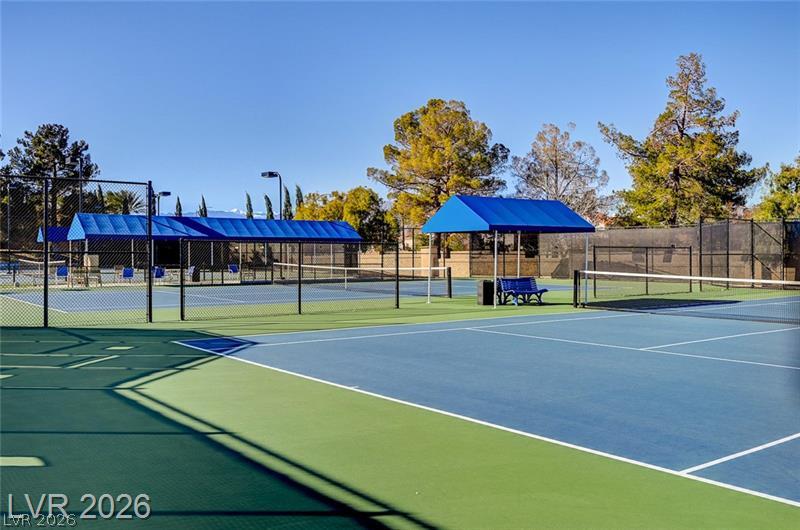
Fenced courts offer ample space for match play under open clear skies.
Lush landscaping and stone water features create a peaceful outdoor escape.
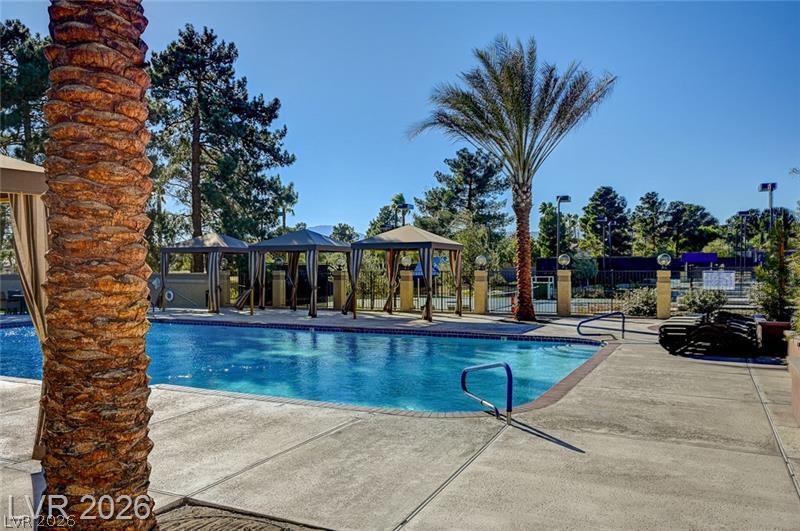
Shaded cabanas frame a sparkling blue swimming pool surrounded by mature palm trees and concrete decking.
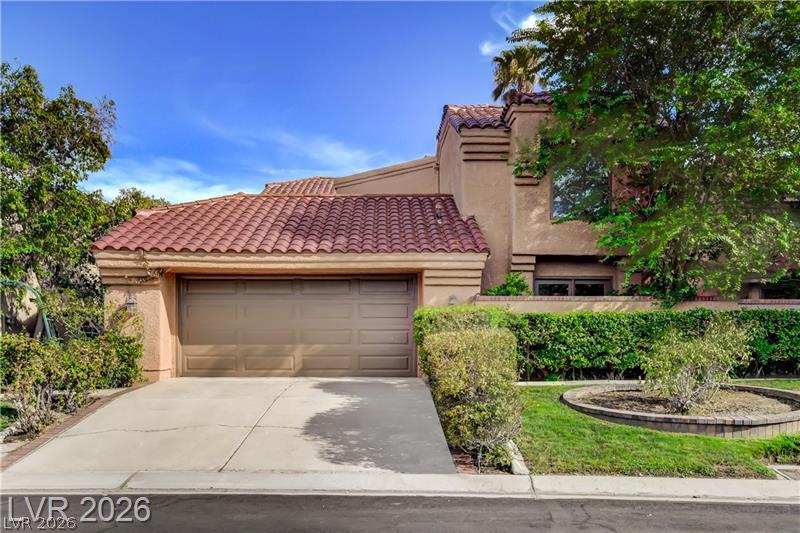
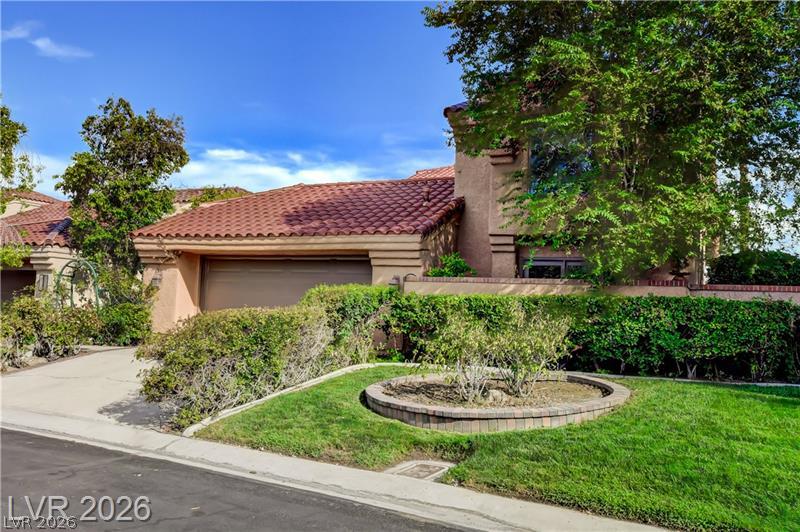
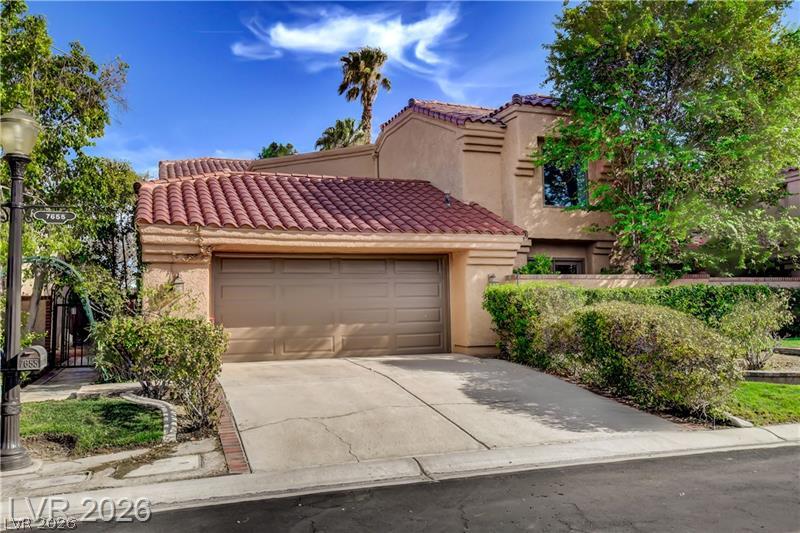
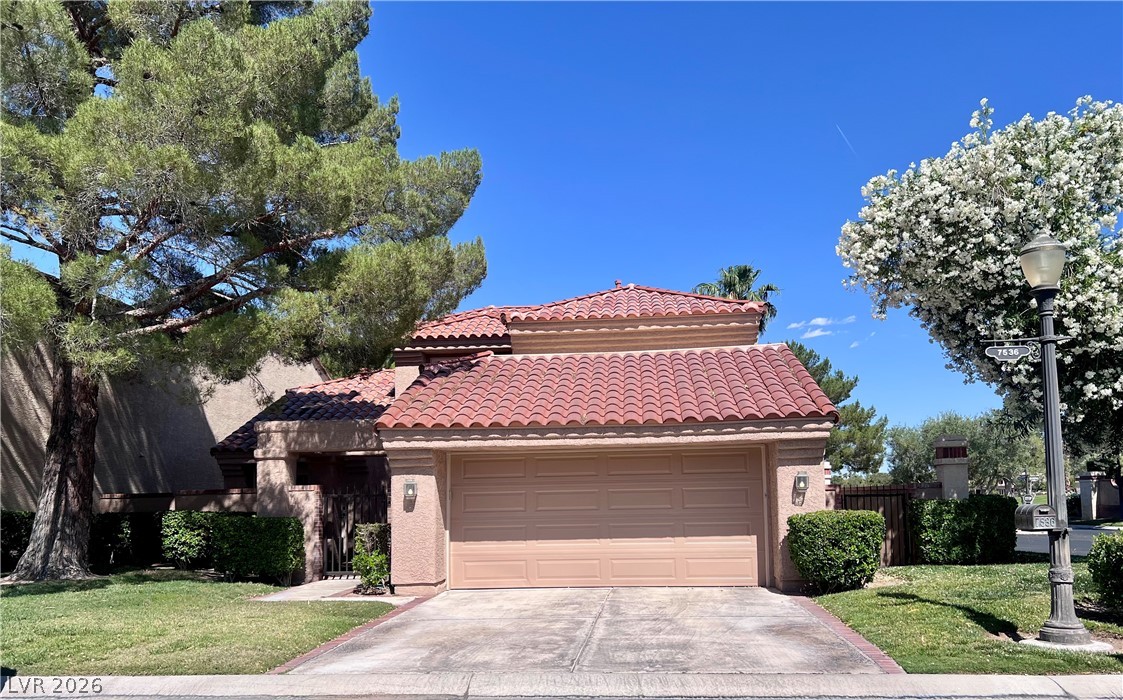
Spanish tile roofing and desert-adapted landscaping frame this multi-level stucco residence.
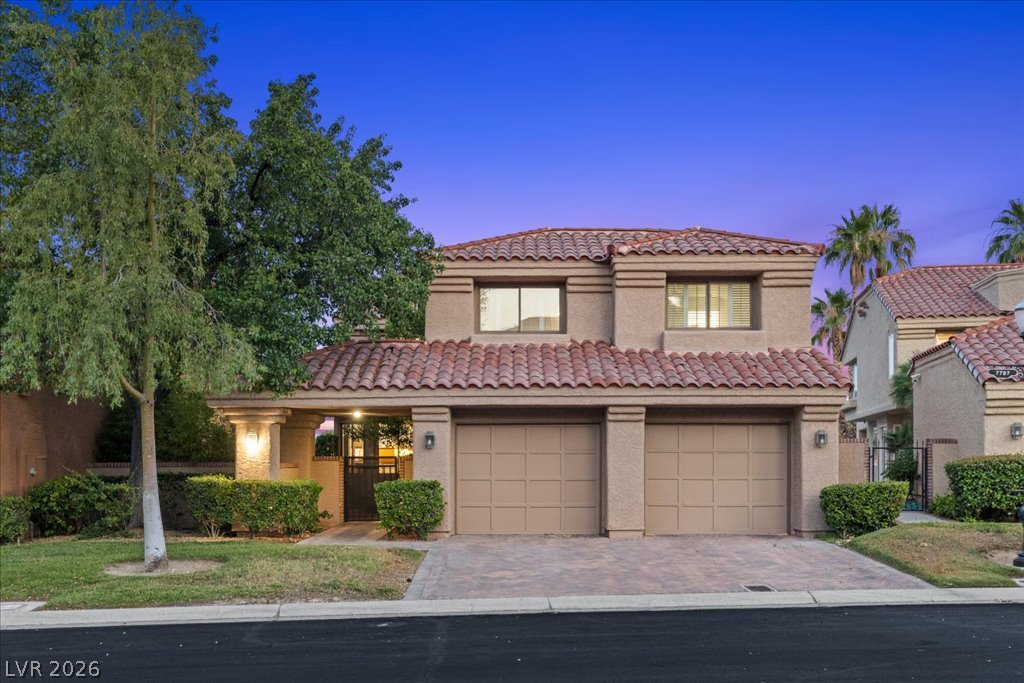
Spanish tile roofing and professional desert landscaping frame this classic stucco exterior.
Spanish-style architecture highlights the exterior entry complete with a classic tiled roofline.
Spanish tile roofing and a concrete driveway accent this multi-level stucco home.
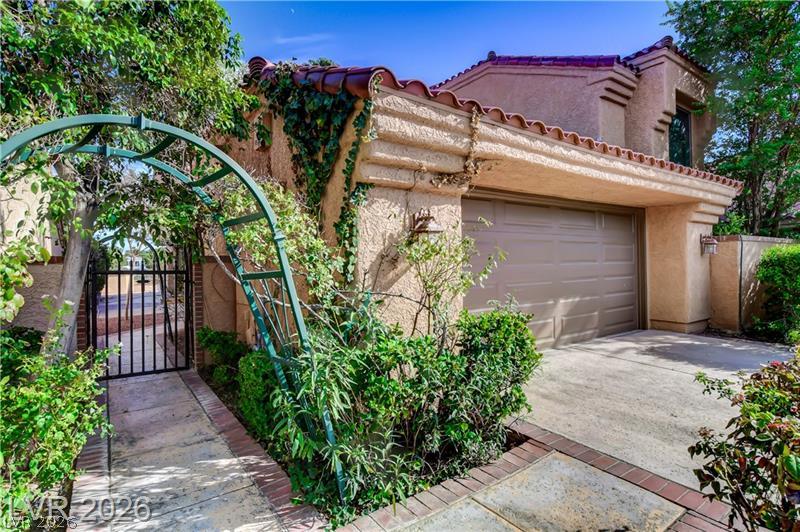
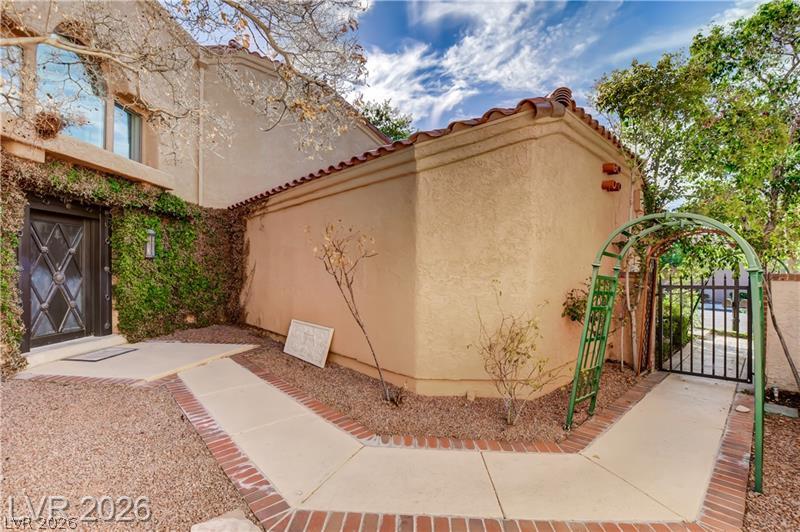
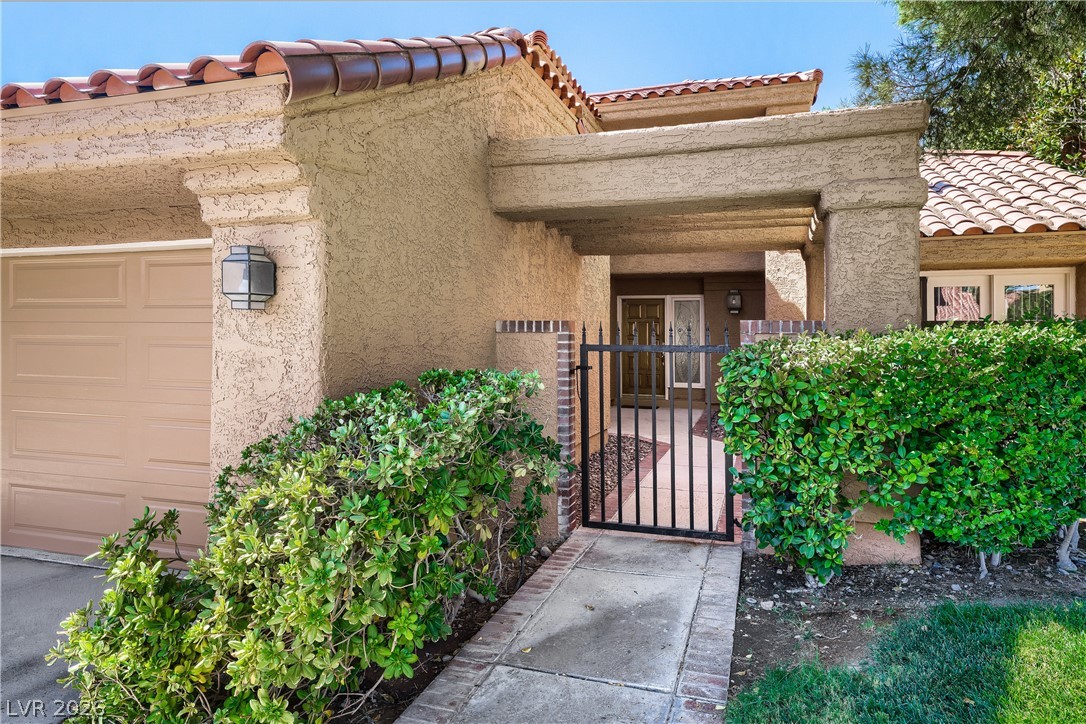
A paved path with brick trim leads to a gated garden entry surrounded by stucco exterior walls.
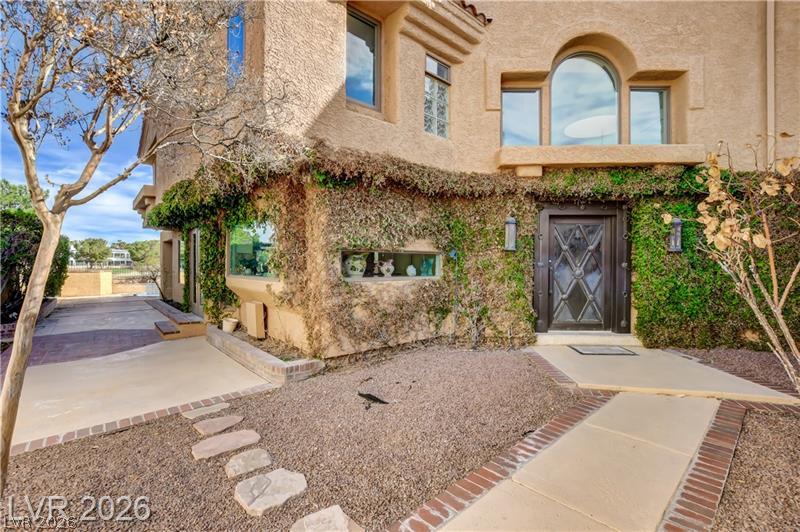
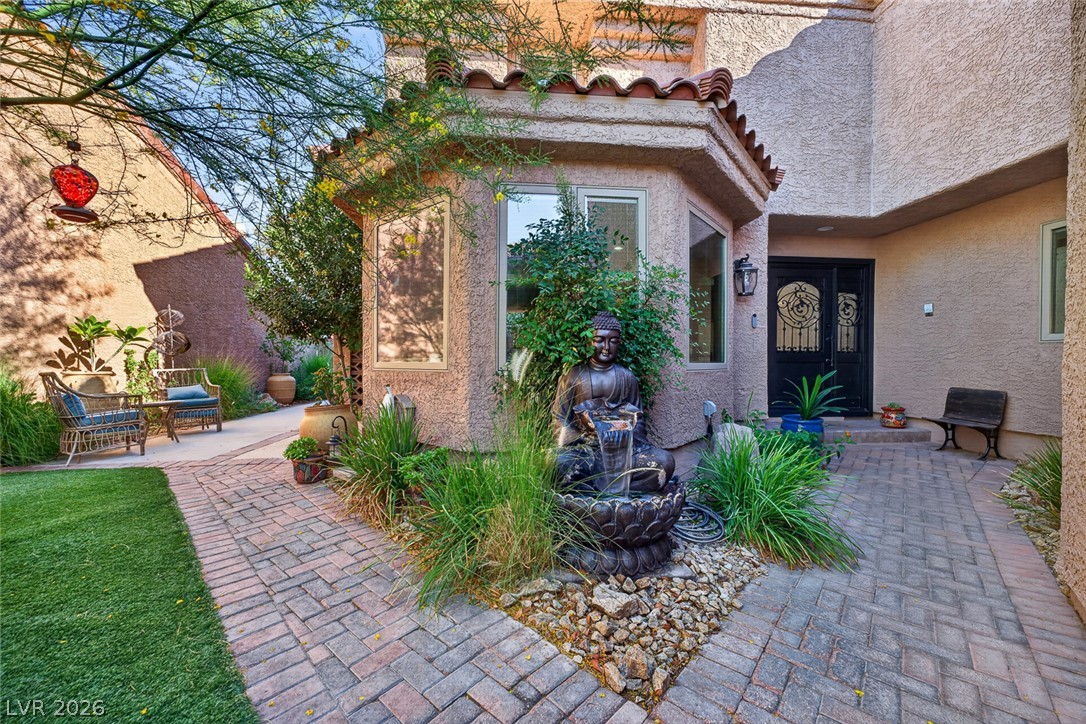
An inviting entryway is framed by classic stucco design and lush creeping ivy.
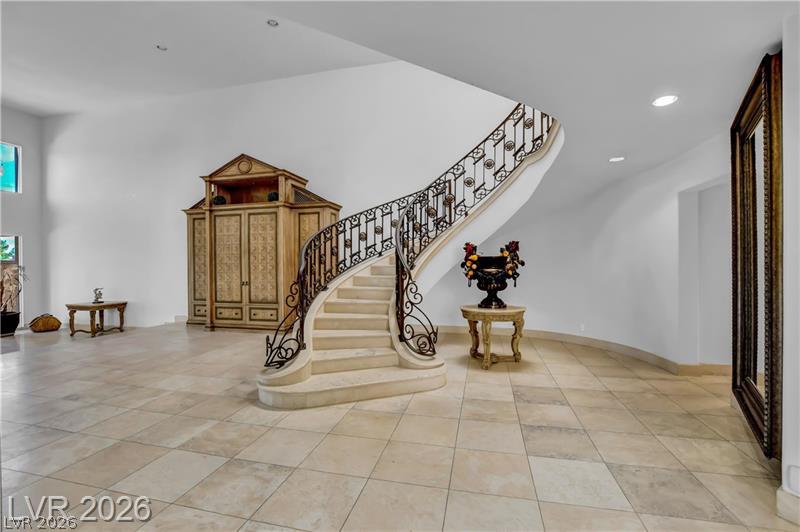
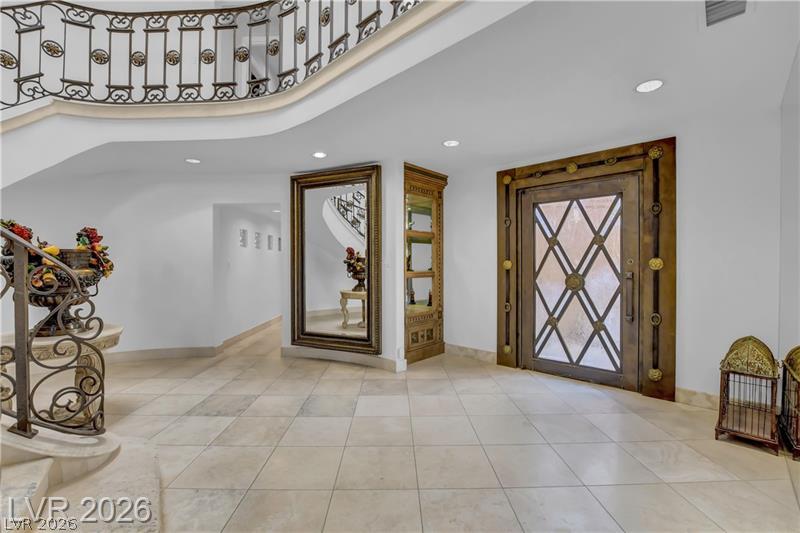
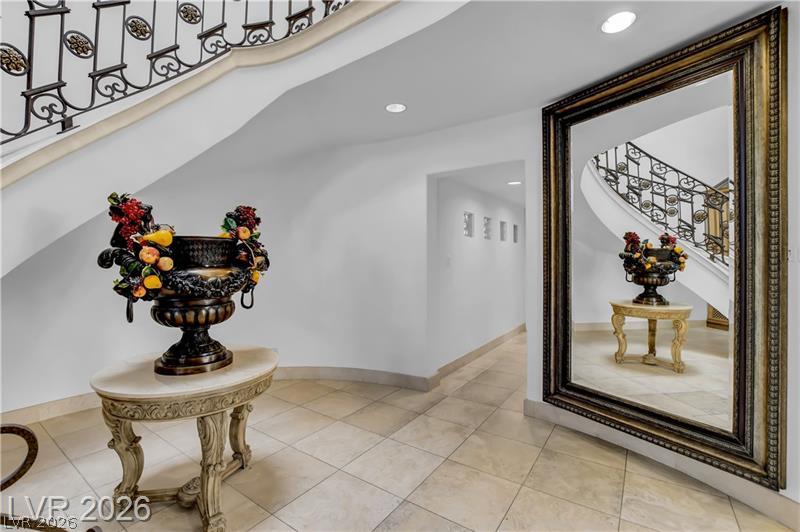
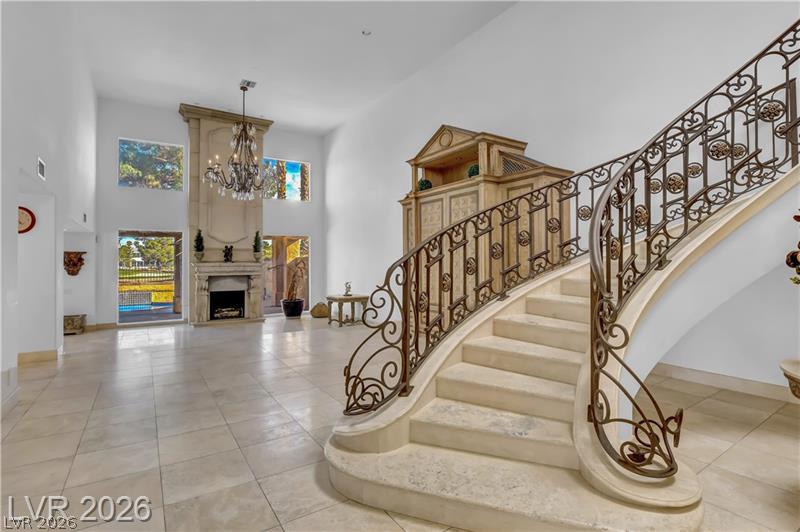
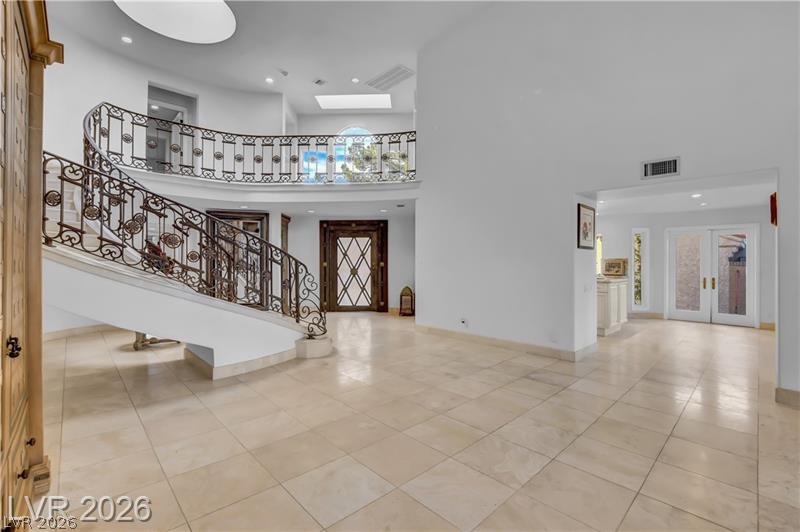
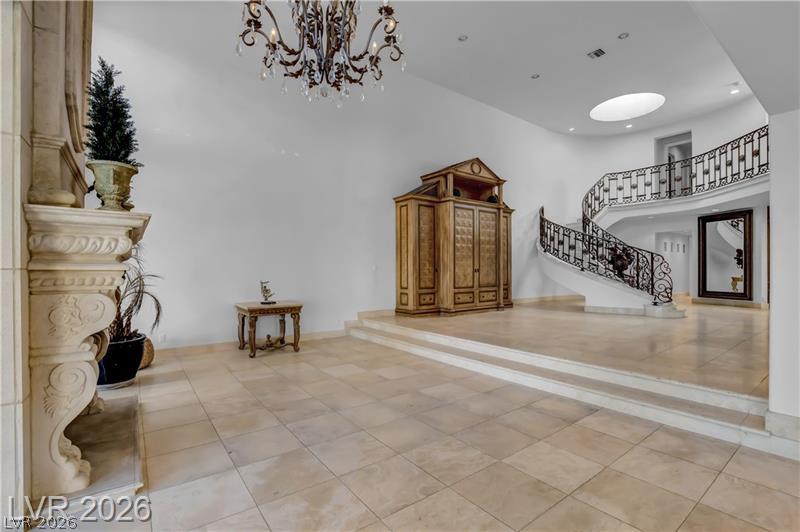
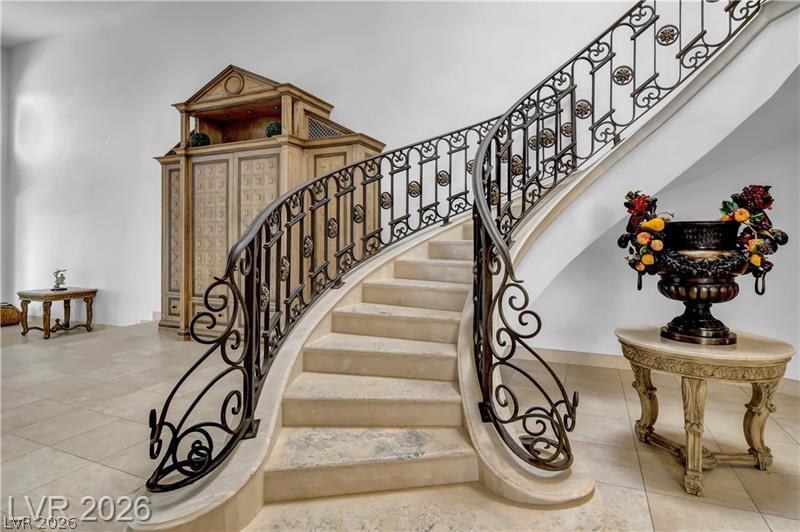
A sweeping spiral staircase ascends from the tiled foyer beneath high ceilings.
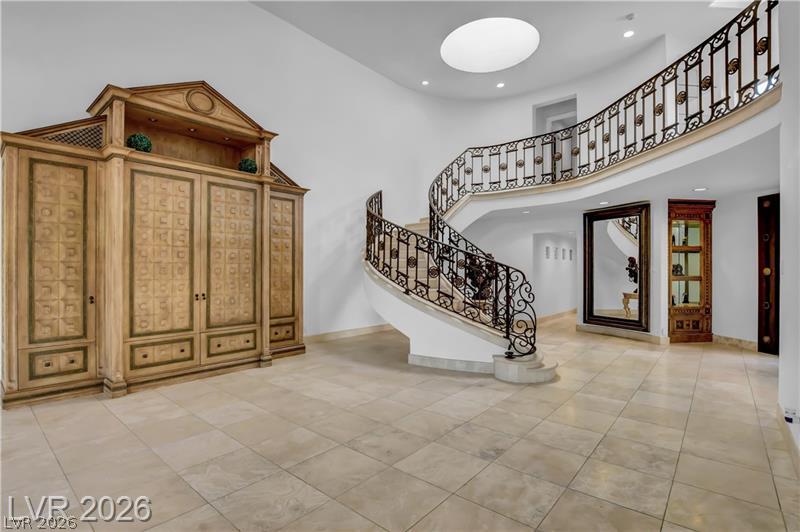
An elegant curved staircase anchors this grand foyer with soaring ceilings and stone tile flooring.
An elegant entryway introduces custom tile flooring and a grand wrought-iron staircase.
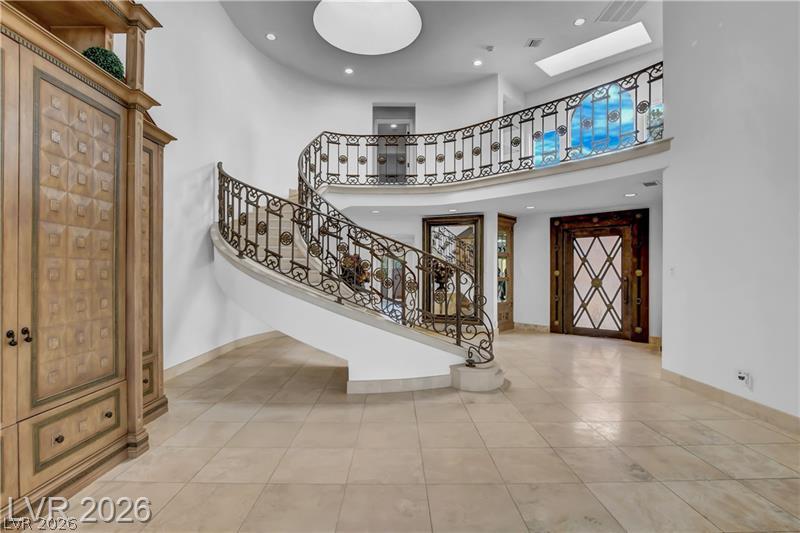
A sweeping staircase with ornate iron railings ascends from a tiled entry hall.
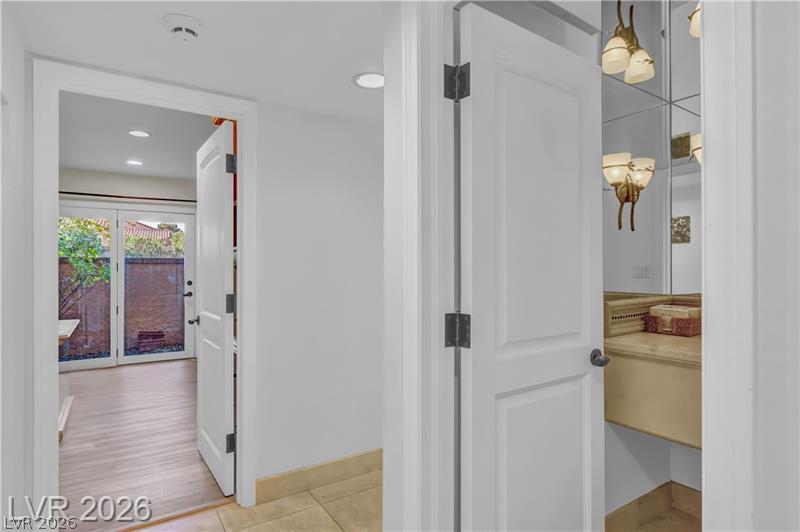
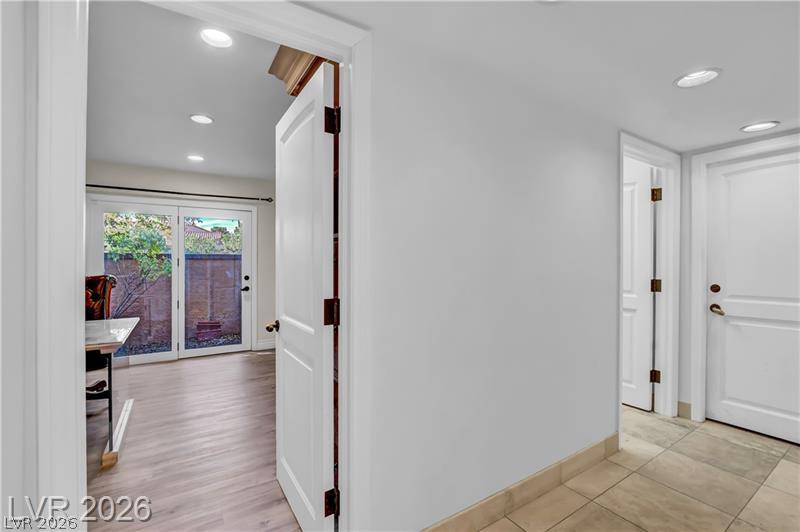
An inviting hallway connects tiled walkways to wood-floored rooms and a private courtyard patio.
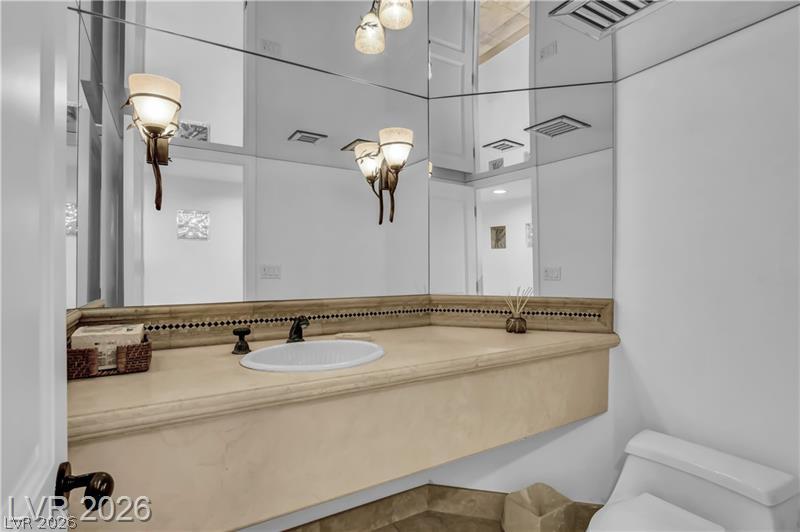
Custom stone counters and expansive mirrored walls elevate this modern powder room.
Recessed lighting illuminates this versatile floor plan featuring tiled and wood-style flooring.
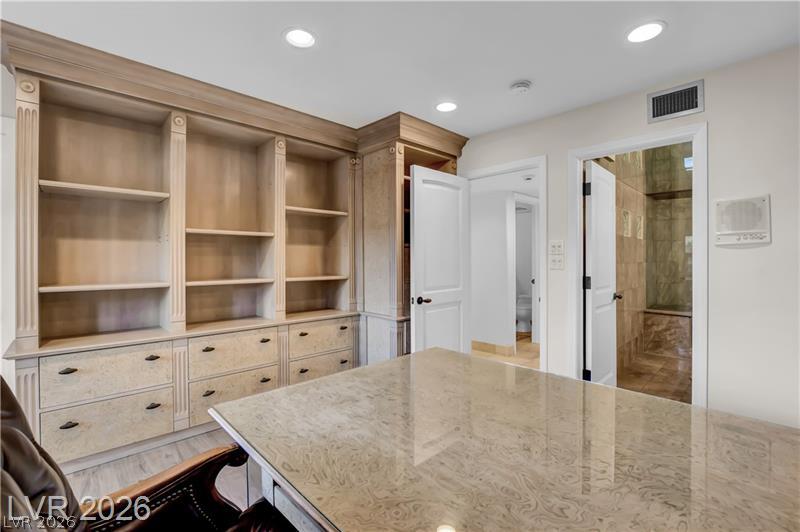
Custom built-in cabinetry and polished surfaces highlight this versatile home workspace.
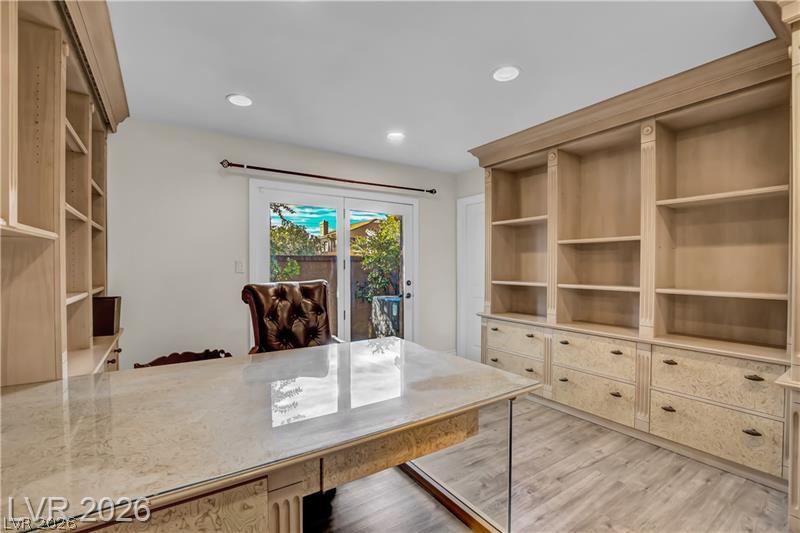
Custom built-in shelving and smooth wood-look flooring enhance this refined home workspace.
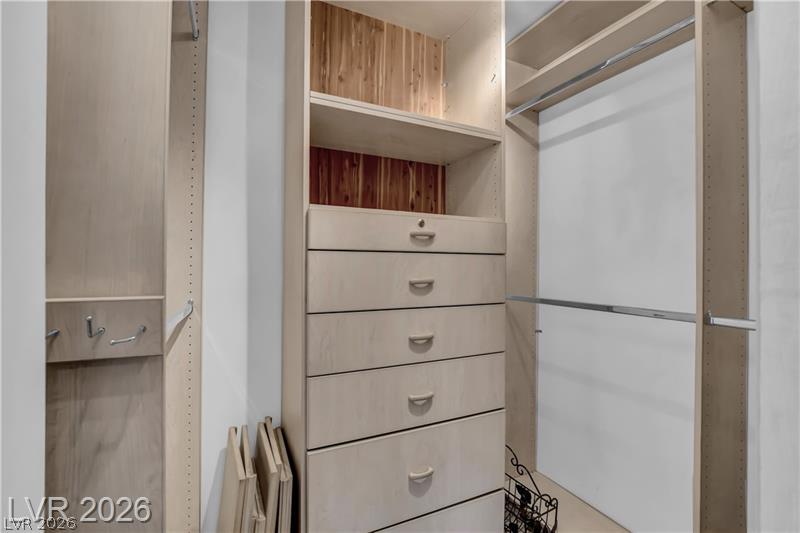
Custom built-in shelving and cedar-backed details maximize organization in this functional storage space.
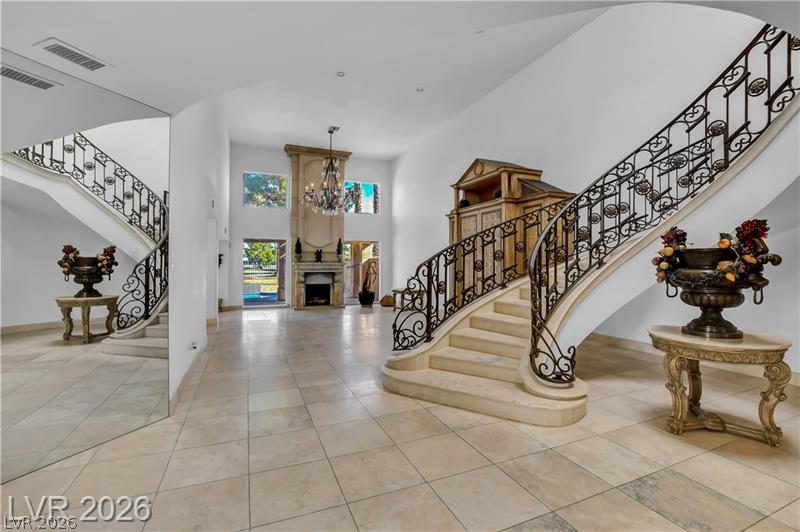
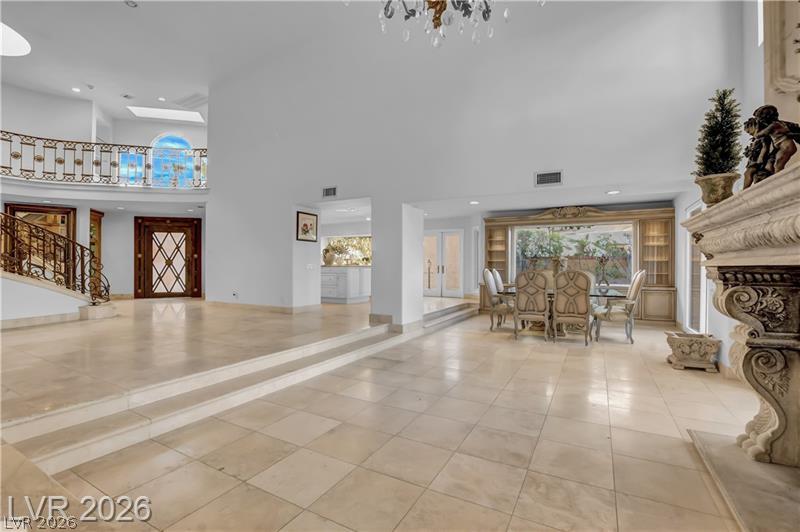
Grand two-story foyer showcases an ornate sweeping staircase and stone fireplace mantel.
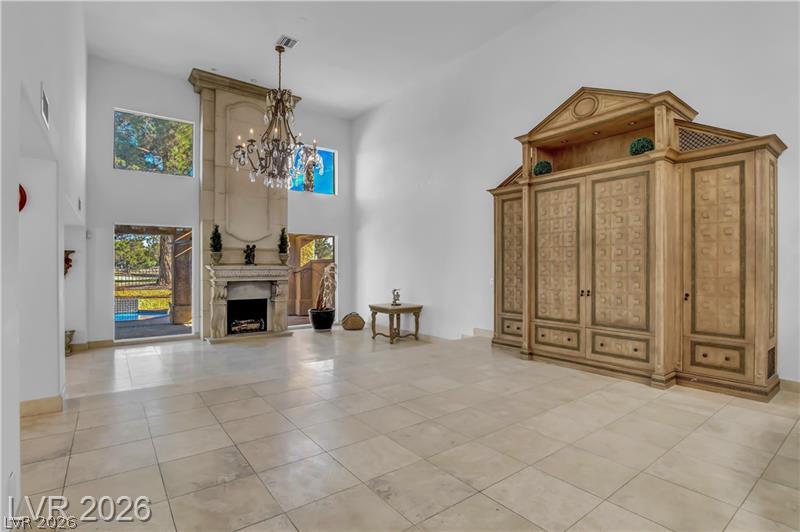
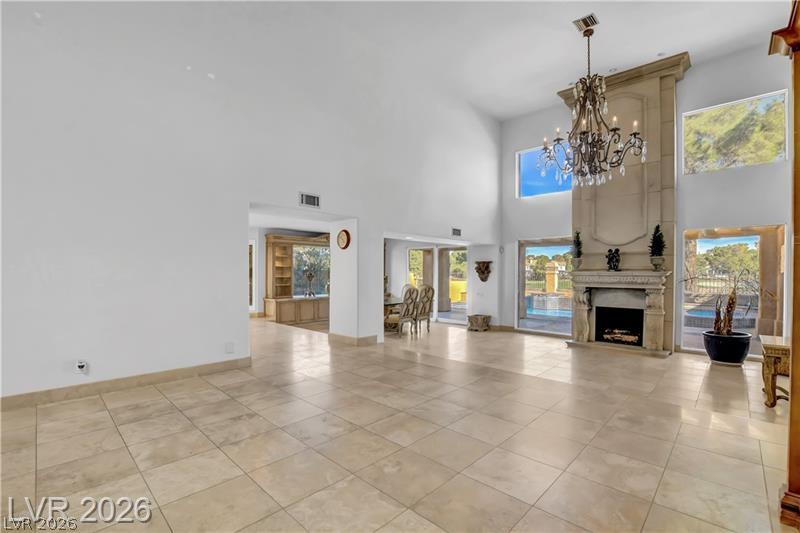
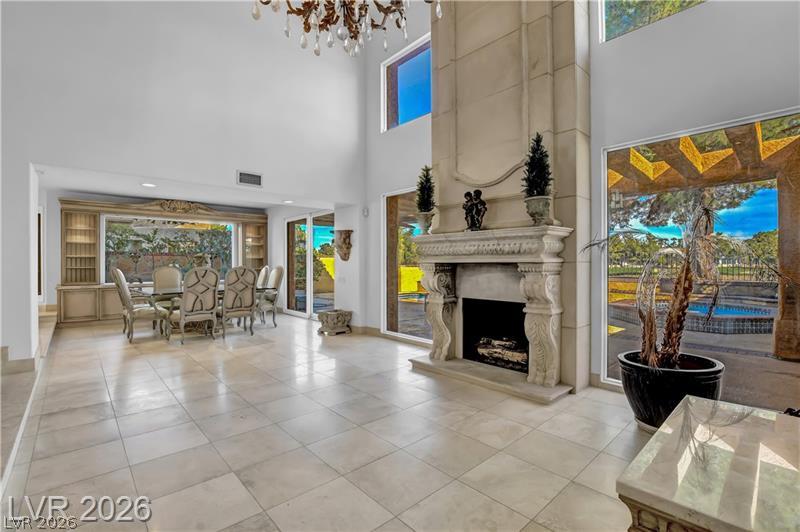
Double-height ceilings and a dramatic stone fireplace define this light-filled living space.
A sweeping curved staircase stands as the centerpiece of this grand tiled entry hall.
An elegant curved staircase anchors this grand foyer featuring stone tile flooring and soaring ceilings.
An elegant curved staircase anchors this grand foyer with stone flooring and soaring high ceilings.
High ceilings and tile floors define this airy living space anchored by a stone fireplace.
Double-height ceilings and a grand stone fireplace define this light-filled living space.
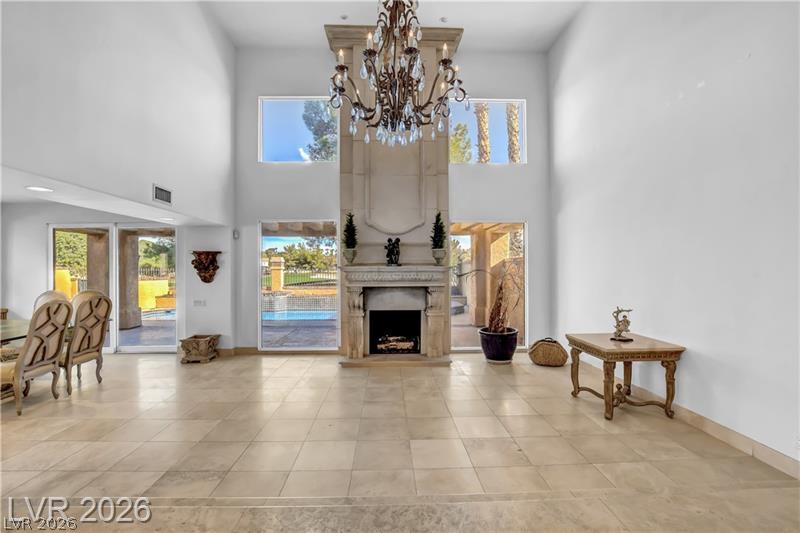
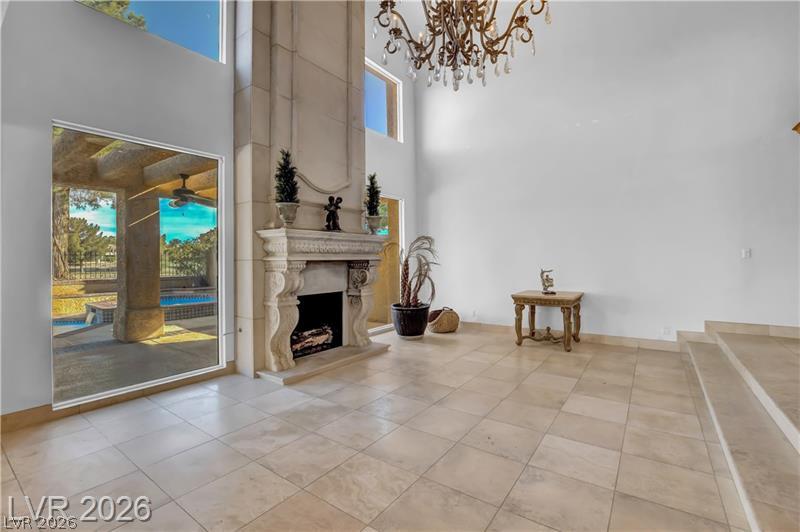
An ornate fireplace anchors this soaring space with limestone flooring under a classic chandelier.
A grand entryway presents a sweeping spiral staircase, stone-tiled flooring, and an ornate carved fireplace.
Soaring ceilings and polished tile flooring elevate this majestic formal space.
Double-height ceilings and a grand stone fireplace define this tile-floored living area.
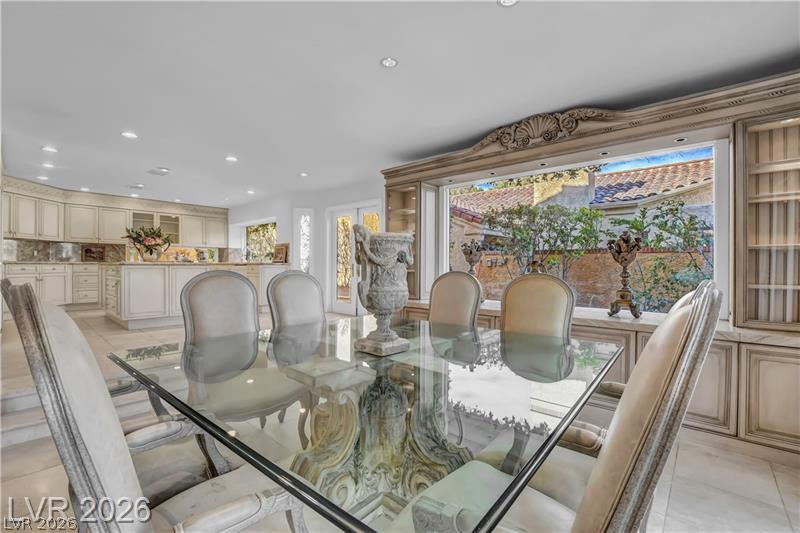
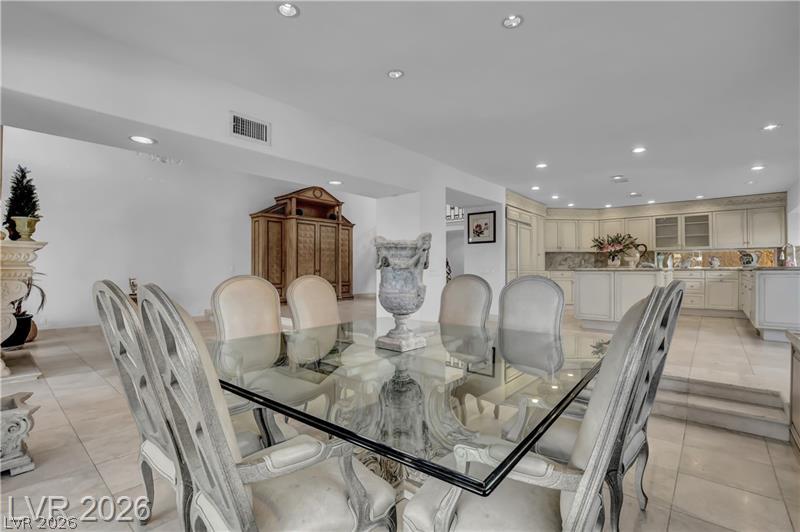
An open dining area flows effortlessly into the kitchen under smooth recessed lighting.
An open floor plan seamlessly connects the elegant dining area to the adjacent kitchen.
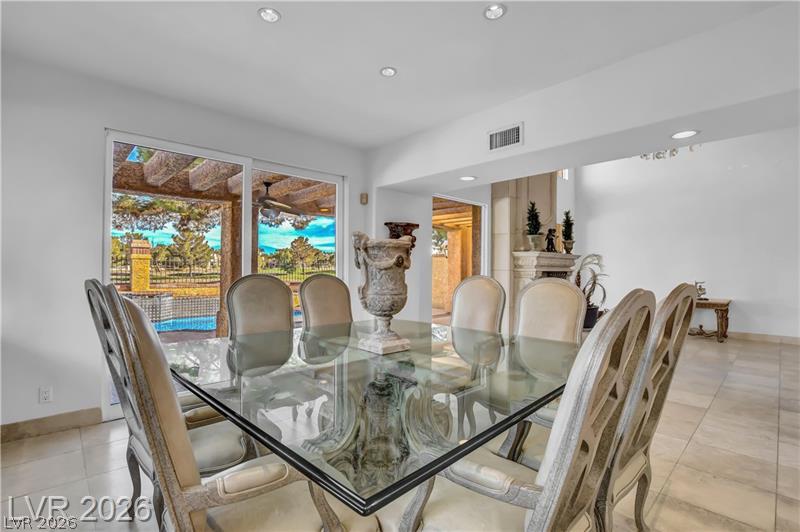
Stone tile flooring and recessed lighting accent this dining space opening to the patio.
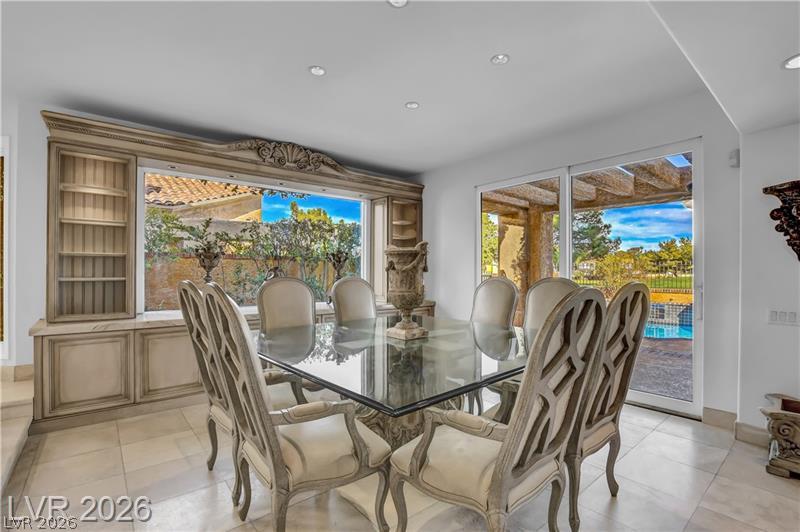
Sliding glass doors frame garden views from this elegant dining area with custom built-ins.
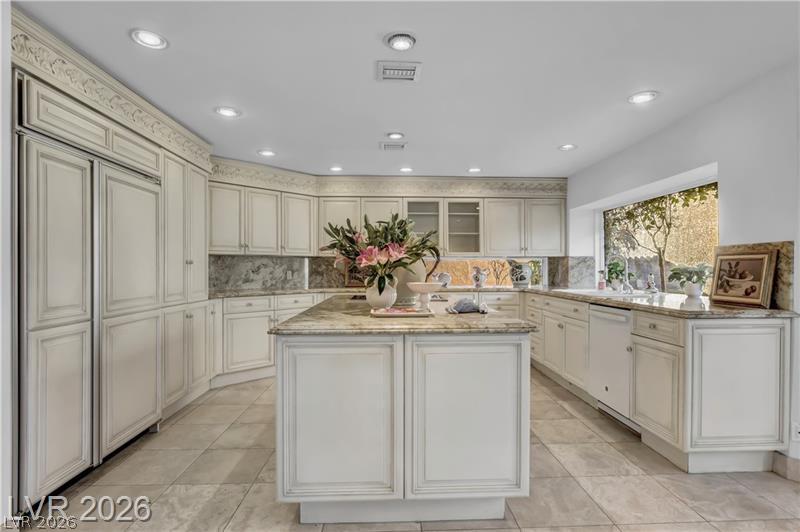
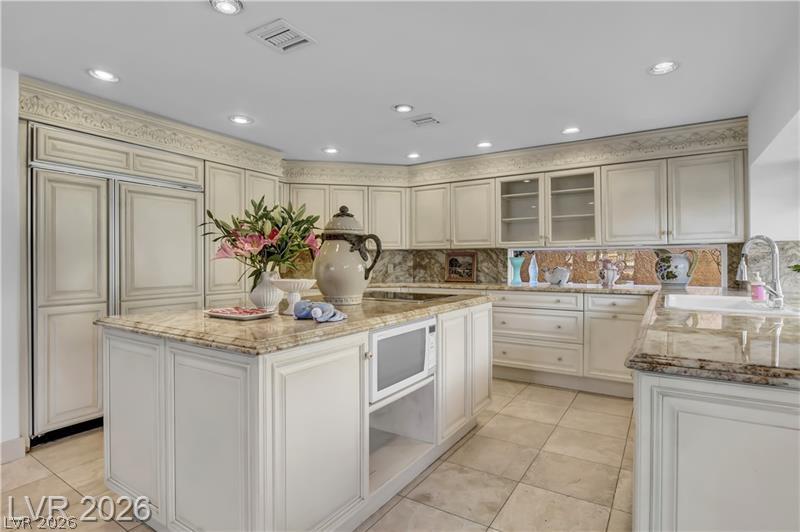
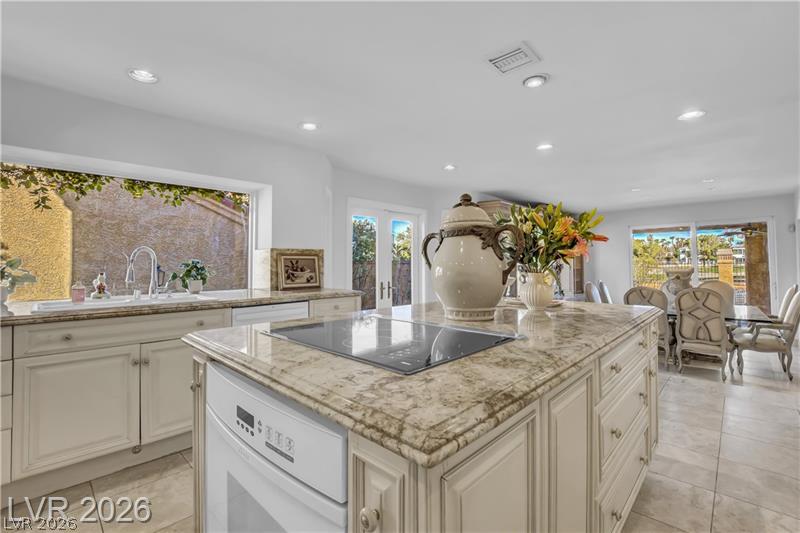
Elegant cabinetry and a central island highlight this kitchen with stone countertops and tile flooring.
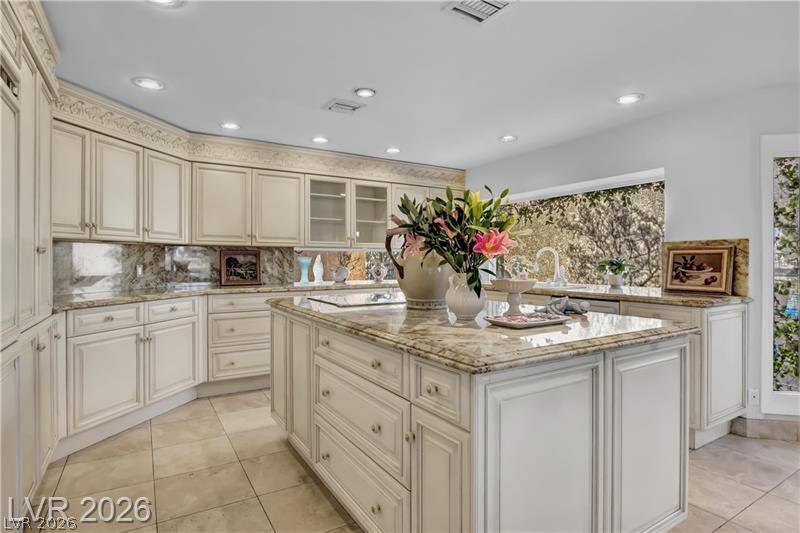
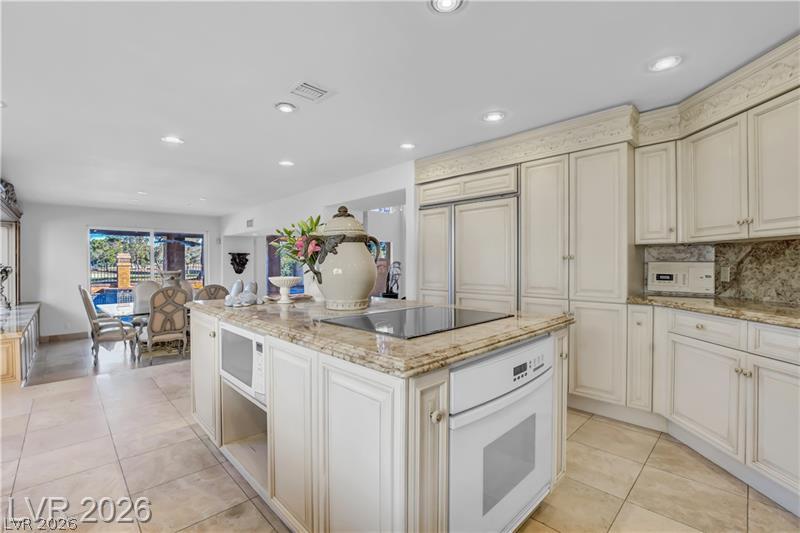
Elegant crown molding details and premium stone countertops elevate this expansive culinary space.
Gleaming stone countertops and matching custom cabinetry define this traditional kitchen space.
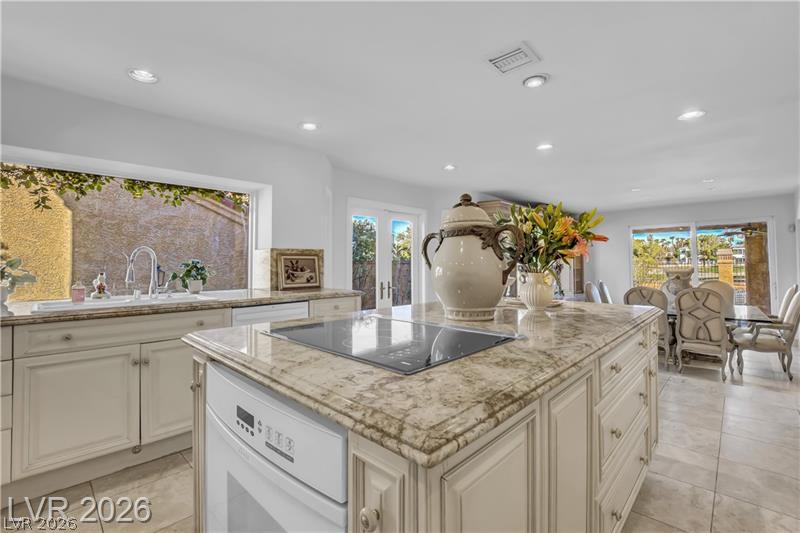
Polished stone countertops and clean cabinetry anchor this open culinary and dining space.
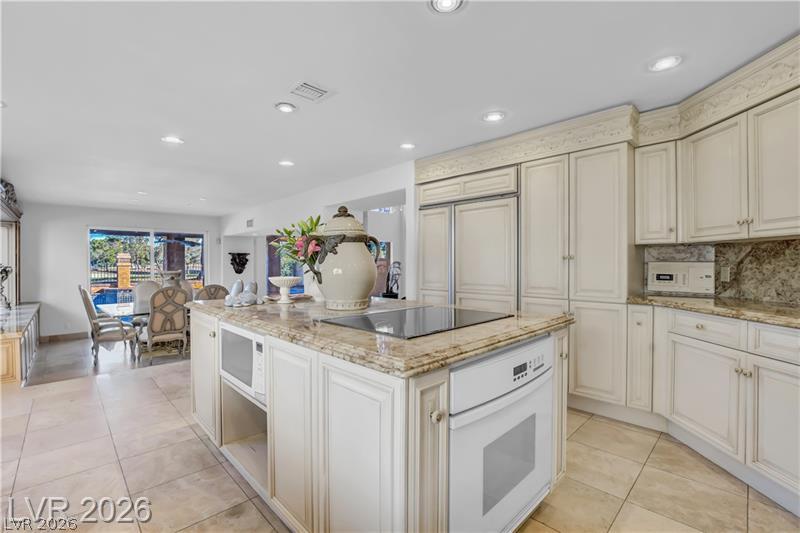
Gleaming stone countertops and a spacious central island anchor this open-concept culinary space.
Polished stone countertops pair with smooth tile flooring in an open, airy cooking and dining layout.
Ornate cabinetry and natural stone countertops anchor this central preparation space with tiled flooring.
An elegant curved staircase with ornate wrought iron railings anchors the grand foyer entry.
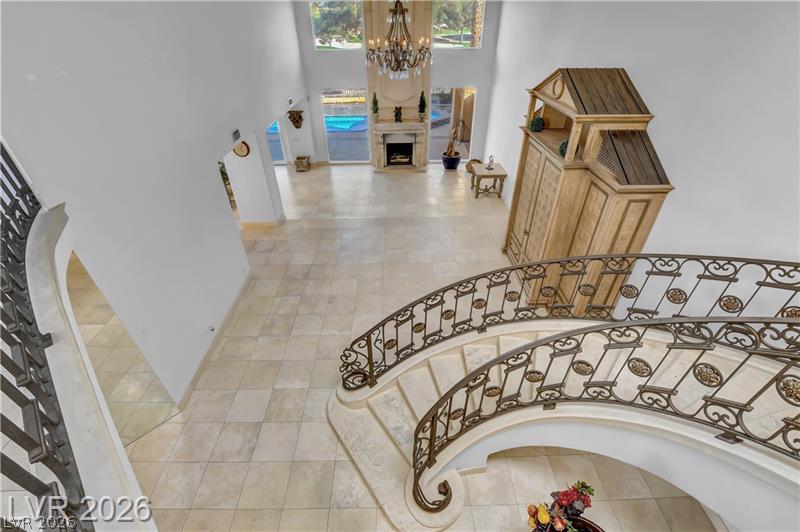
An elegant curved staircase overlooks a spacious tiled living area with a grand fireplace.
An upper landing boasts polished tile flooring, built-in shelving, and a decorative wrought iron railing.
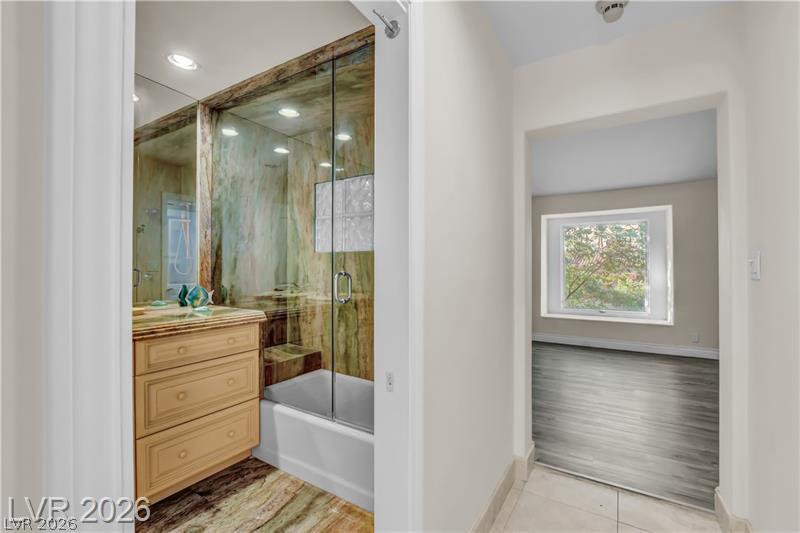
Gleaming stone finishes elevate this streamlined bathroom with immediate access to adjacent living spaces.
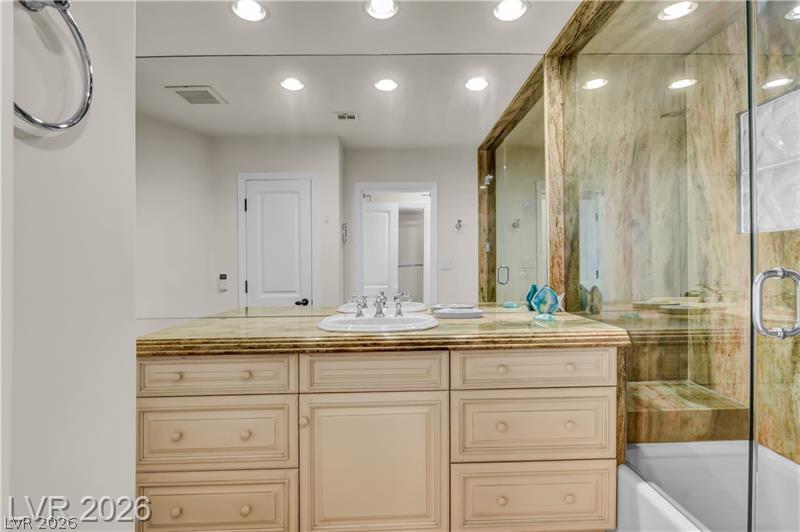
Polished stone counters and recessed lighting elevate this refined bathroom space.
A spacious vanity with natural stone surfaces complements the glass-enclosed shower and tub combo.
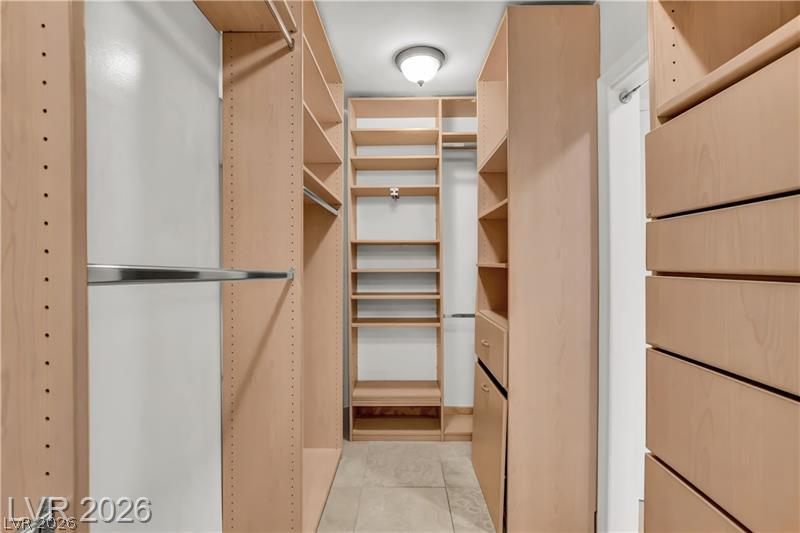
Custom built-in shelving and tile flooring maximize storage space in this organized walk-in closet.
Custom built-in shelving and tile floors define this spacious walk-in closet.
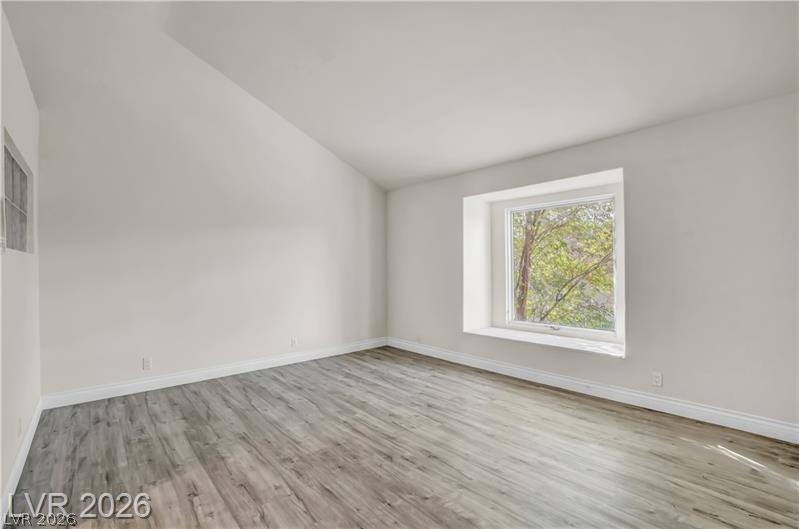
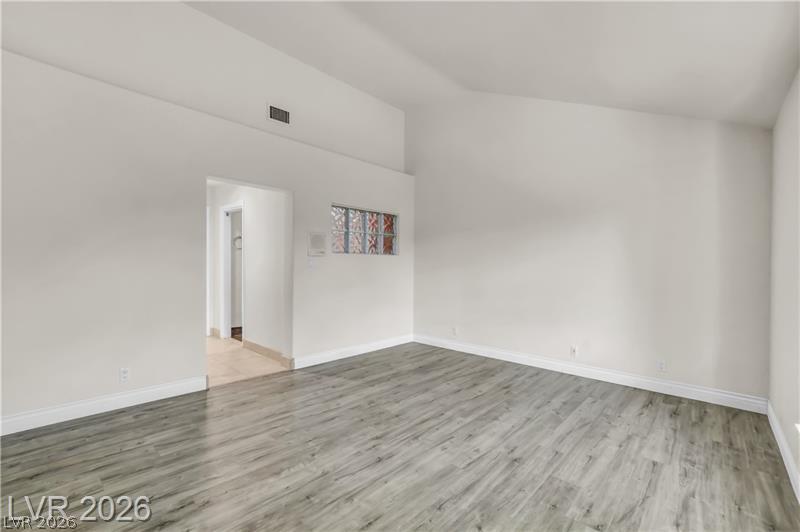
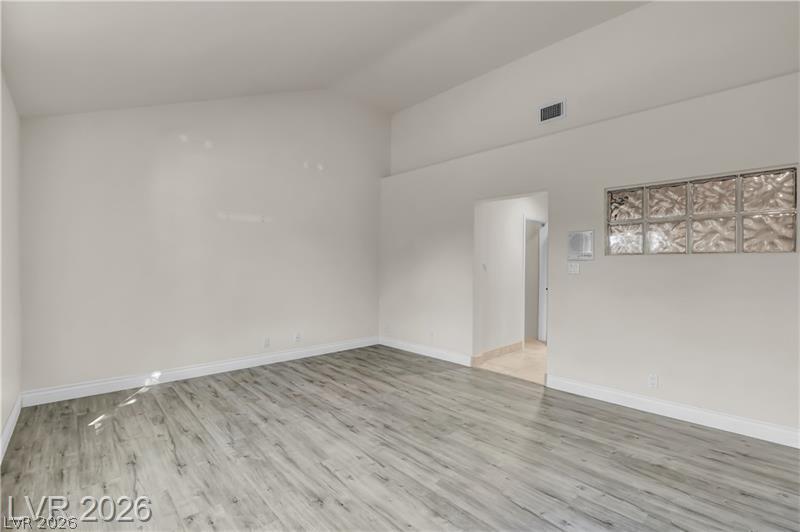
Angled ceilings and wood-look flooring enhance this versatile living space featuring a deep-set window.
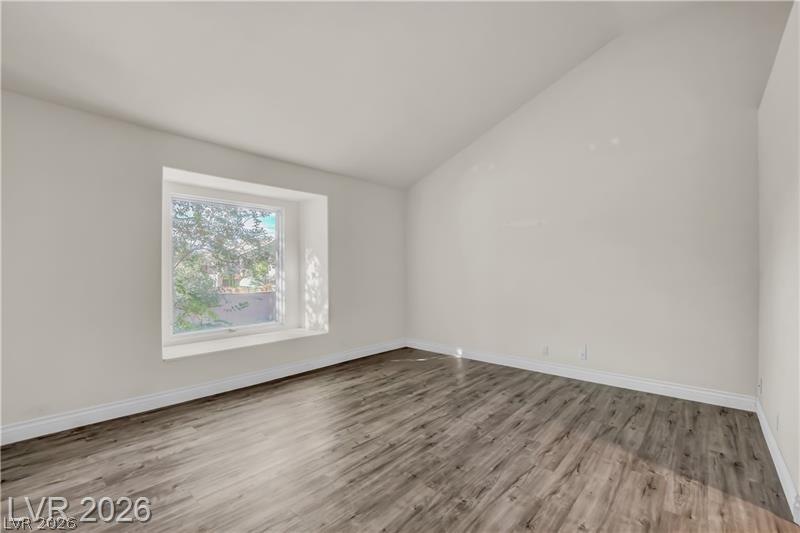
Vaulted ceilings and wood-look flooring frame a deep window overlooking mature trees.
An airy living area showcases vaulted ceilings and wood-look laminate flooring.
High vaulted ceilings and wood-style flooring elevate this versatile living space.
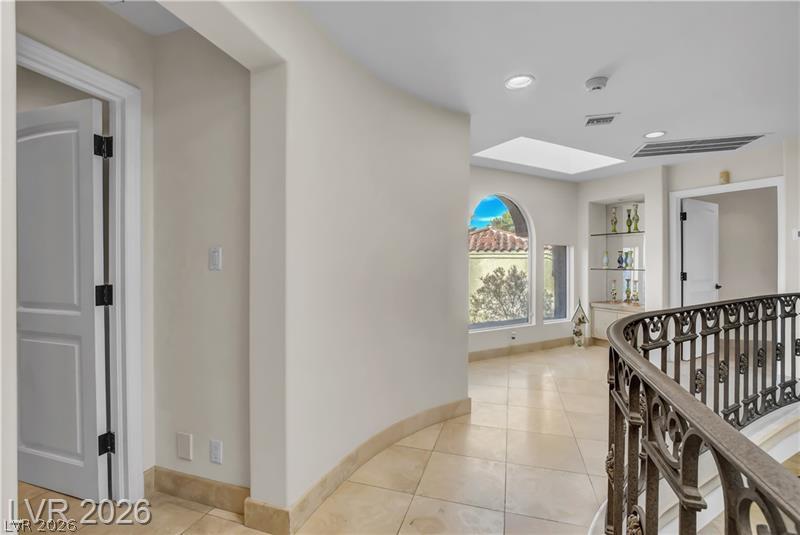
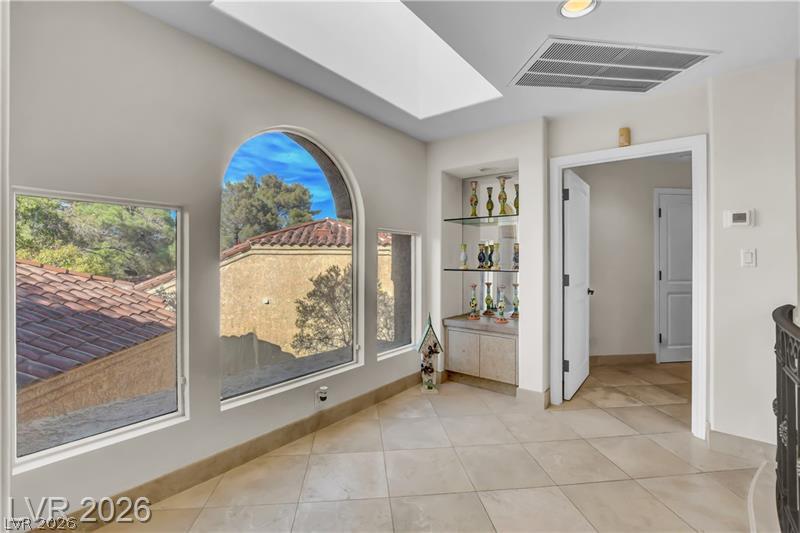
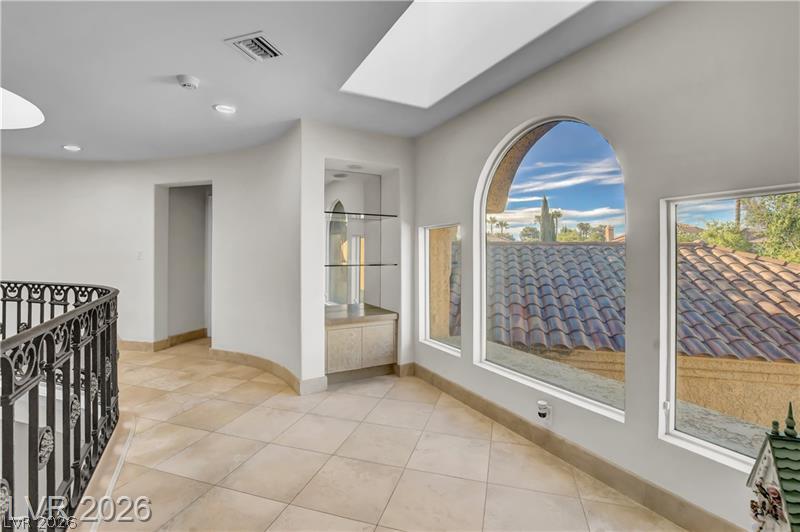
An arched window and skylight illuminate a tiled landing complete with a built-in display alcove.
Arched windows and an overhead skylight illuminate this tiled landing with built-in shelving.
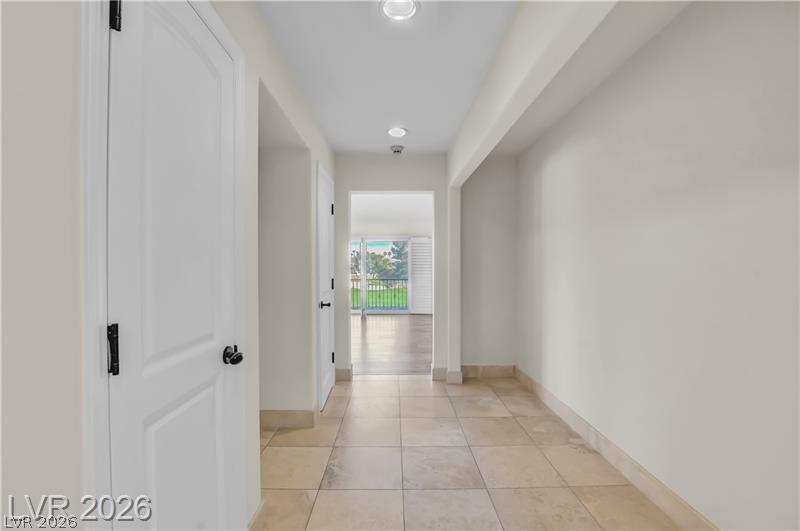
Tiled flooring and neutral walls guide the way through this bright entrance gallery.
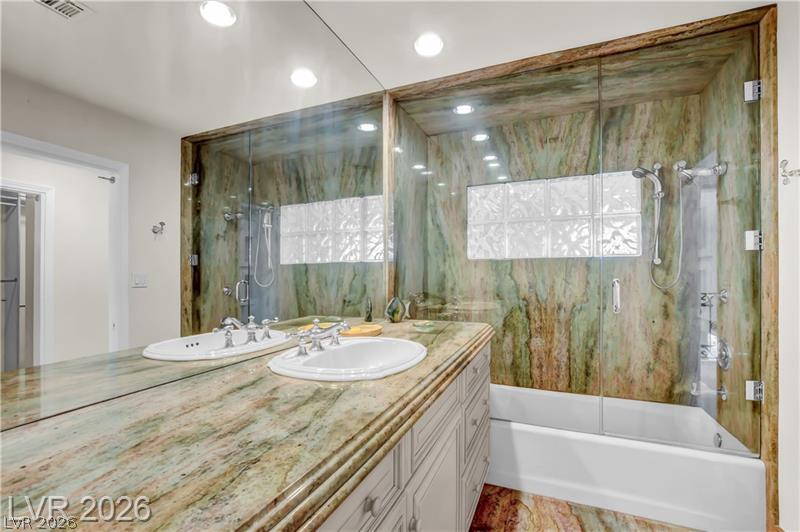
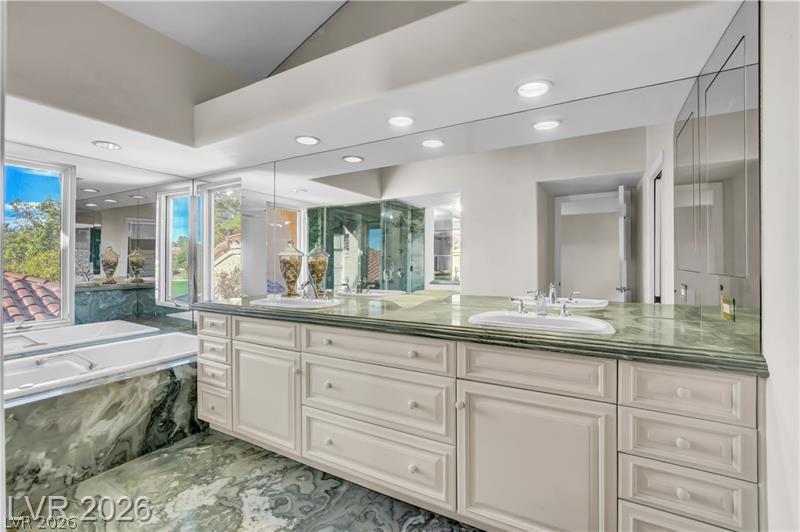
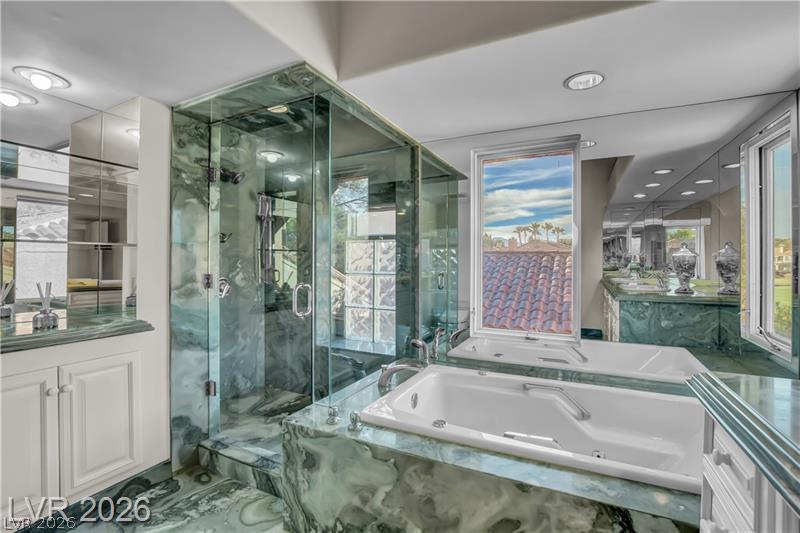
Gleaming stone surfaces and extensive mirrors define this primary bathroom featuring a deep soaking tub.
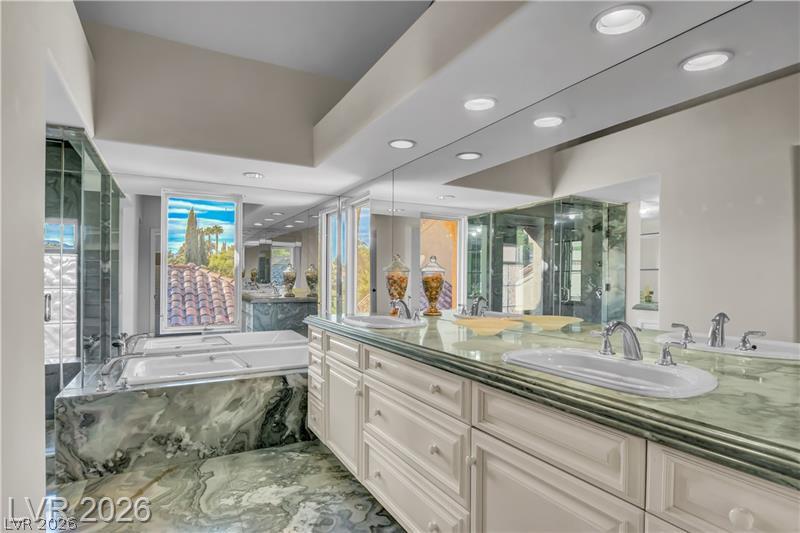
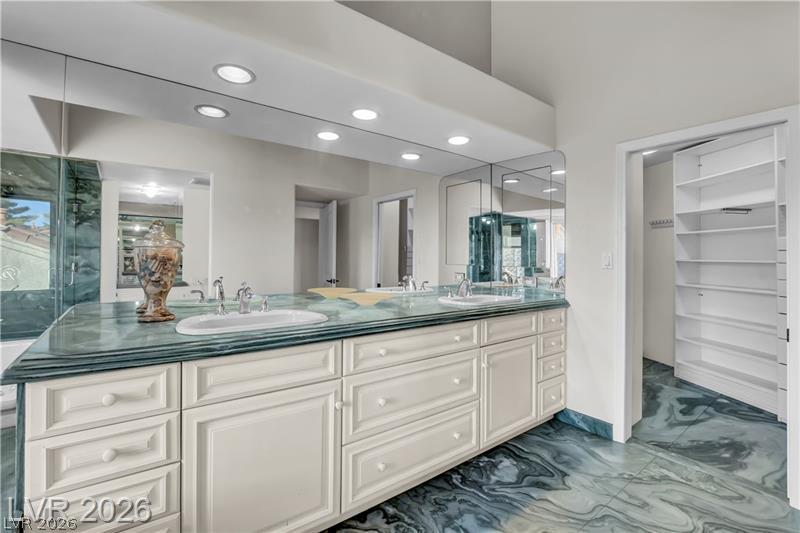
Luxurious stone finishes highlight this bathroom complete with a deep soaking tub and double vanity.
Natural light pours over a stone-accented tub and matching dual-sink vanity.
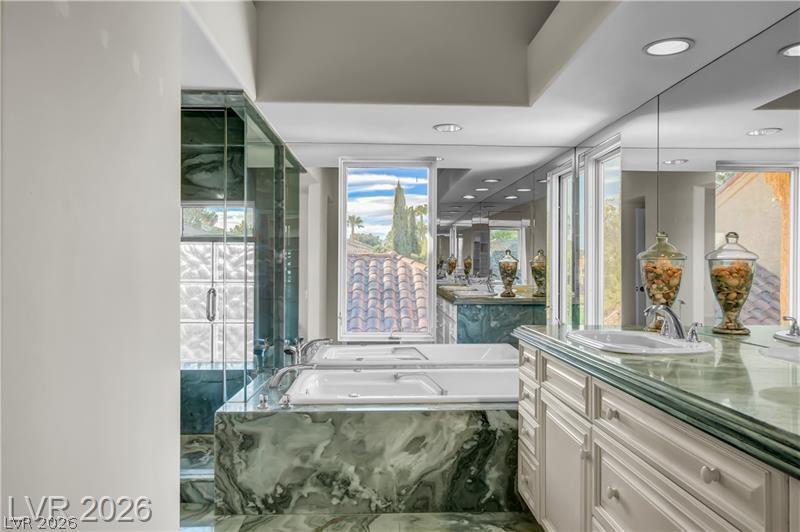
A glass-enclosed shower and matching stone soaking tub anchor this luxurious primary bath.
High ceilings and striking custom stone finishes define this primary bath with a walk-in closet.
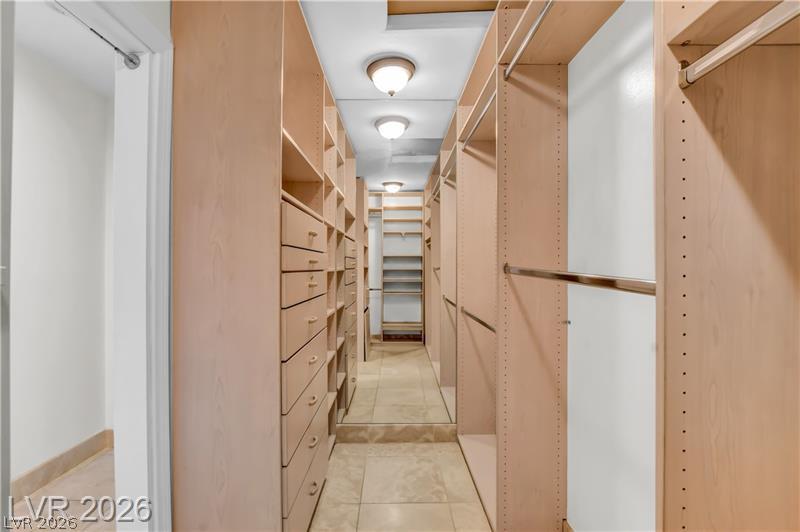
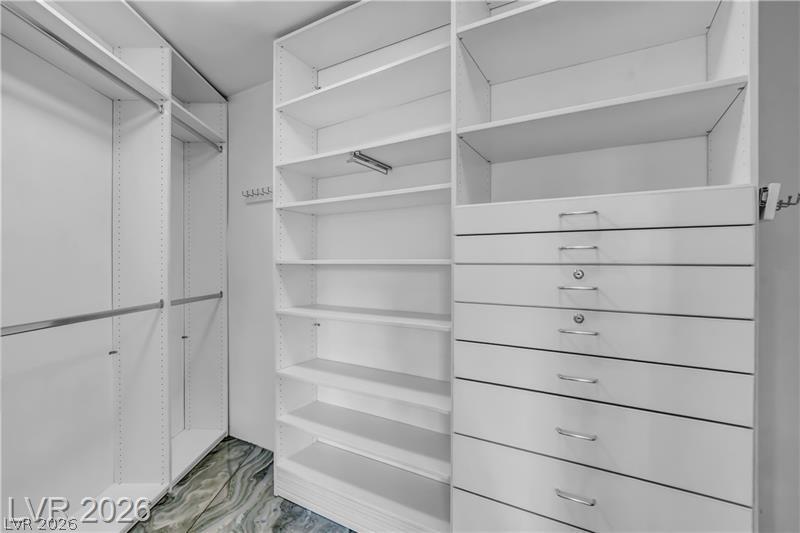
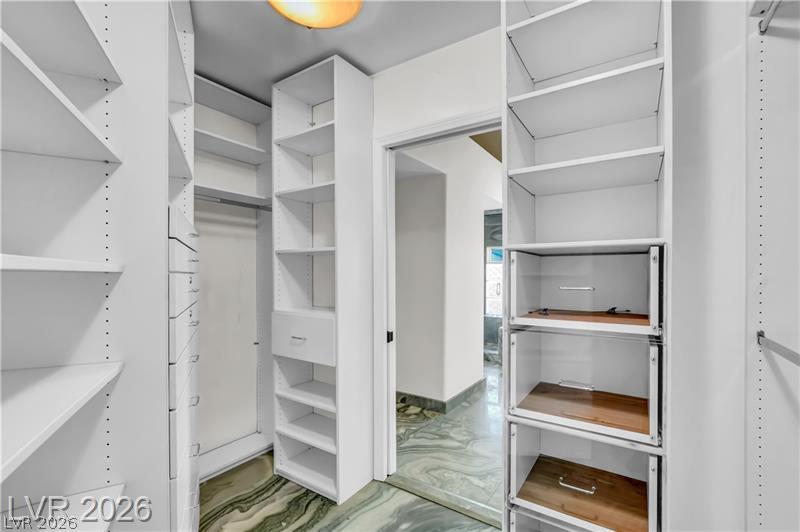
An organized walk-in closet boasts floor-to-ceiling shelving and custom built-in drawers.
An organized walk-in closet boasts custom shelving and polished stone???????????????????????????????? flooring.
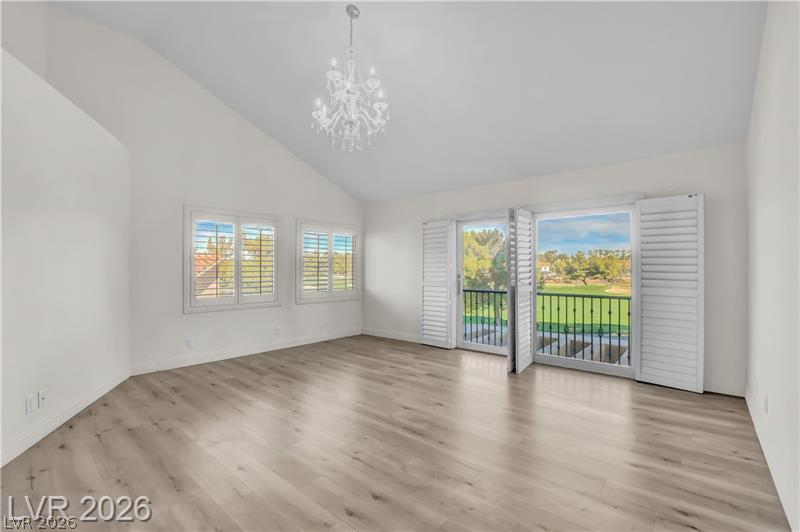
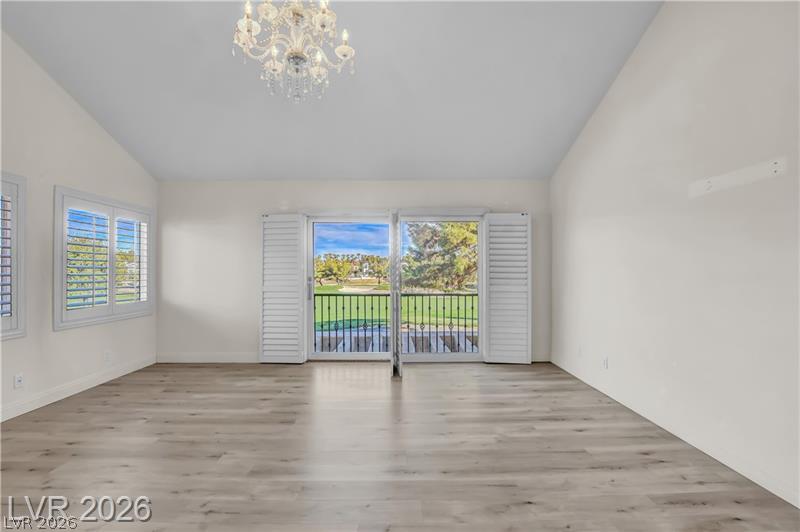
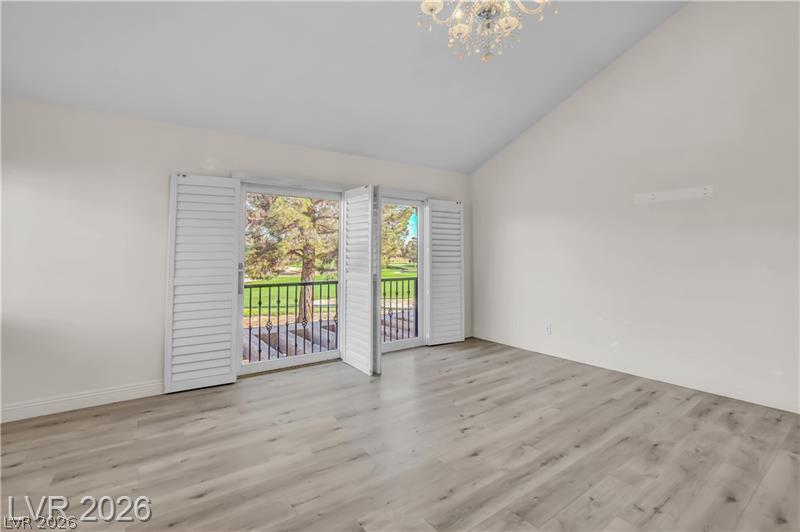
Vaulted ceilings and wide-plank flooring define this airy space opening to a private balcony.
Soaring vaulted ceilings and smooth plank flooring define this airy living space.
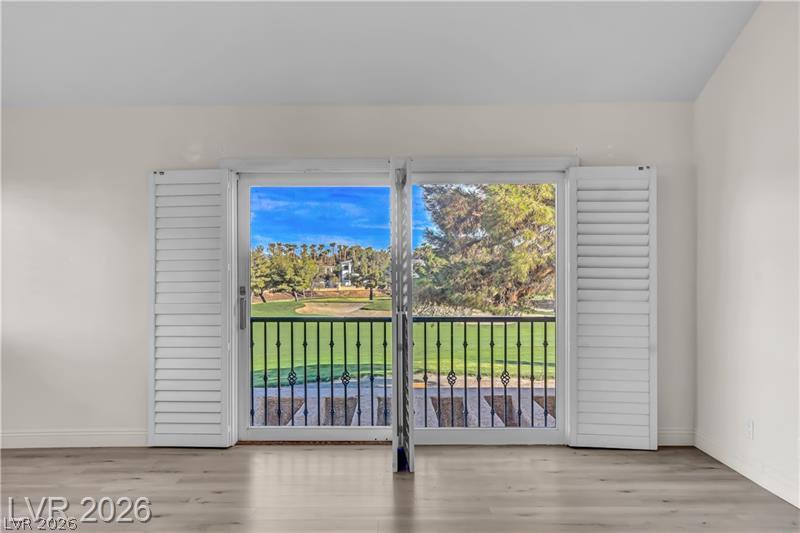
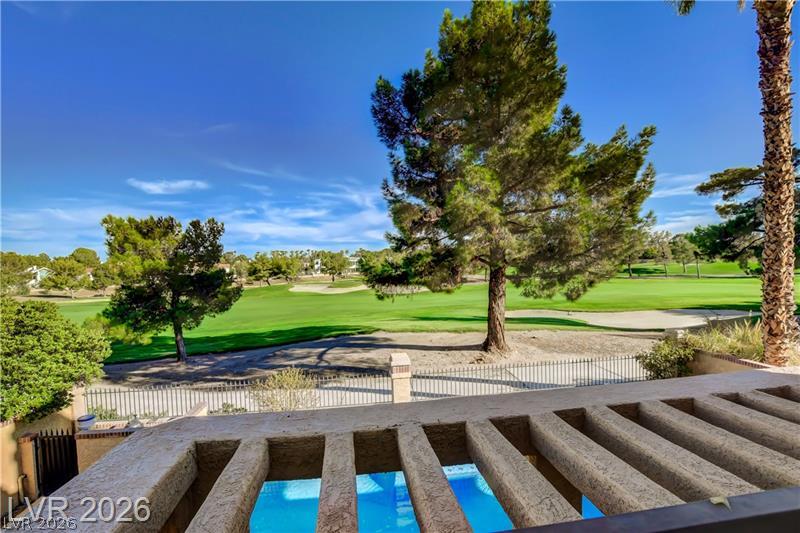
A spacious room features clean lines, warm wood-inspired flooring, and scenic golf course views.
Vaulted ceilings and wide-plank flooring define this airy space opening to a scenic balcony.
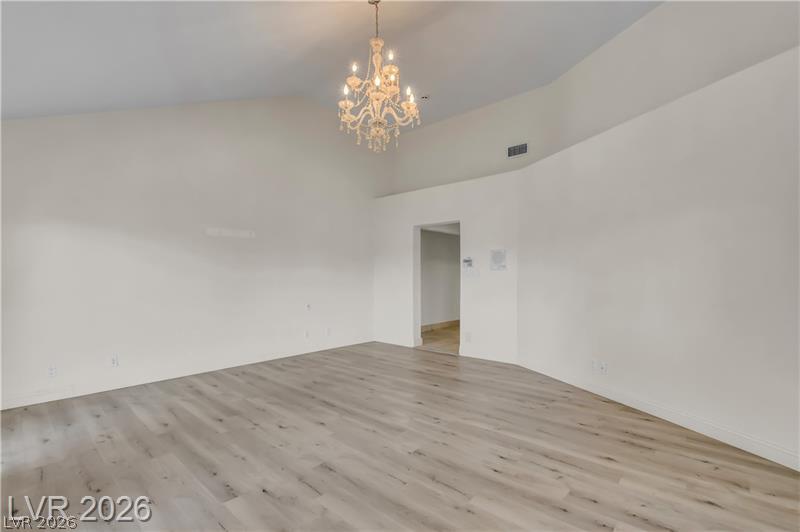
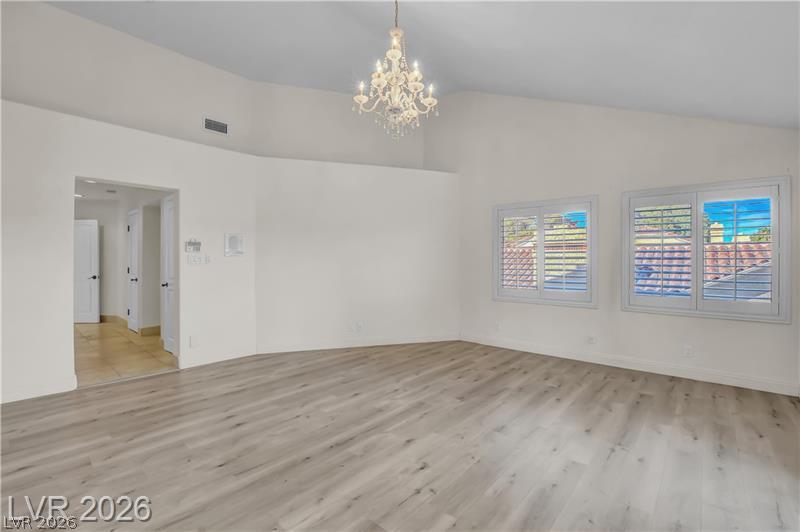
A spacious room features vaulted ceilings and smooth modern flooring under an elegant lighting fixture.
Vaulted ceilings and wood-style flooring create an open, airy feeling in this versatile living space.
Sweeping fairways and mature trees provide a serene backdrop from the elevated outdoor terrace.
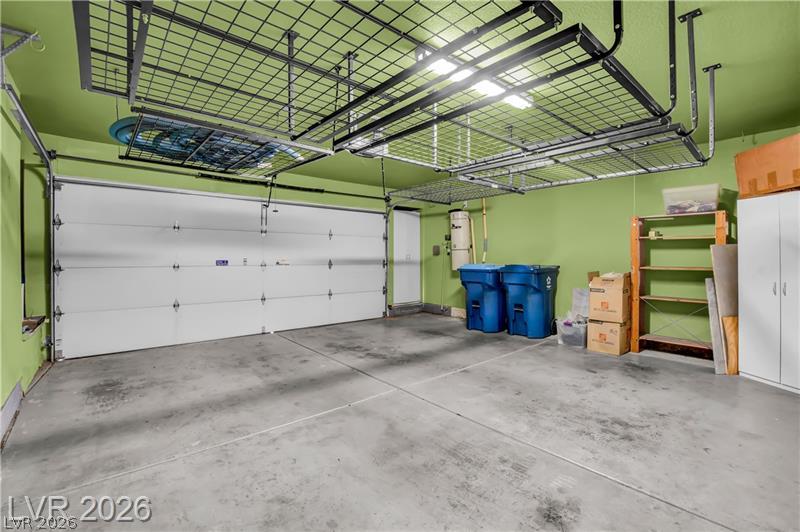
Ample overhead storage racks maximize utility inside this spacious garage featuring durable concrete flooring.
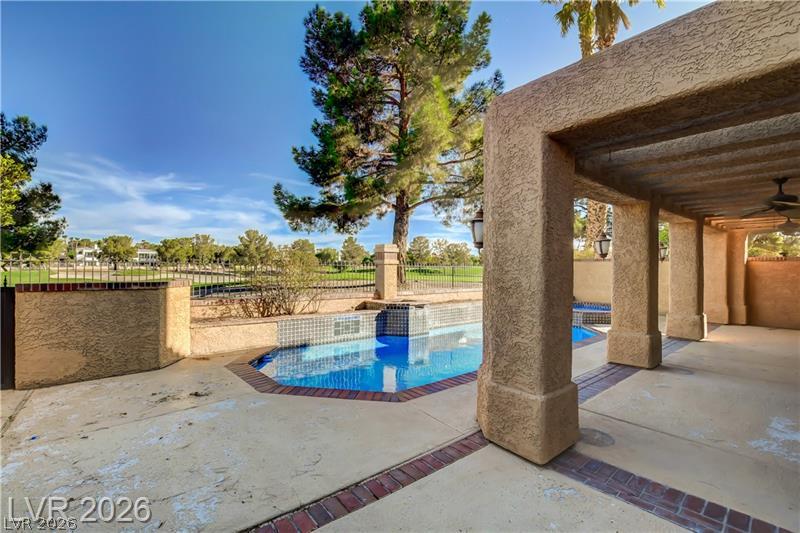
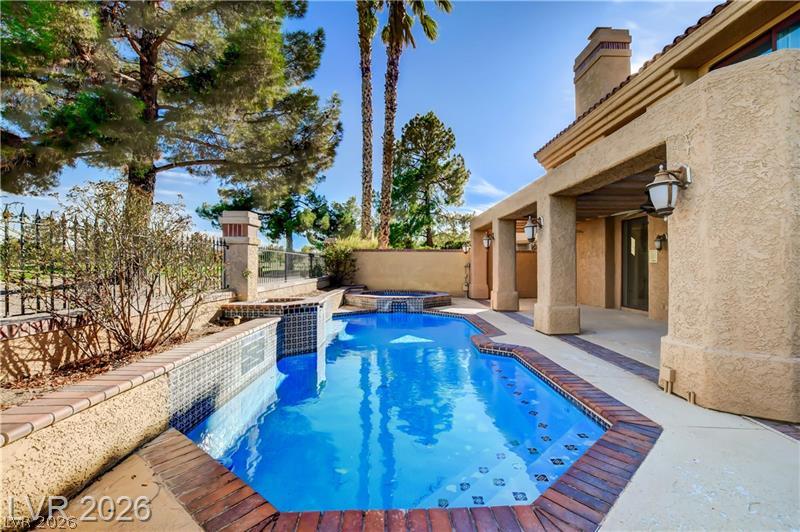
An inviting backyard patio features a sparkling pool and a sturdy covered structure.
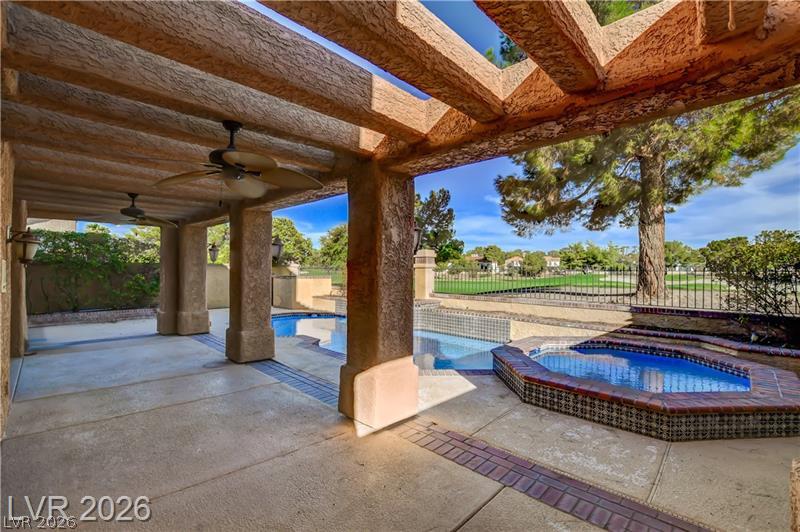
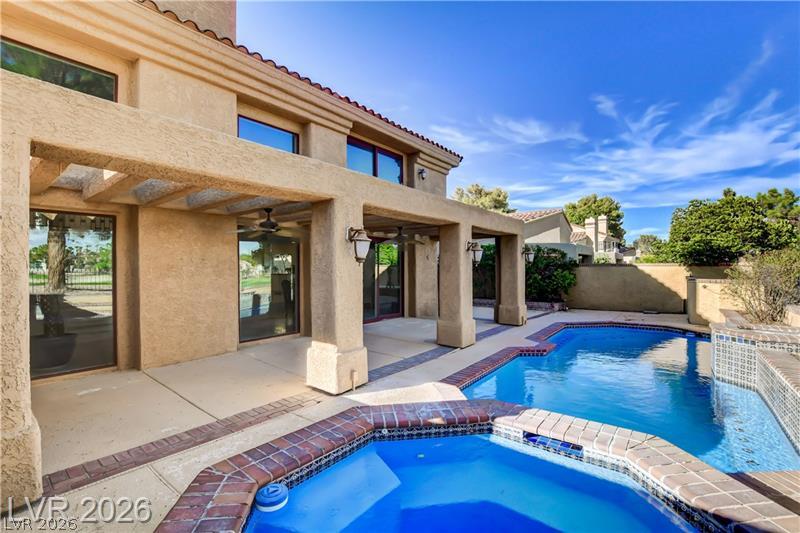
An inviting covered patio opens directly to the private pool and spa.
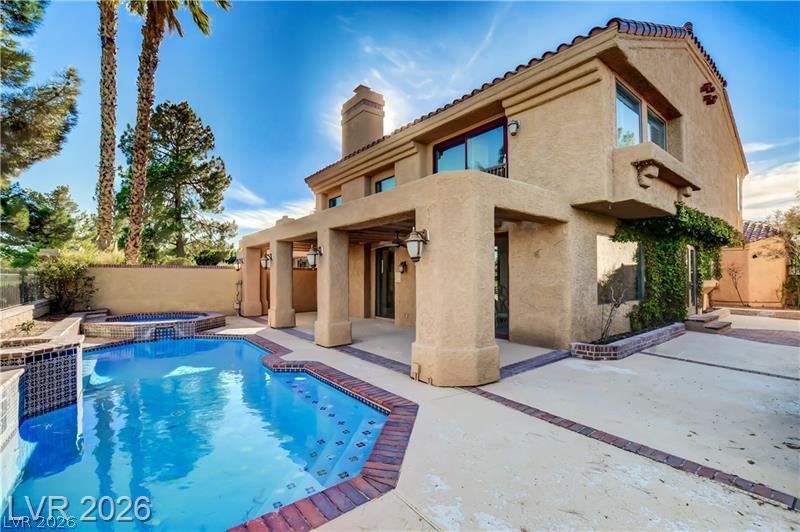
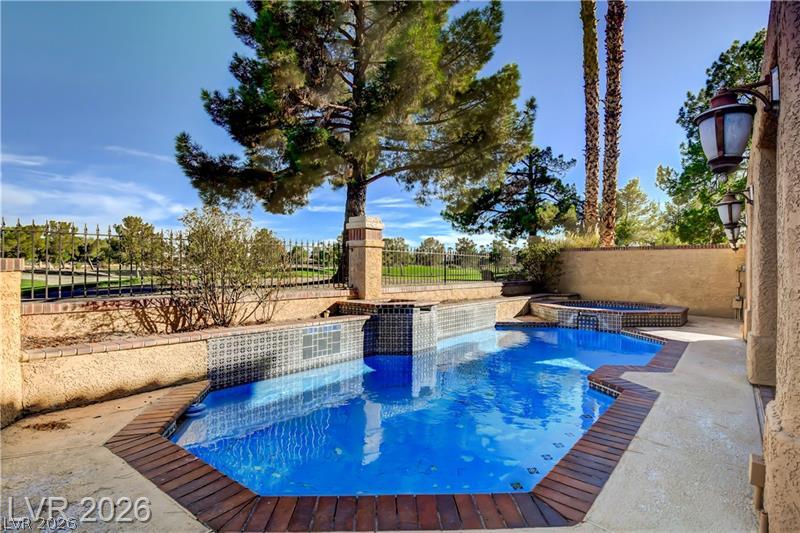
An inviting backyard oasis features a classic tiled swimming pool paired with a matching spa.
An inviting backyard oasis features a custom swimming pool alongside a classic stucco residence.
An inviting backyard pool is flanked by a spacious covered patio and mature palm trees.
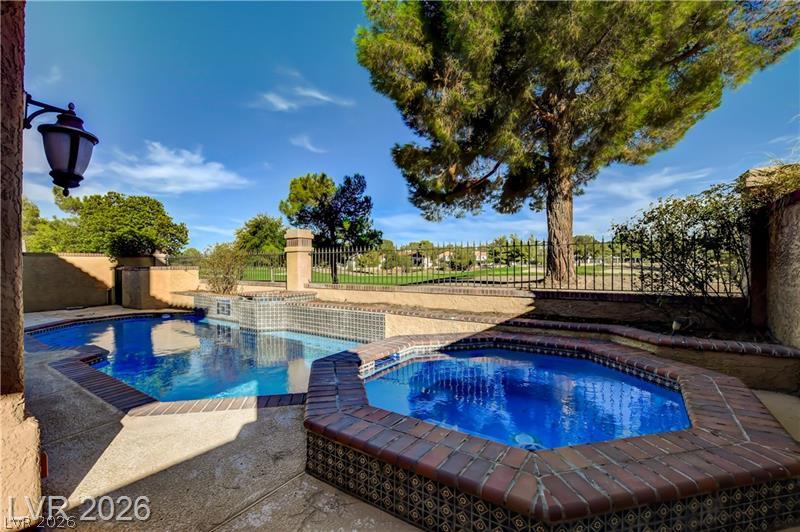
An inviting backyard oasis features a custom swimming pool and spa adjacent to a golf course.
An inviting pool and elevated spa border a golf course setting under clear desert skies.
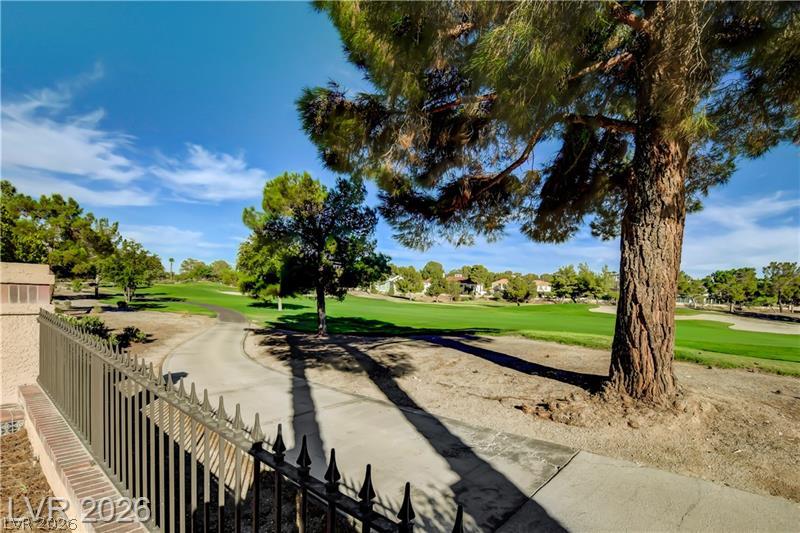
Lush fairways and mature trees border the paved pathway of this scenic golf course setting.
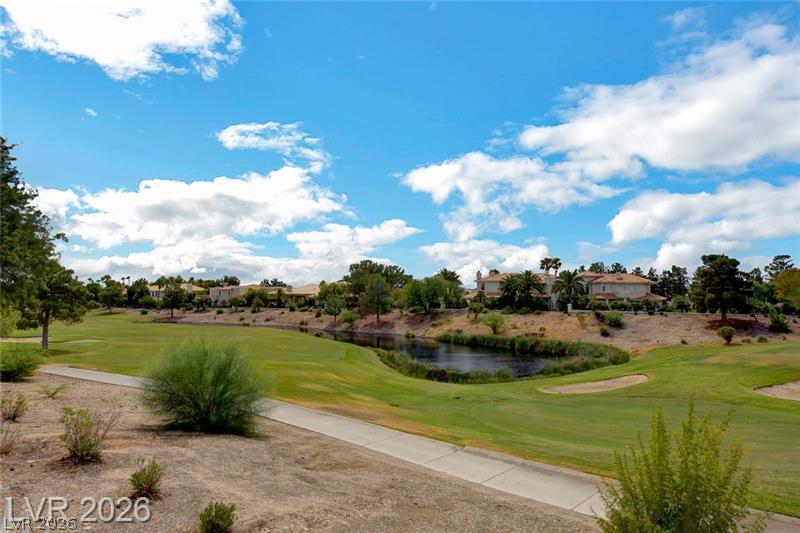
Lush fairways border a tranquil water feature under expansive desert skies.
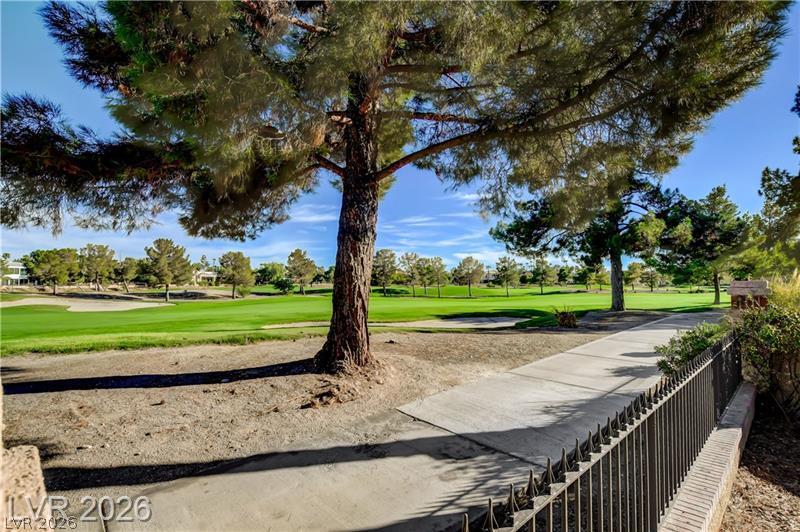
Mature trees shade a paved path bordering the verdant fairways of an adjacent golf course.
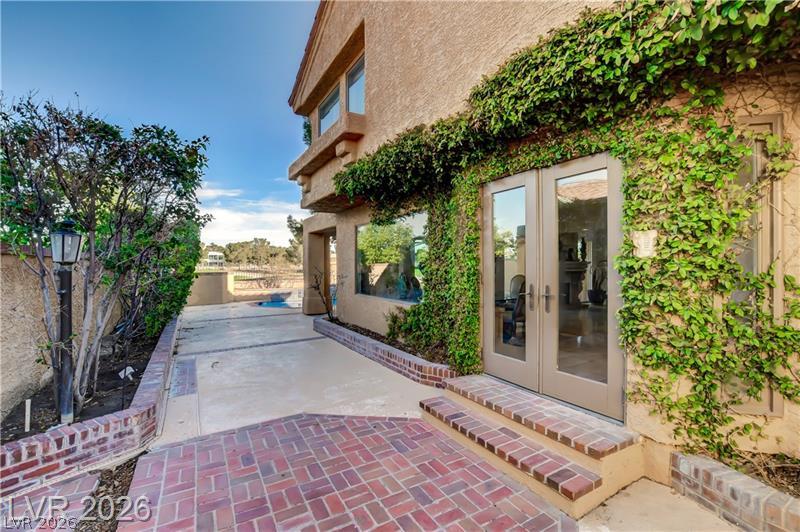
Ivy-draped walls frame elegant French doors opening onto a paved brick patio.
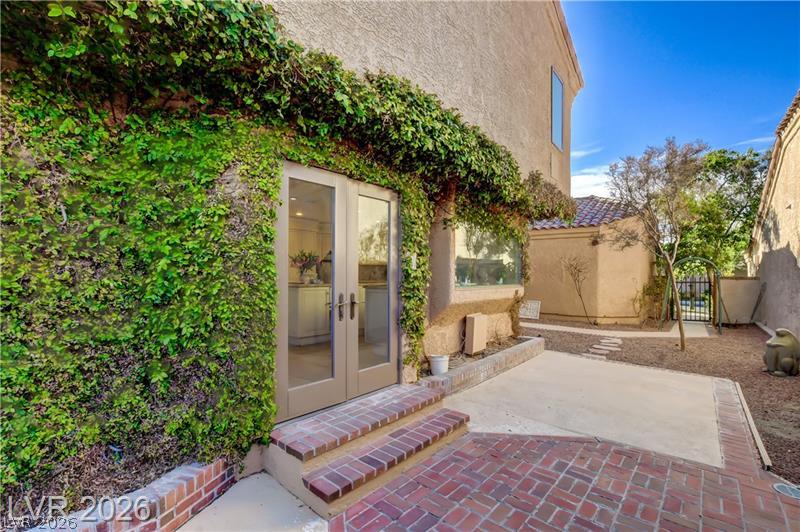
Lush ivy frames elegant French doors opening onto a classic brick patio.

 New Listing