
$1,150,000 $6,173 est/mo Sourced by Back At You
8030 Palm Cove Court,Las Vegas, NV 89129
Las Vegas, NV 89129
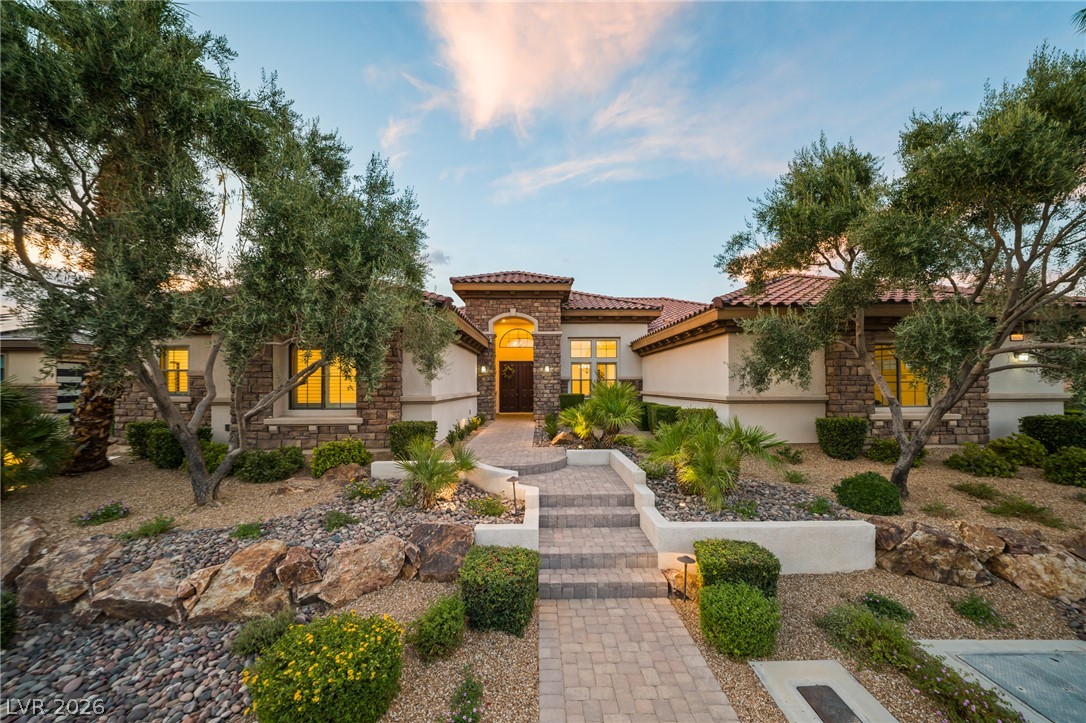
A stone-accented exterior leads to the main entry bordered by landscaped desert stone beds.
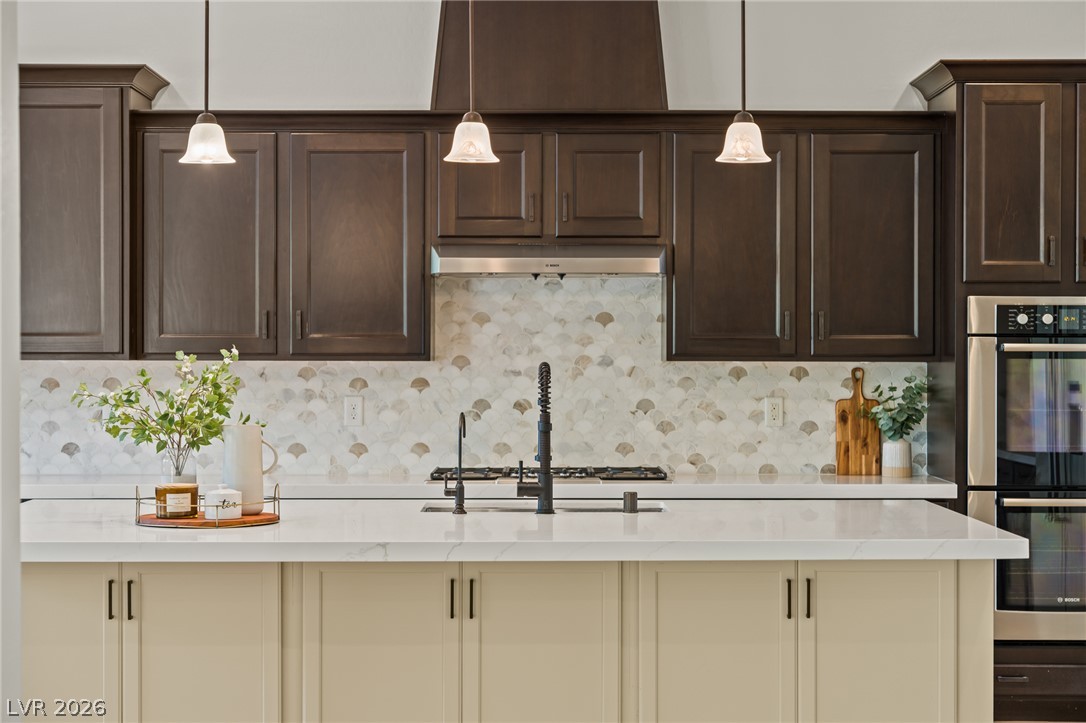
Gleaming stone countertops and custom cabinetry define this modern culinary space.
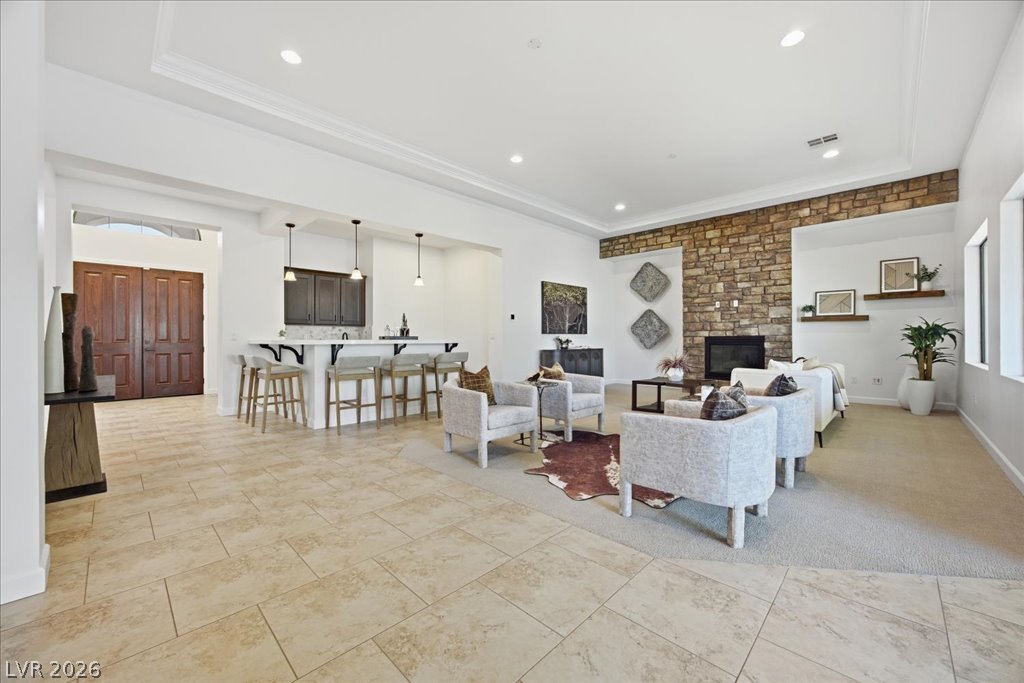
A stone fireplace anchors the grand living space with tile flooring and recessed lighting.
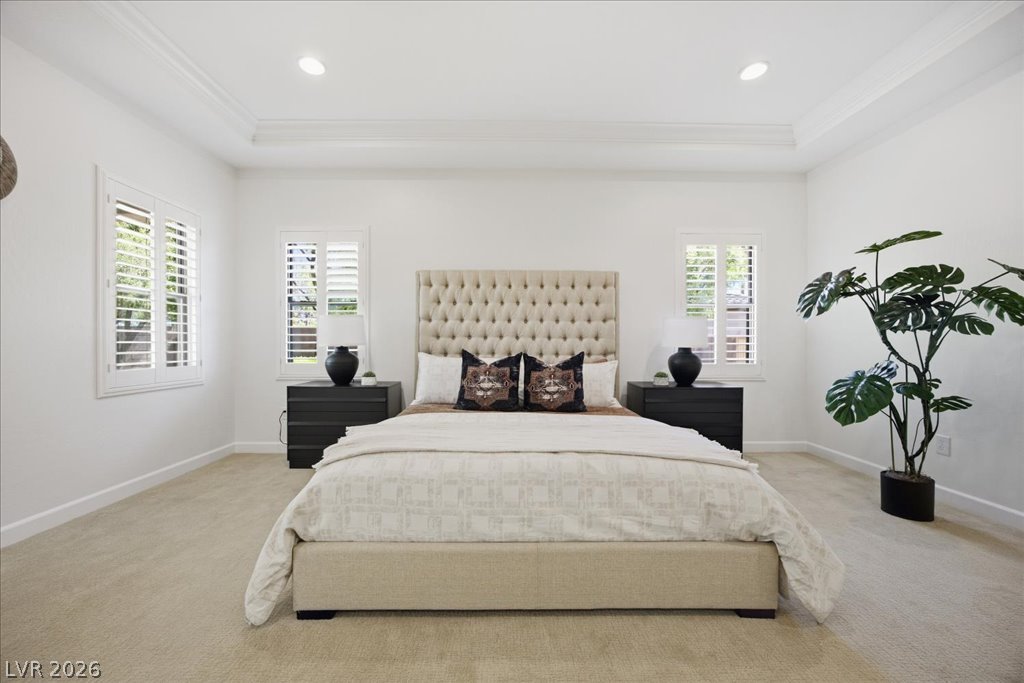
Crown molding highlights the tray ceiling in this carpeted main suite with plantation shutters.
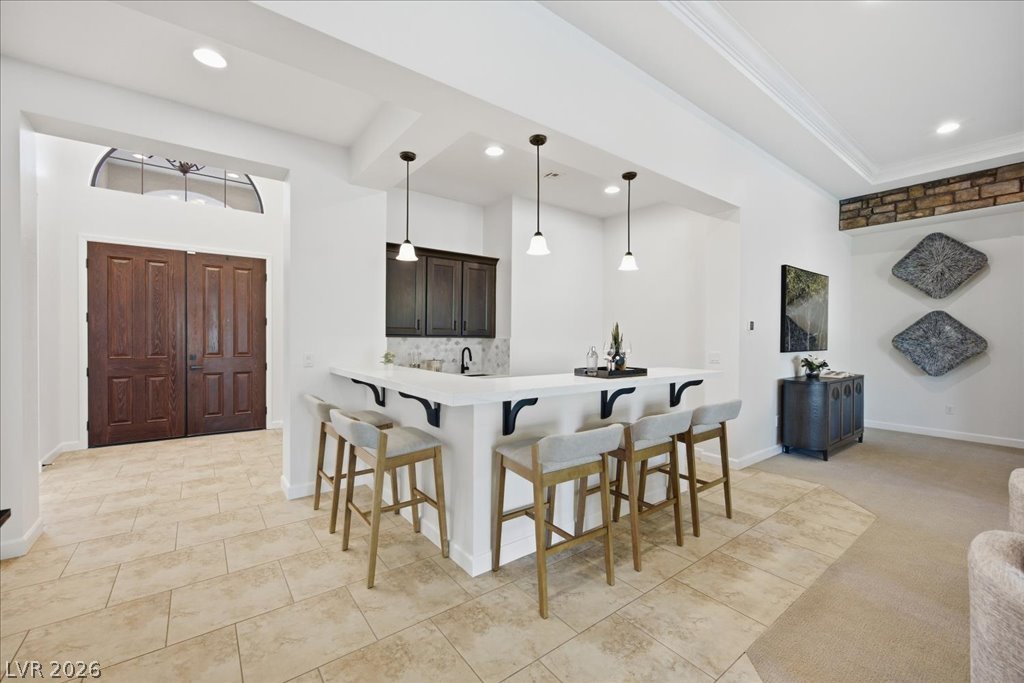
A spacious entry foyer leads past a stylish wet bar with custom stone tile flooring.
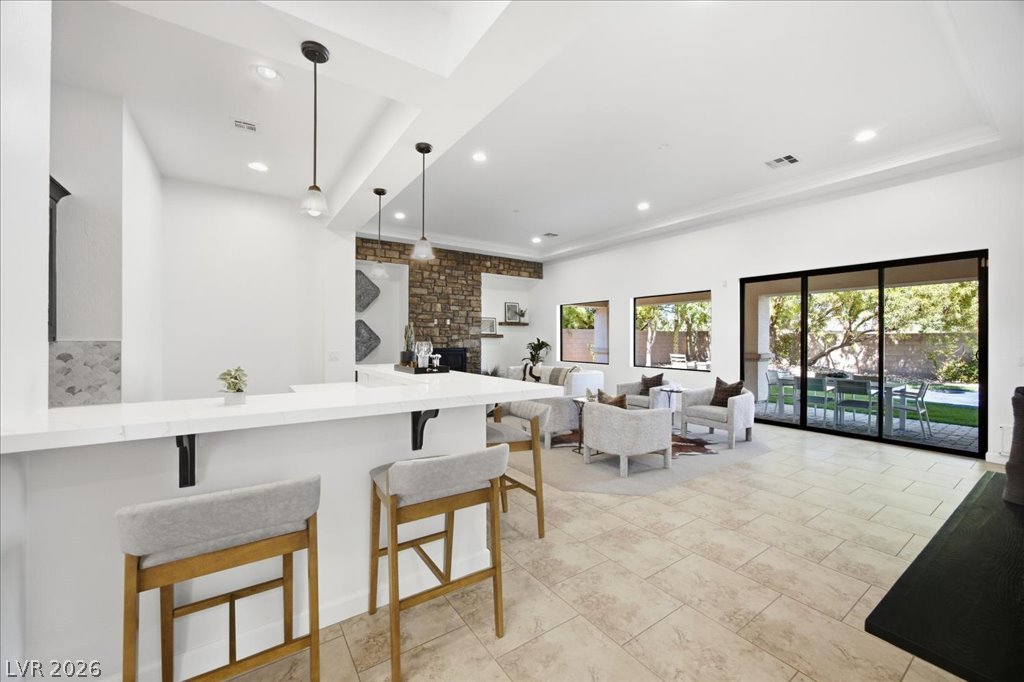
Gleaming tile floors and soaring ceilings elevate this expansive open-concept living area.
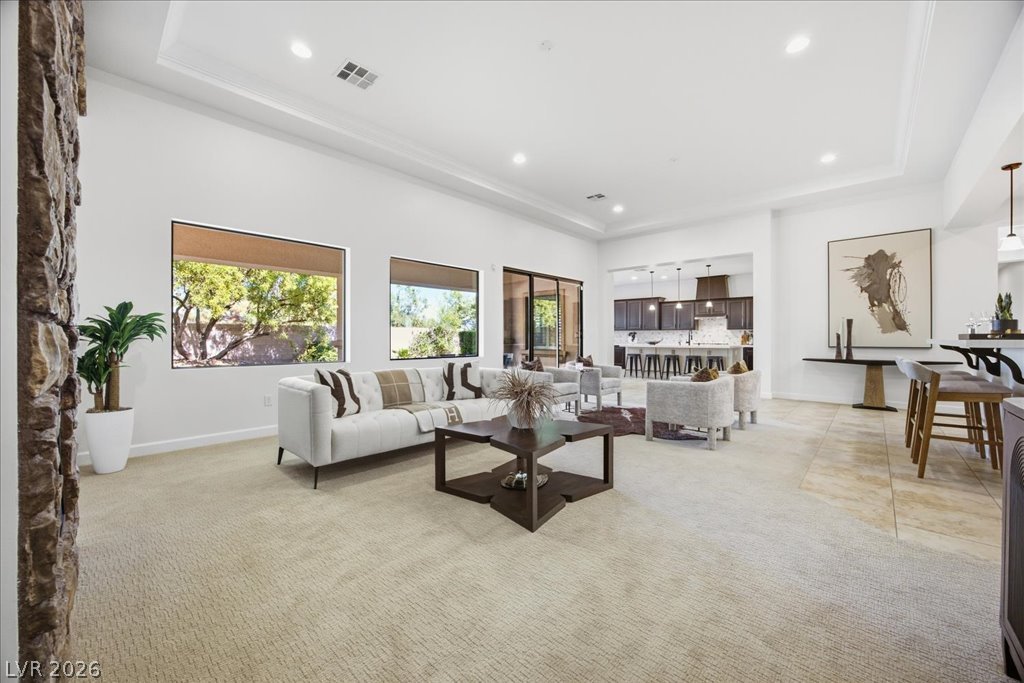
An open floorplan design seamlessly connects the main living spaces over mixed flooring surfaces.
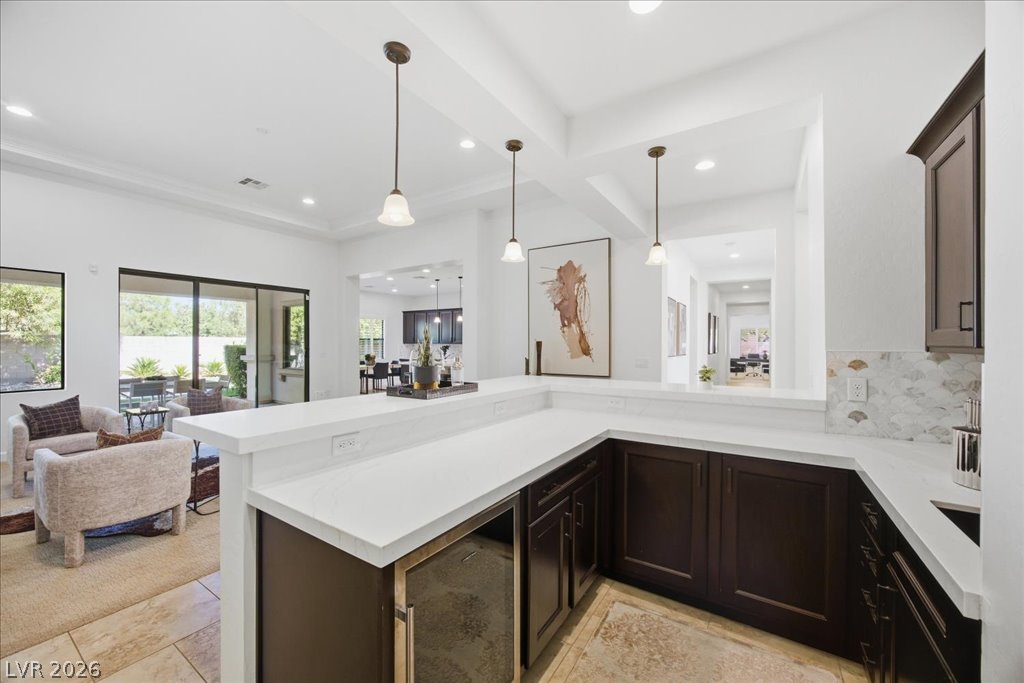
Rich dark wood cabinetry contrasts beautifully with sleek light countertops in this integrated home bar.
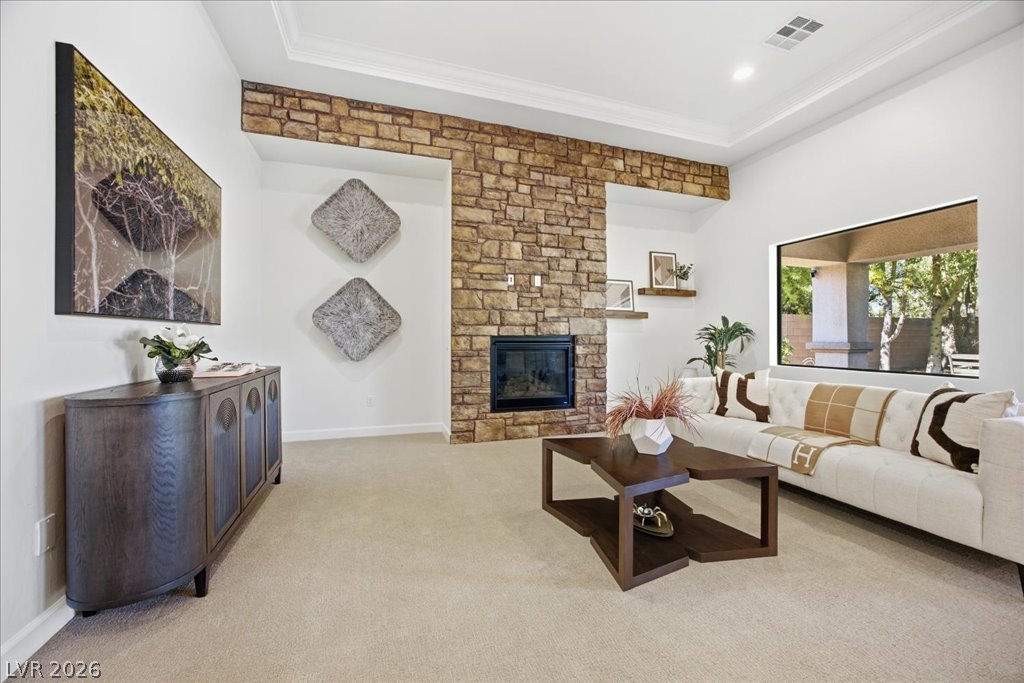
An impressive floor-to-ceiling stone fireplace serves as the centerpiece of this bright living room.
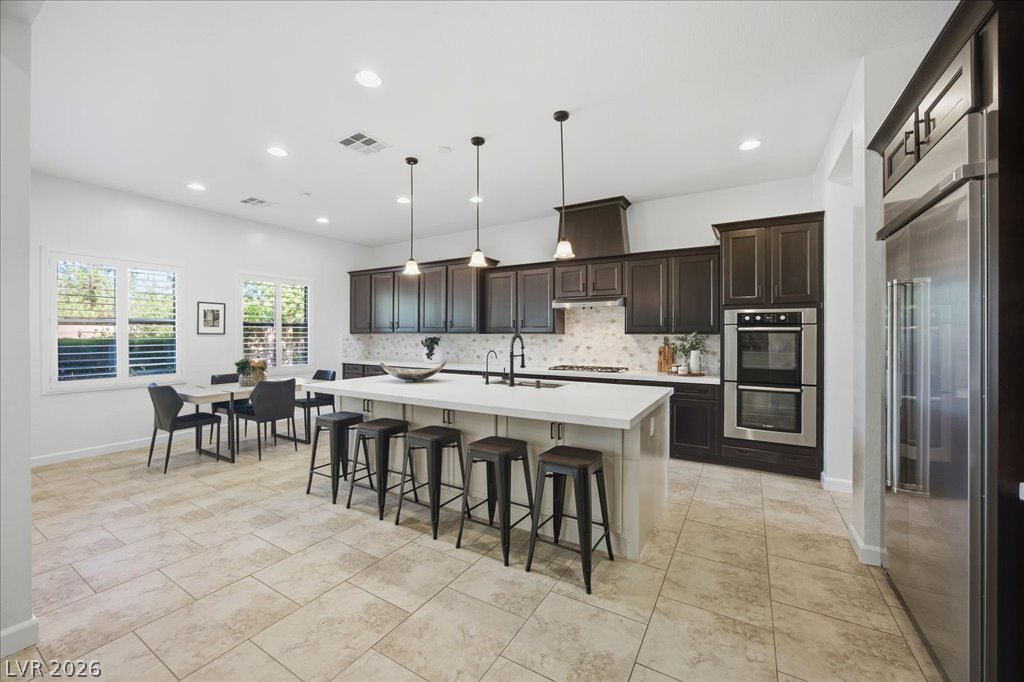
Rich dark cabinetry contrasts beautifully with a massive light stone island and tiled flooring.
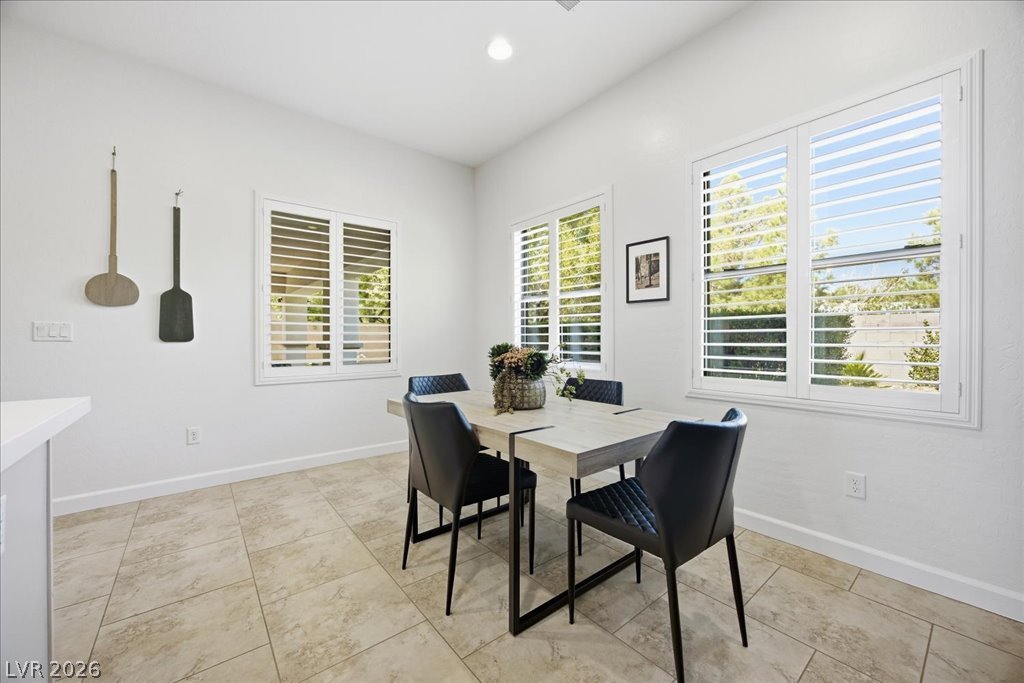
Sunlight streams through plantation shutters to illuminate tile flooring in this inviting dining area.
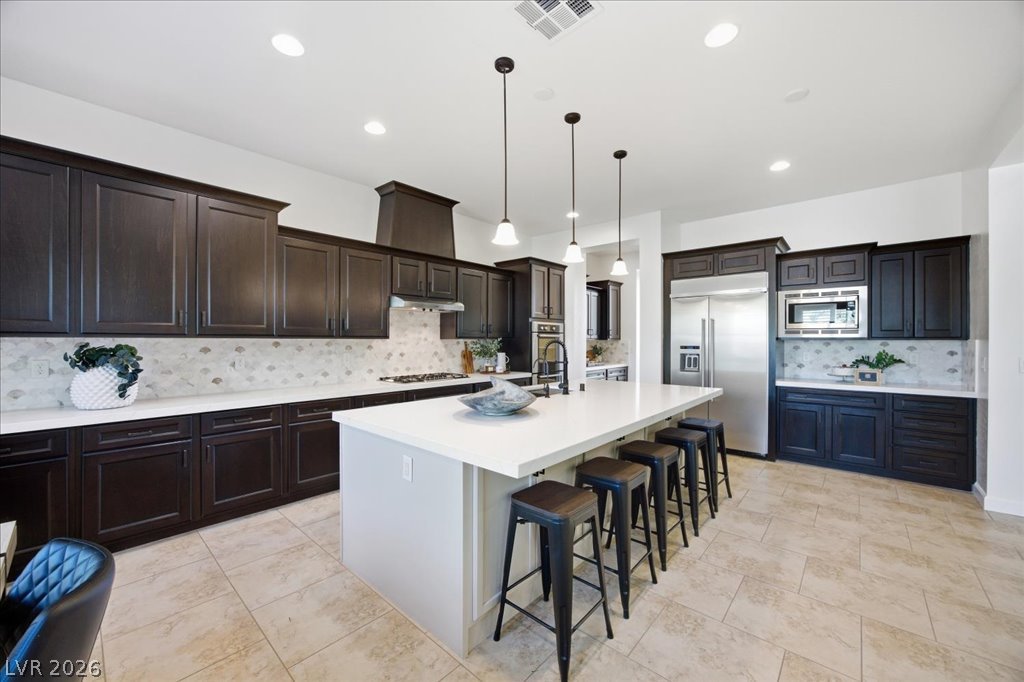
Rich dark cabinetry contrasts beautifully with white countertops and tile flooring in this modern kitchen.
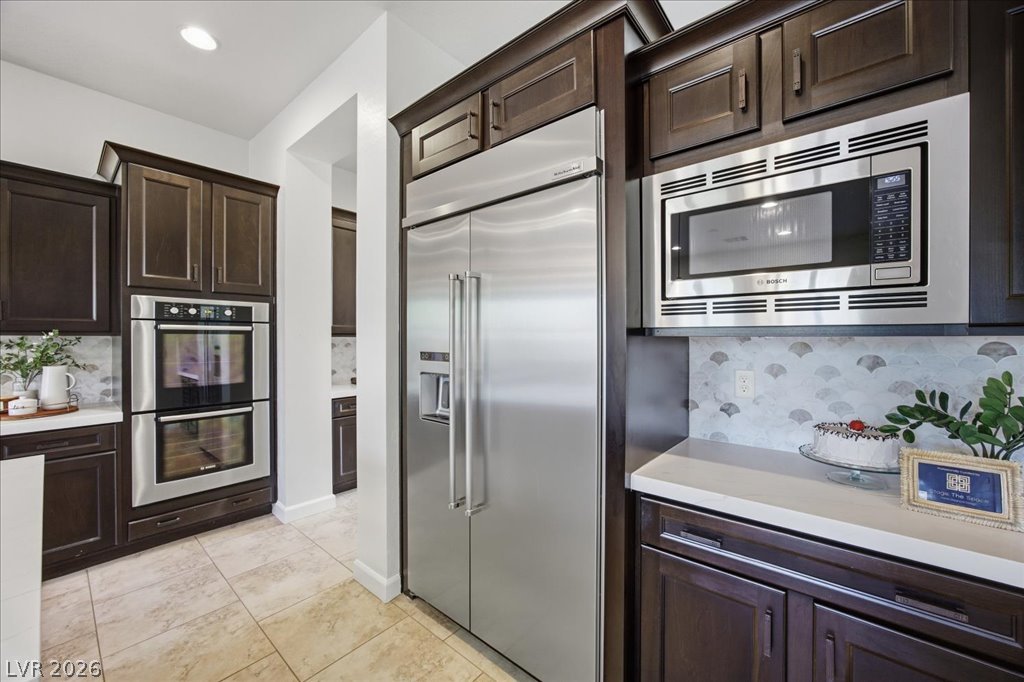
Rich dark wood cabinets surround high-end stainless steel appliances and elegant stone countertops.
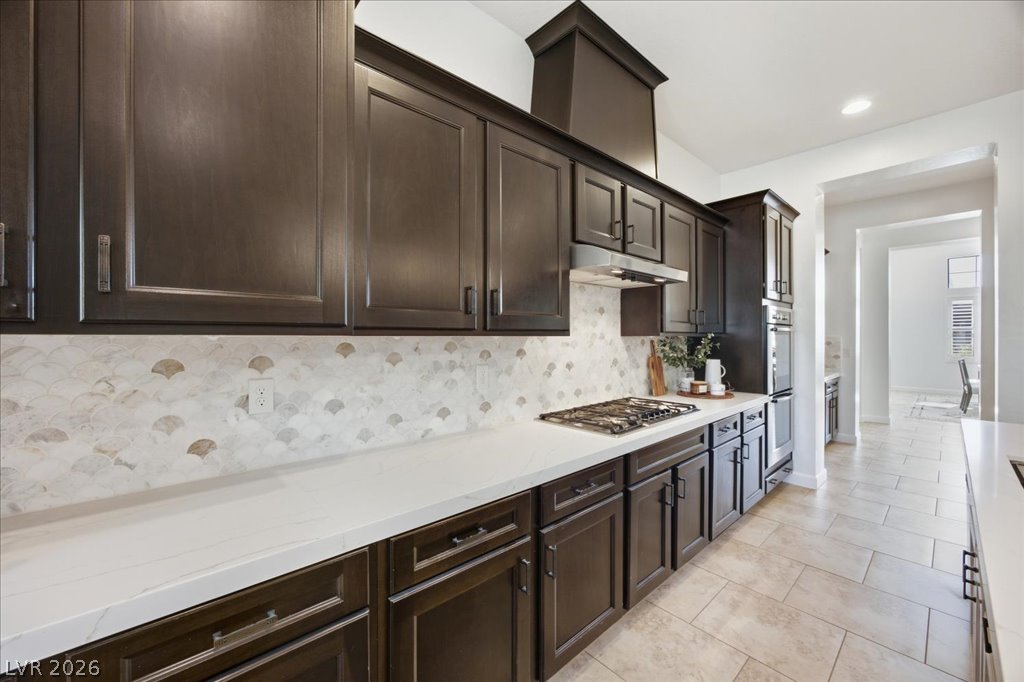
Rich dark cabinetry pairs beautifully with stone countertops in this modern cooking space.
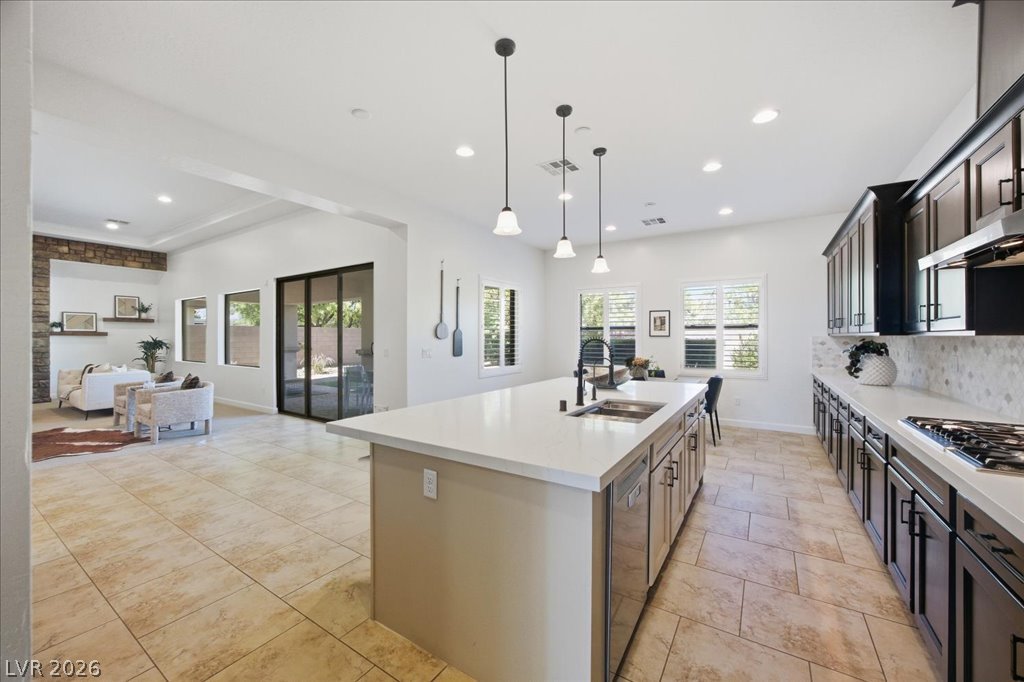
Gleaming stone counters and warm tile floors anchor this generous, open-concept culinary space.
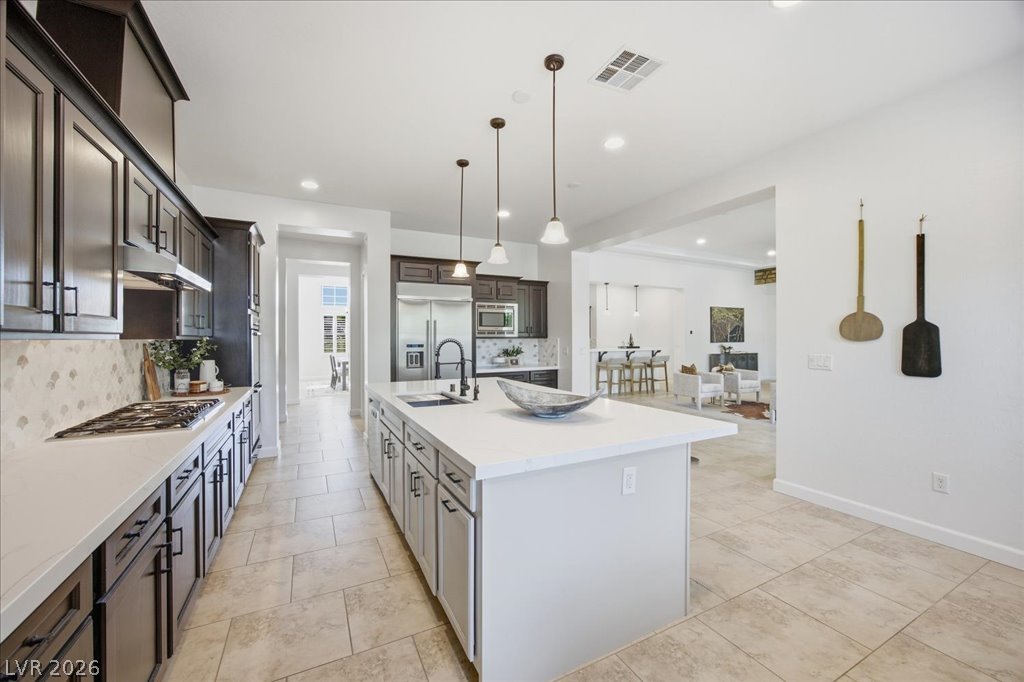
Granite counters and tiled floors highlight this modern culinary space.
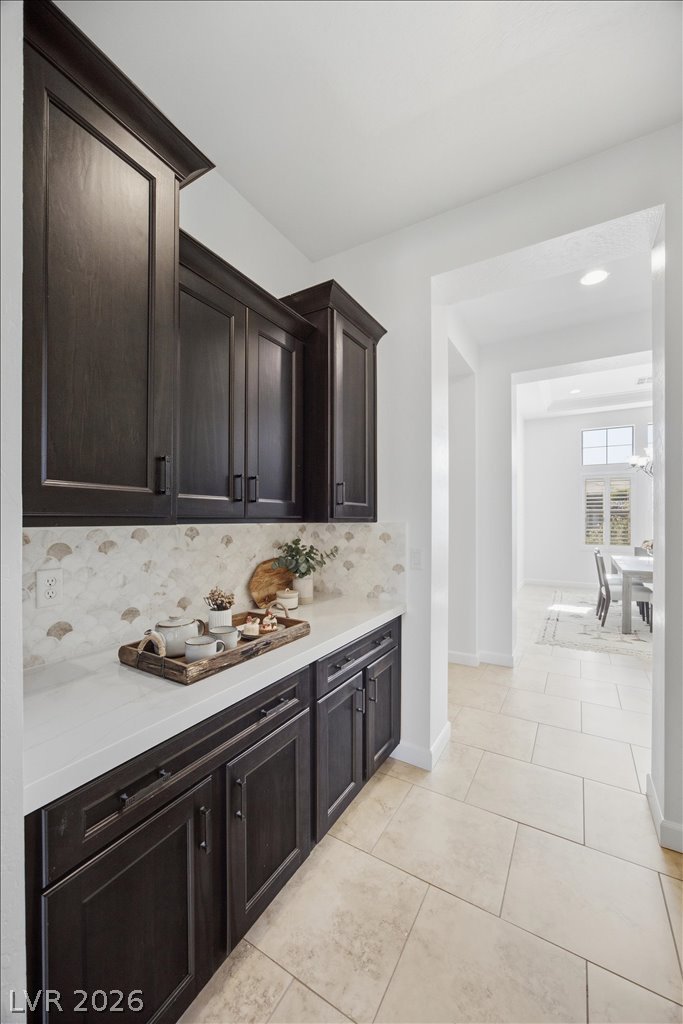
Butler’s Pantry
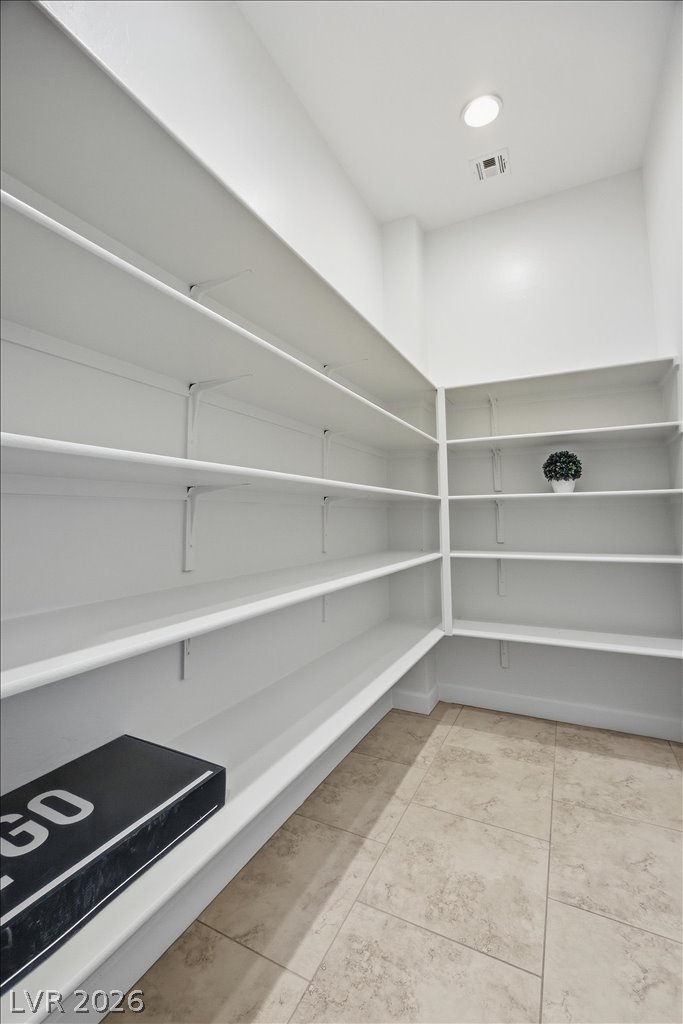
Ample shelving lines this walk-in storage area adjacent to Butler’s Pantry
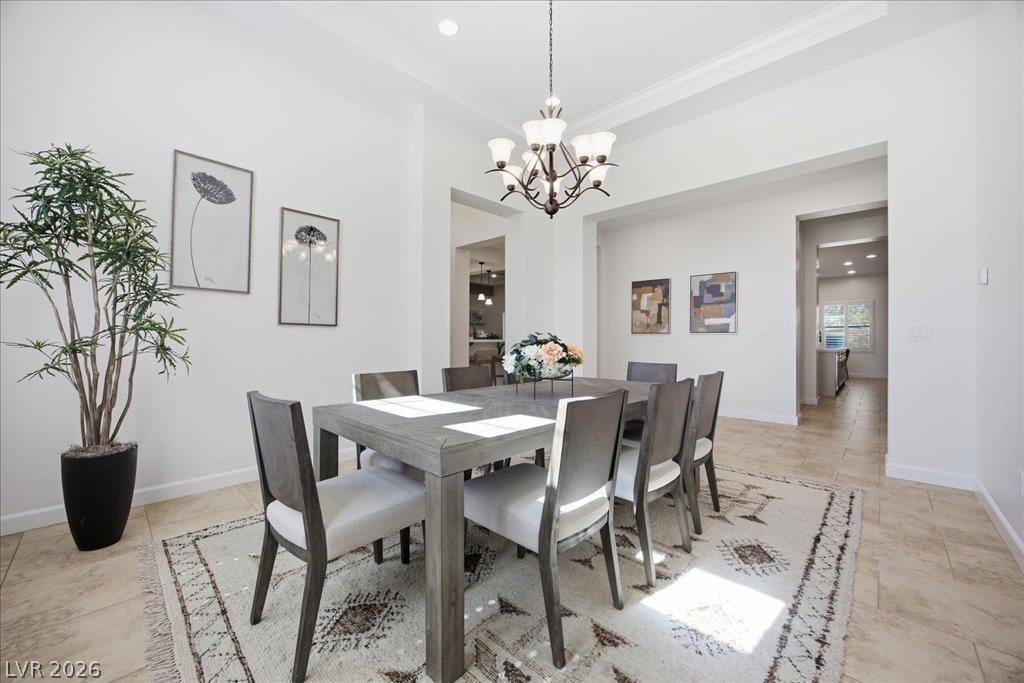
Gleaming tile floors and a soaring ceiling elevate this elegant formal dining room.
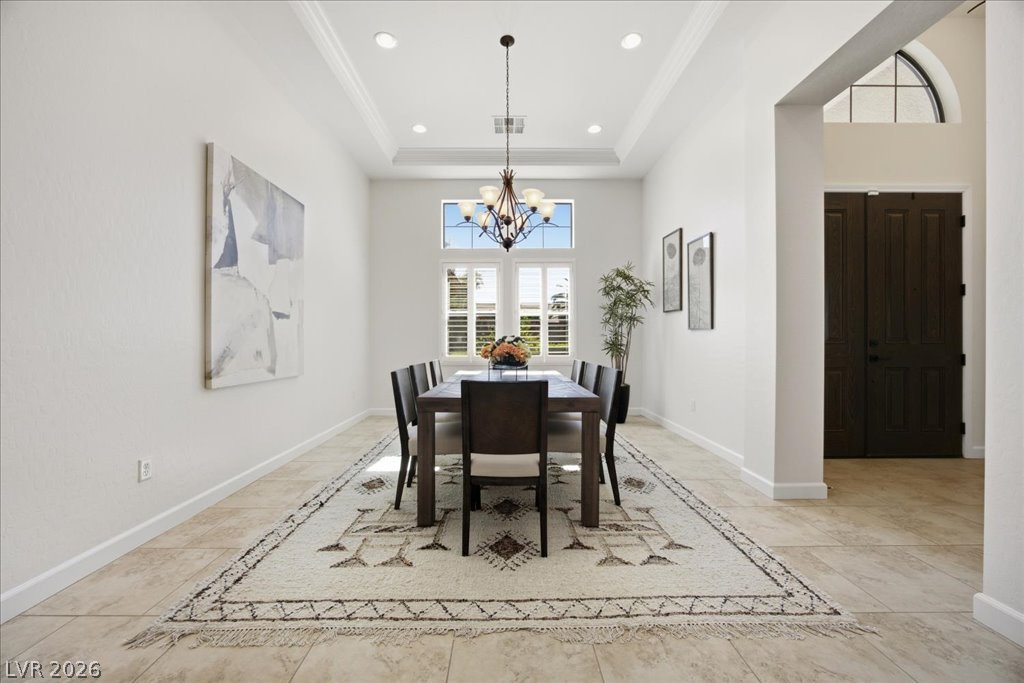
A tray ceiling and tile flooring define this elegant, open-concept dining space.
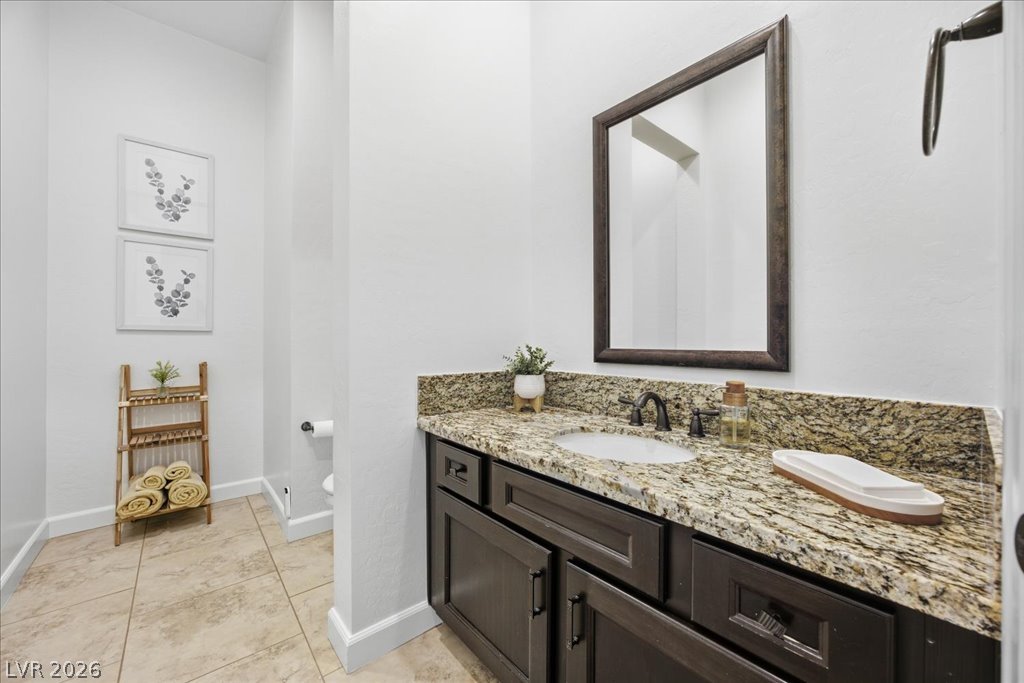
Hall Guest Bathroom
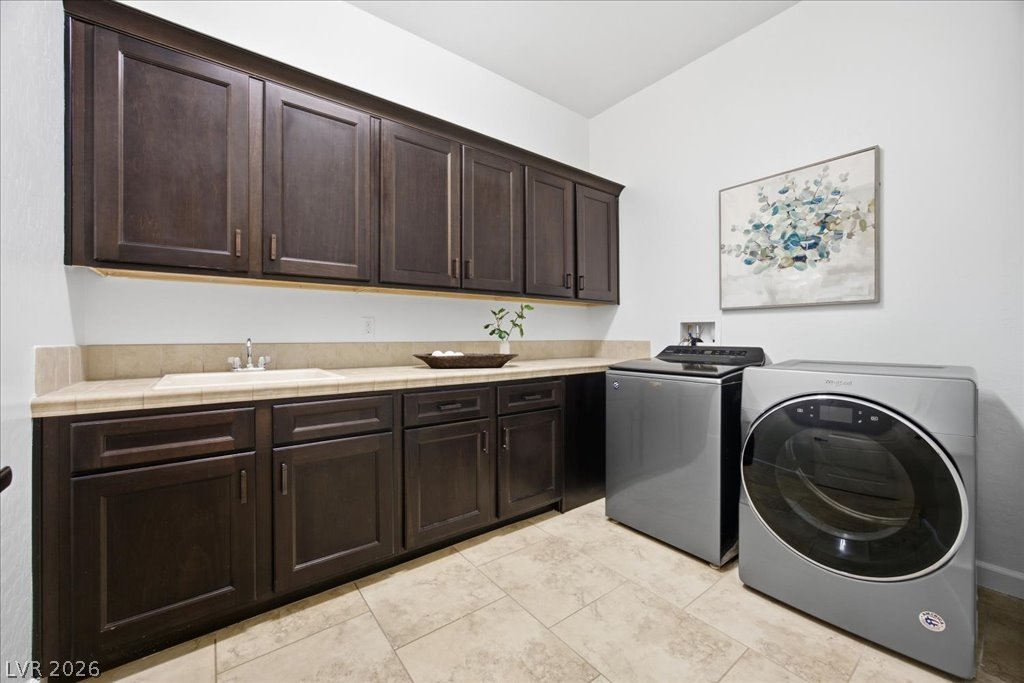
Ample cabinetry and tile countertops maximize function in this utility space.
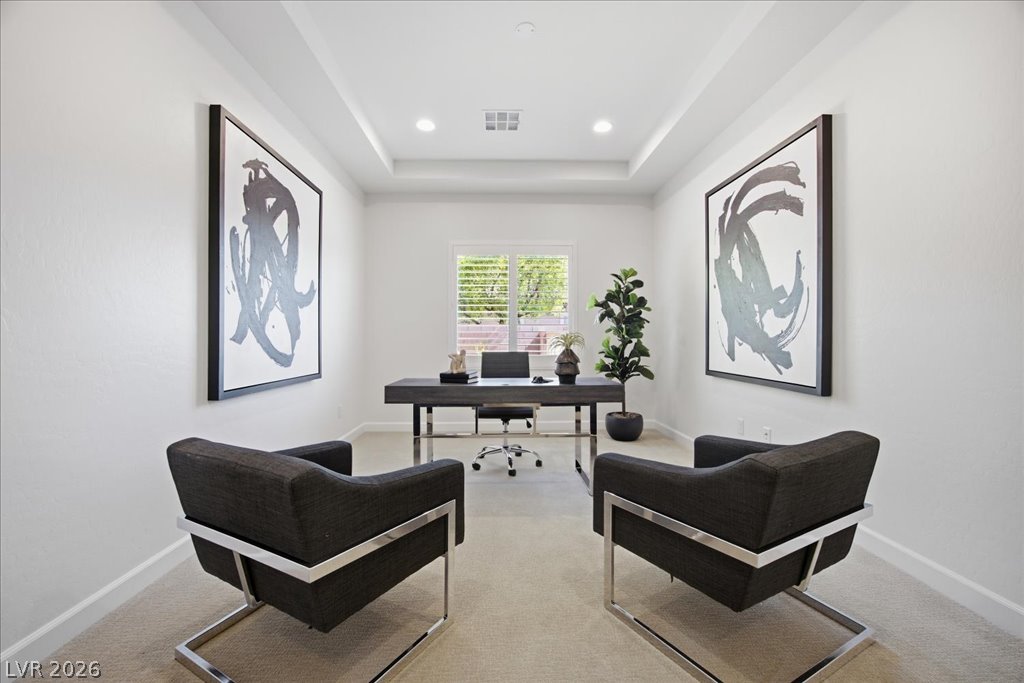
An elegant tray ceiling and plush carpeting define this quiet home workspace.
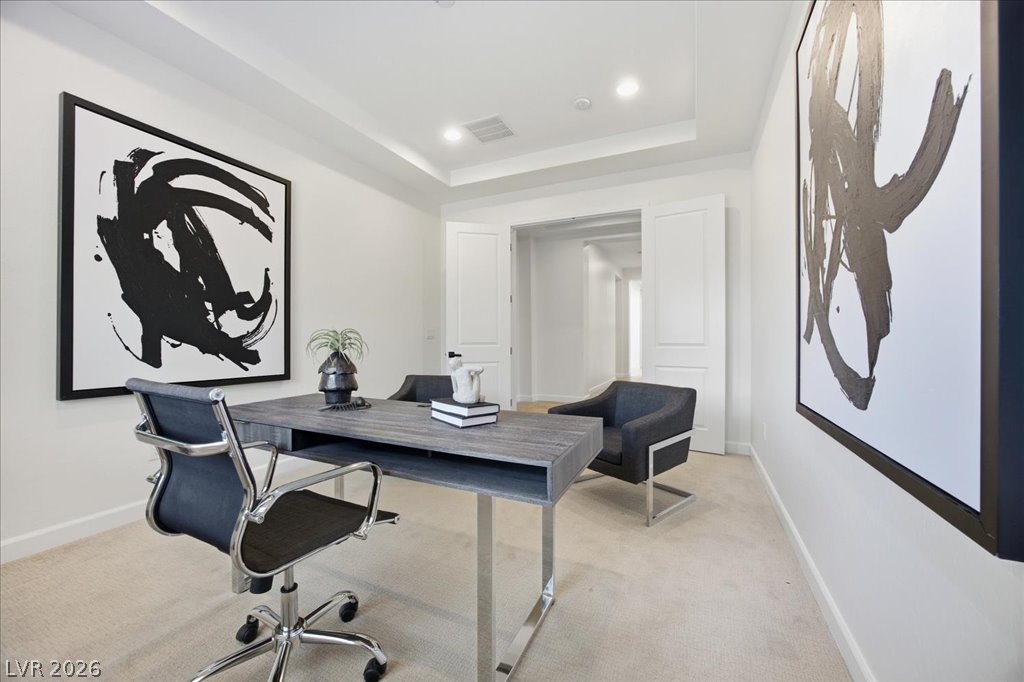
Double doors open to a quiet workspace featuring recessed lighting and a tray ceiling.
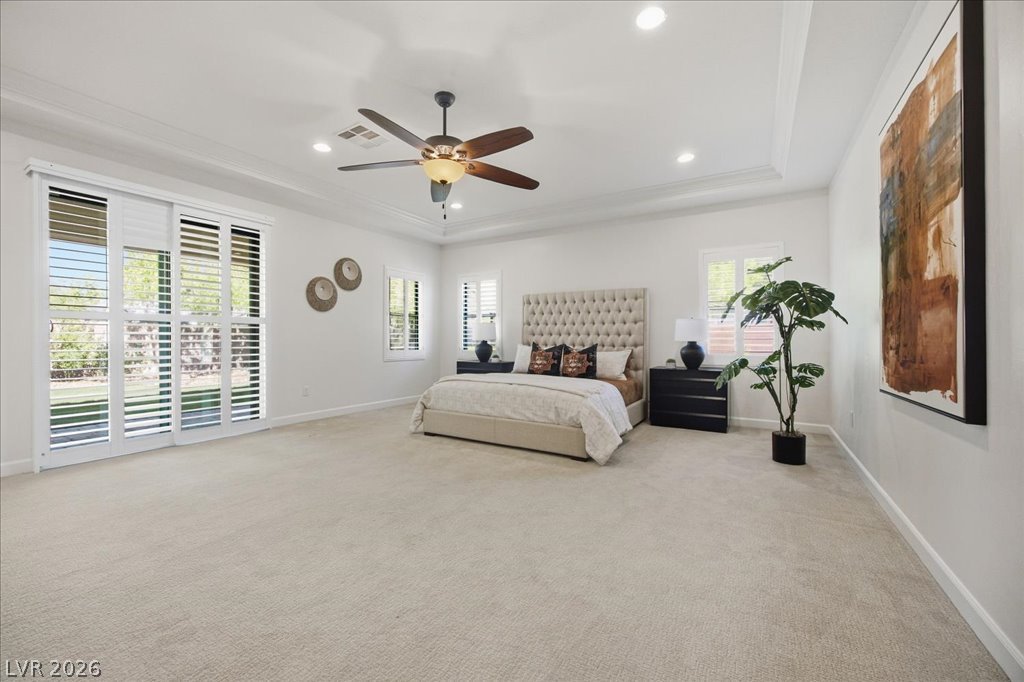
Plentiful natural light streams through wide plantation shutters in this airy primary bedroom retreat.
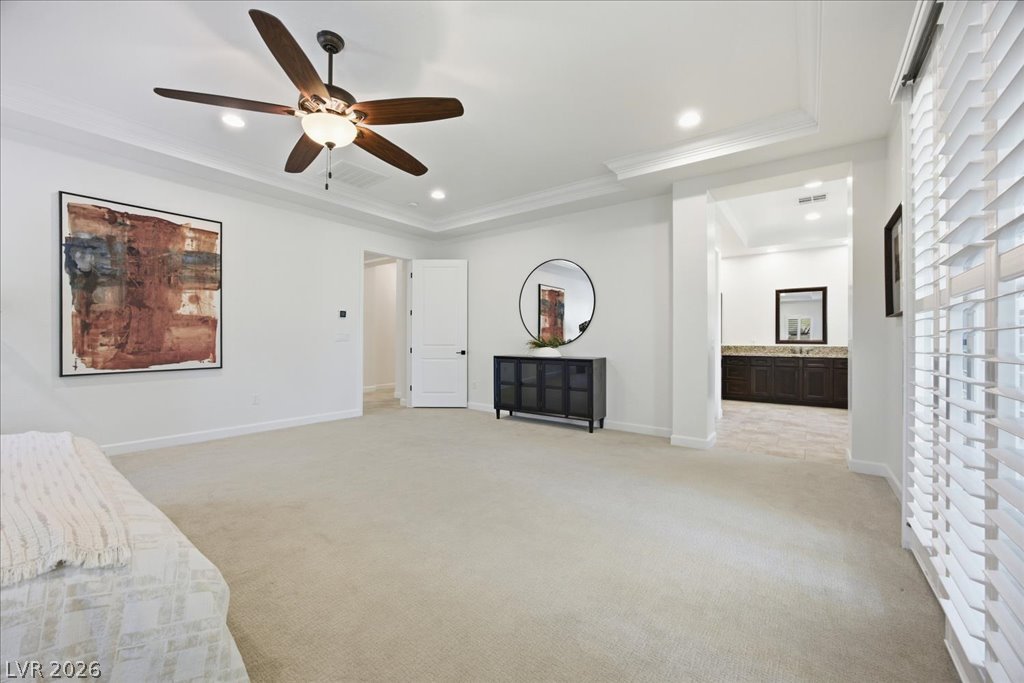
An elegant tray ceiling with crown molding highlights this primary suite leading into a bathroom.
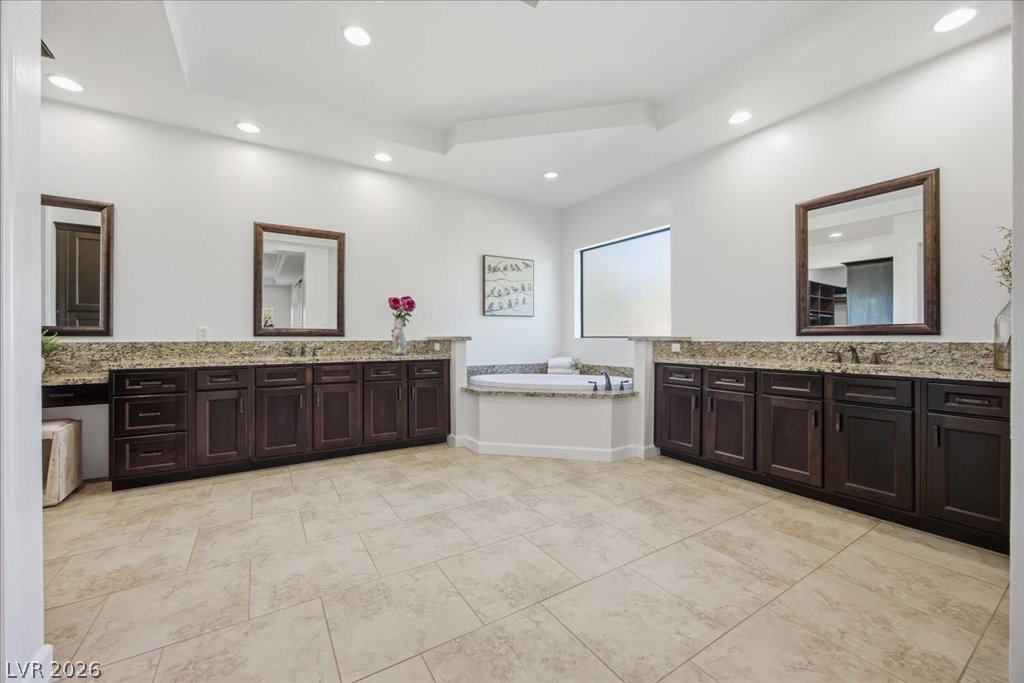
Double vanities with stone counters flank a central soaking tub under recessed lighting.
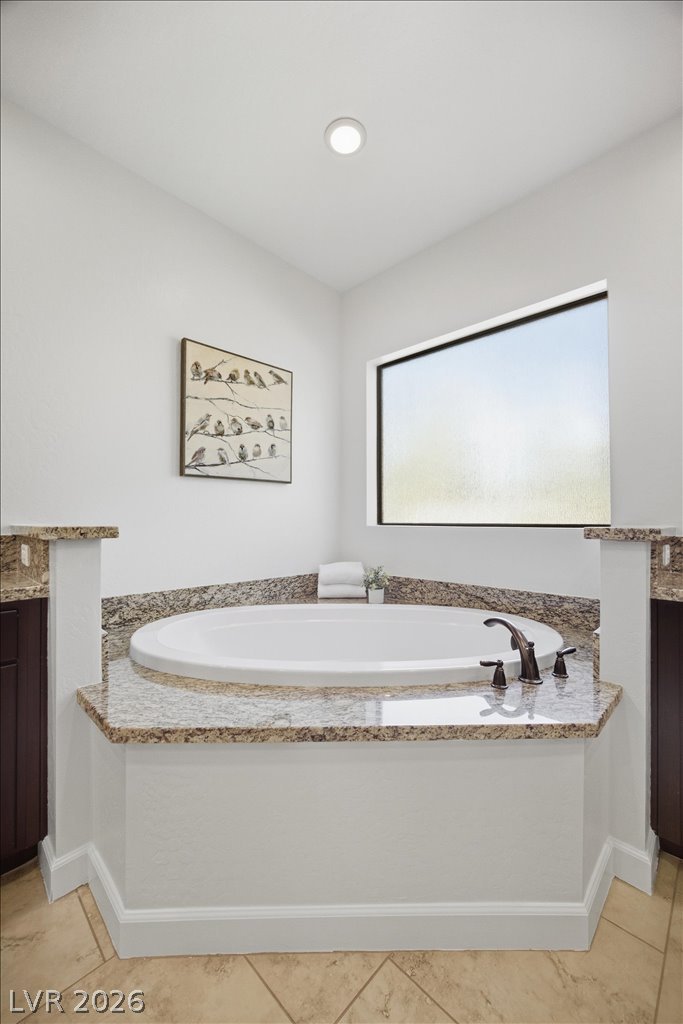
Natural light pours over a built-in soaking tub finished with polished granite tile surrounds.
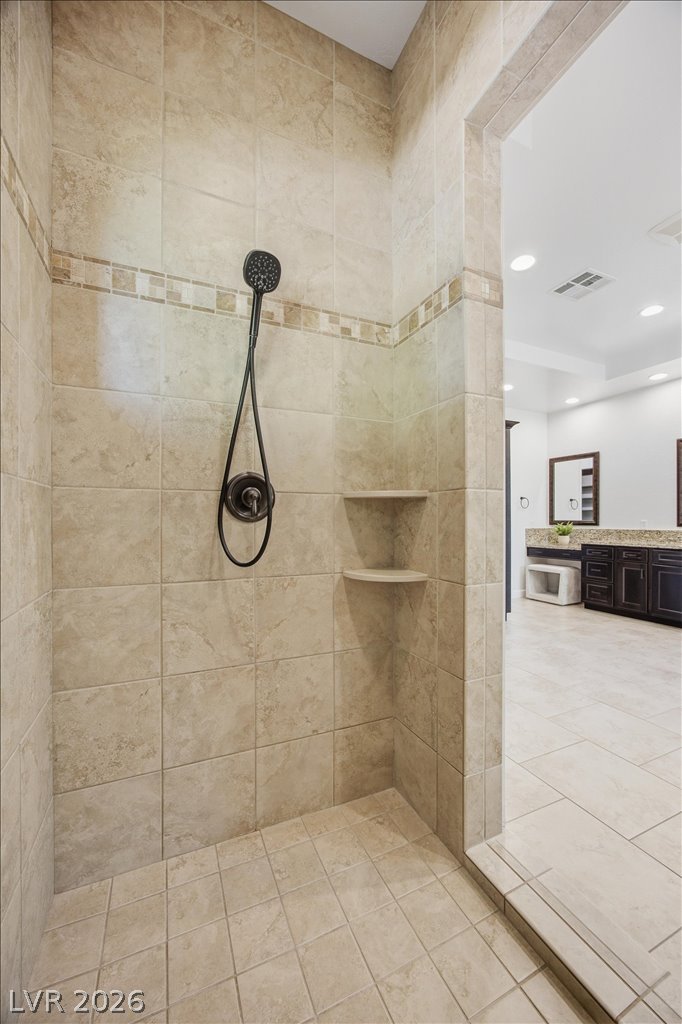
Earth-toned tiles line the walls and floor of this walk-in shower.
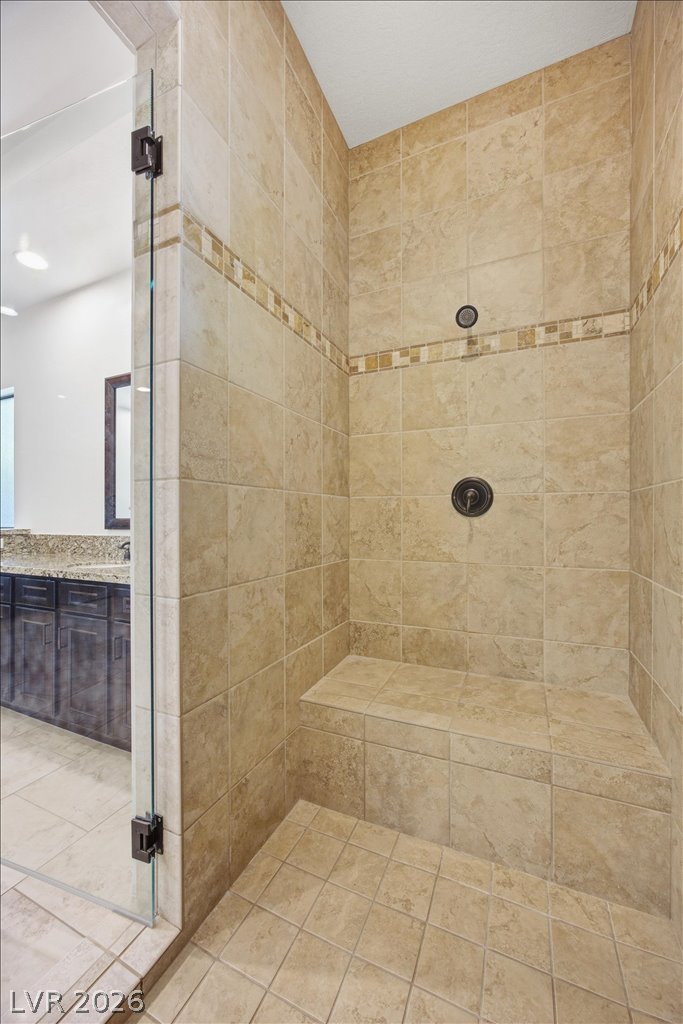
Double Shower Heads and bench
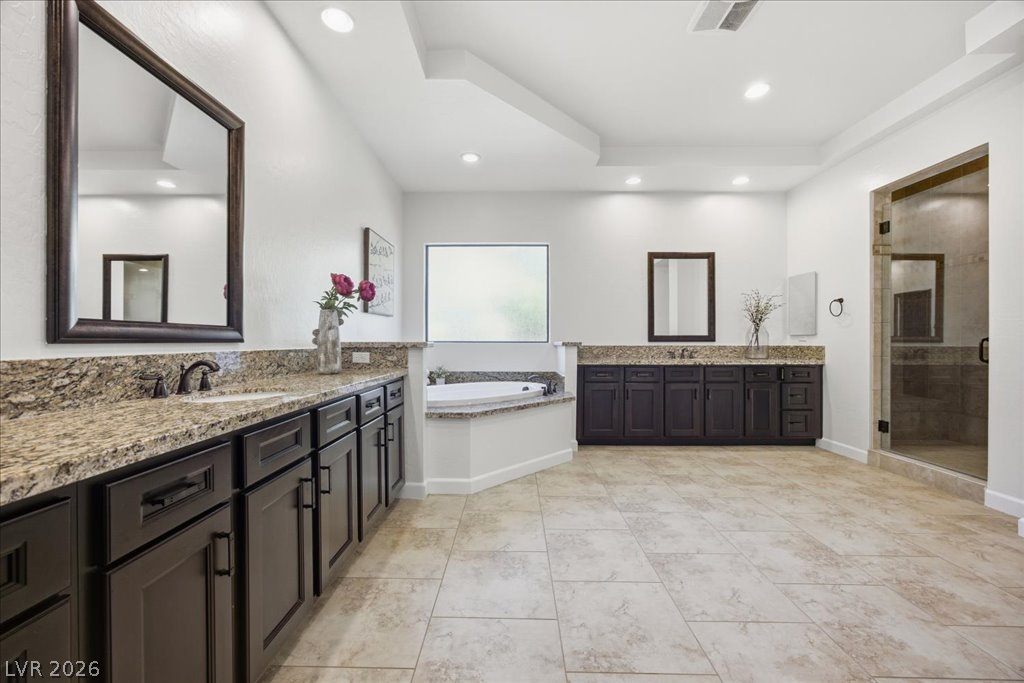
A spacious bathroom features dual vanities, large tile flooring, and a corner soaking tub.
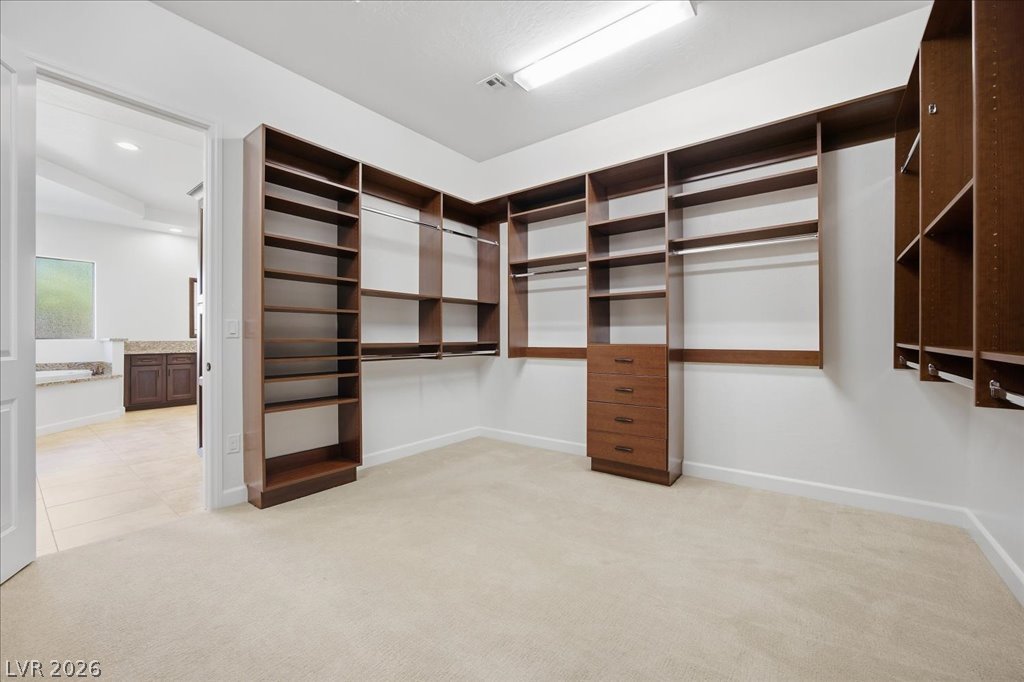
Primary Custom built-in shelving and soft carpeting define this spacious closet space.
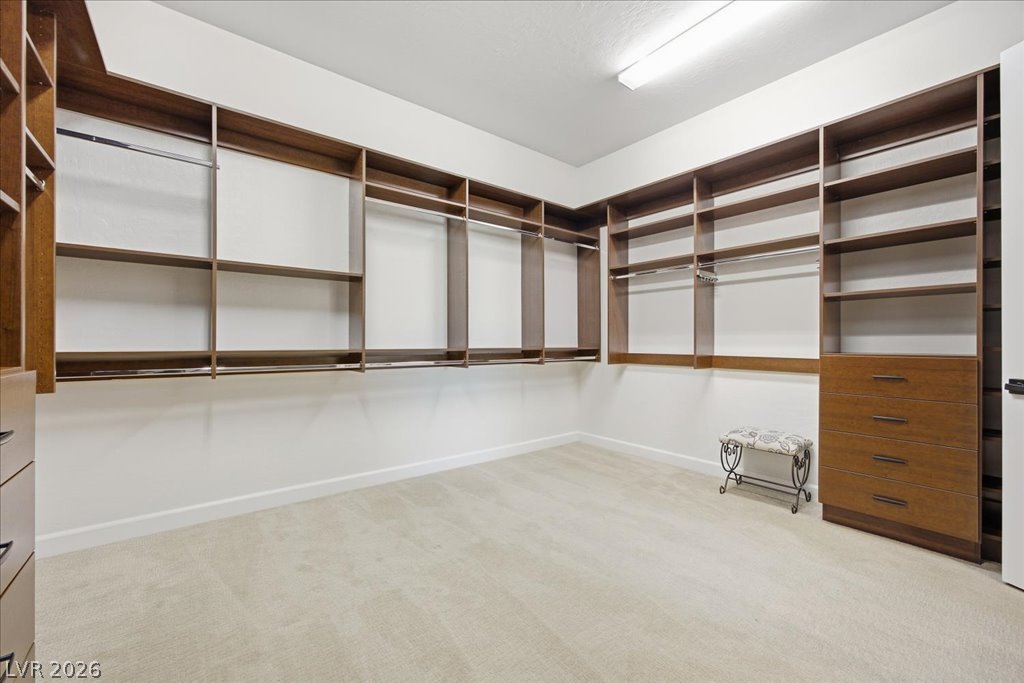
Custom wood shelving and built-in dressers line this spacious walk-in closet with plush carpeting.
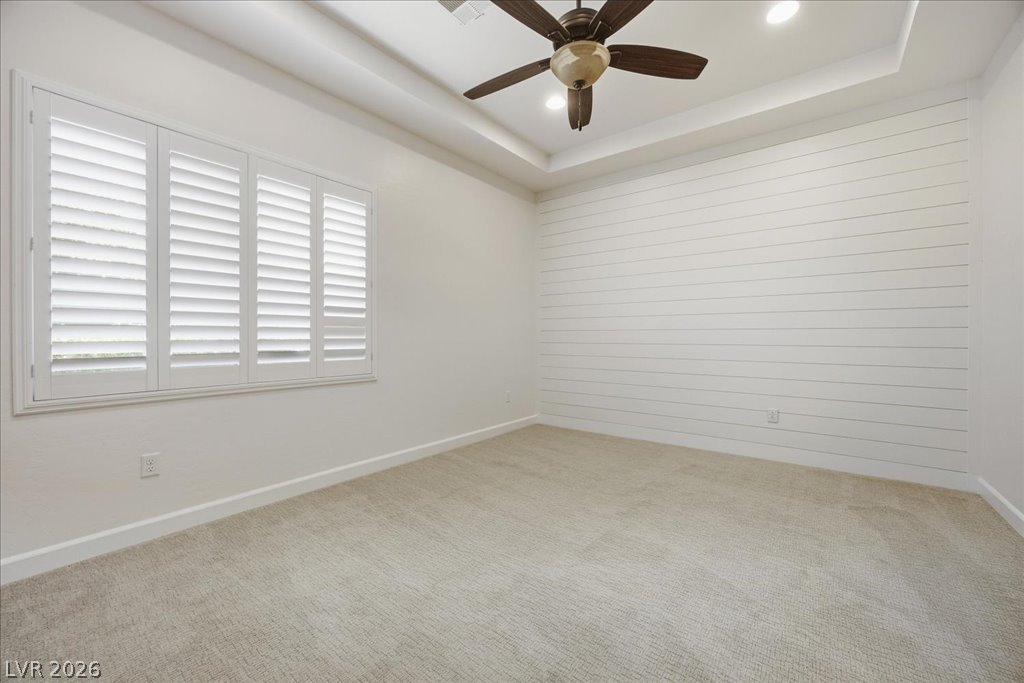
Bedroom 2: A tray ceiling and shiplap paneling elevate this bright carpeted bedroom.
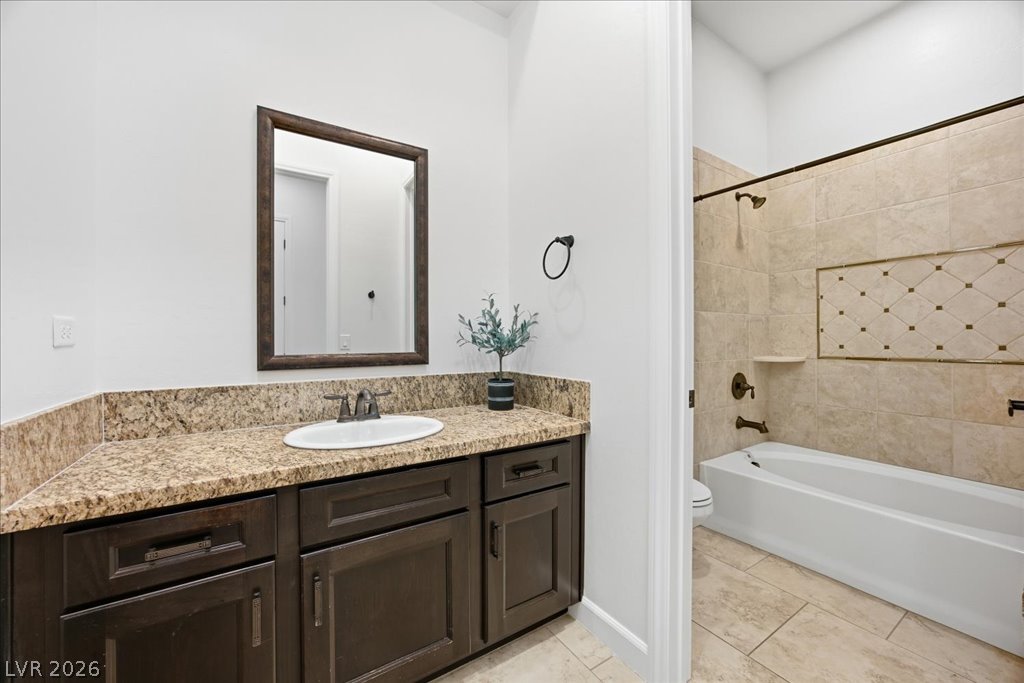
Bathroom 3: Bedroom 2 and 3 share this bathroom, or can be used as a guest bathroom. Access from the hallway.
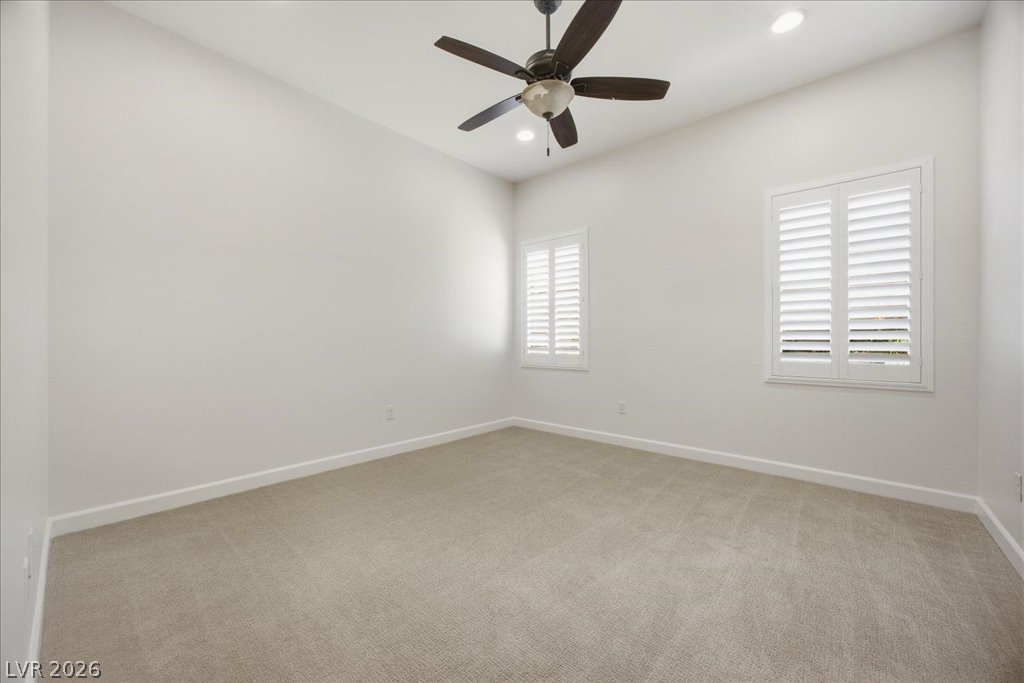
Bedroom 3: Plush carpeting and elegant plantation shutters define this versatile secondary bedroom space.
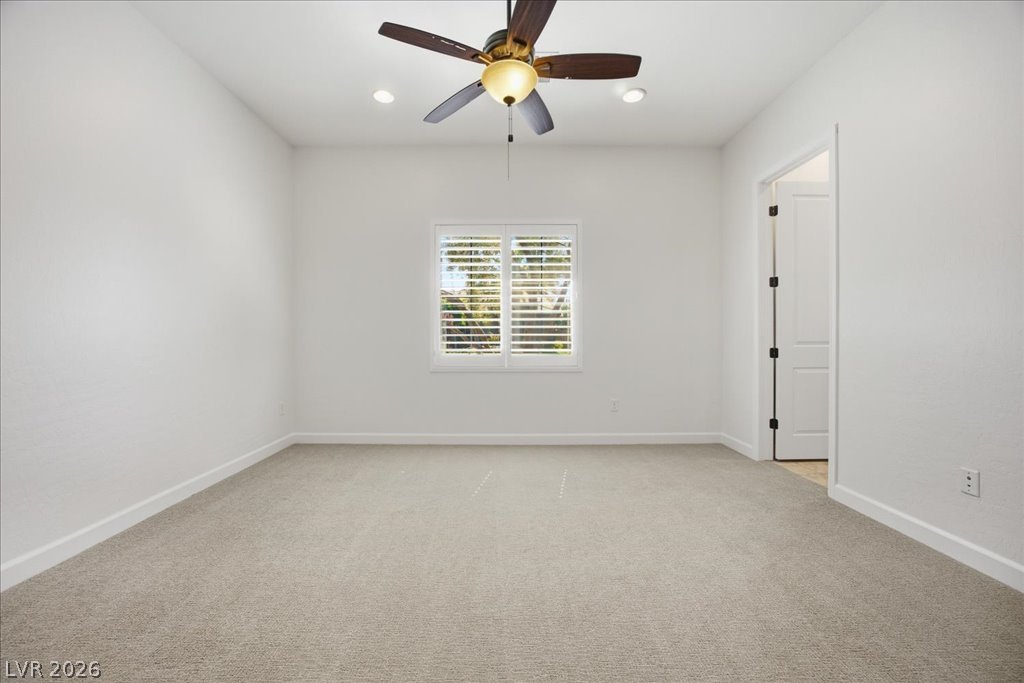
Bedroom 4: Has an en suite bathroom
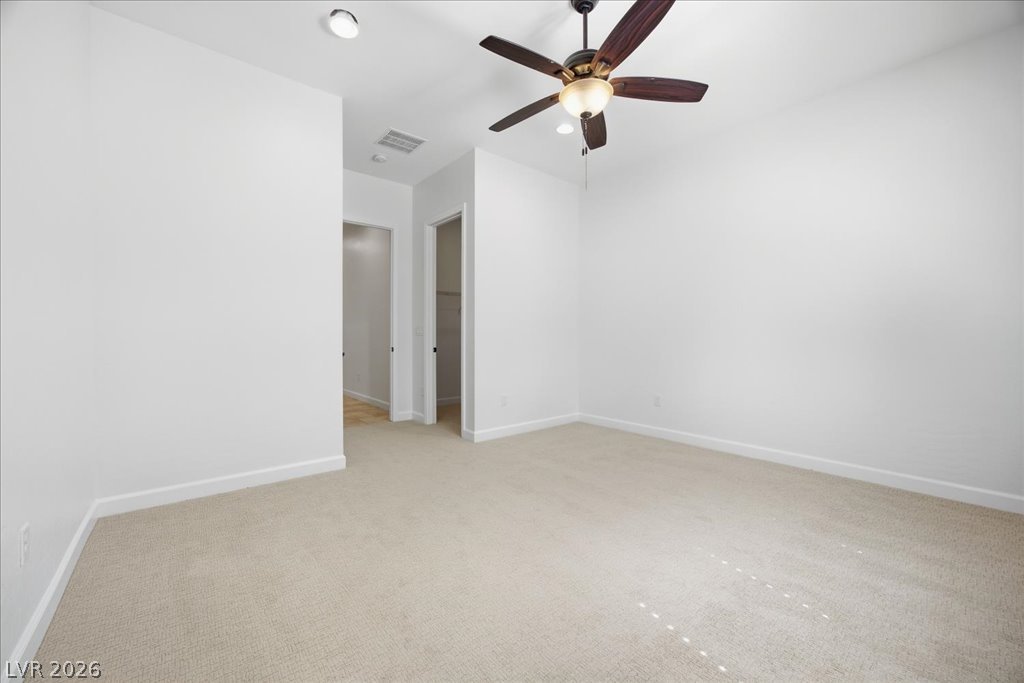
Soft carpeting pairs with neutral walls in this versatile bedroom space.
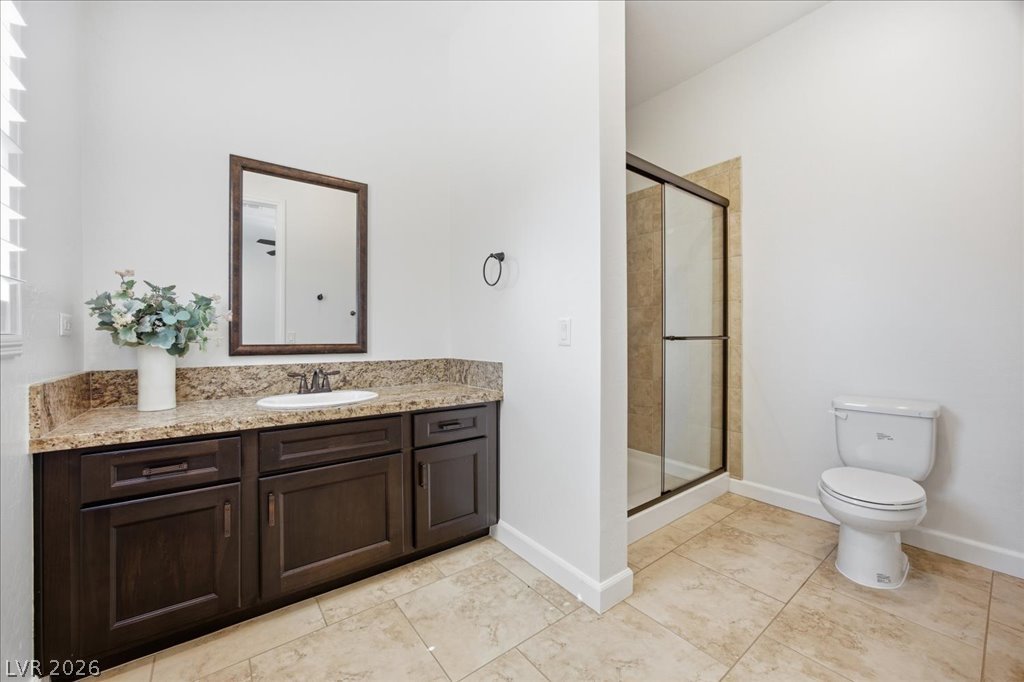
En Suite Bathroom #4. Rich wood cabinetry matches the granite vanity top in this well-appointed bathroom.
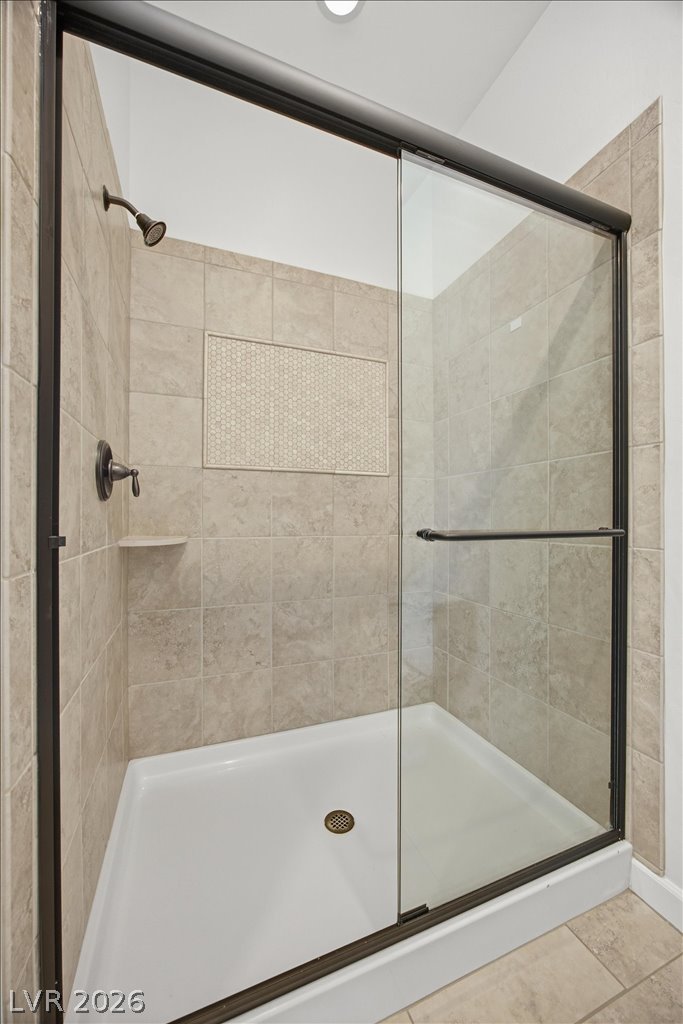
A glass-enclosed shower is lined with neutral tiling and features a built-in shelf.
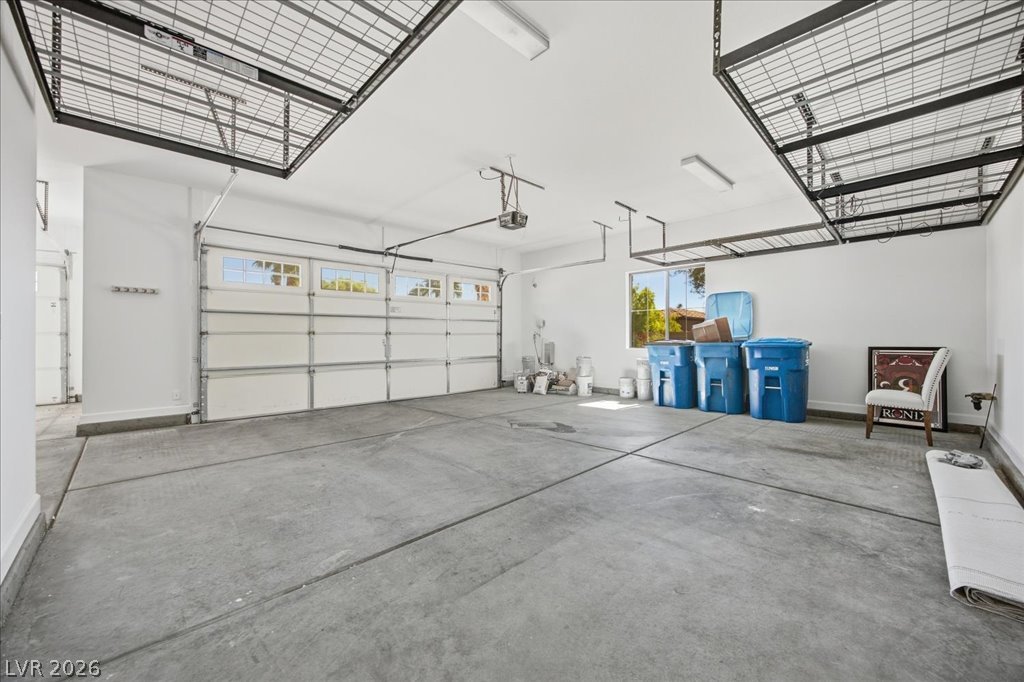
An expansive garage space features poured concrete flooring and overhead storage racks.
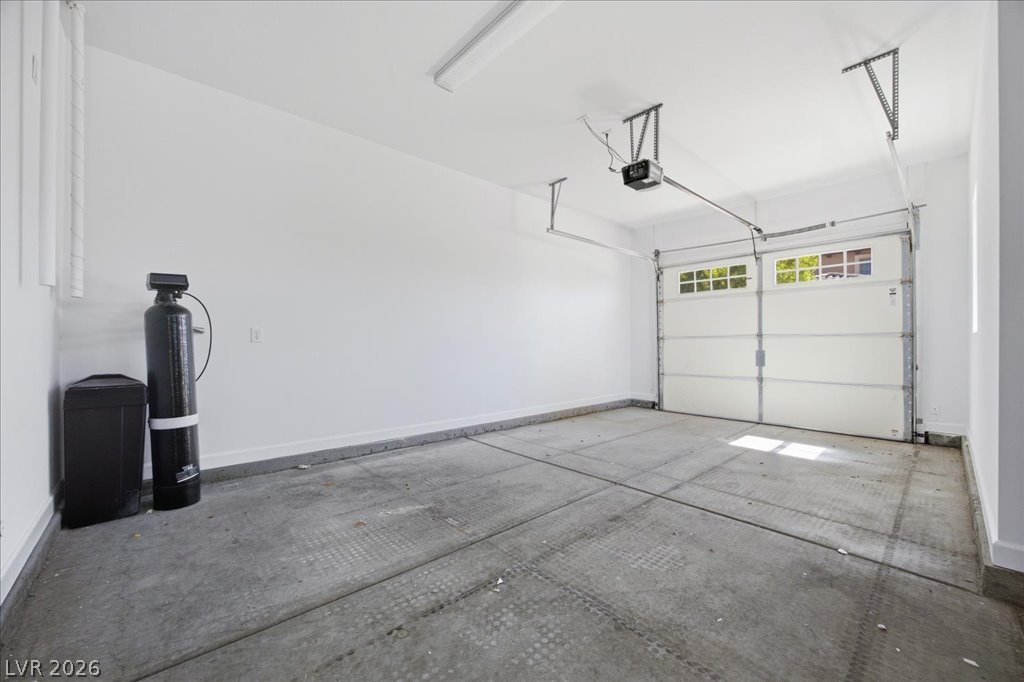
An attached garage features durable concrete flooring and an automatic overhead door.
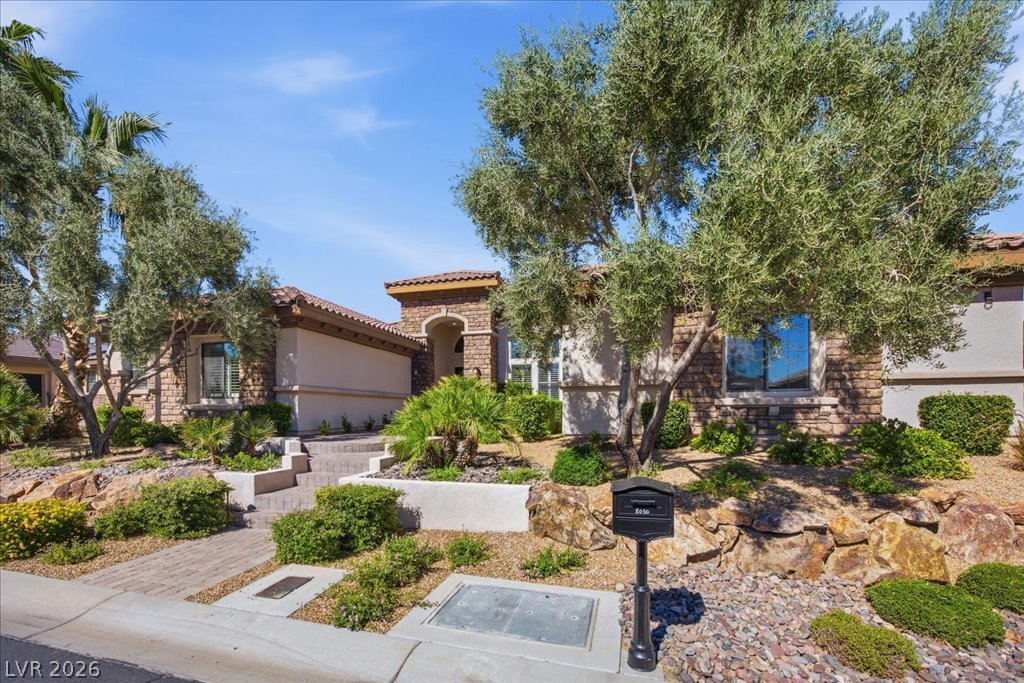
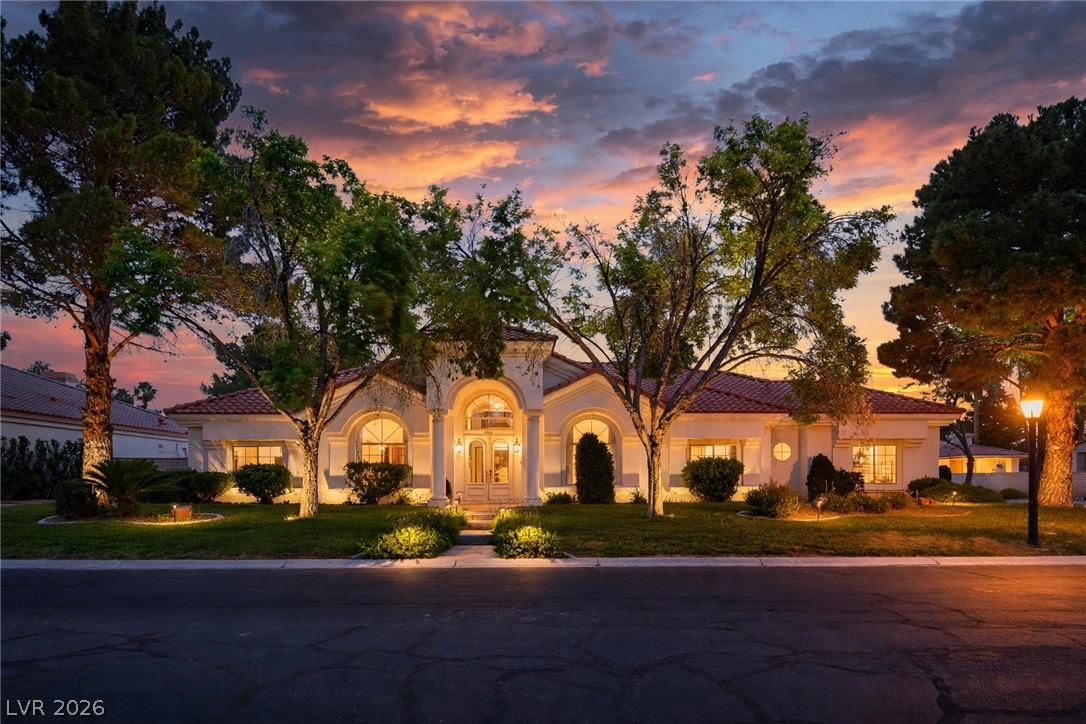
Mature trees and professional landscaping frame this elegant stone-accented residence.
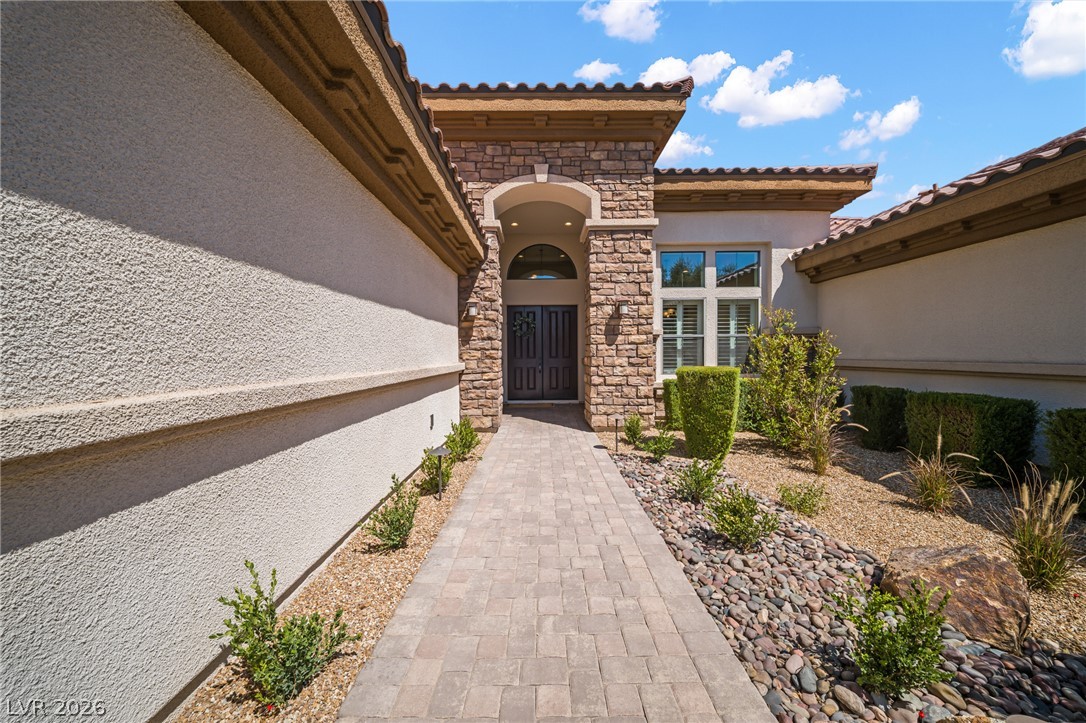
A paved stone walkway leads directly to the stone-accented arched entryway of this desert home.
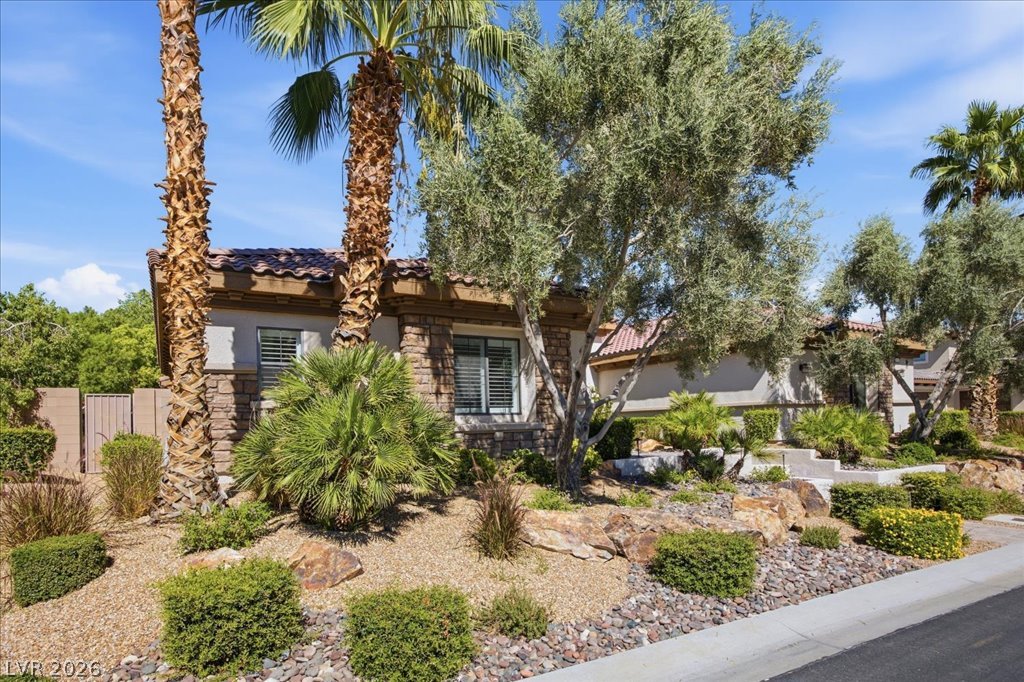
Mature palms and desert landscaping create an inviting approach to this stone-accented residence.
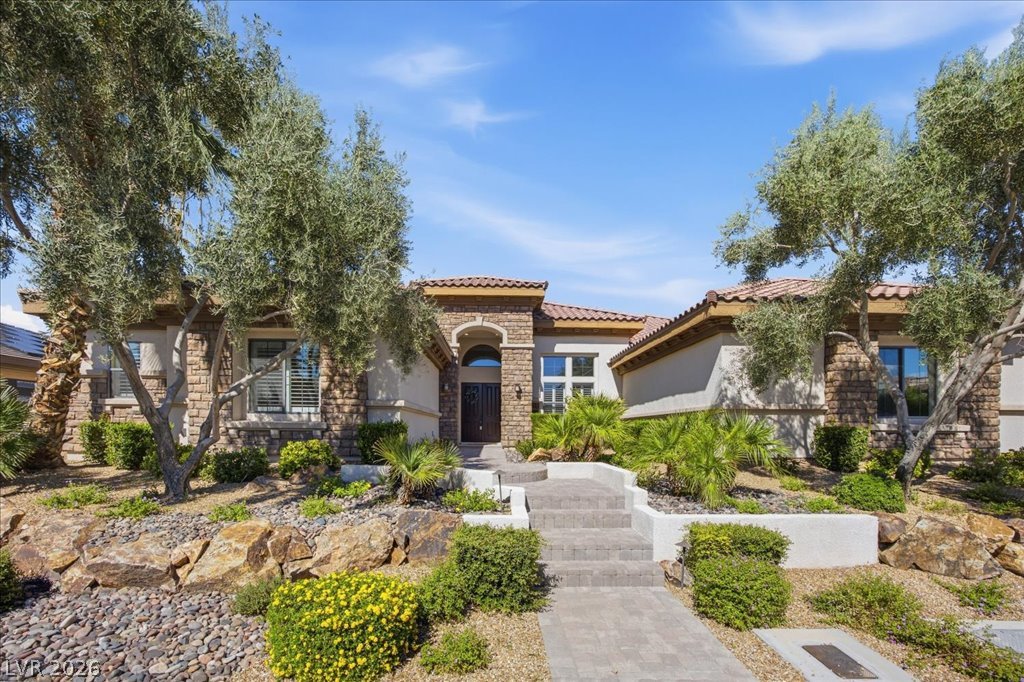
Artfully terraced stone pathways and native desert plantings frame a grand stone-accented entryway.
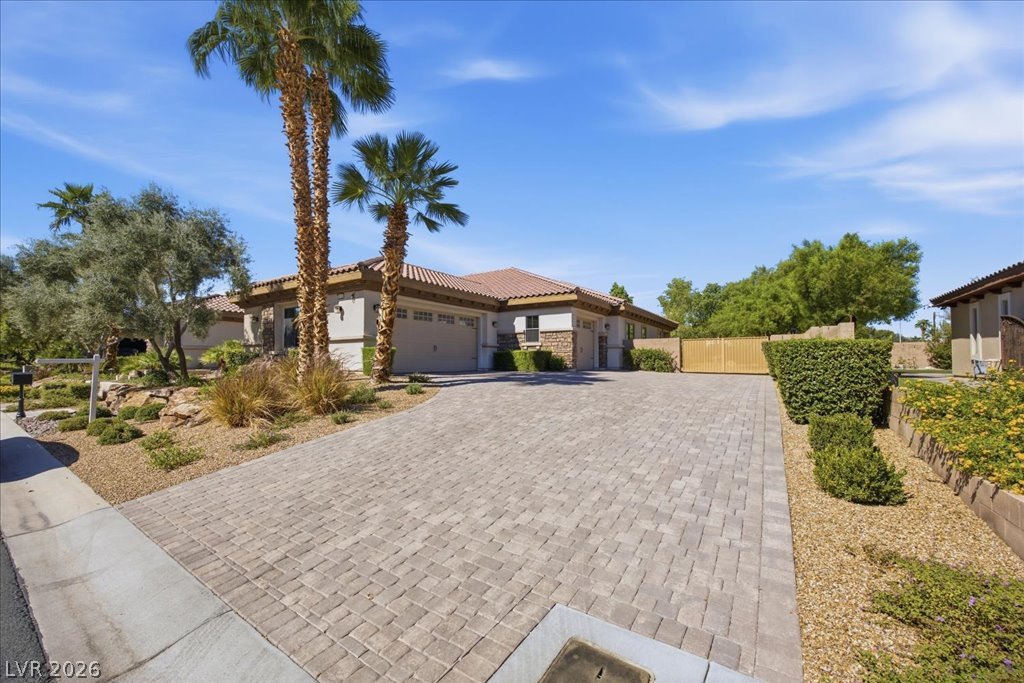
An elegant paver driveway leads to a classic tile-roof residence framed by desert palms.
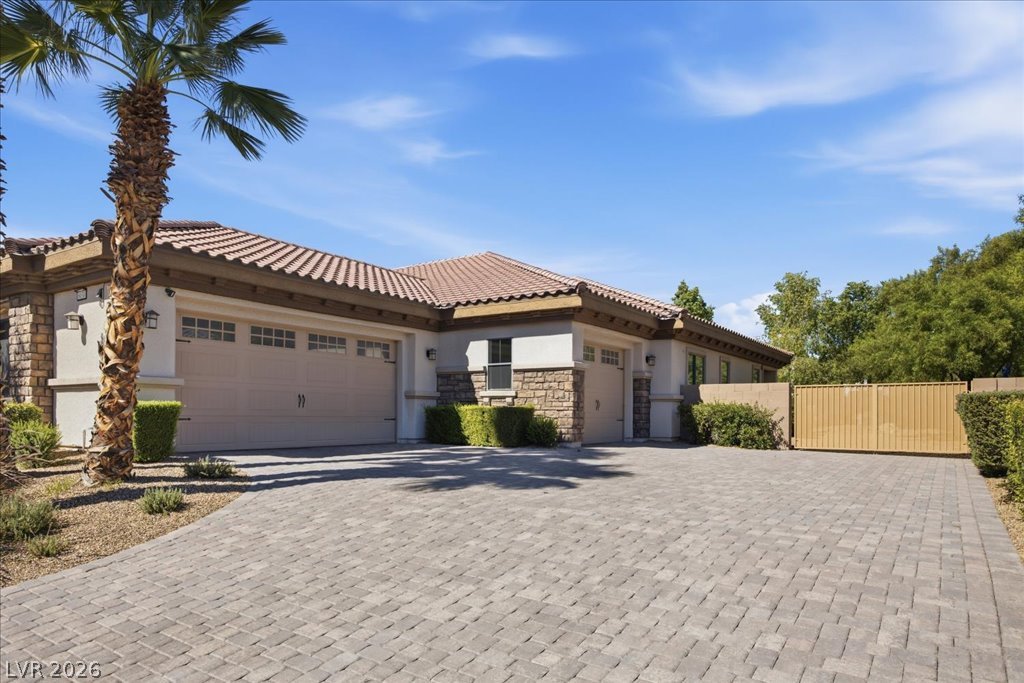
An expansive paver driveway leads to a classic tile-roofed exterior under clear blue skies.
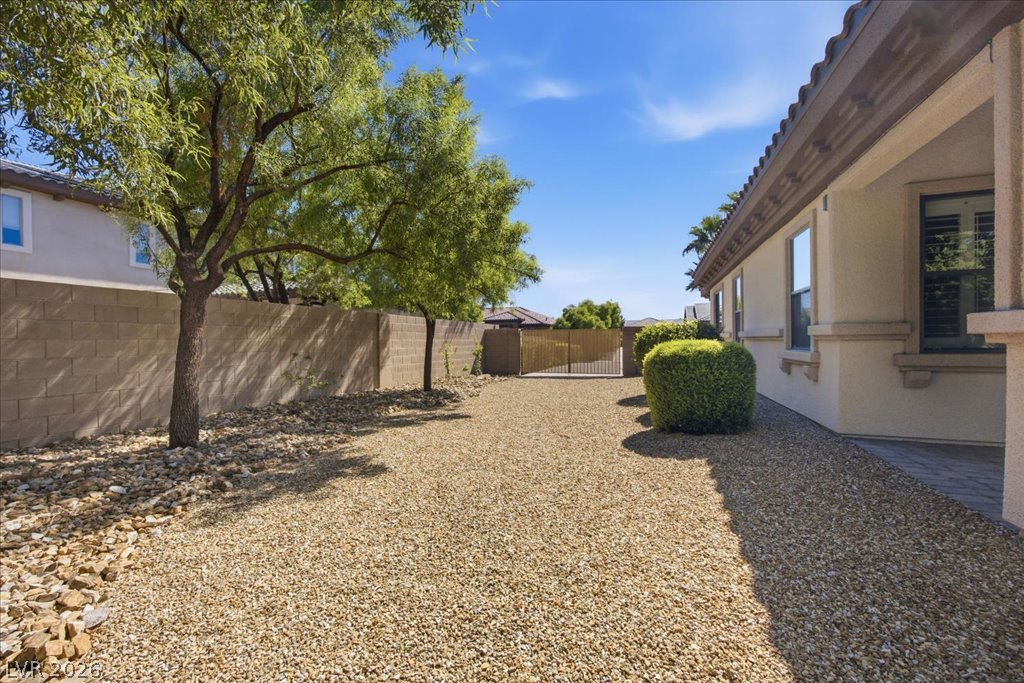
Mature trees shade a low-maintenance gravel yard enclosed by a block wall and private gate.
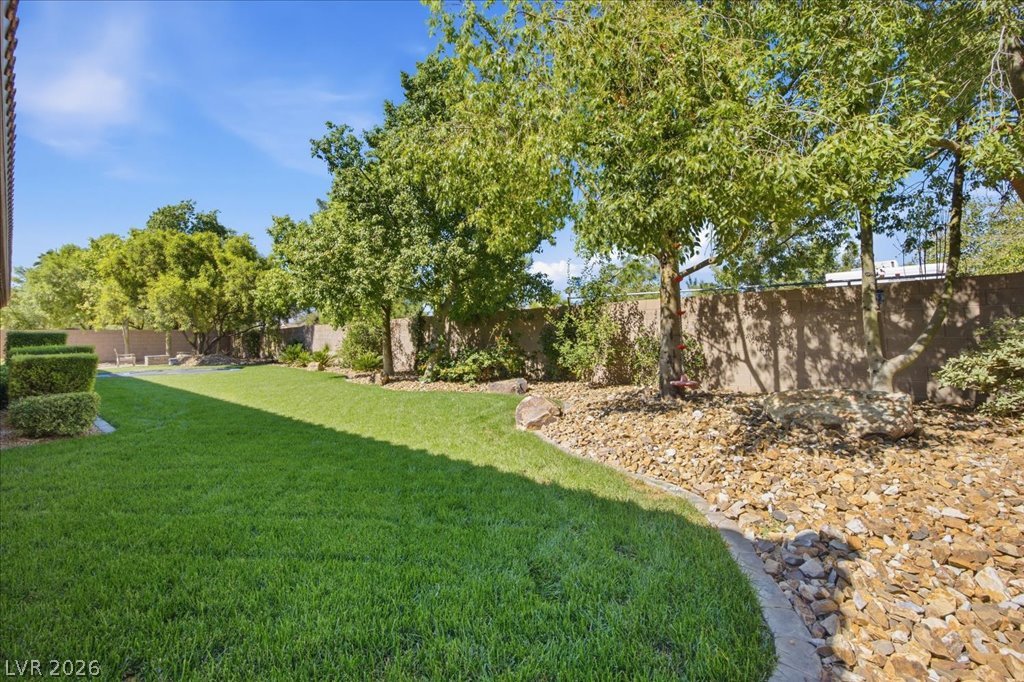
Mature trees line a stone-bordered lawn bordering the perimeter wall.
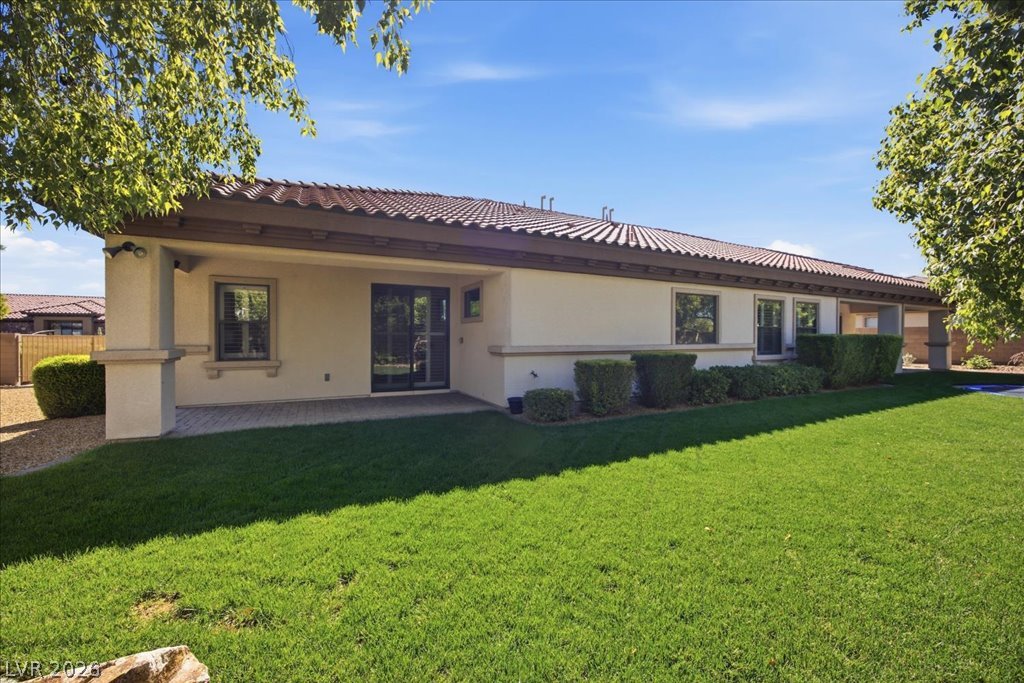
A deep covered back patio overlooks a manicured green lawn framed by mature trees.
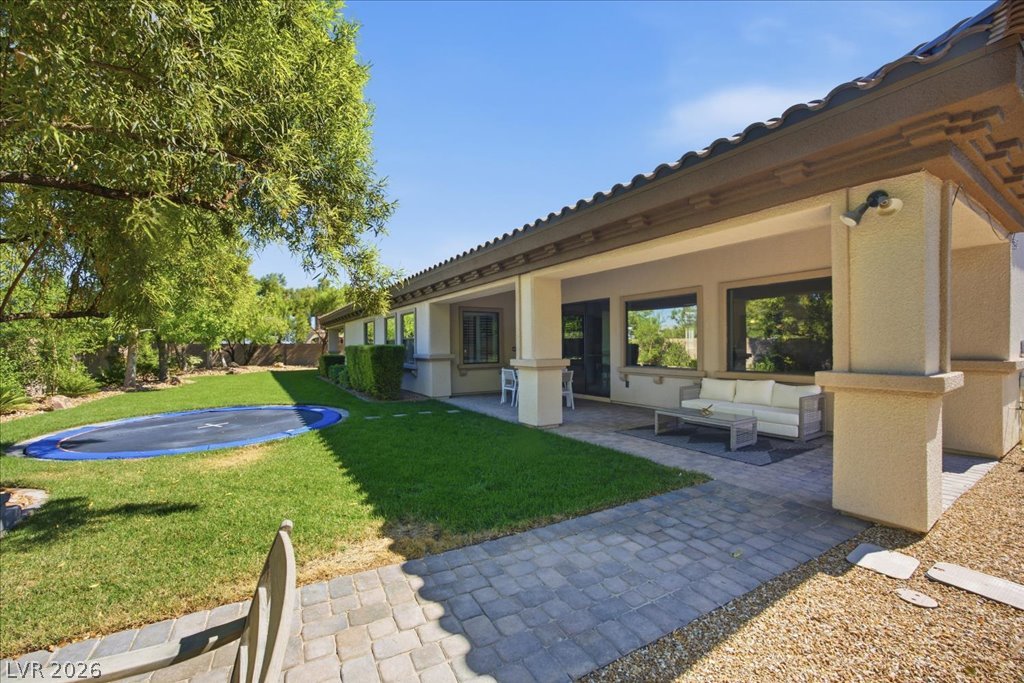
An inviting covered patio overlooks the manicured green lawn and stone paved walkways.
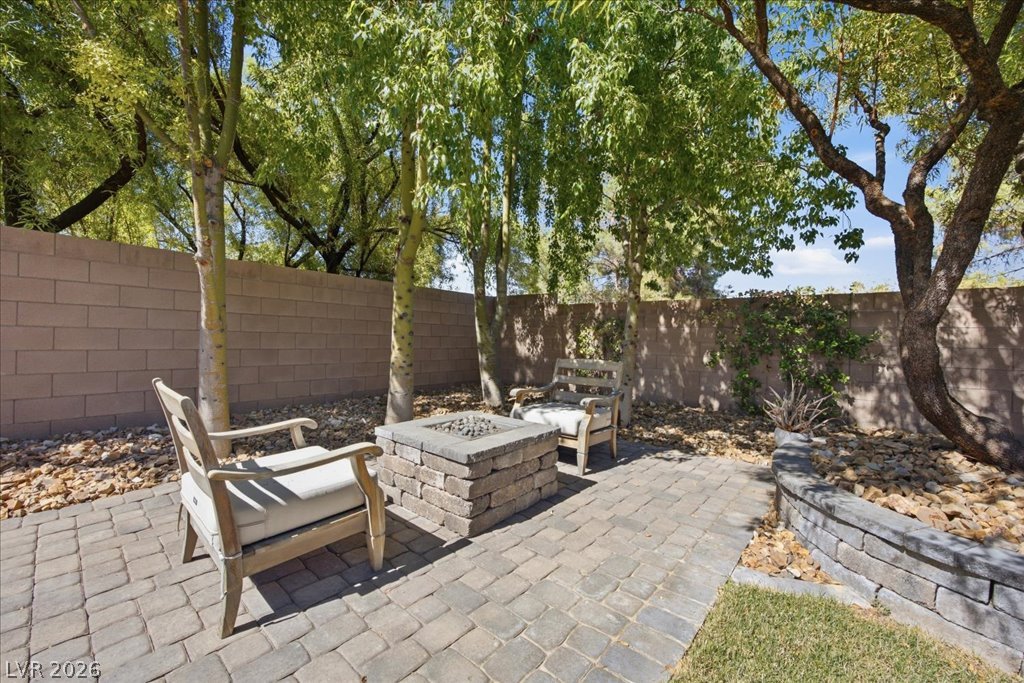
Mature trees shade a paved patio featuring a built-in stone fire pit and privacy wall.
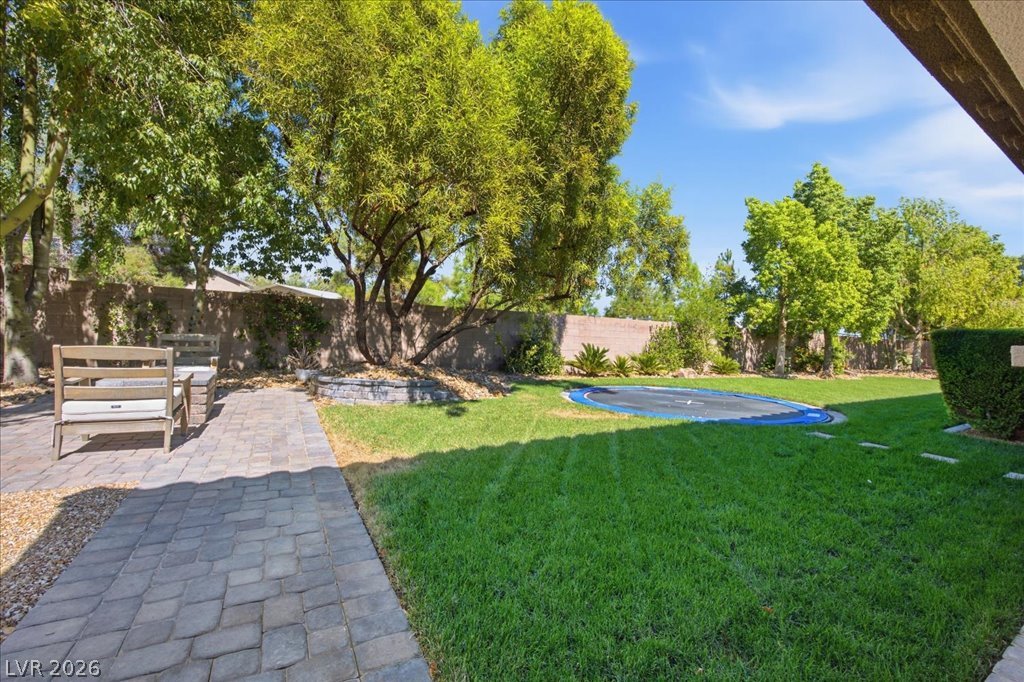
Mature trees frame a manicured lawn alongside a paved patio in this secluded backyard.
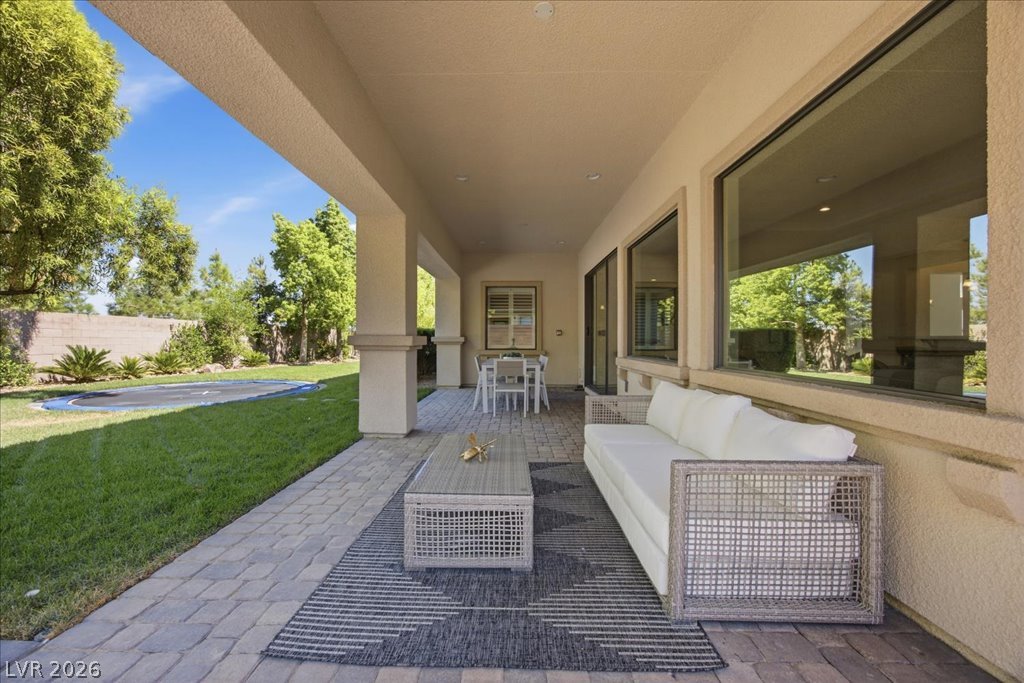
An inviting covered patio features neat stone pavers alongside a manicured green lawn.
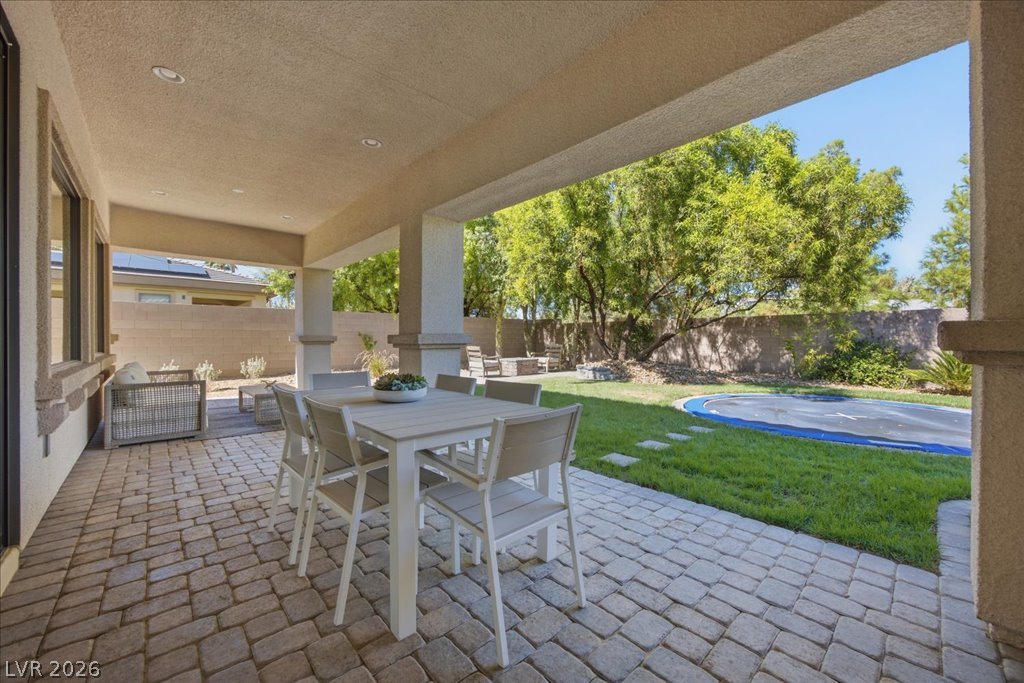
An inviting covered patio featuring brick pavers opens directly onto a manicured green lawn.
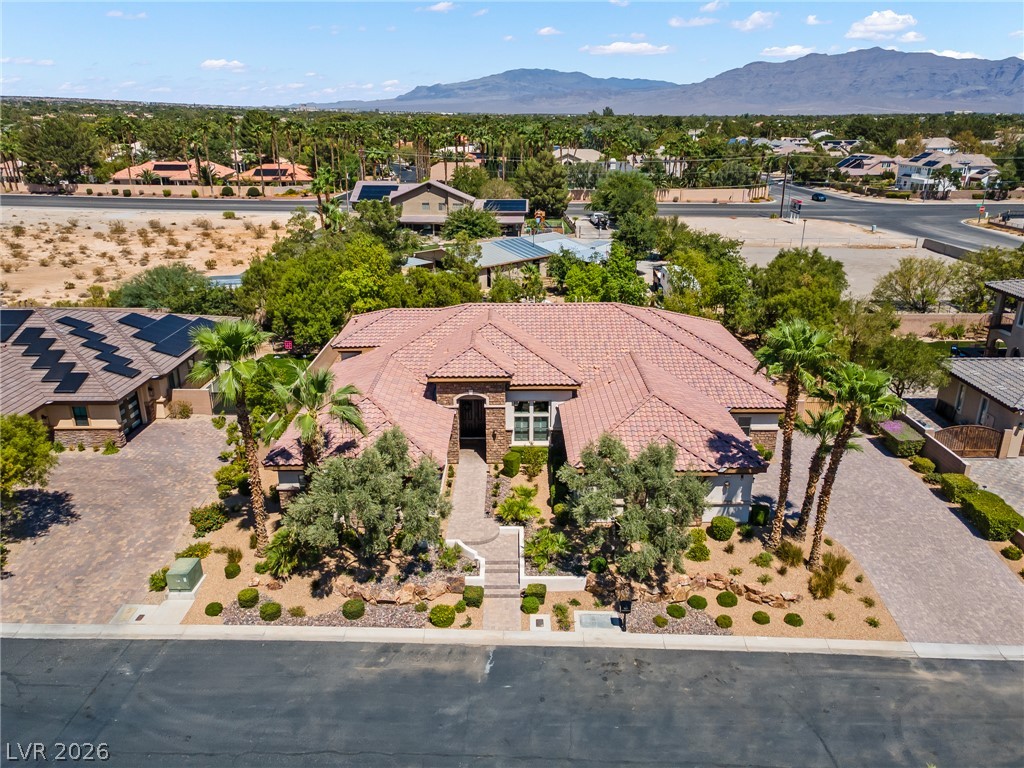
A terracotta tile roof and mature palm trees define this desert estate under mountain vistas.
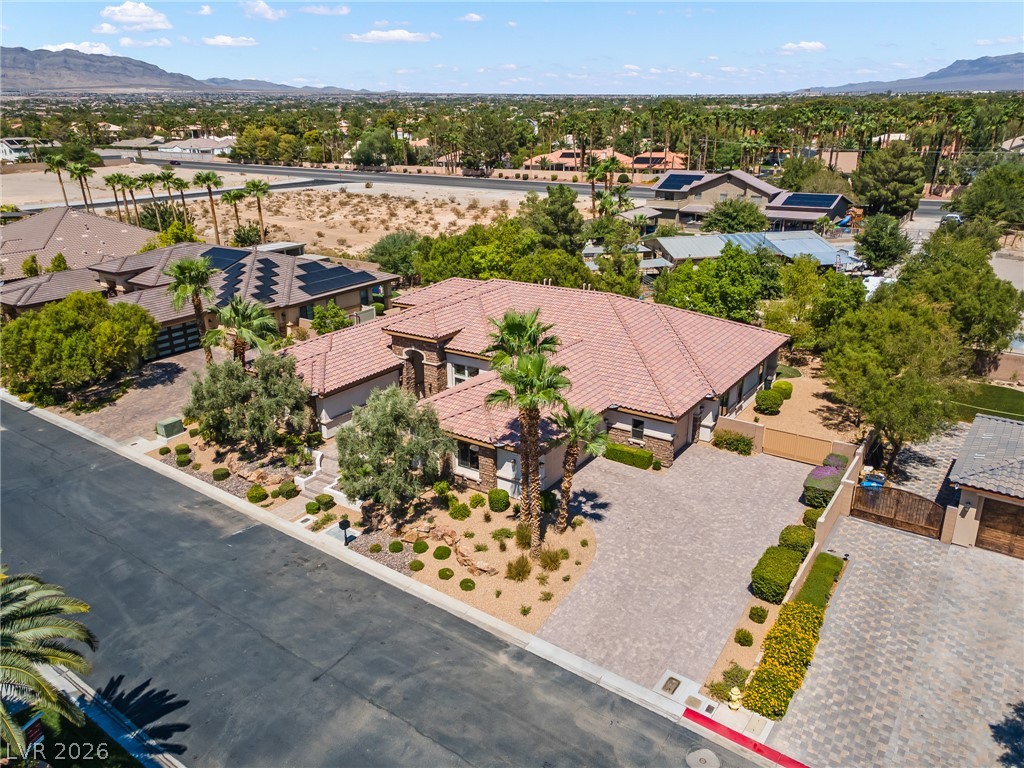
An aerial perspective showcases the desert landscaping, tile roof, and spacious paved driveway.
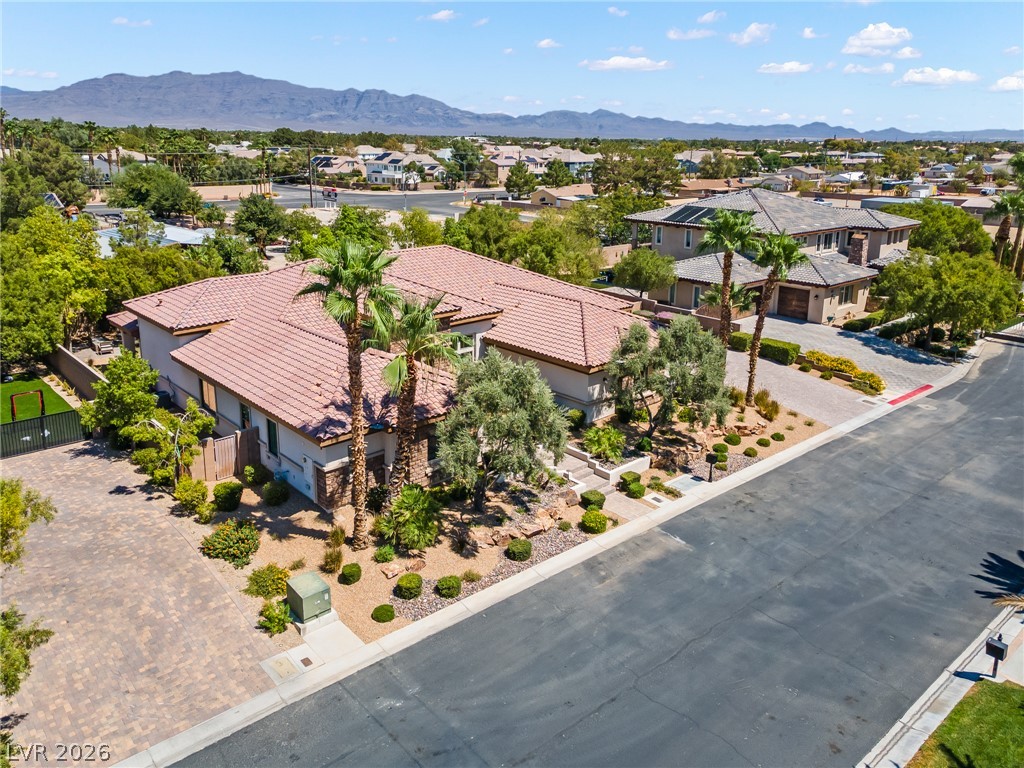
An aerial perspective showcases a tiled-roof residence framed by desert landscaping and mountain backdrops.
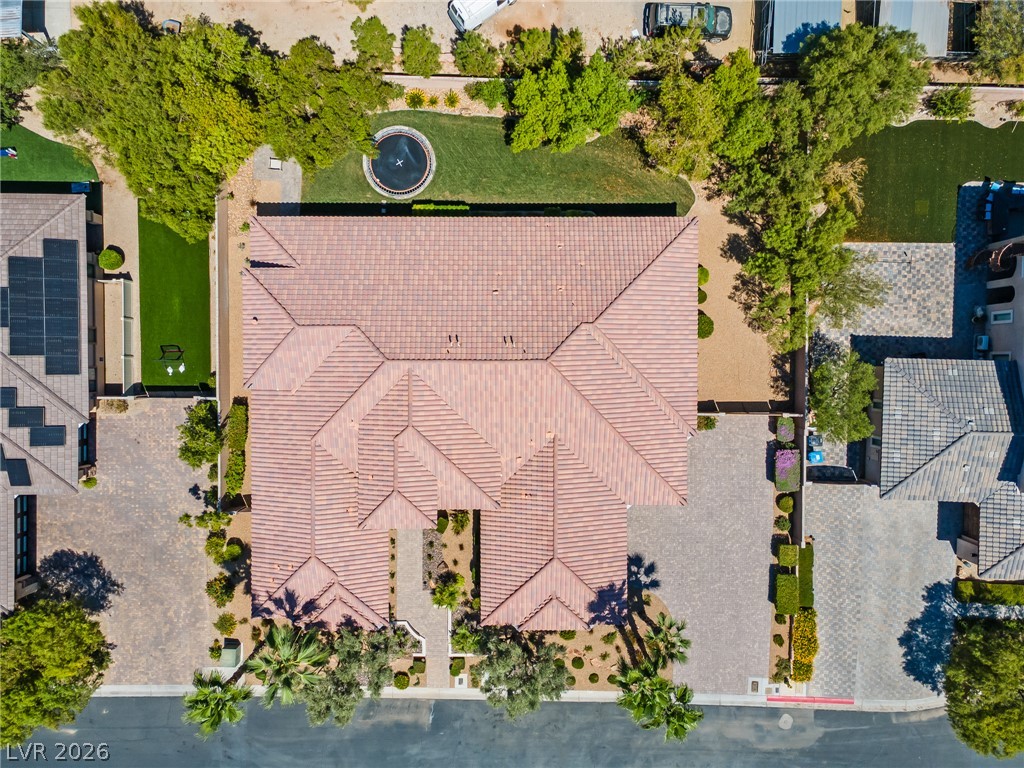
An aerial perspective showcases the tiled rooflines and landscaped surroundings of this expansive property.
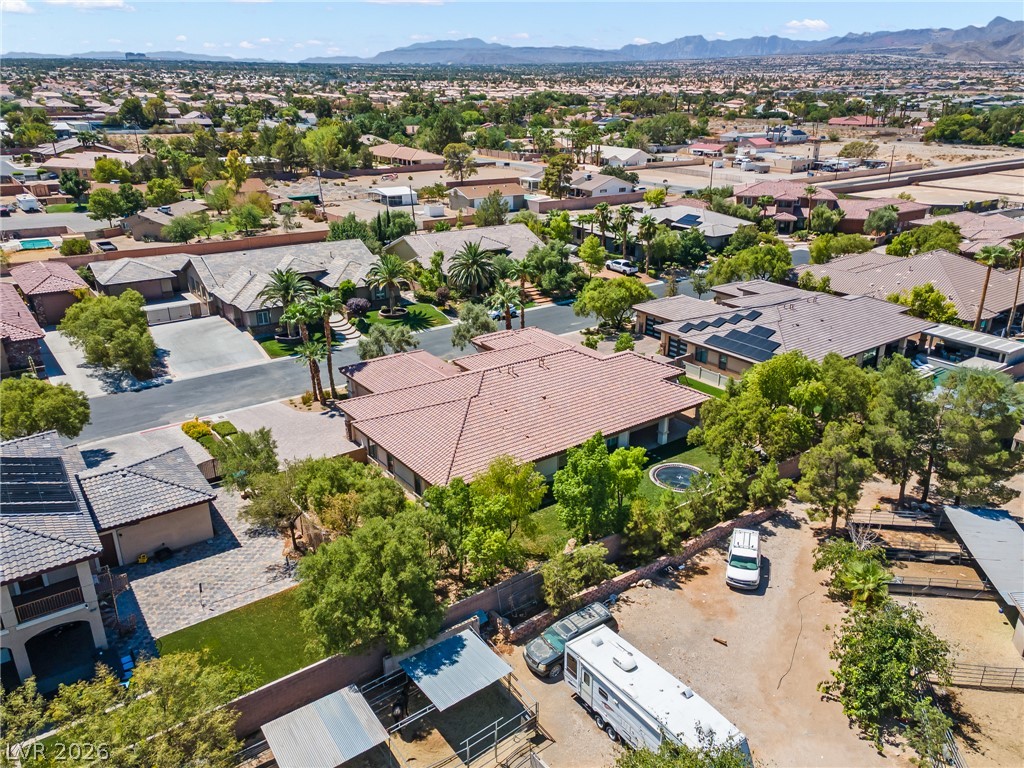
An aerial view showcases the tile roof construction set against a mountain backdrop.
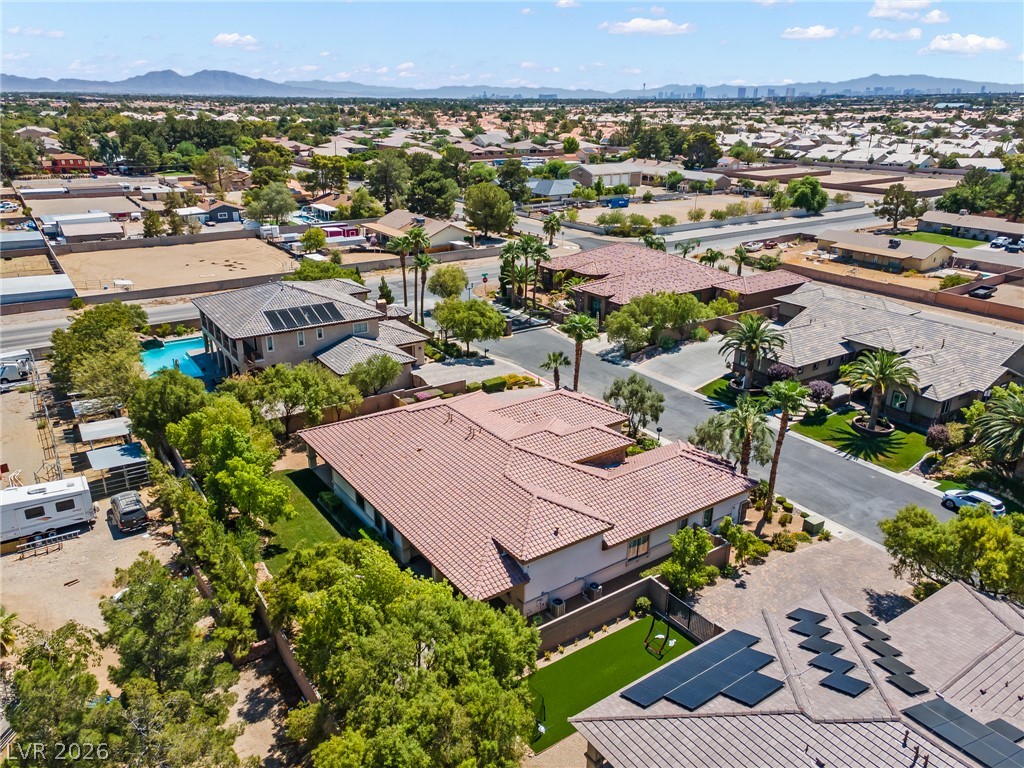
An aerial perspective reveals tile roofs and manicured yards in a peaceful neighborhood setting.
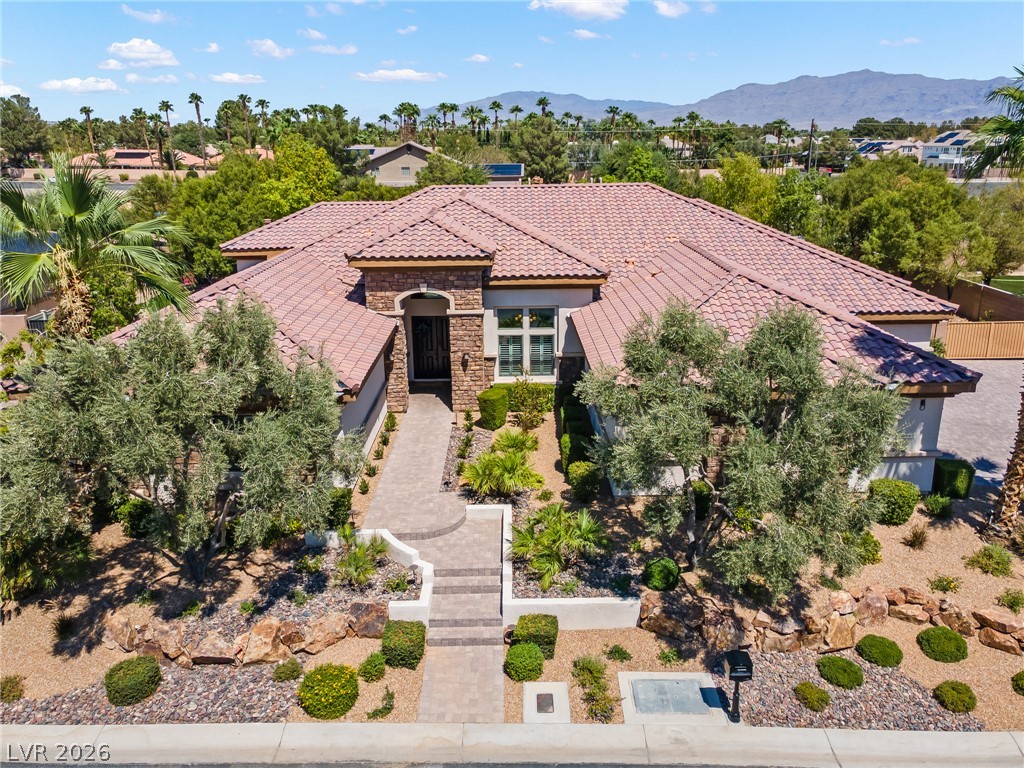
An inviting stone-accented entryway and meticulous desert landscaping define this elegant tile-roofed residence.
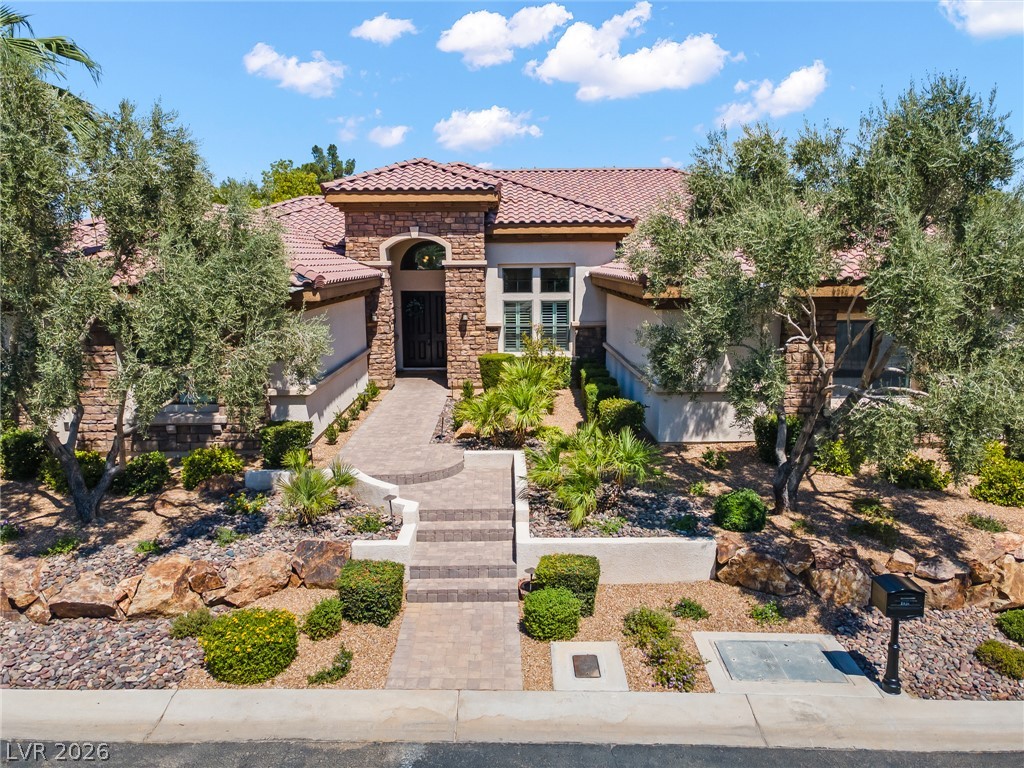
Artfully arranged stone details and native landscaping frame a welcoming paved path to the entrance.
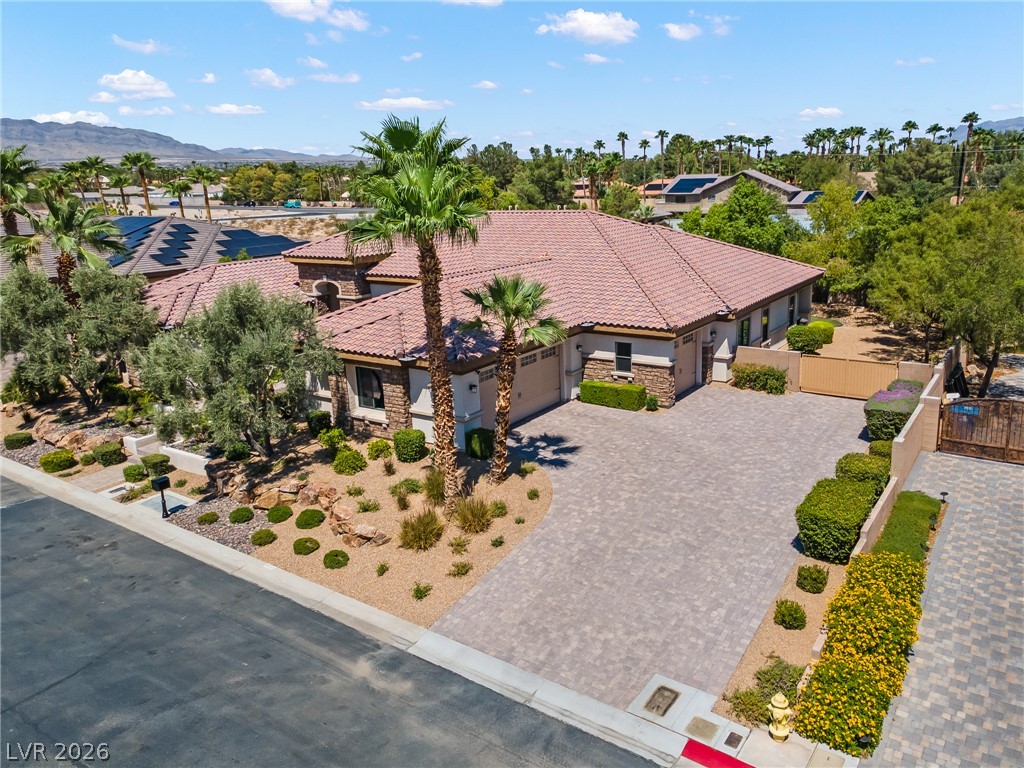
An expansive paver driveway leads to a classic tile-roof home framed by majestic palm trees.
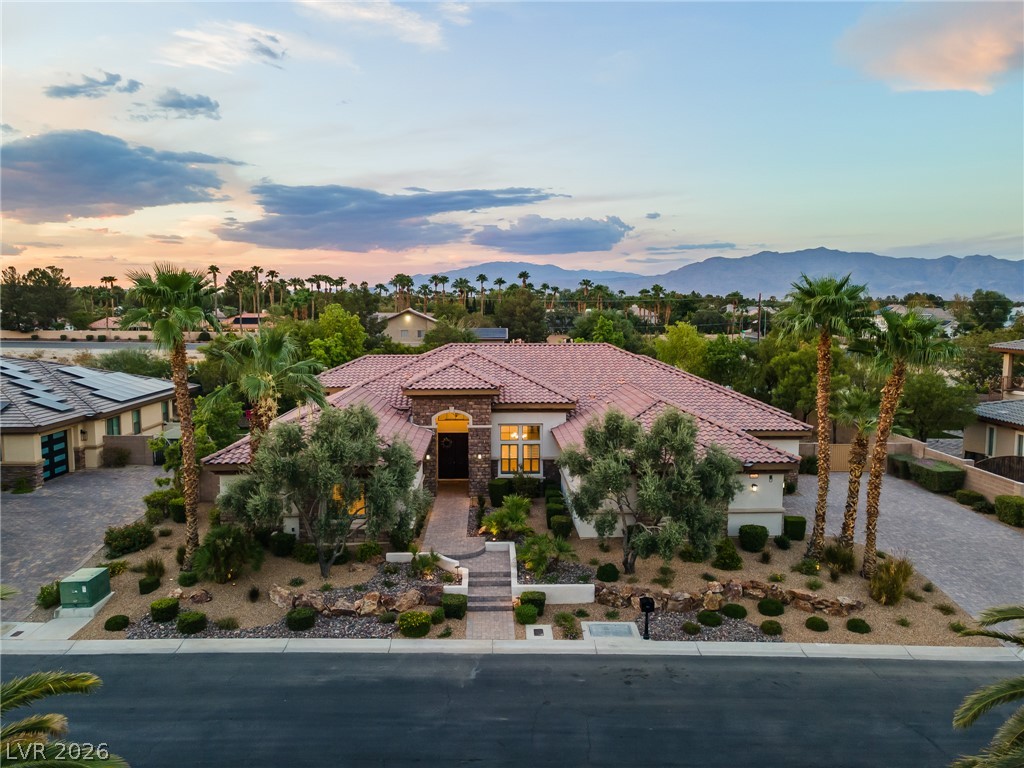
Spanish tile roofing and professional desert landscaping frame this modern estate against mountain backdrops.
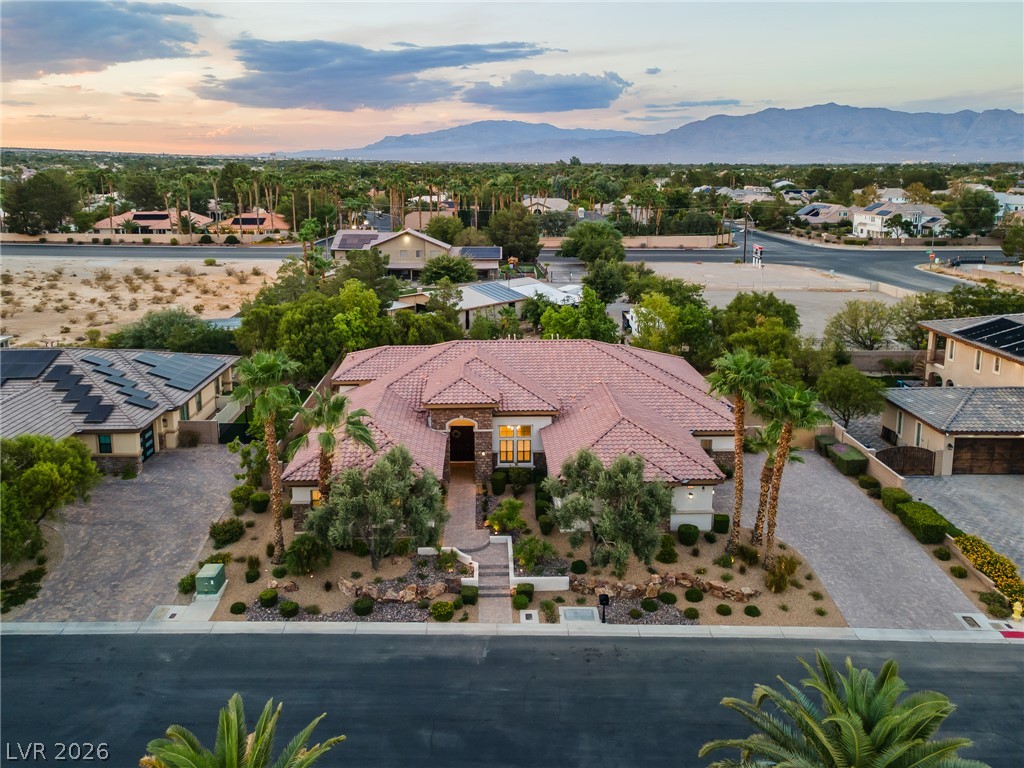
Striking desert mountains frame this elegant tile-roofed residence and its manicured grounds.
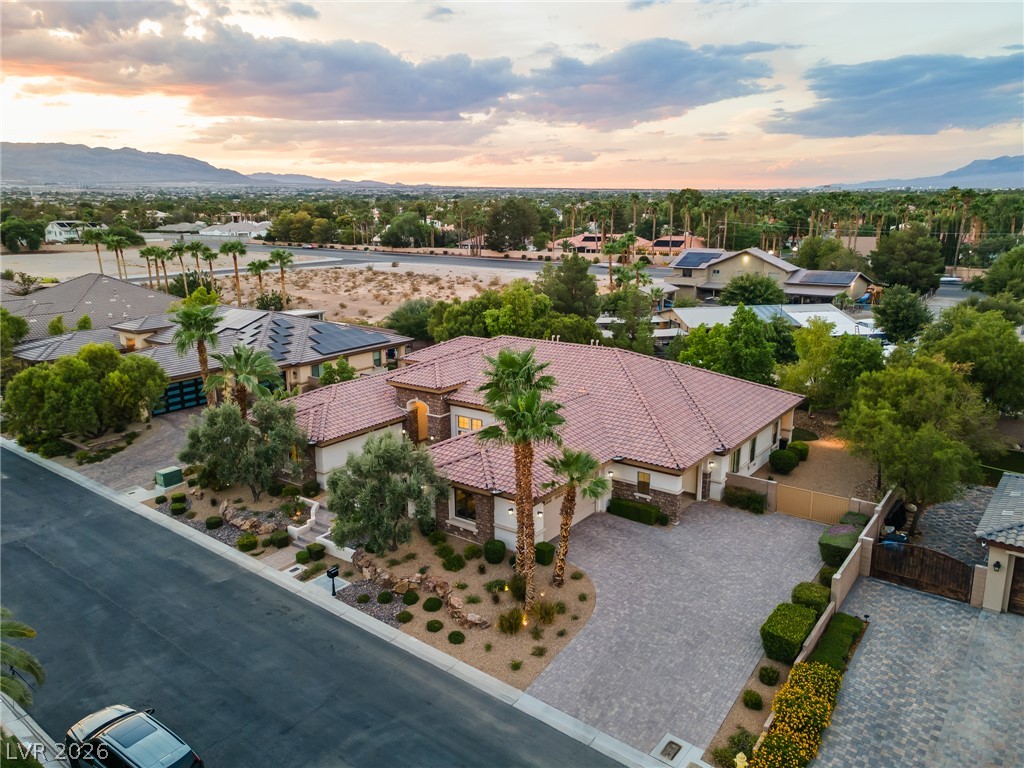
An elegant tile roof and expansive paver driveway define this classic desert estate.
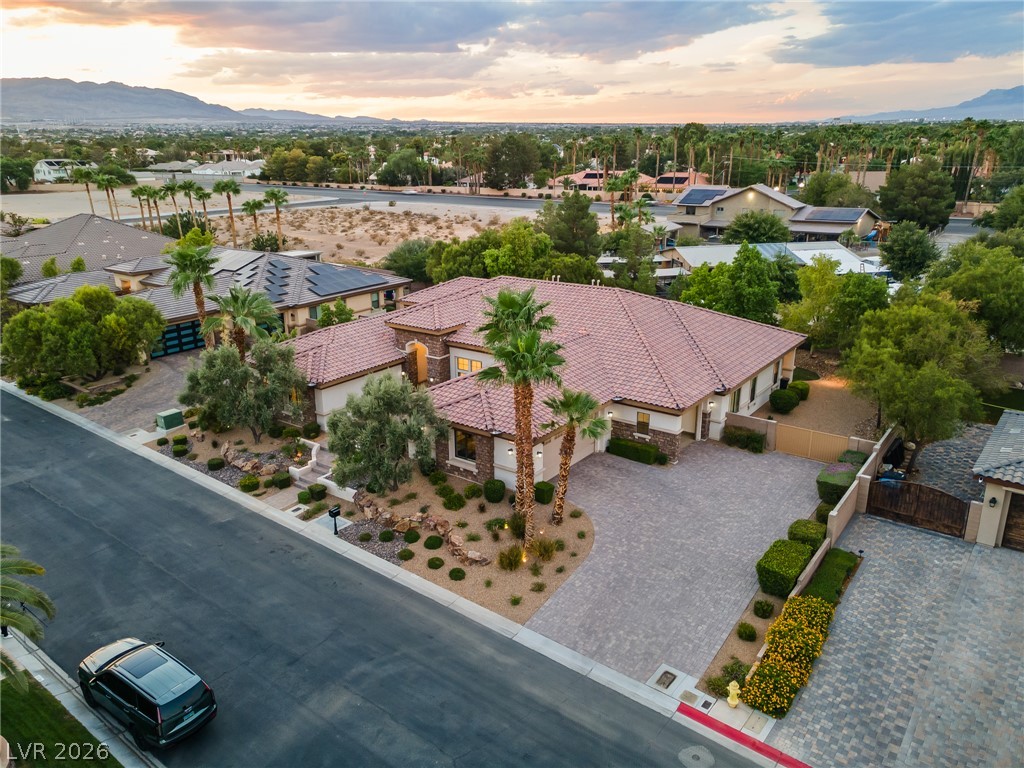
Desert landscaping and a paved driveway complement this elegant tile-roofed home under a warm twilight sky.
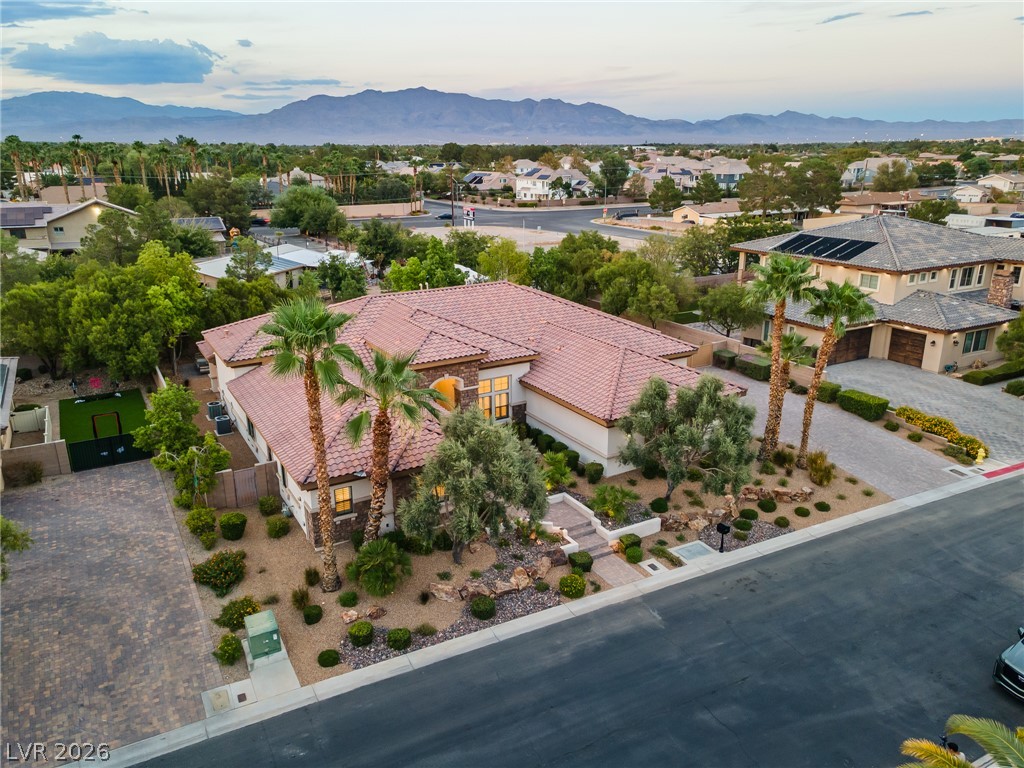
An aerial perspective showcases a tile-roofed home nestled against a backdrop of distant mountains.
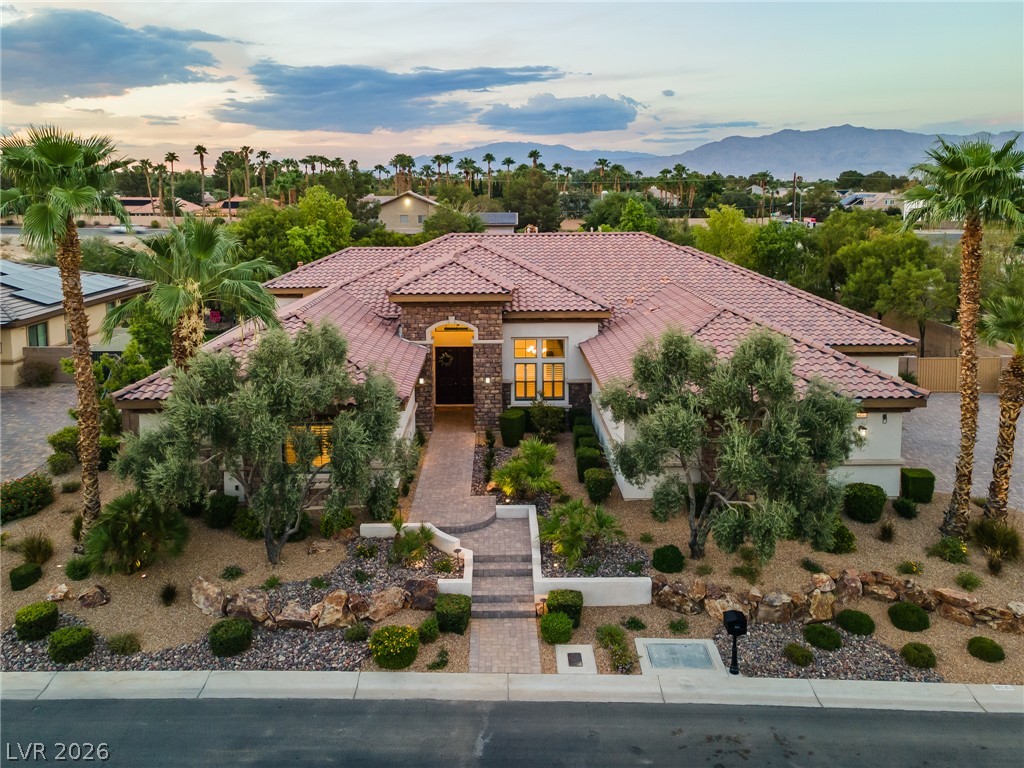
Striking desert landscaping frames the elegant tiled roofline of this sprawling single-story residence.
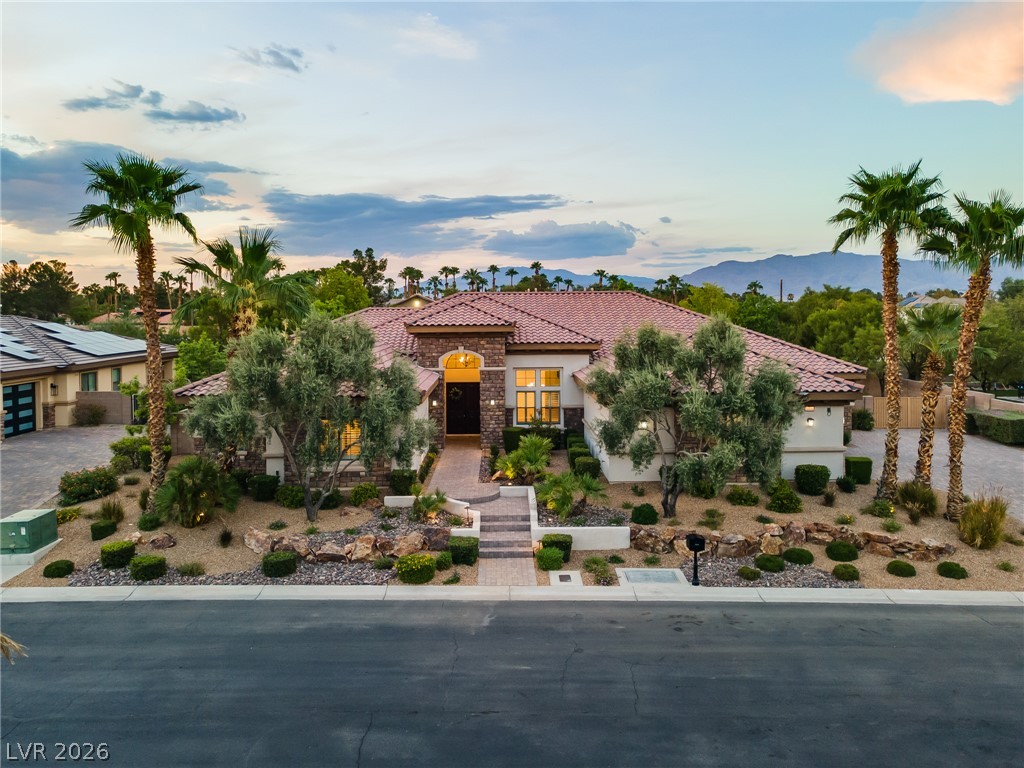
Exquisite desert landscaping and a tiled roof define this elegant, single-level estate.
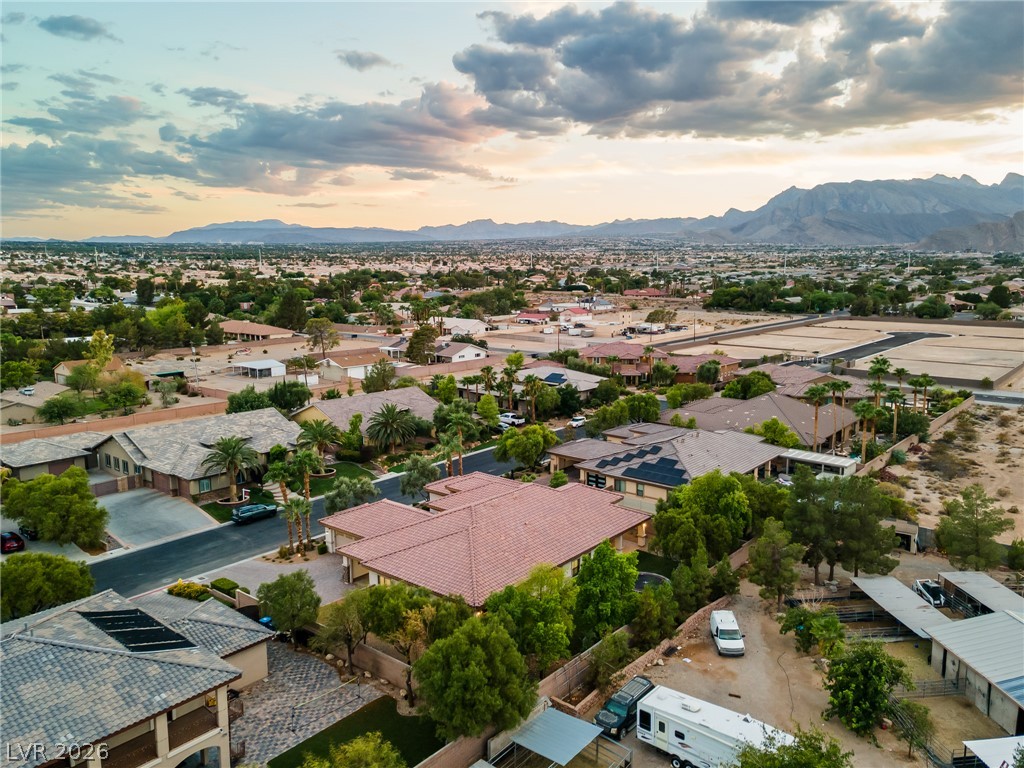
Distant mountains frame a sprawling neighborhood under a dramatic western sunset sky.
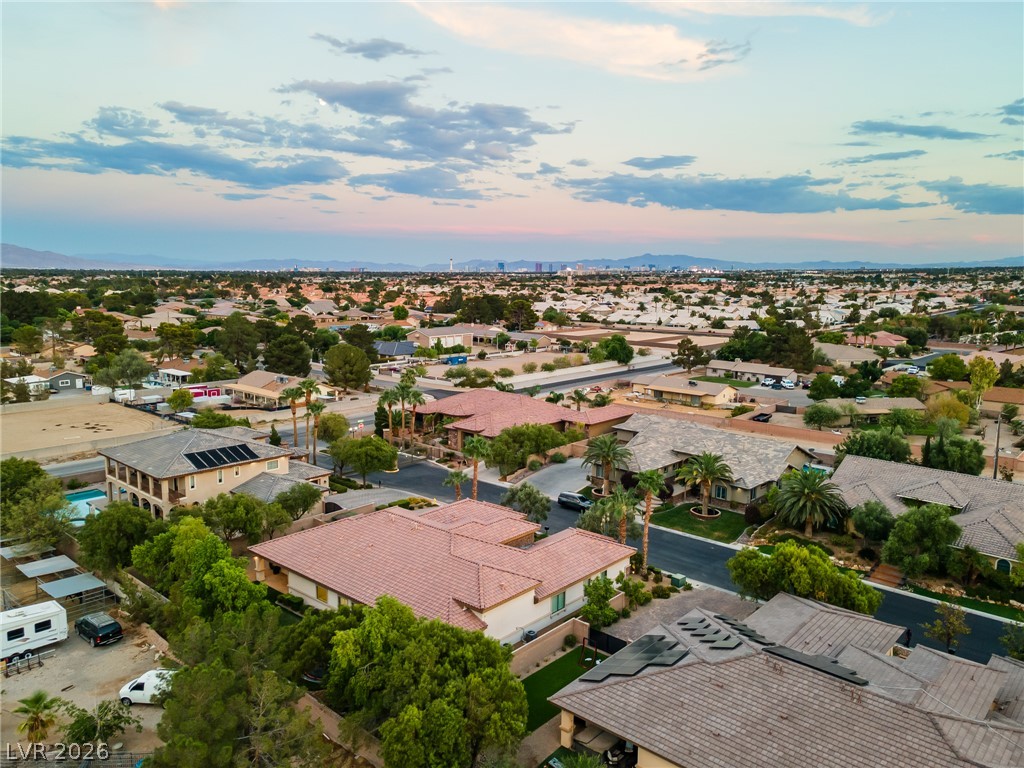
Panoramic mountain and skyline views overlook this sprawling residential neighborhood under soft twilight skies.
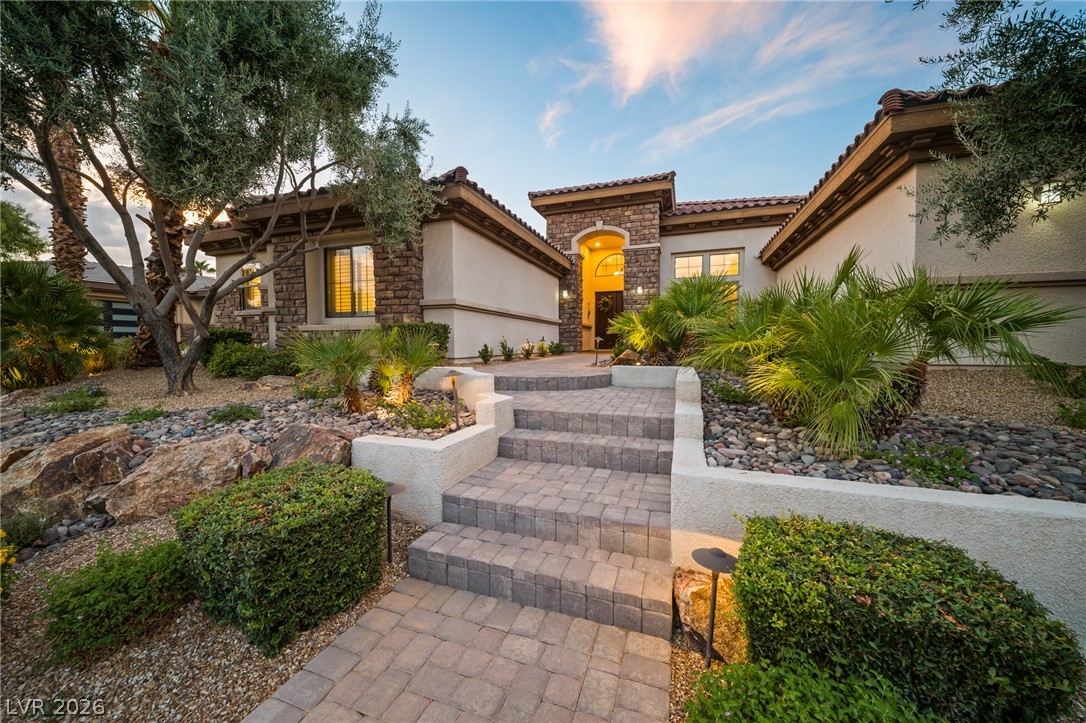
Inviting stone-accented architecture framed by meticulous desert landscaping and stone paver pathways.
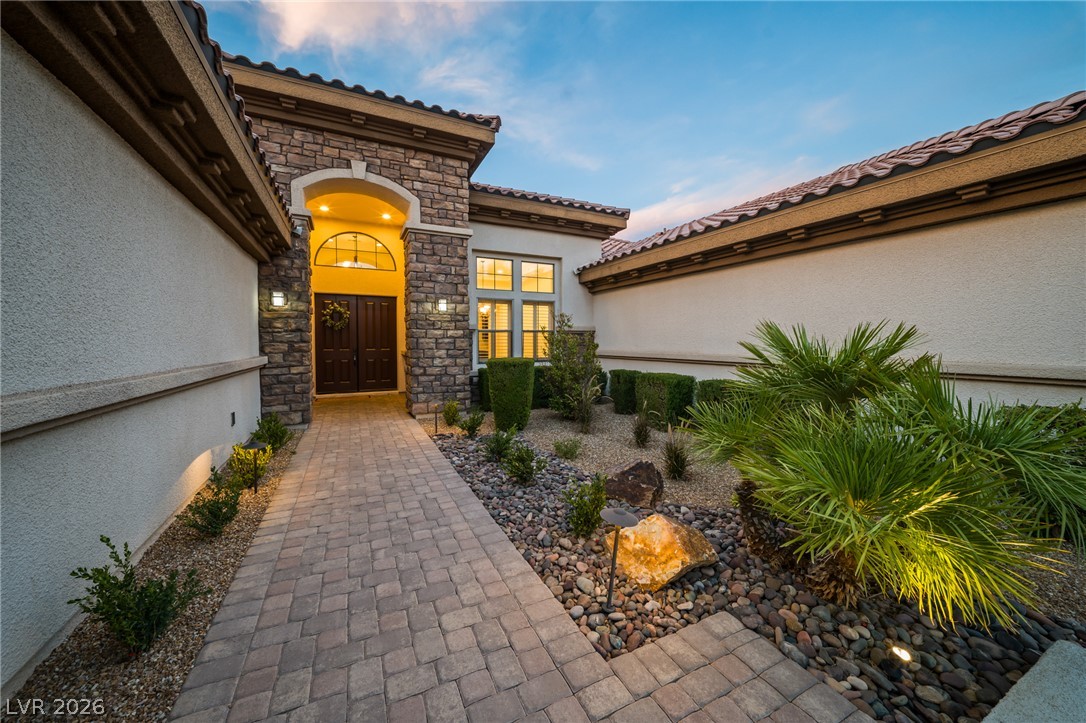
An inviting stone-accented entryway leads past manicured desert landscaping along a paved walkway.
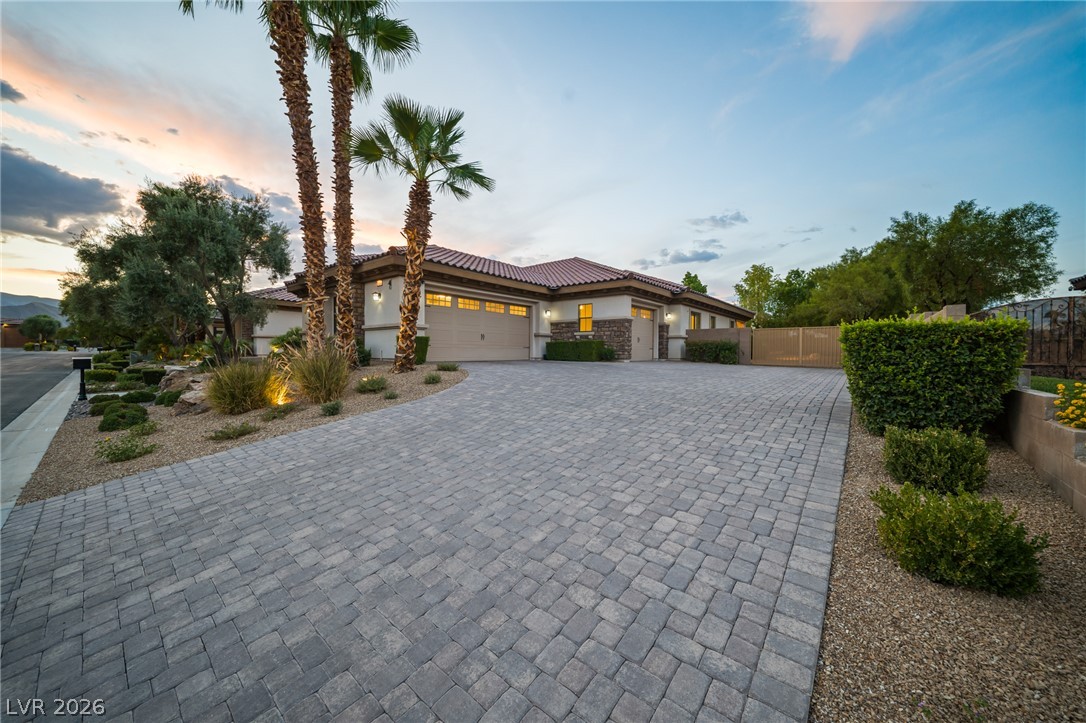
An elegant paver driveway leads to the garage of this desert-landscaped single-story home.
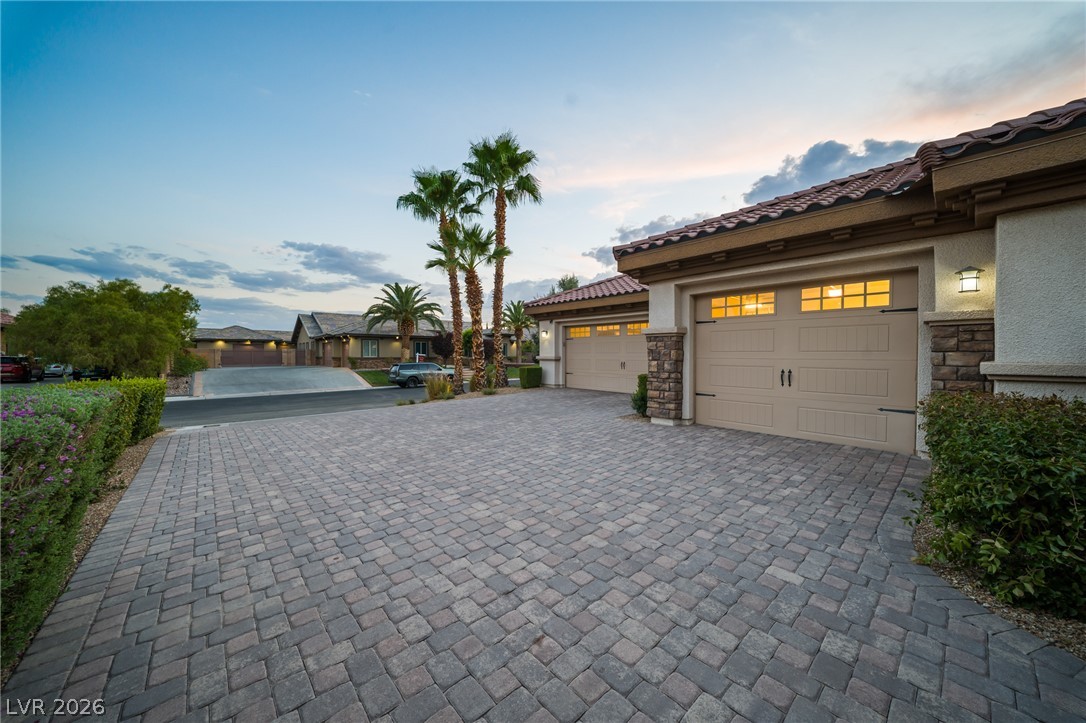
An elegant paver driveway leads to the garage of this desert-style home under dramatic evening skies.
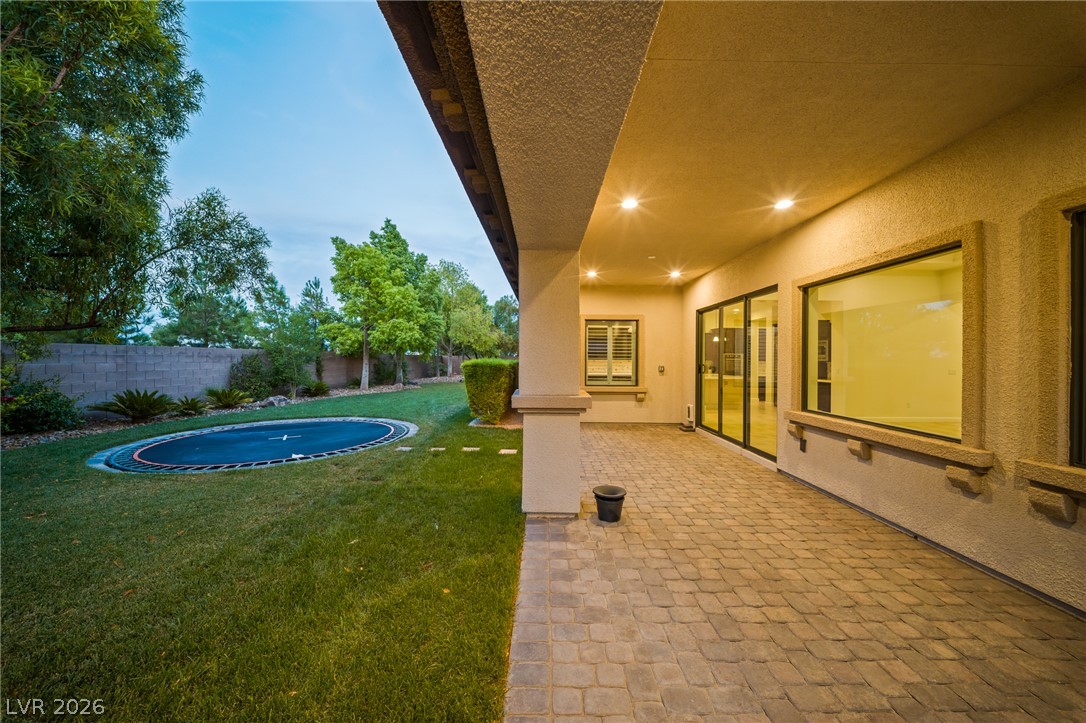
An expansive covered patio crafted with interlocking pavers overlooks a manicured green lawn.
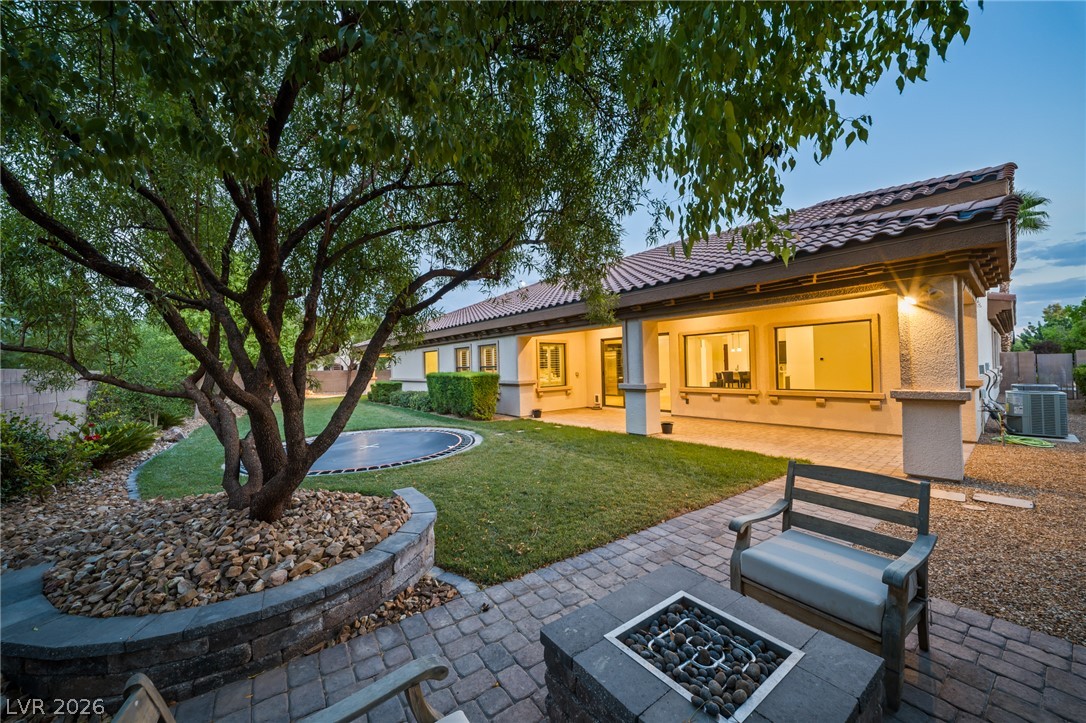
An inviting stone fire pit area overlooks the manicured lawn and covered back???????????????????????????????? patio.
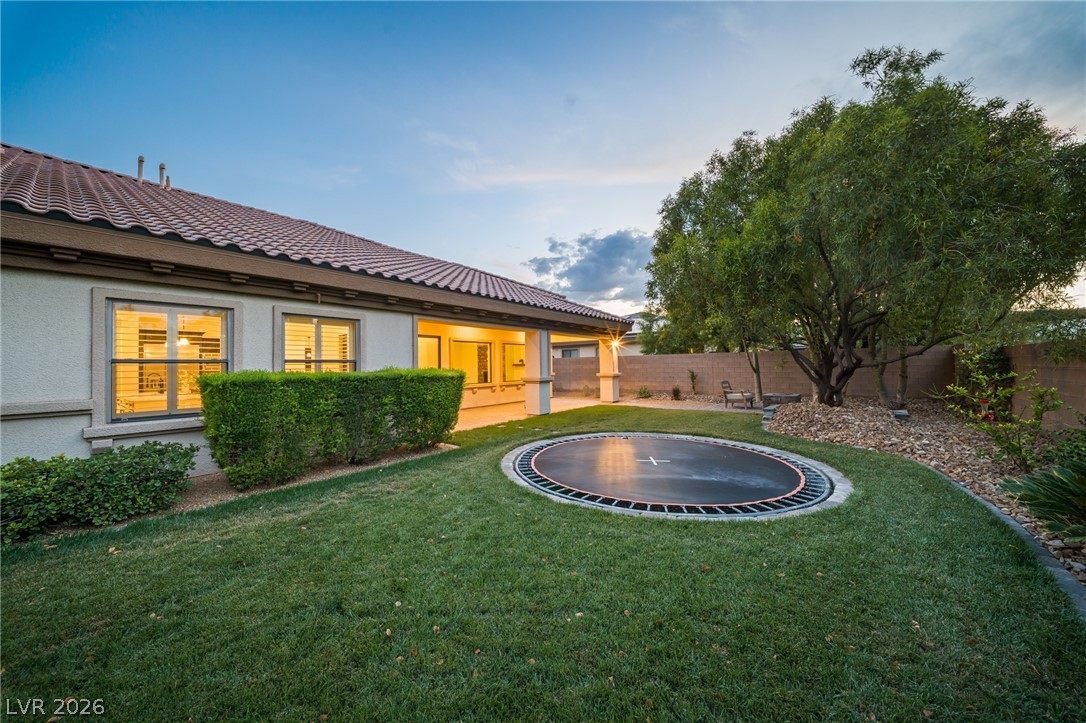
Manicured lawn and a covered patio define this inviting backyard space.
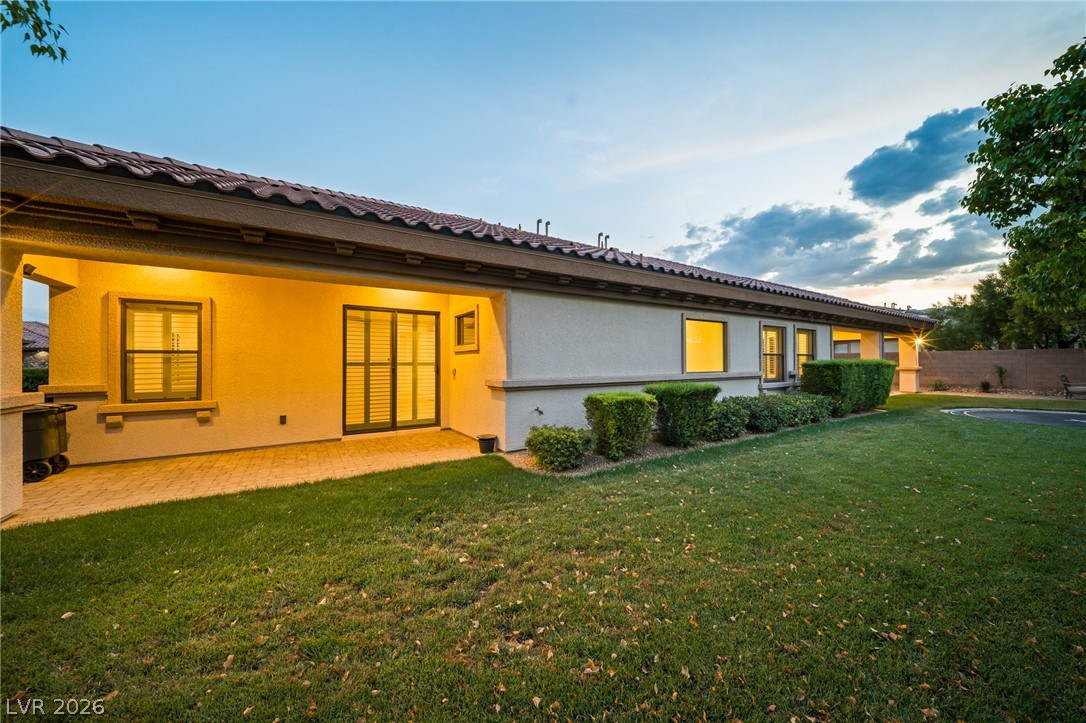
A spacious grassy yard borders the covered back patio of this stucco-finished home.
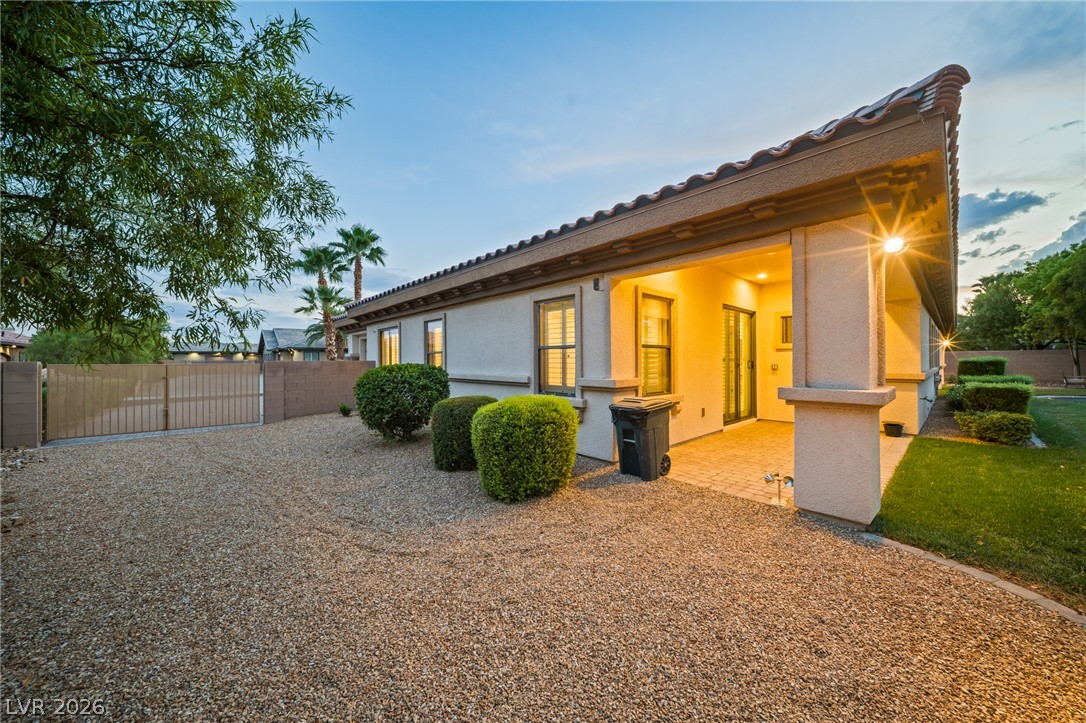
A covered back patio with paved flooring looks out over the low-maintenance desert landscaping.
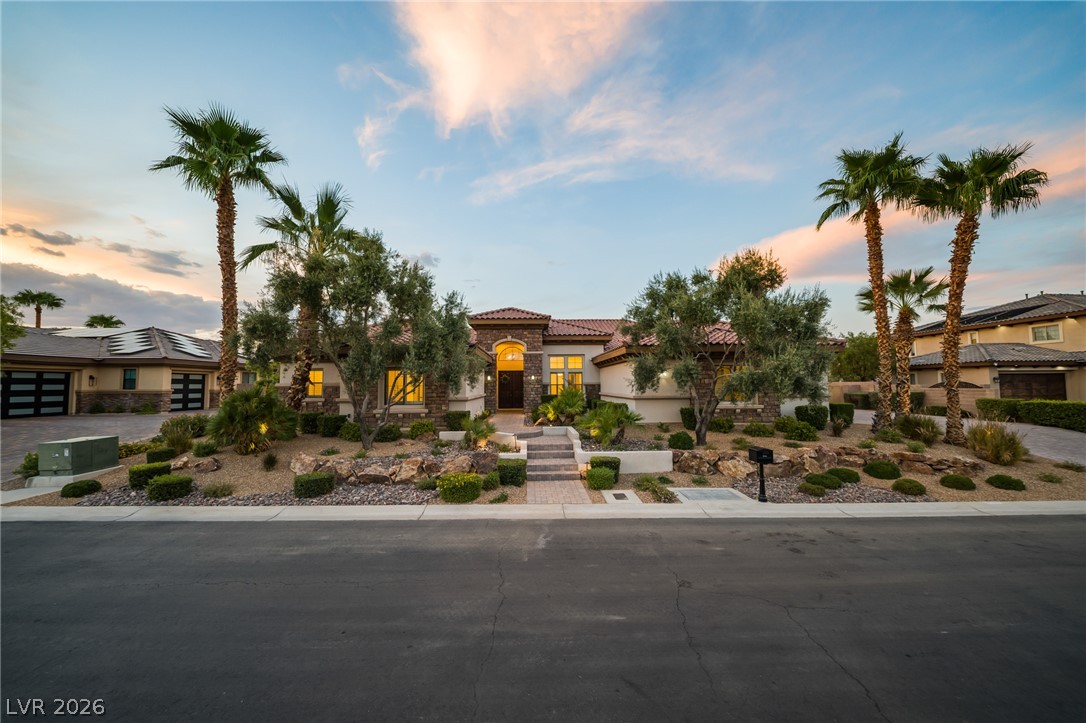
Manicured desert landscaping and towering palms frame a grand stone-accented facade under dramatic twilight skies.

Description
Rare 4,317 -square-foot single story residence in an intimate, 10-home gated community. Situated on a .37-acre lot with mountain views, gated RV parking, a three-car garage, dedicated office, and expansive entertaining spaces including a full wet bar. Schedule your private tour today.
Details
| MLS # | 2824269 |
|---|---|
| Listing Type | For Sale |
| Style | House |
| HOA Dues | $185 |
| Sub-Type | Resale |
| Status | Active |
| Year | 2014 |
| Days On Site | 12 |
| Listing Provided By | Listing Masters LLC | Tracy C. Adams |
Features
| Bed(s) | 4 |
|---|---|
| Bath(s) | 4 Total |
| SQ Feet | 4,317 |
| Garage | 3 |
| Story(s) | 1 |
| Zoning | Single Family |
| Acreage | 0.37 |
| Property View | Yes |
Interior
| Cooling | Central Air, Electric, Two Units |
|---|---|
| Heating | Central, Gas |
| Heating Yes / No | Yes |
| Cooling Yes / No | Yes |
| Interior Features | Bathroomon Main Level, Primary Downstairs, Window Treatments, Central Vacuum |
| Window Features | Double Pane Windows, Plantation Shutters |
| Furnished | Unfurnished |
| Appliances | Built In Electric Oven, Double Oven, Dryer, Dishwasher, Energy Star Qualified Appliances, Disposal, Microwave, Refrigerator, Water Softener Owned, Tankless Water Heater, Water Purifier, Wine Refrigerator, Washer |
| Fireplaces Total | 1 |
| Fireplace Yes / No | Yes |
Exterior
| Exterior Features | Barbecue, Patio, Private Yard, Irrigation Sprinklers |
|---|---|
| Roof | Tile |
| Security Features | Security System Owned, Gated Community |
| Construction Materials | Frame, Stucco, Drywall |
| Lot Features | Quarter To One Acre, Back Yard, Drip Irrigation Bubblers, Desert Landscaping, Sprinklers In Rear, Landscaped, Sprinklers Timer, Trees |
| Fencing | Block, Back Yard |
Parking
| Parking Features | Finished Garage, Garage, Garage Door Opener, Inside Entrance, Private, Rv Gated, Rv Access Parking |
|---|---|
| Garage Yes / No | Yes |
Utilities
| Utilities | Underground Utilities |
|---|---|
| Electric | Photovoltaics None |
| Sewer | Public Sewer |
Taxes
| Tax Annual Amount | 7153 |
|---|
Location
| Senior Community Yes / No | No |
|---|
Area Information
| State | NV |
|---|---|
| County | Clark |
| City | Las Vegas |
| Zip Code | 89129 |
| Community Name | Mountain View Ranch Estate |
| School District | Centennial |
| Elementary School | Garehime |
| High School | Centennial |
| Listing VS Median (in Mountain View Ranch Estate) | |
Price: $1,150,000 low | high Med: $1,150,000 sqft: 4,317 low | high Med: 4,317 $ / sqft: $266 low | high Med: $266 On site: 12 low | high Med: 12 | |
Market Activity 89129
Request a showing
Request a showing
Contact
Learn More About This Property

| State | NV |
|---|---|
| County | Clark |
| City | Las Vegas |
| Zip Code | 89129 |
| Community Name | Mountain View Ranch Estate |
| School District | Centennial |
| Elementary School | Garehime |
| High School | Centennial |
| Listing VS Median (in Mountain View Ranch Estate) | |
Price: $1,150,000 low | high Med: $1,150,000 sqft: 4,317 low | high Med: 4,317 $ / sqft: $266 low | high Med: $266 On site: 12 low | high Med: 12 | |
Nearby Listings (Within 1/4 mile)
Price: $862K - $1.437M
sqft: 3,000 - 5,000
Listing Updated: October 16, 2026 at 7:55:06 PM PDT
