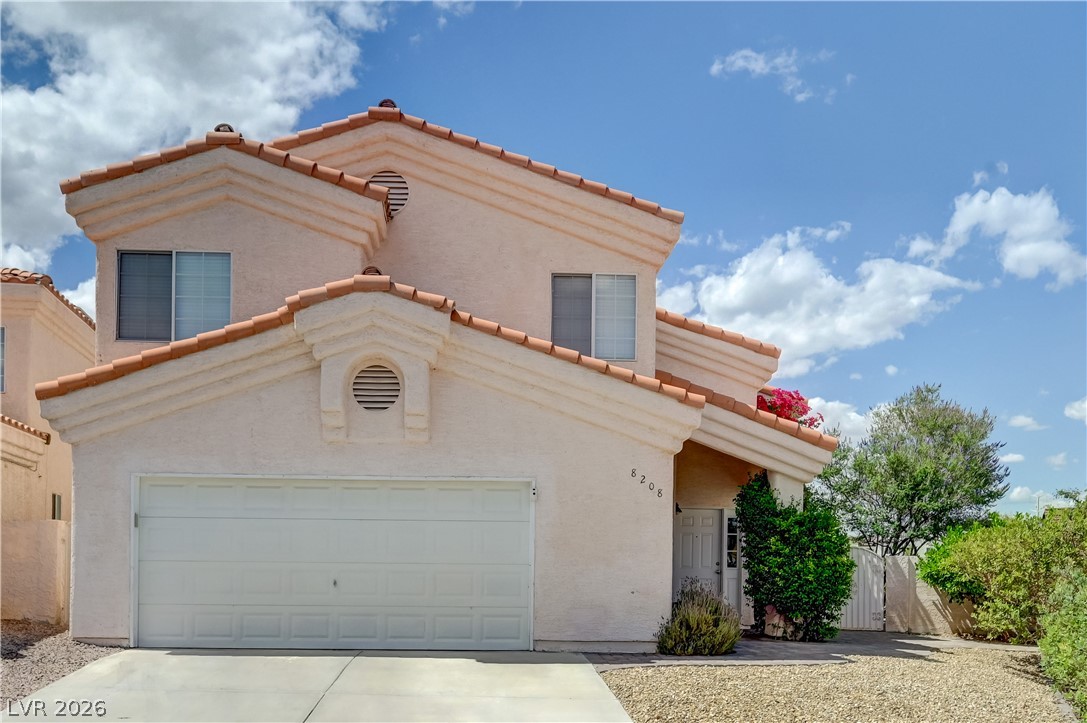
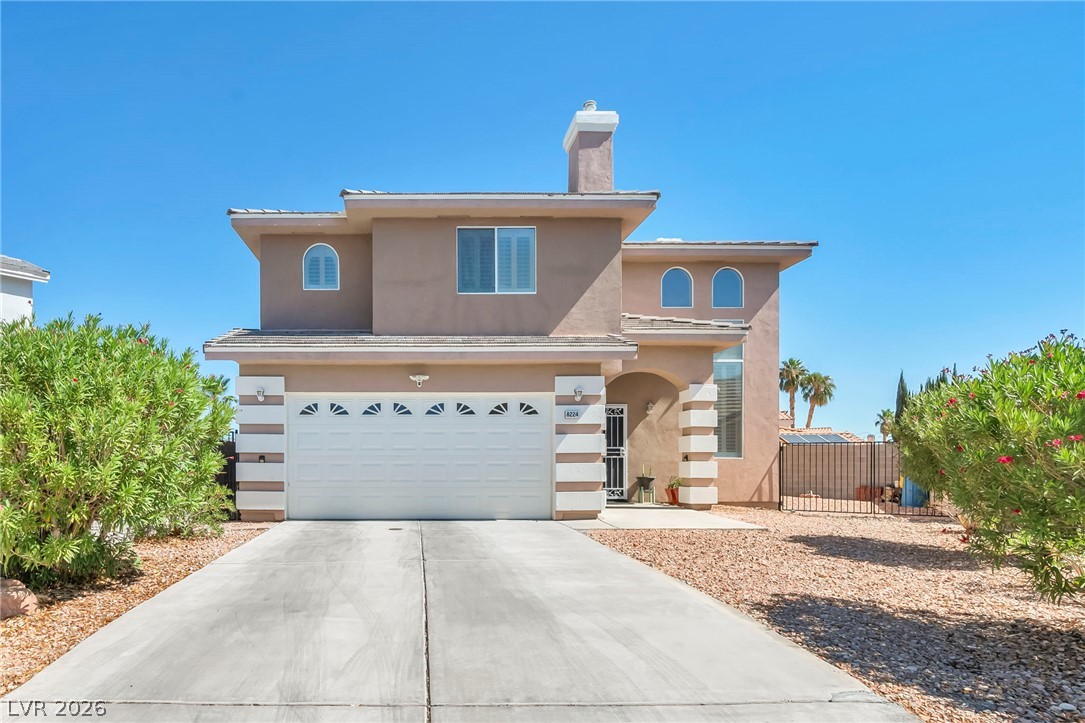
8224 Golf Player Avenue,Las Vegas, NV 89145
Las Vegas, NV 89145

Description
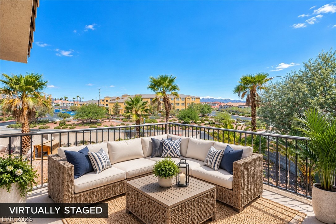
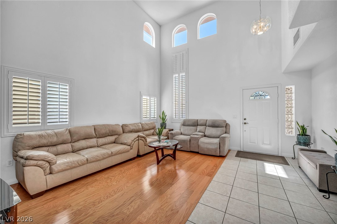
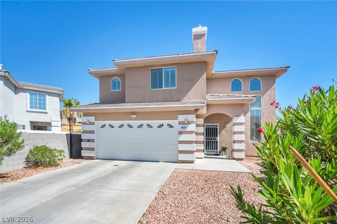
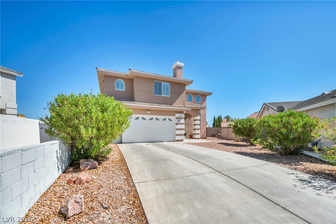
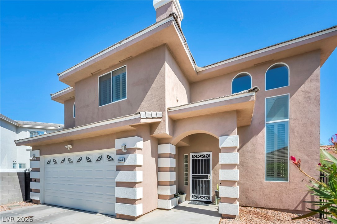
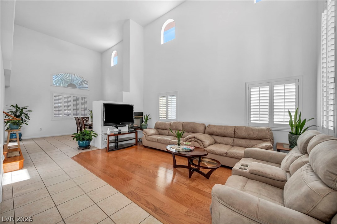
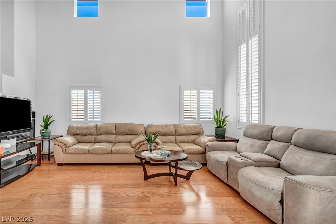
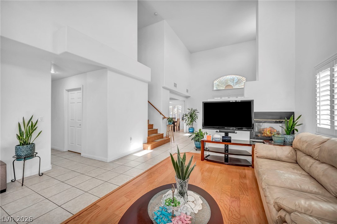
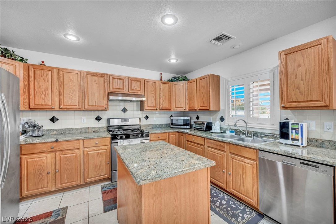
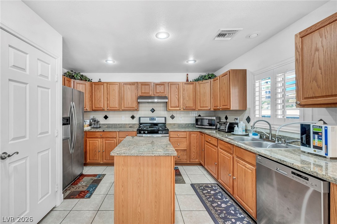
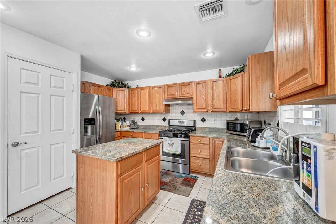
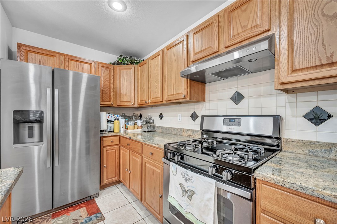
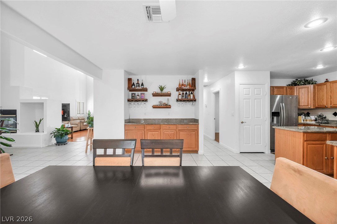
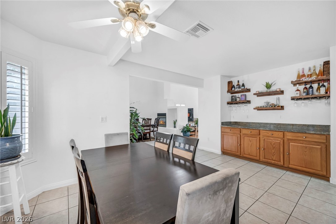
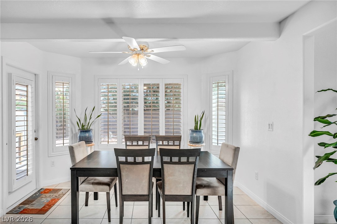
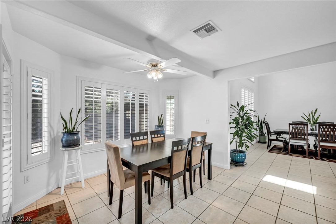
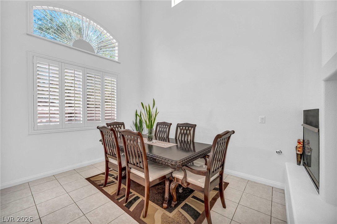
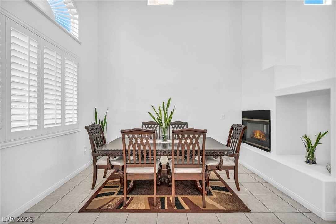
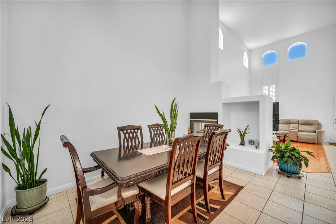
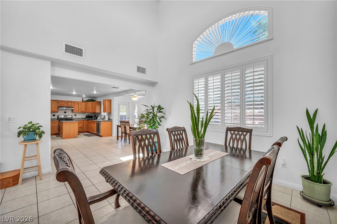
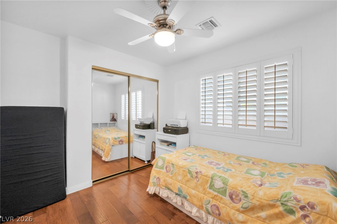
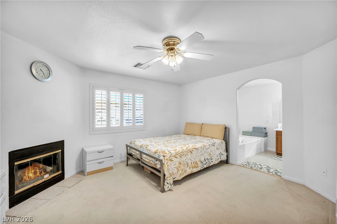
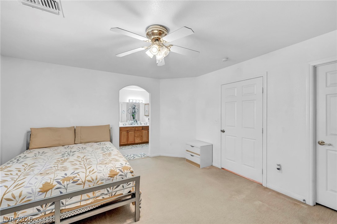
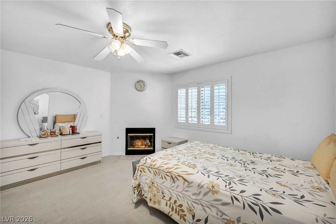
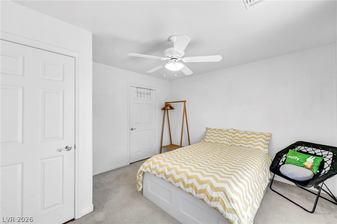
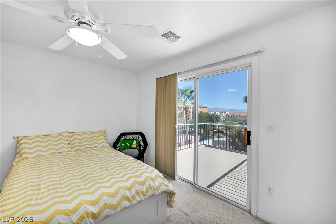
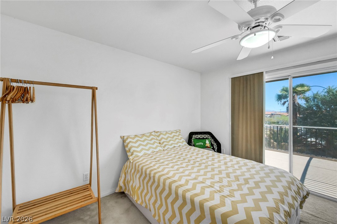
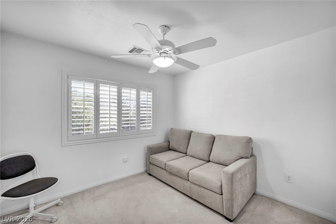
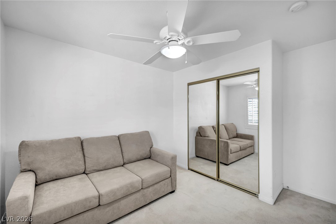
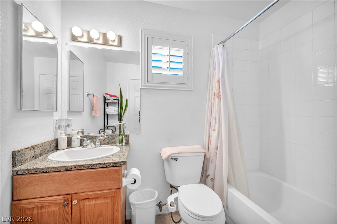
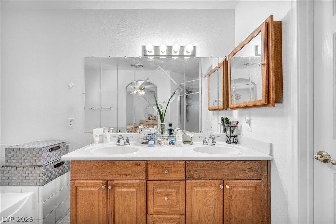
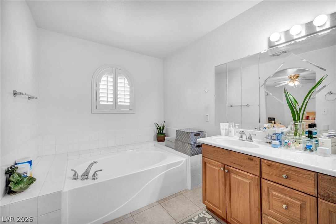
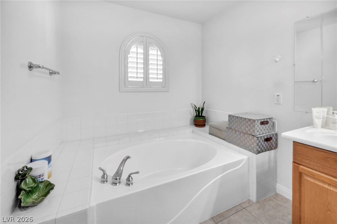
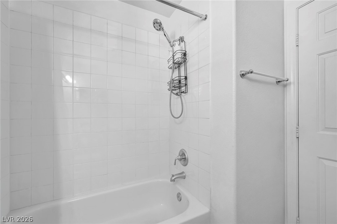
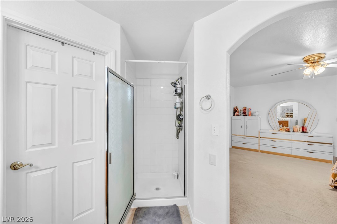
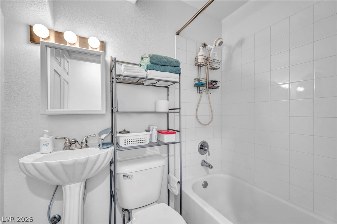
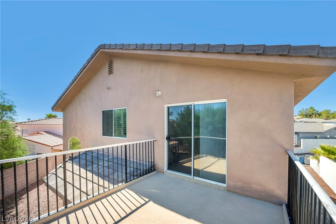
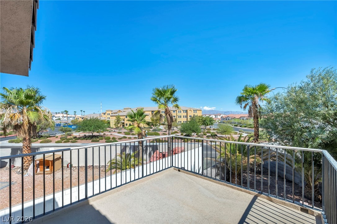
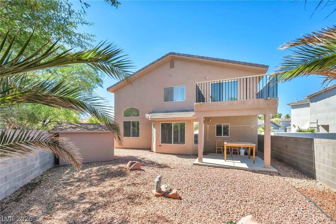
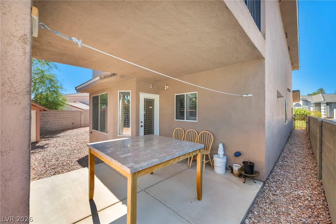
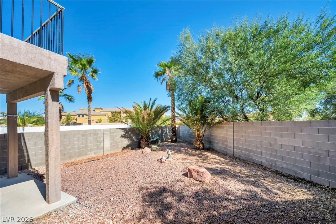
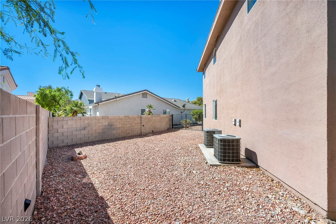
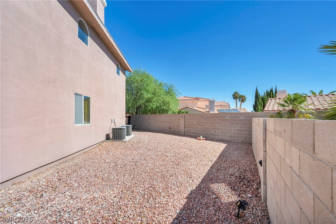
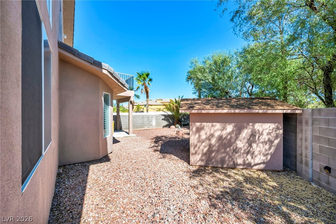
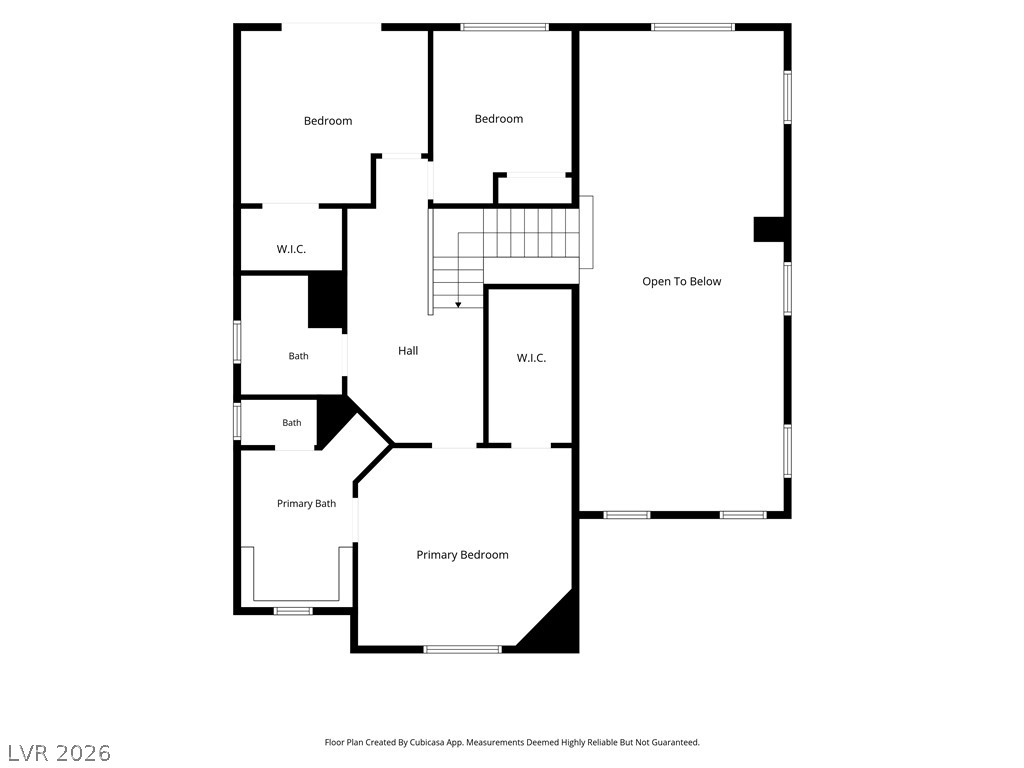
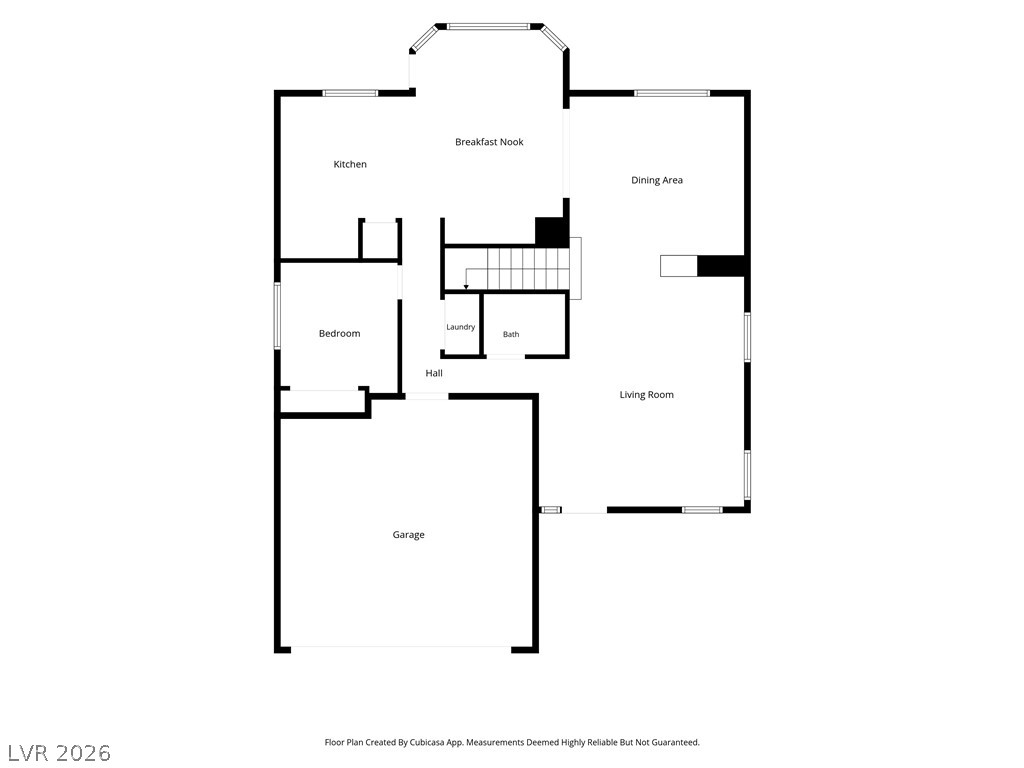
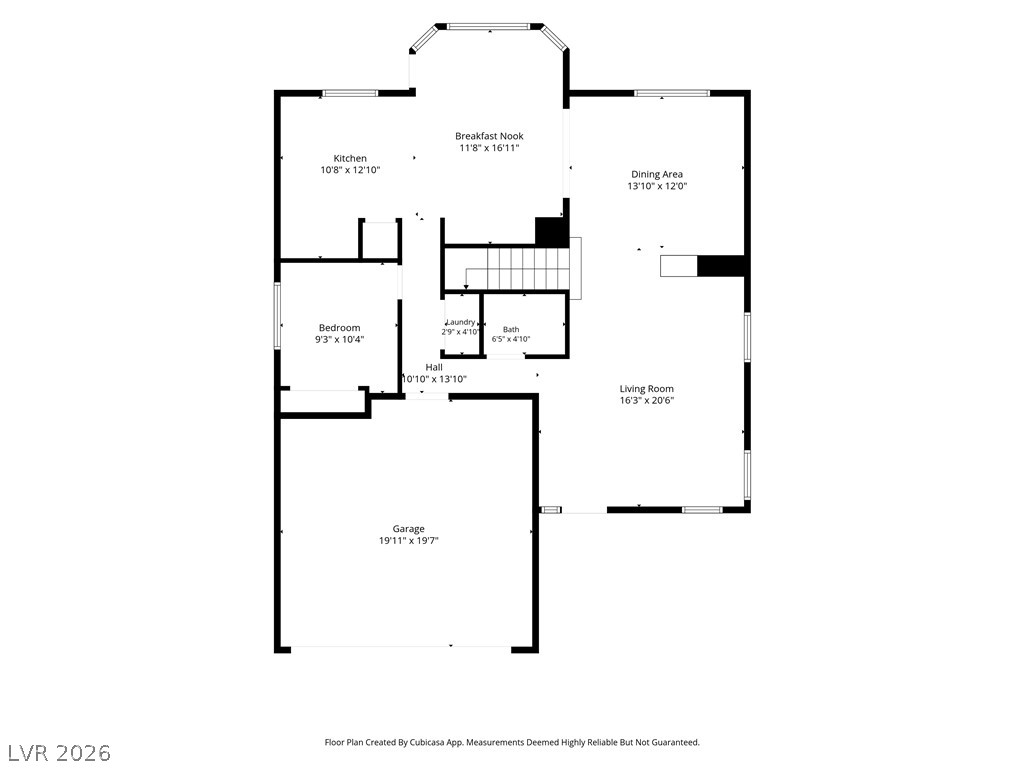
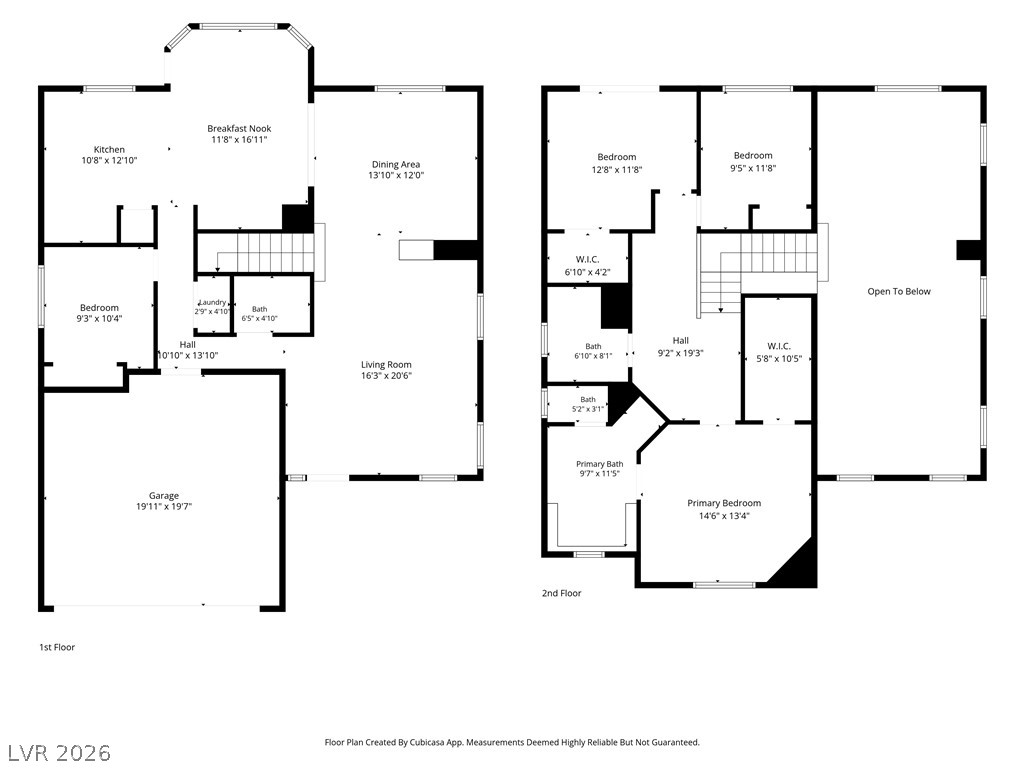
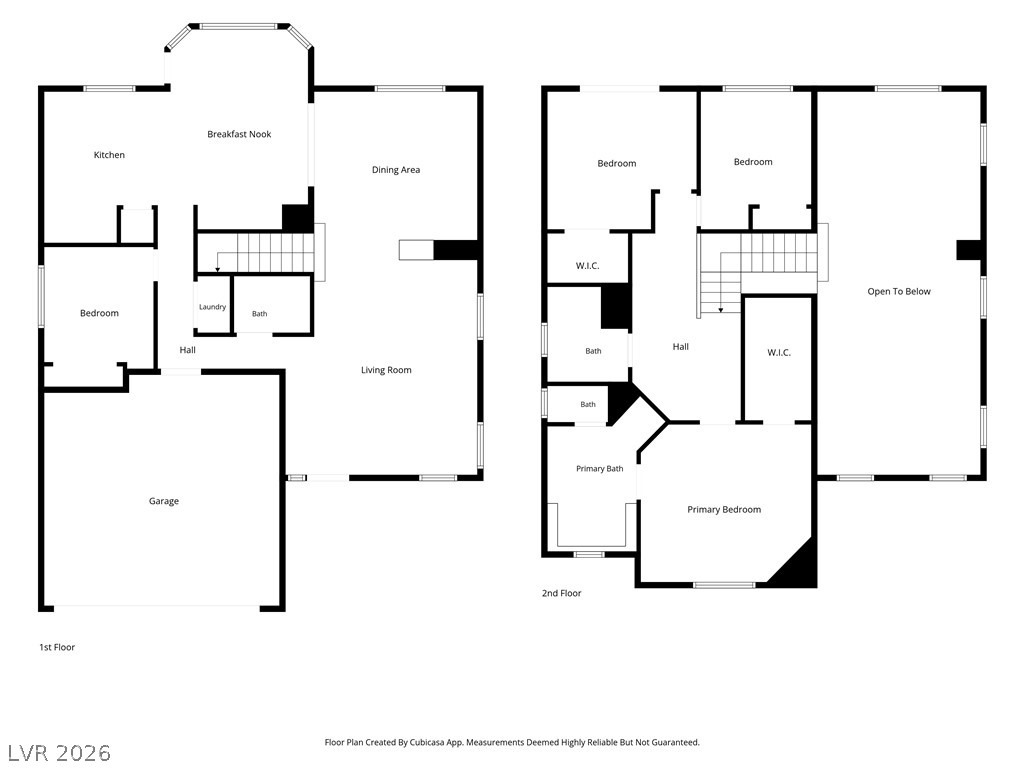
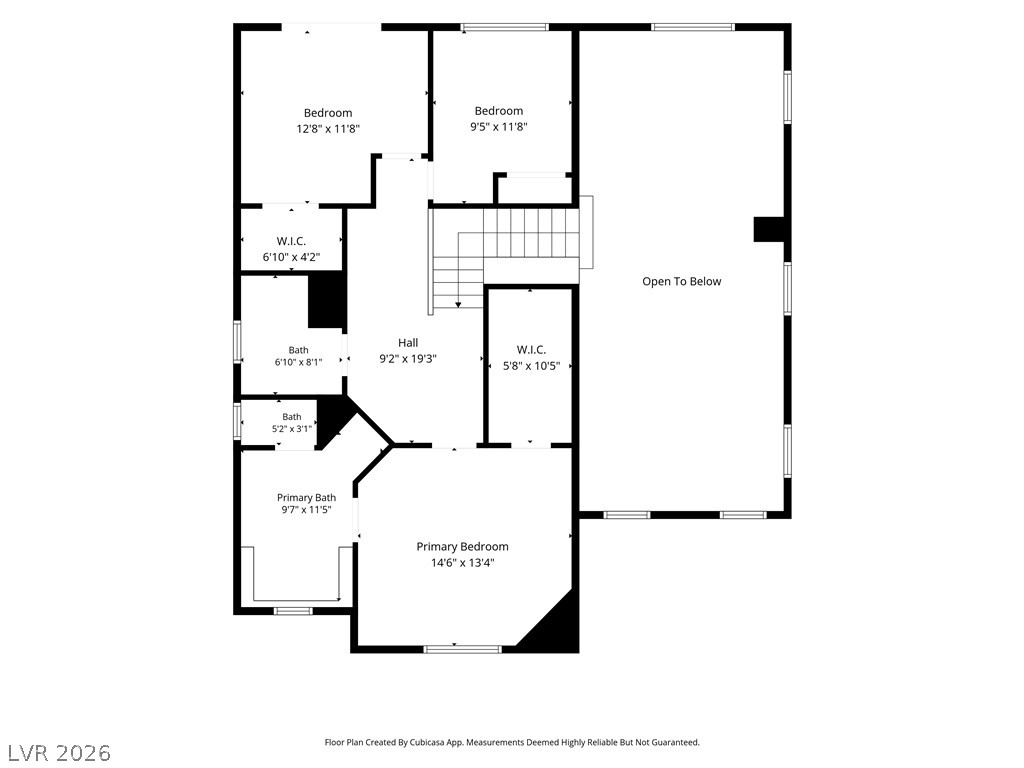
SELLER INCENTIVE: $5,000 TOWARD FLOORING REPLACEMENT OR BUYER'S CLOSING COSTS!Experience elevated living in this beautiful home nestled within a prestigious gated Summerlin community with a low HOA. This 4-bedroom, 3-bath residence features vaulted ceilings and light-filled, open living spaces that create a refined yet inviting atmosphere. The chef's kitchen showcases stainless steel appliances, custom cabinetry, granite countertops, and a spacious island-perfect for everyday living and entertaining. Thoughtfully designed interior finishes include laminate and tile flooring, plantation shutters, and a striking two-way fireplace that adds warmth and character to the living spaces. Step outside to your private retreat featuring a covered patio, and a low-maintenance yard designed for easy enjoyment. The home also includes a 2-car garage and an additional refrigerator for added convenience. Ideally located near parks, shopping, dining, and top-rated schools, this Summerlin home offers comfort, style, and an exceptional lifestyle in a sought-after community.
Details
| MLS # | 2820200 |
|---|---|
| Listing Type | For Sale |
| Style | House |
| HOA Dues | $88 |
| Sub-Type | Resale |
| Status | Active |
| Year | 2002 |
| Days On Site | 45 |
| Listing Provided By | LPT Realty, LLC | MaryAnn Gapasin Tanada |
Features
| Bed(s) | 4 |
|---|---|
| Bath(s) | 3 Total |
| SQ Feet | 2,106 |
| Garage | 2 |
| Story(s) | 2 |
| Zoning | Single Family |
| Acreage | 0.13 |
Interior
| Cooling | Central Air, Electric, Two Units |
|---|---|
| Heating | Central, Gas |
| Heating Yes / No | Yes |
| Cooling Yes / No | Yes |
| Interior Features | Bathroomon Main Level, Bedroom On Main Level, Ceiling Fans, Full Bath On Main Level, Skylights, Window Treatments |
| Window Features | Plantation Shutters, Skylights |
| Furnished | Furnished Or Unfurnished |
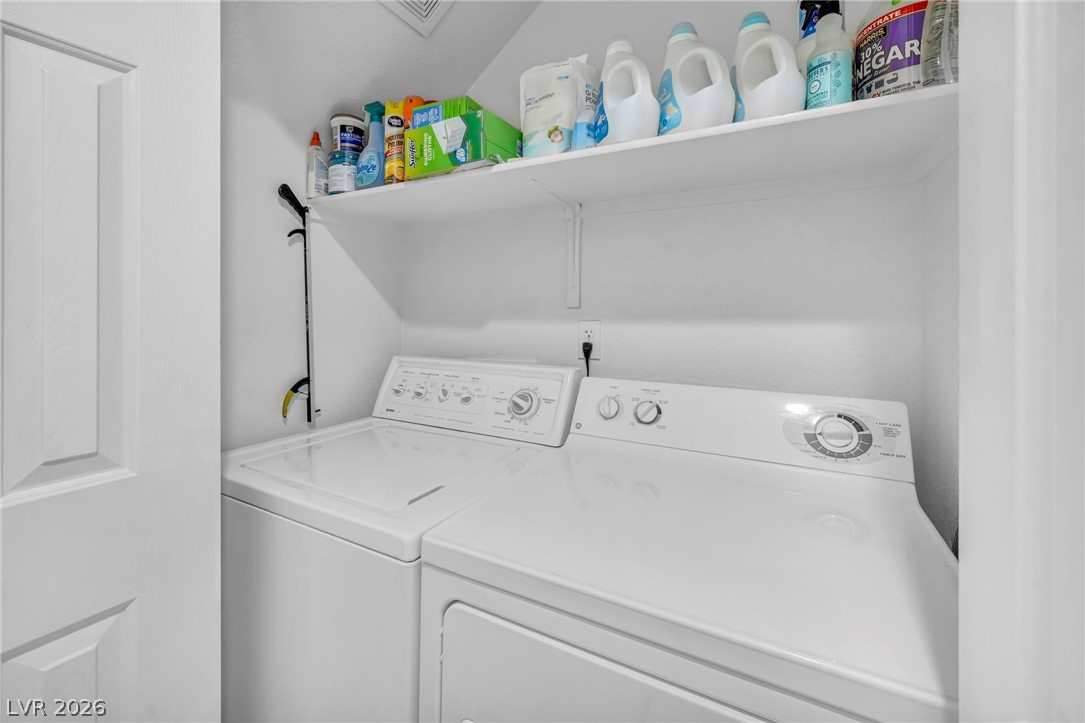
| Appliances | Dryer, Dishwasher, Disposal, Gas Range, Refrigerator, Washer |
| Fireplaces Total | 1 |
| Fireplace Yes / No | Yes |
Exterior
| Exterior Features | Balcony, Private Yard, Shed |
|---|---|
| Roof | Tile |
| Construction Materials | Frame, Stucco |
| Lot Features | Corner Lot, Desert Landscaping, Landscaped, No Rear Neighbors, Less Than Quarter Acre |
| Fencing | Block, Back Yard |
Parking
| Attached Garage Yes / No | Yes |
|---|---|
| Parking Features | Attached, Garage, Garage Door Opener, Inside Entrance, Private |
| Garage Yes / No | Yes |
Utilities
| Utilities | Underground Utilities |
|---|---|
| Electric | Photovoltaics None |
| Sewer | Public Sewer |
Taxes
| Tax Annual Amount | 2425 |
|---|
Location
| Senior Community Yes / No | No |
|---|
Area Information
| State | NV |
|---|---|
| County | Clark |
| City | Las Vegas |
| Zip Code | 89145 |
| Community Name | Melrose Park Estates |
| School District | Palo Verde |
| Elementary School | Jacobson |
| High School | Palo Verde |
| Listing VS Median (in Melrose Park Estates) | |
Price: $515,000 low | high Med: $515,000 sqft: 2,106 low | high Med: 2,106 $ / sqft: $245 low | high Med: $245 On site: 45 low | high Med: 45 | |
Market Activity 89145
Request a showing
Request a showing
Contact
Learn More About This Property

| State | NV |
|---|---|
| County | Clark |
| City | Las Vegas |
| Zip Code | 89145 |
| Community Name | Melrose Park Estates |
| School District | Palo Verde |
| Elementary School | Jacobson |
| High School | Palo Verde |
| Listing VS Median (in Melrose Park Estates) | |
Price: $515,000 low | high Med: $515,000 sqft: 2,106 low | high Med: 2,106 $ / sqft: $245 low | high Med: $245 On site: 45 low | high Med: 45 | |