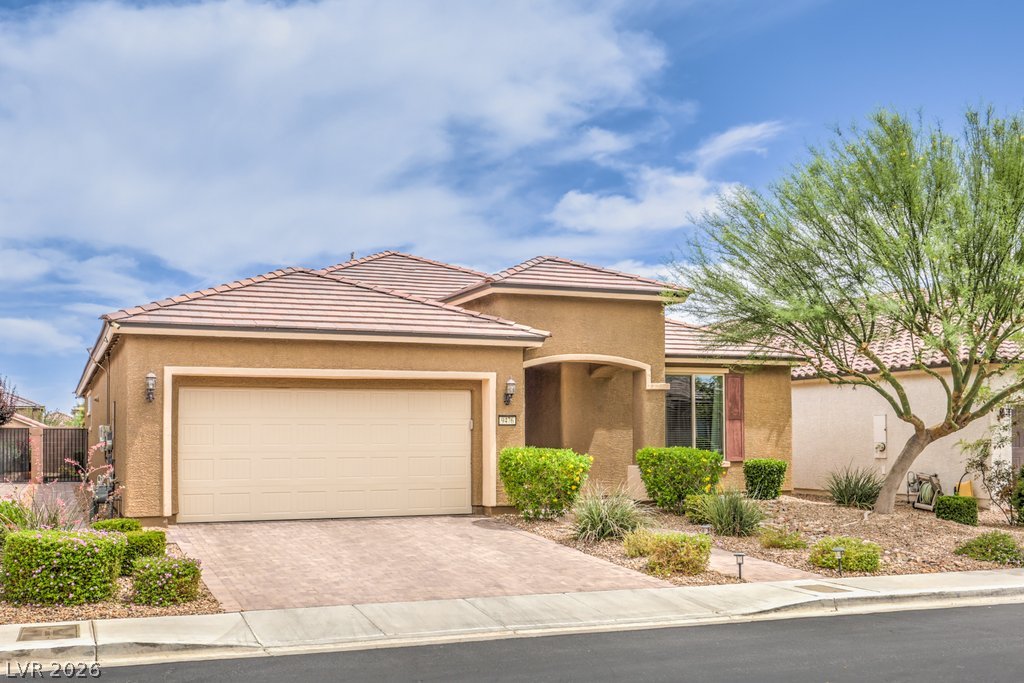
9476 Chandler Springs Avenue,Las Vegas, NV 89148
Las Vegas, NV 89148

Description
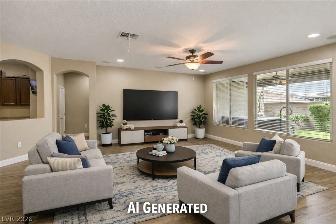
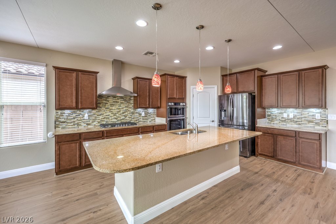
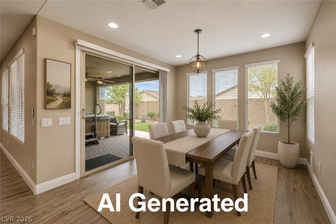
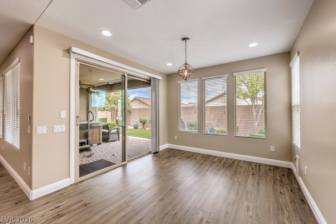
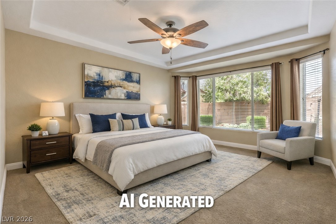
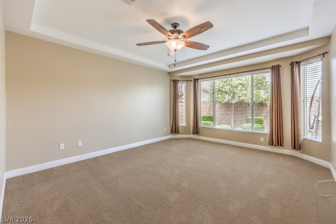
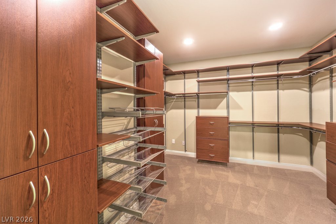
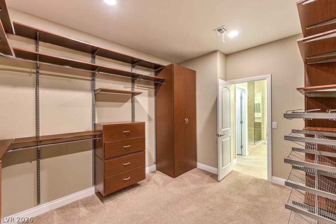
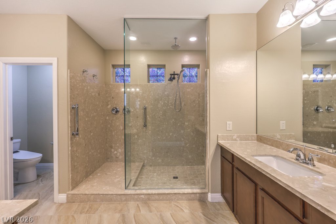
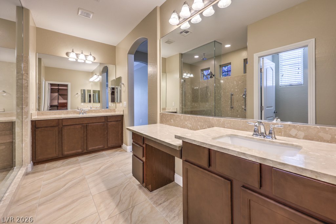
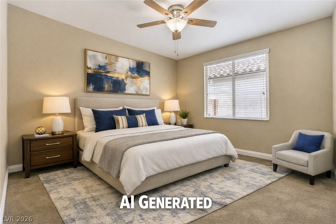
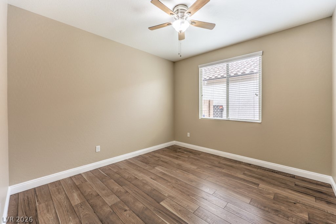
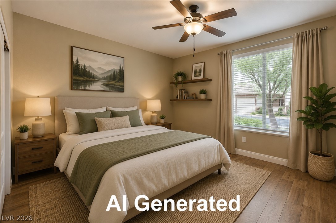
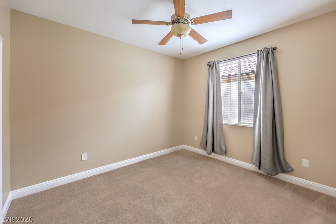
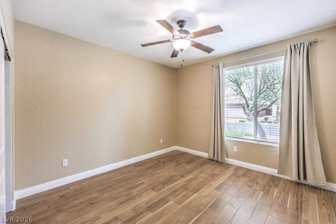
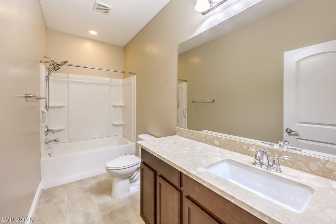
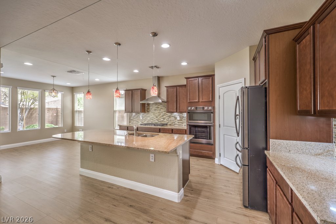
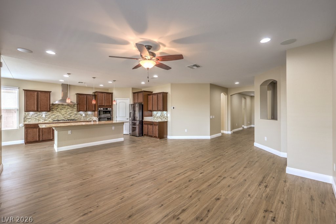
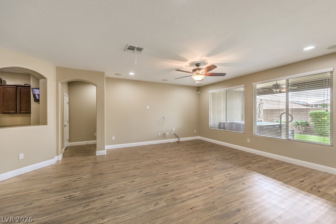
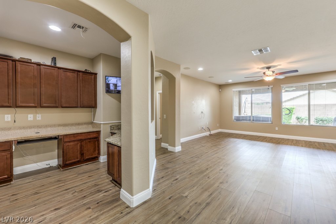
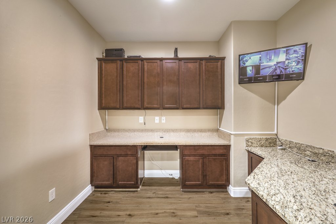
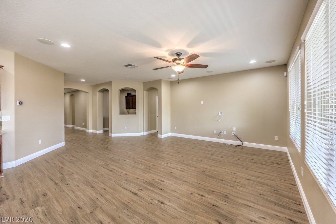
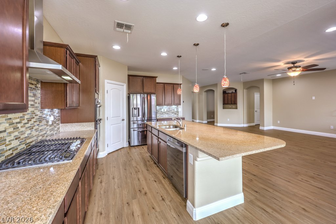
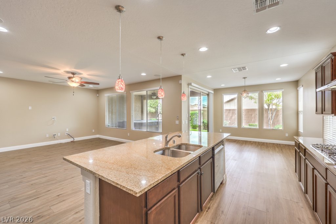
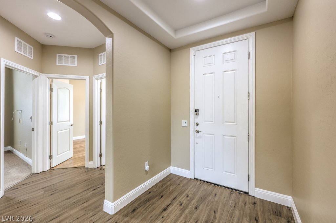
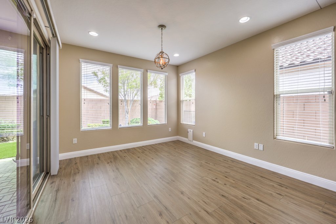
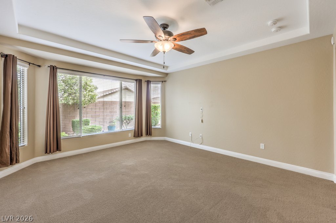
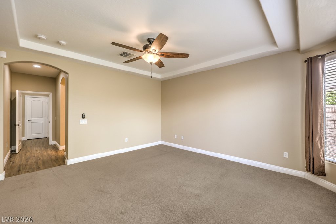
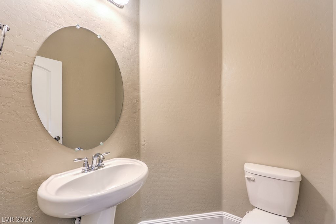
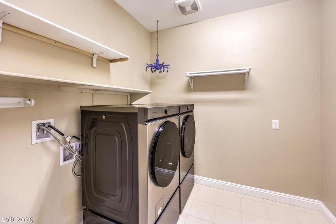
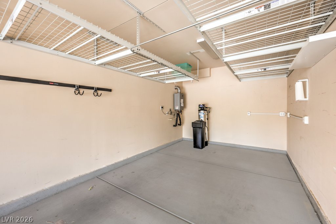
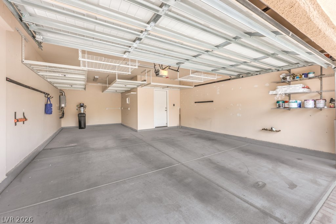
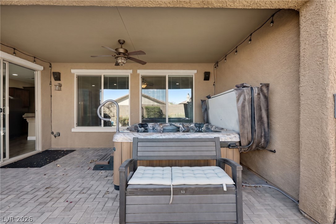
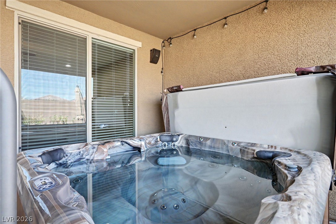
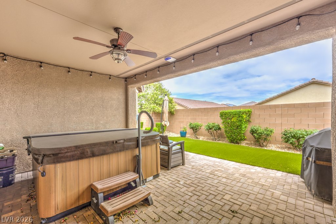
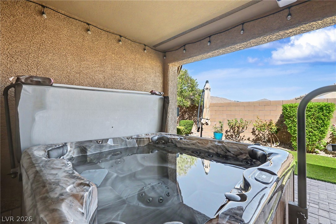
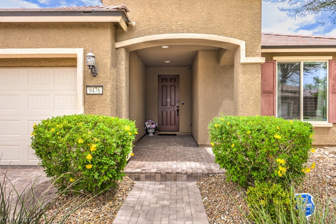
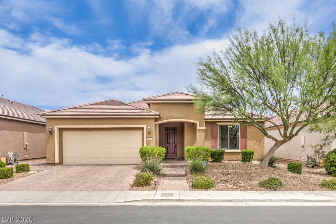
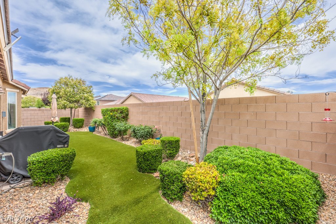
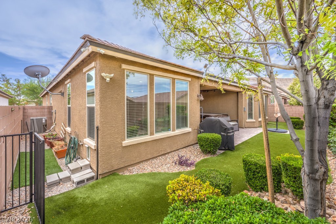
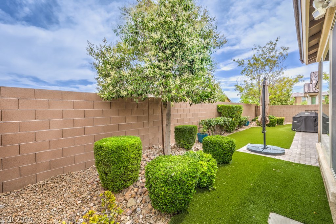
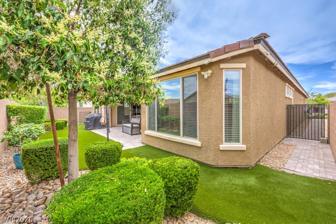
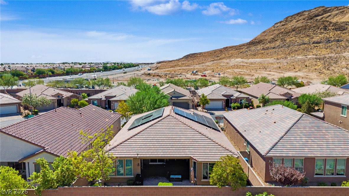
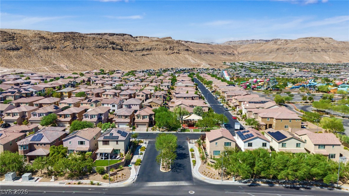
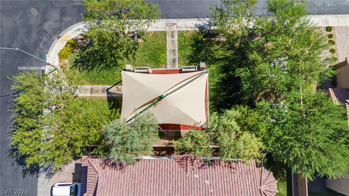
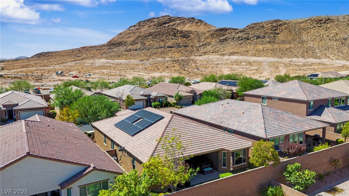
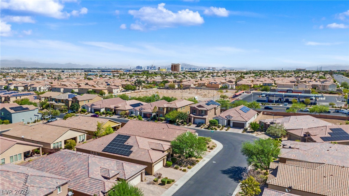
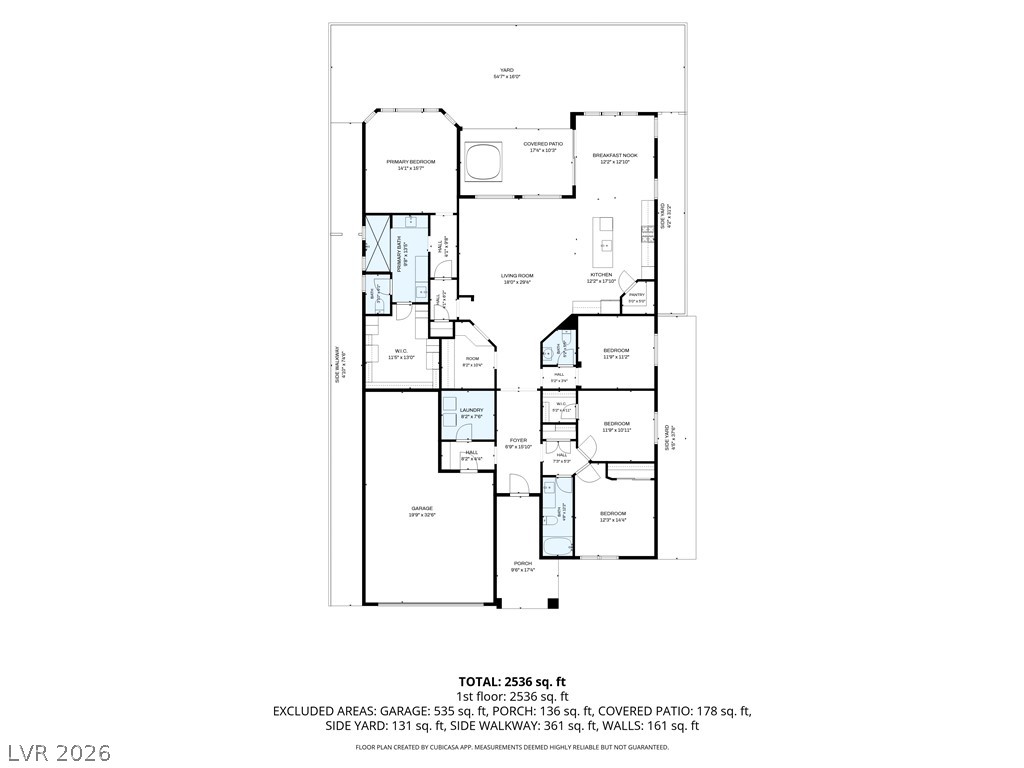
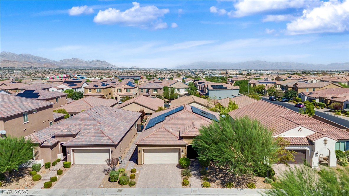
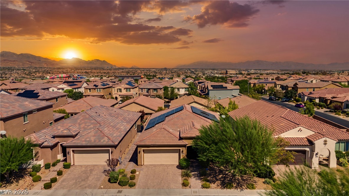
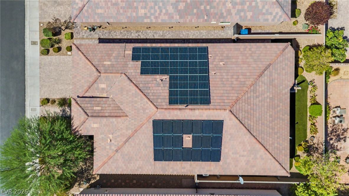
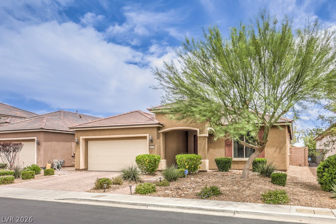
PRICED TO SELL! The most recent comparable was sold at 735K! Move-in ready and beautifully maintained, this 3-bedroom home plus a den and dedicated office is thoughtfully designed w/ the spacious primary suite separated from the secondary bedrooms for added privacy. At the heart of the home is a stunning open-concept living space highlighted by luxury vinyl plank flooring, a spacious living room & a chef-inspired kitchen complete w/ granite countertops, abundant cabinetry, a large center island, stainless steel appliances, under-cabinet lighting, a built-in convection oven and microwave, & an oversized walk-in pantry. Retreat to the spacious primary suite featuring a custom walk-in closet and a spa-inspired bathroom with an oversized walk-in shower showcasing dual independently controlled shower systems, including a ceiling-mounted rainfall shower & a separate handheld shower wand. The laundry room is equipped w/ a modern washer & dryer w/ pedestals, all included in the sale for added convenience, & is complemented by a functional mud room area. The oversized 3-car garage offers additional storage with installed overhead storage racks. Comfort is enhanced with ceiling fans in every room, a water, & an energy-efficient tankless water heater. Outdoor living is just as inviting with a covered patio, artificial turf, beautiful rose plants, an included above-ground spa, & a Weber gas grill conveniently connected directly to the home's gas line-perfect for relaxing or entertaining year-round. Buyers will appreciate the dual solar systems, including one that is fully paid off. Seller reports the systems consistently produce more electricity than the home's current usage, helping to keep energy costs exceptionally low. Ideally located near schools, shopping, dining, parks, Cowabunga Bay Water Park, IKEA, and Durango Station Casino, with convenient access to the 215 Beltway, this exceptional home offers the perfect blend of comfort, efficiency, location, and everyday living.
Details
| MLS # | 2830618 |
|---|---|
| Listing Type | For Sale |
| Style | House |
| HOA Dues | $61 |
| Sub-Type | Resale |
| Status | Active |
| Year | 2015 |
| Days On Site | 12 |
| Listing Provided By | Signature Real Estate Group | Ethel Macasaquit |
Features
| Bed(s) | 3 |
|---|---|
| Bath(s) | 3 Total |
| SQ Feet | 2,320 |
| Garage | 3 |
| Story(s) | 1 |
| Zoning | Single Family |
| Acreage | 0.14 |
Interior
| Cooling | Central Air, Electric |
|---|---|
| Heating | Central, Gas, Zoned |
| Heating Yes / No | Yes |
| Cooling Yes / No | Yes |
| Interior Features | Bedroom On Main Level, Ceiling Fans, Primary Downstairs, Window Treatments, Programmable Thermostat |
| Window Features | Blinds, Low Emissivity Windows, Window Treatments |
| Furnished | Unfurnished |
| Appliances | Built In Electric Oven, Convection Oven, Dryer, Dishwasher, Gas Cooktop, Disposal, Gas Water Heater, Microwave, Refrigerator, Water Softener Owned, Tankless Water Heater, Washer |
| Fireplaces Total | 0 |
| Fireplace Yes / No | No |
Exterior
| Exterior Features | Dog Run, Porch, Patio, Private Yard, Irrigation Sprinklers |
|---|---|
| Roof | Pitched, Tile |
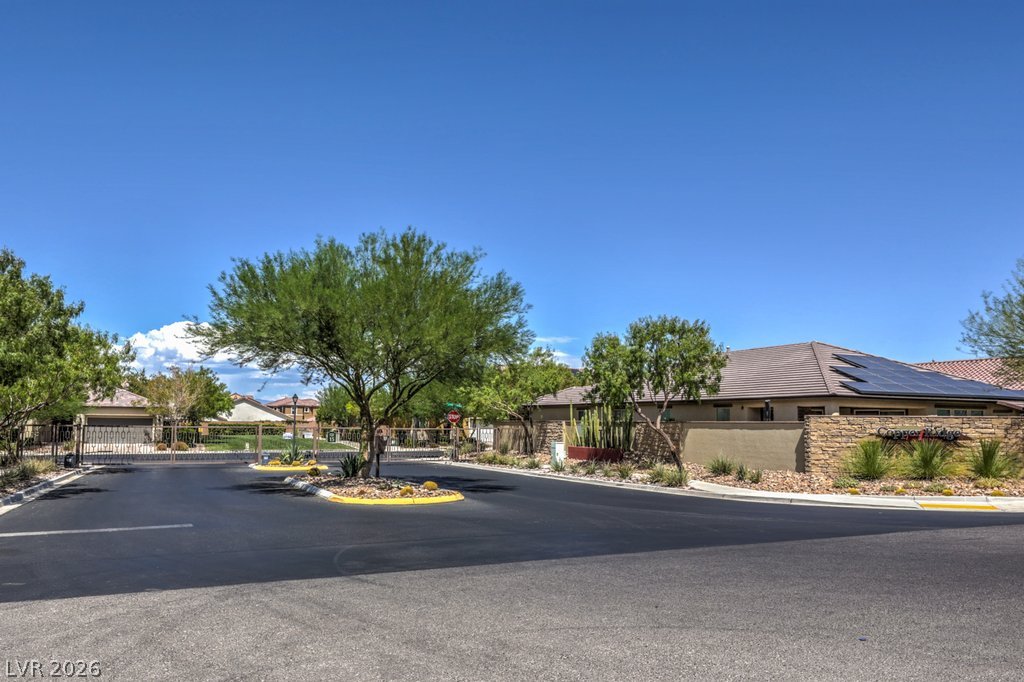
| Security Features | Security System Owned, Gated Community |
| Construction Materials | Frame, Stucco |
| Lot Features | Drip Irrigation Bubblers, Less Than Quarter Acre |
| Fencing | Block, Back Yard |
Parking
| Attached Garage Yes / No | Yes |
|---|---|
| Parking Features | Attached, Finished Garage, Garage, Garage Door Opener, Inside Entrance, Open, Private, Storage |
| Garage Yes / No | Yes |
Utilities
| Utilities | Underground Utilities |
|---|---|
| Sewer | Public Sewer |
Taxes
| Tax Annual Amount | 4959 |
|---|
Location
| Senior Community Yes / No | No |
|---|
Area Information
| State | NV |
|---|---|
| County | Clark |
| City | Las Vegas |
| Zip Code | 89148 |
| Community Name | Copper Ridge Phase 1 |
| School District | Sierra Vista High |
| Elementary School | Shelley |
| High School | Sierra Vista High |
| Listing VS Median (in Copper Ridge Phase 1) | |
Price: $699,999 low | high Med: $351,444 sqft: 2,320 low | high Med: 2,664 $ / sqft: $302 low | high Med: $151 On site: 12 low | high Med: 15.5 | |
Market Activity 89148
Request a showing
Request a showing
Contact
Learn More About This Property

| State | NV |
|---|---|
| County | Clark |
| City | Las Vegas |
| Zip Code | 89148 |
| Community Name | Copper Ridge Phase 1 |
| School District | Sierra Vista High |
| Elementary School | Shelley |
| High School | Sierra Vista High |
| Listing VS Median (in Copper Ridge Phase 1) | |
Price: $699,999 low | high Med: $351,444 sqft: 2,320 low | high Med: 2,664 $ / sqft: $302 low | high Med: $151 On site: 12 low | high Med: 15.5 | |